
93 Brickyard Way Brampton, Ontario L6V 4L7

$674,900
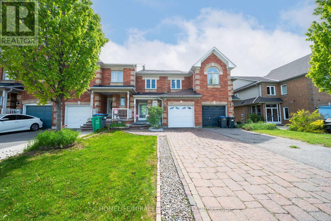
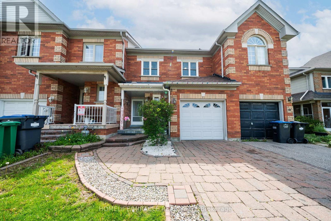
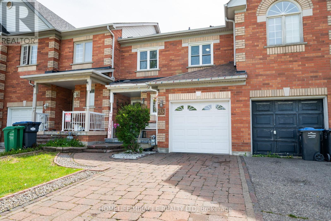
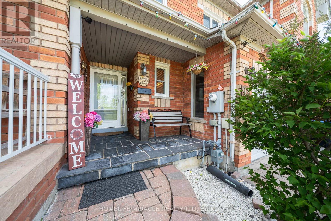
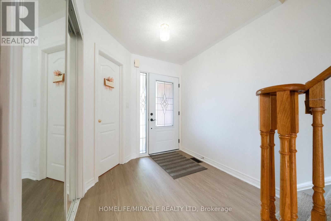
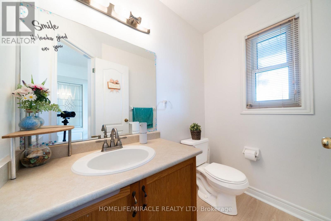
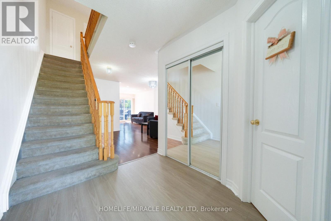
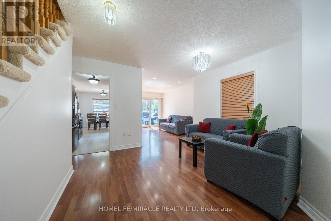
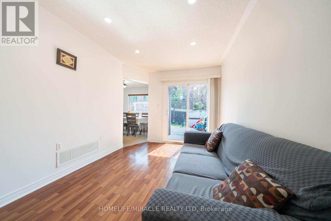
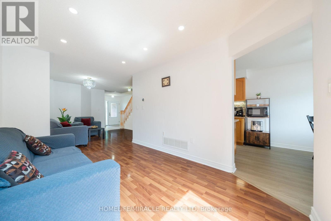
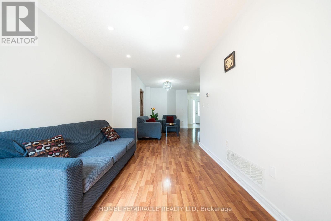
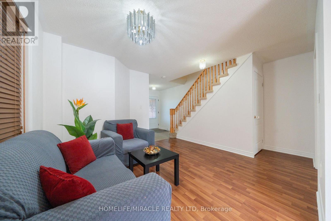
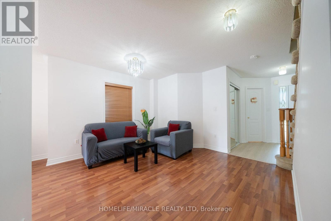
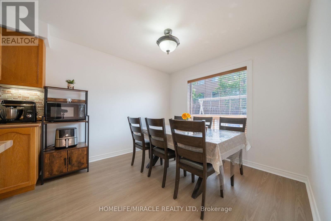
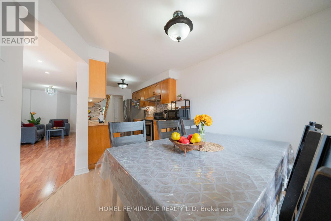
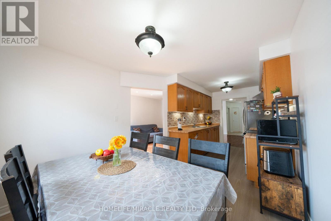
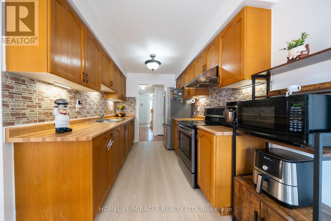
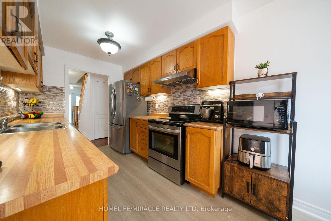
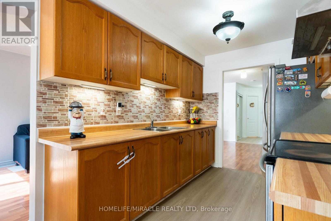
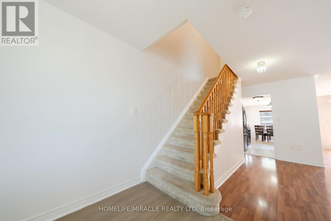
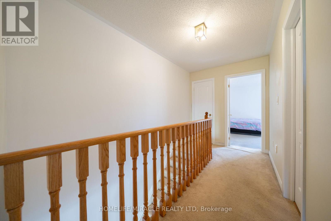
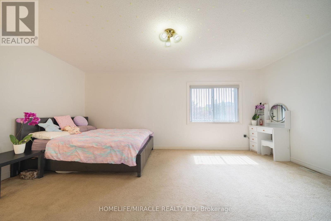
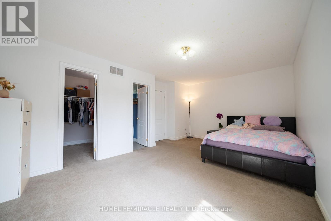
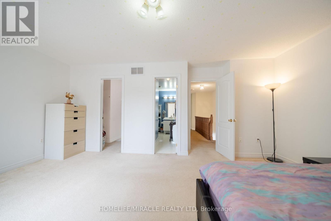
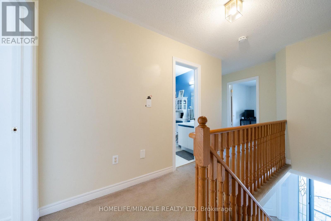
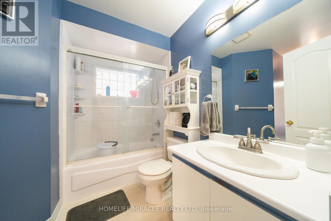
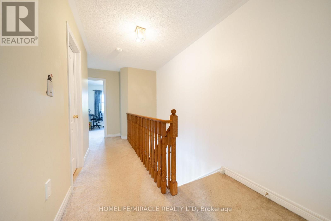
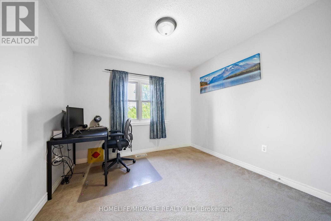
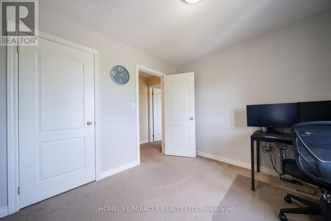
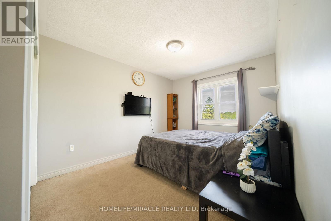
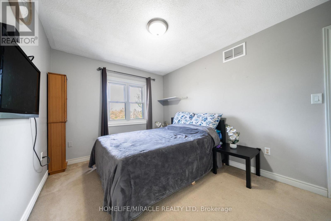
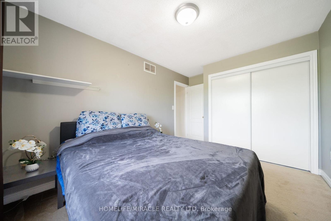
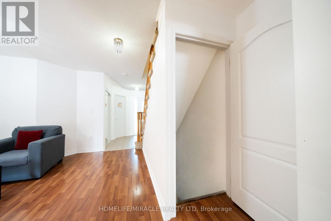
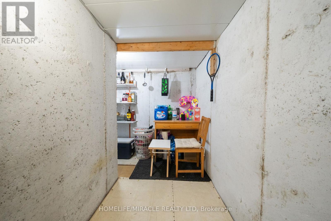
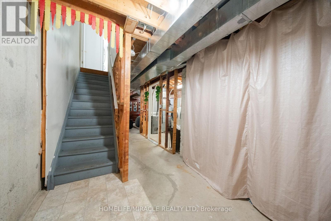
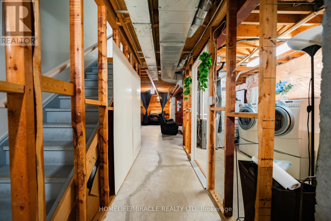
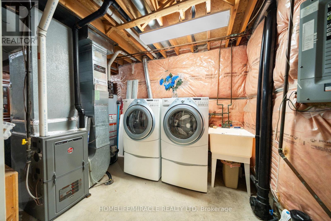
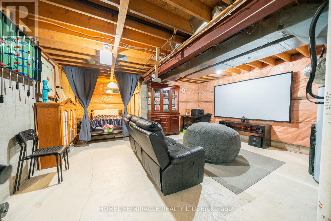
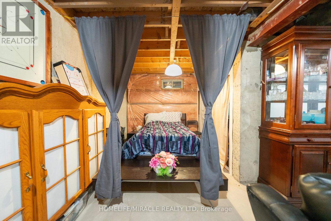
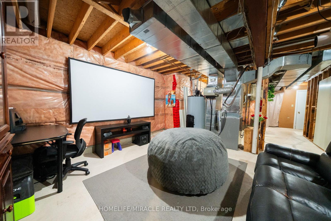
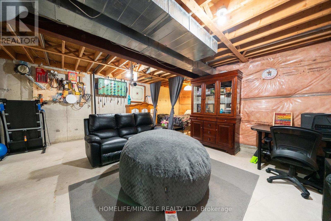
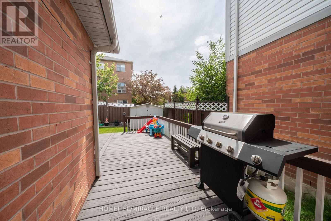
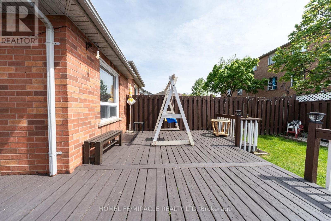
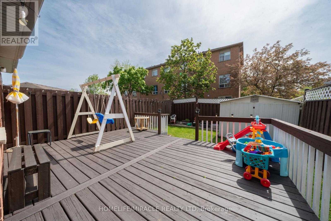
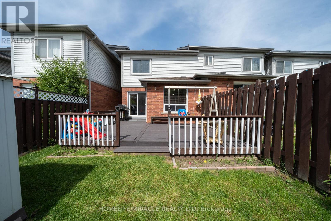
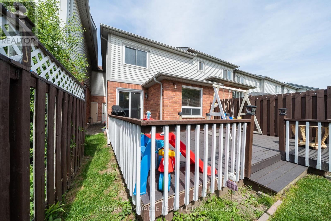
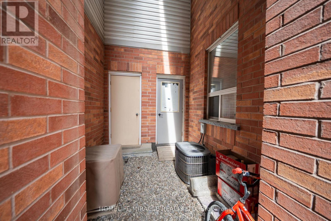
Welcome to 93 Brickyard Way a park-facing freehold townhouse in Brampton North with opengreenspace directly across the street. This 3-bedroom, 2-bath home offers approx. 1,406 sq. ft.above grade, an attached garage, 2 driveway parking spaces, and full freehold ownership with noPOTL or condo fees.The main floor offers a practical layout for everyday living, while the unfinished basementprovides excellent future flexibility for buyers with vision - ideal for a recreation area,home office, gym, additional finished space, or future washroom, subject to buyer due diligenceand required permits. The garage-to-backyard access adds practical convenience and is animportant layout feature buyers and agents should not overlook.Set in a highly convenient pocket, with Allan Kerbel Park nearby on Brickyard Way, WesterveltsCorners Public School also on Brickyard Way, and everyday essentials close by includingFortinos at Quarry Edge and Walmart at Quarry Edge. Transit, medical services, Hwy 410, andBrampton GO are also within the surrounding area. A strong opportunity for first-time buyers,growing families, and buyers looking for a freehold home with parking, park views, convenience,and long-term potential. (id:61865)
Property Details
| MLS® Number | W13196192 |
| Property Type | Single Family |
| Community Name | Brampton North |
| Amenities Near By | Park, Schools |
| Community Features | School Bus |
| Equipment Type | Water Heater |
| Parking Space Total | 3 |
| Rental Equipment Type | Water Heater |
| Structure | Deck |
| View Type | View |
Building
| Bathroom Total | 2 |
| Bedrooms Above Ground | 3 |
| Bedrooms Total | 3 |
| Age | 16 To 30 Years |
| Appliances | Dryer, Hood Fan, Stove, Washer, Window Coverings, Refrigerator |
| Basement Development | Unfinished |
| Basement Type | N/a (unfinished) |
| Construction Style Attachment | Attached |
| Cooling Type | Central Air Conditioning |
| Exterior Finish | Brick |
| Foundation Type | Unknown |
| Half Bath Total | 1 |
| Heating Fuel | Natural Gas |
| Heating Type | Forced Air |
| Stories Total | 2 |
| Size Interior | 1,100 - 1,500 Ft2 |
| Type | Row / Townhouse |
| Utility Water | Municipal Water |
Parking
| Garage |
Land
| Acreage | No |
| Fence Type | Fenced Yard |
| Land Amenities | Park, Schools |
| Sewer | Sanitary Sewer |
| Size Depth | 100 Ft ,1 In |
| Size Frontage | 21 Ft |
| Size Irregular | 21 X 100.1 Ft |
| Size Total Text | 21 X 100.1 Ft |
| Zoning Description | R3b |
Contact Us
Contact us for more information

The trademarks REALTOR®, REALTORS®, and the REALTOR® logo are controlled by The Canadian Real Estate Association (CREA) and identify real estate professionals who are members of CREA. The trademarks MLS®, Multiple Listing Service® and the associated logos are owned by The Canadian Real Estate Association (CREA) and identify the quality of services provided by real estate professionals who are members of CREA. The trademark DDF® is owned by The Canadian Real Estate Association (CREA) and identifies CREA's Data Distribution Facility (DDF®)
May 27 2026 06:25:08
Toronto Regional Real Estate Board
Homelife/miracle Realty Ltd