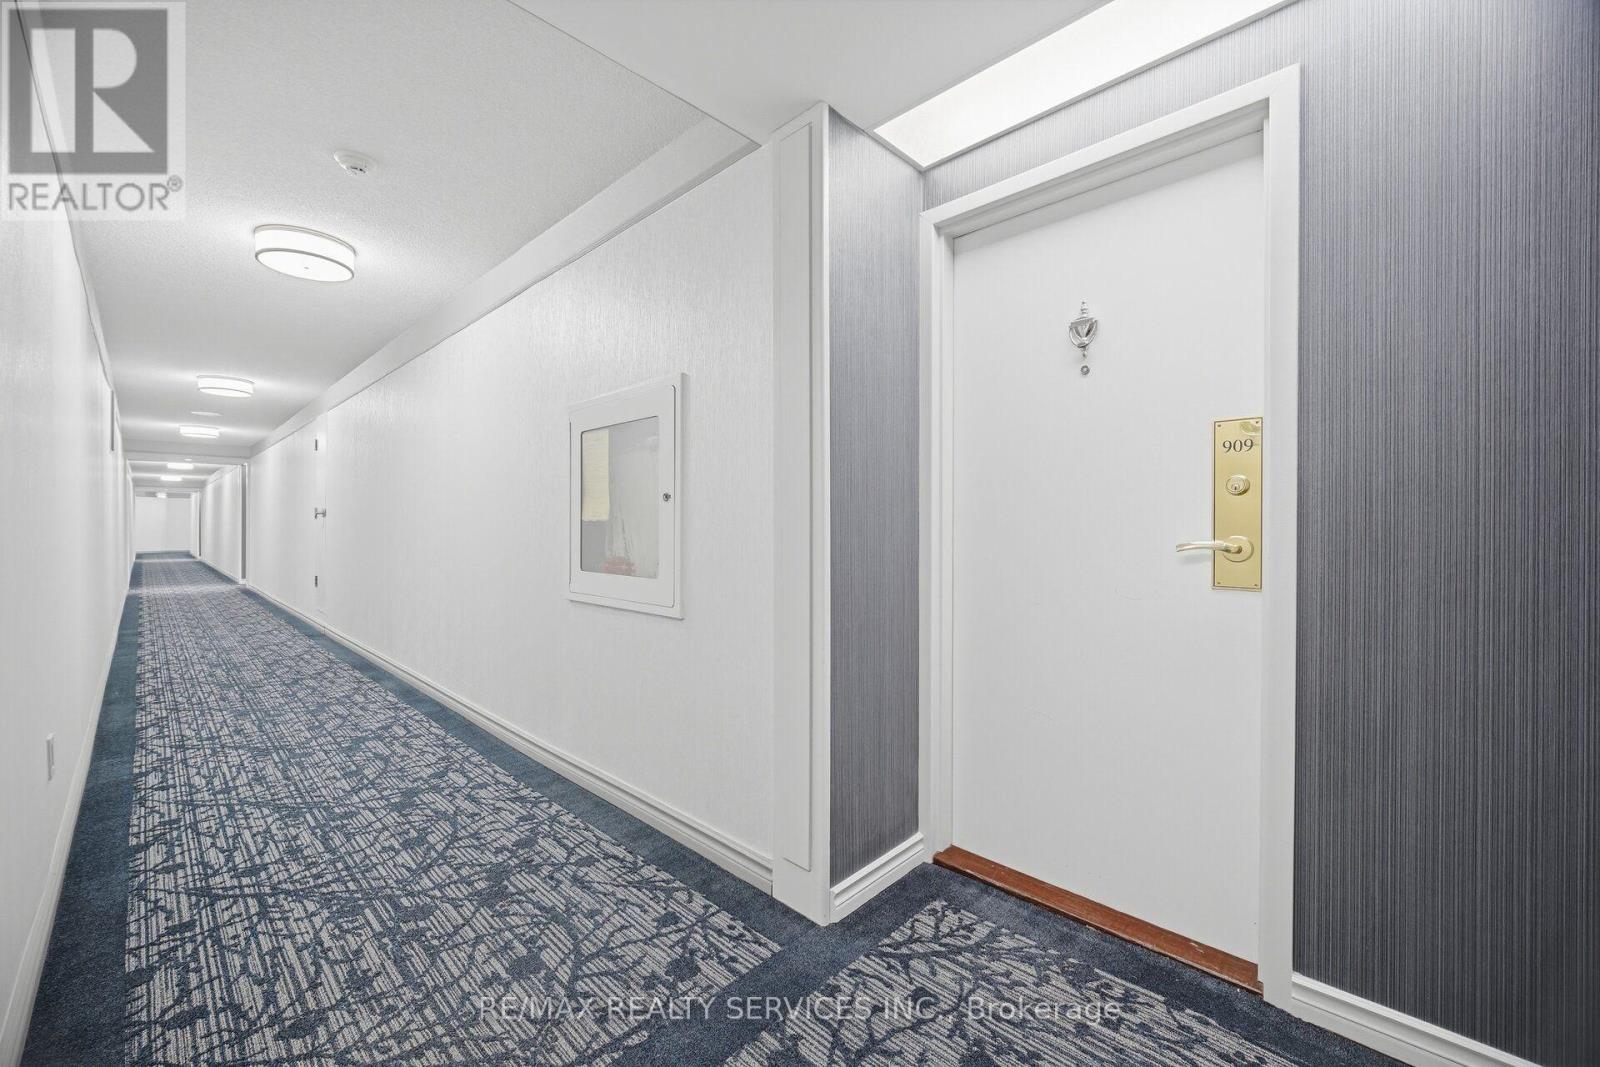
909 - 20 Cherrytree Drive Brampton, Ontario L6Y 3V1

$419,900Maintenance, Heat, Electricity, Water, Cable TV, Common Area Maintenance, Insurance, Parking
$1,423.52 Monthly
Maintenance, Heat, Electricity, Water, Cable TV, Common Area Maintenance, Insurance, Parking
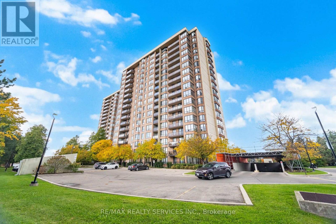
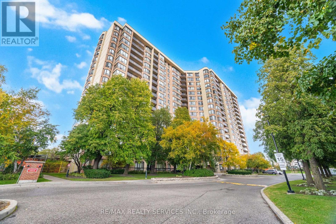
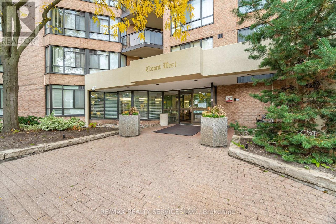
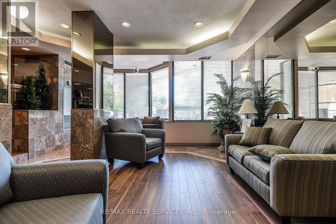
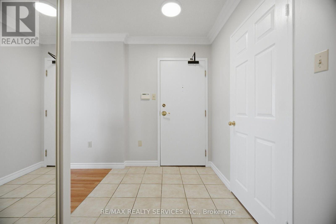
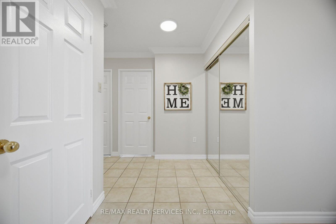
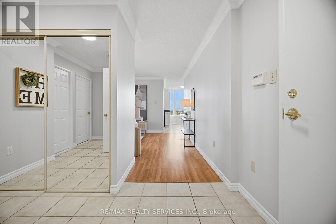
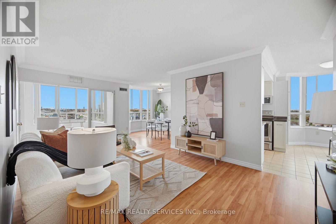
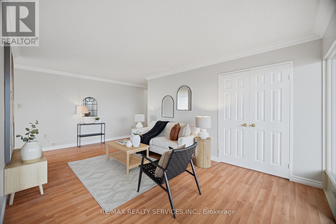
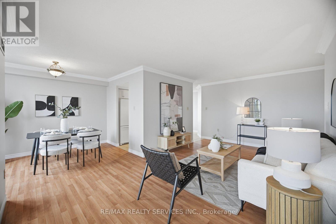
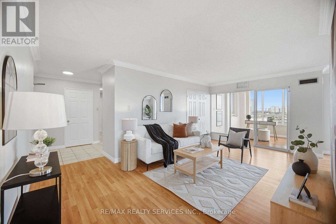
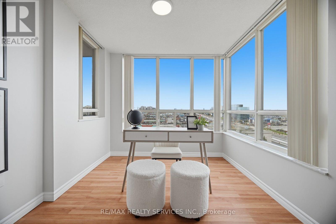
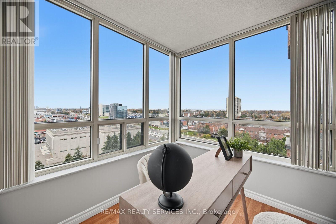
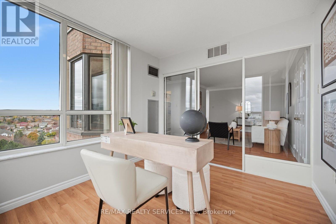
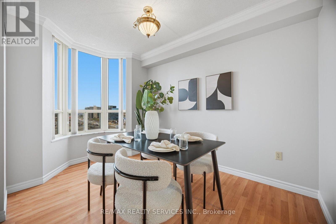
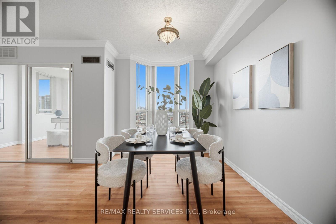
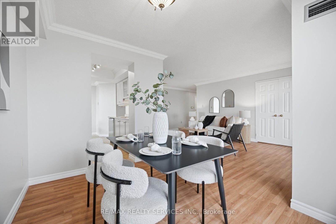
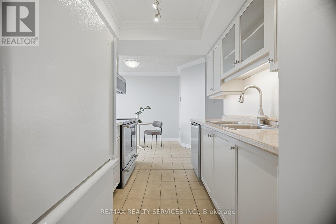
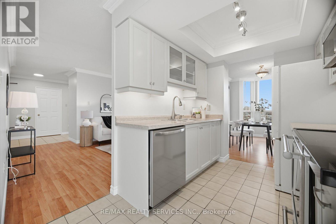
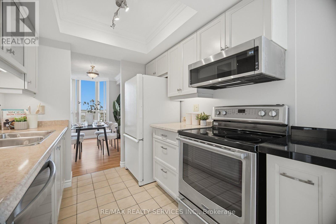
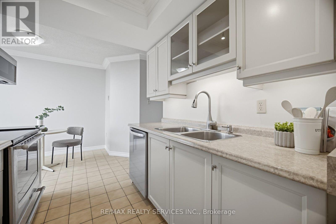
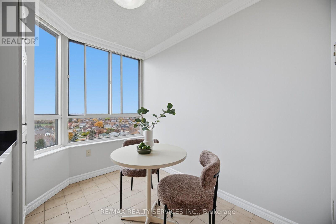
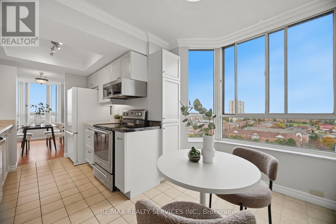
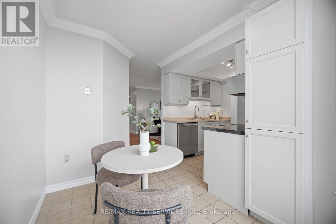
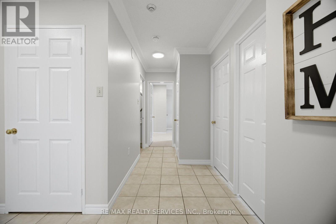
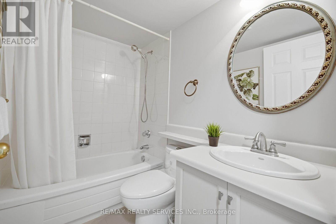
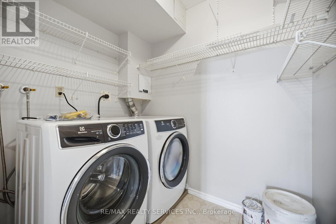
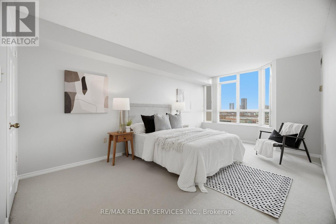
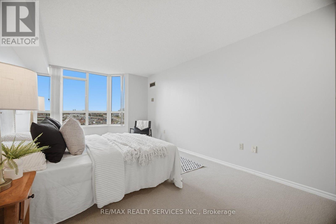
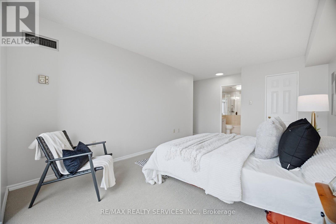
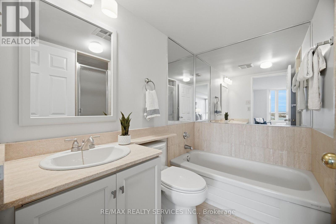
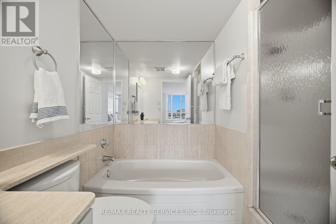
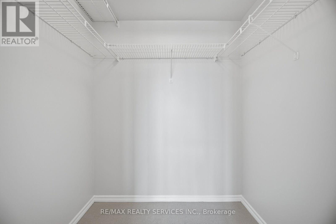
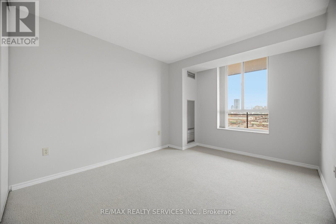
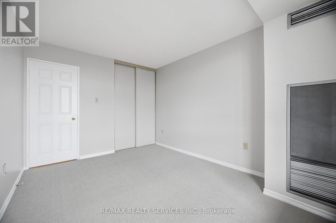
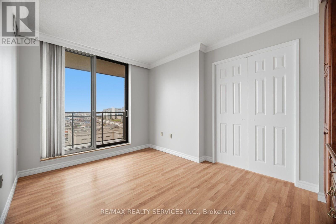
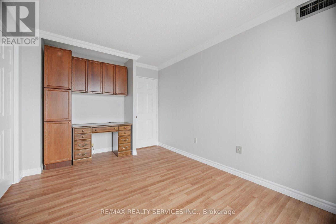
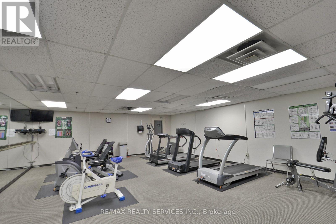
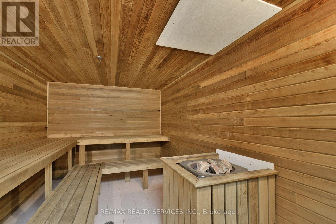
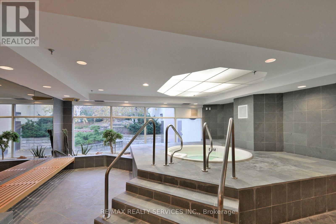
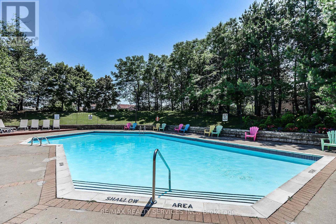
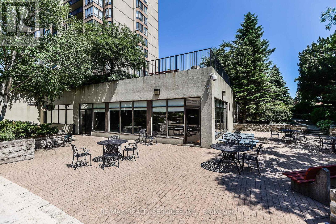
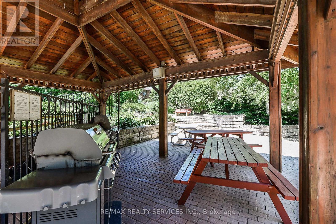
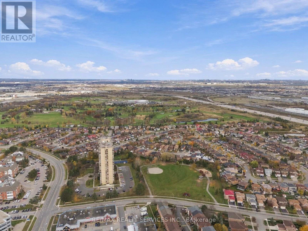
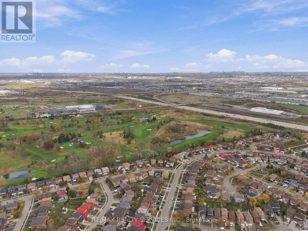
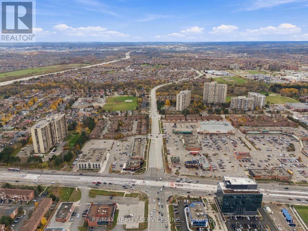
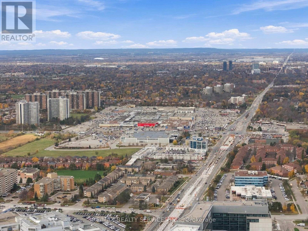
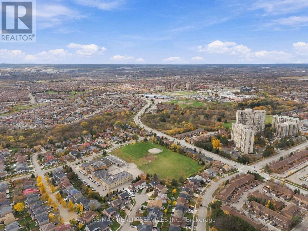
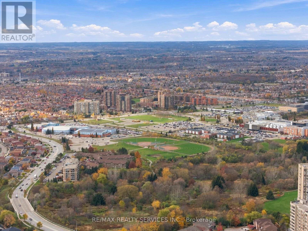
$1,423.52 Monthly!!! RARE OPPORTUNITY TO OWN A SPACIOUS 3-BEDROOM CONDO AT AN INCREDIBLE PRICE!!! Welcome To The Prestigious Crown West Condominiums In Brampton's Highly Desirable Fletcher's Creek South Community! This Generously Sized 9th-Floor Suite Offers Approximately 1,400-1,599 Sq. Ft. Of Living Space, Featuring 3 Spacious Bedrooms, 2 Full Bathrooms, A Functional Layout With Generous Living And Dining Areas, And A Private Open Balcony With North-East Exposure! Perfect For Families Looking For The Space And Comfort Of A Home With The Convenience Of Condo Living. Additional Features Include Ensuite Laundry, 1 Underground Parking Space And A Storage Locker. Enjoy Resort-Style Amenities Including Outdoor Swimming Pool, Fitness Centre, Sauna, Tennis Court, Squash Court, Party Room And Visitor Parking. Unbeatable Location At Hurontario & Ray Lawson, Just Minutes From Shopping, Schools, Parks, Public Transit And Highways 407 & 410. AN EXCELLENT OPPORTUNITY FOR FIRST-TIME BUYERS, GROWING FAMILIES OR DOWNSIZERS SEEKING SPACE, VALUE AND CONVENIENCE! Don't Miss Out! (id:61865)
Property Details
| MLS® Number | W14156900 |
| Property Type | Single Family |
| Community Name | Fletcher's Creek South |
| Community Features | Pets Allowed With Restrictions |
| Features | Balcony |
| Parking Space Total | 1 |
Building
| Bathroom Total | 2 |
| Bedrooms Above Ground | 3 |
| Bedrooms Total | 3 |
| Amenities | Storage - Locker |
| Appliances | Dishwasher, Dryer, Microwave, Hood Fan, Range, Stove, Washer, Refrigerator |
| Basement Type | None |
| Cooling Type | Central Air Conditioning |
| Exterior Finish | Brick |
| Flooring Type | Laminate, Ceramic, Carpeted |
| Heating Fuel | Other |
| Heating Type | Forced Air |
| Size Interior | 1,400 - 1,599 Ft2 |
| Type | Apartment |
Parking
| Underground | |
| Garage |
Land
| Acreage | No |
Rooms
| Level | Type | Length | Width | Dimensions |
|---|---|---|---|---|
| Main Level | Living Room | Measurements not available | ||
| Main Level | Dining Room | Measurements not available | ||
| Main Level | Den | Measurements not available | ||
| Main Level | Kitchen | Measurements not available | ||
| Main Level | Eating Area | Measurements not available | ||
| Main Level | Primary Bedroom | Measurements not available | ||
| Main Level | Bedroom 2 | Measurements not available | ||
| Main Level | Bedroom 3 | Measurements not available | ||
| Main Level | Laundry Room | Measurements not available |
Contact Us
Contact us for more information

The trademarks REALTOR®, REALTORS®, and the REALTOR® logo are controlled by The Canadian Real Estate Association (CREA) and identify real estate professionals who are members of CREA. The trademarks MLS®, Multiple Listing Service® and the associated logos are owned by The Canadian Real Estate Association (CREA) and identify the quality of services provided by real estate professionals who are members of CREA. The trademark DDF® is owned by The Canadian Real Estate Association (CREA) and identifies CREA's Data Distribution Facility (DDF®)
November 07 2026 05:36:22
Toronto Regional Real Estate Board
RE/MAX Realty Services Inc.