
83 Crumlin Crescent Brampton, Ontario L6X 0Y4







$919,000
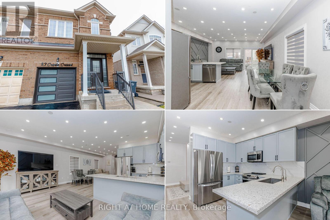
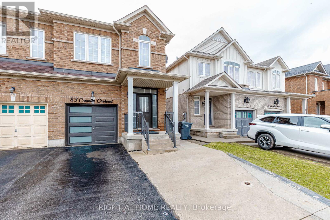
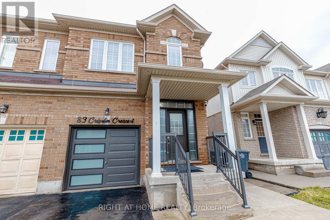
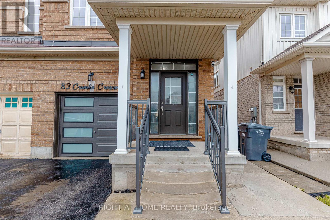
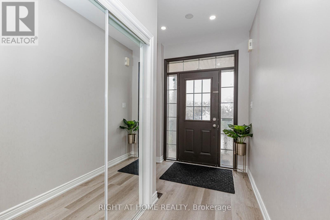
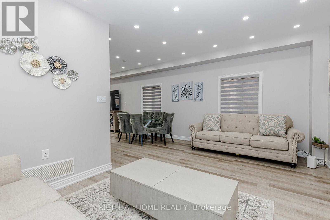
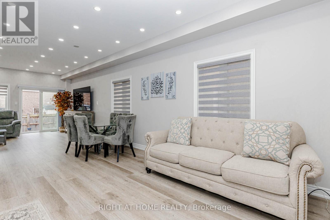
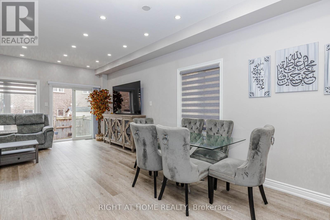
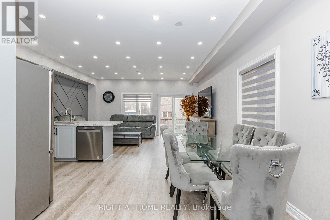
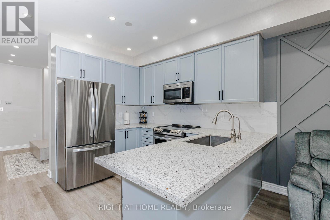
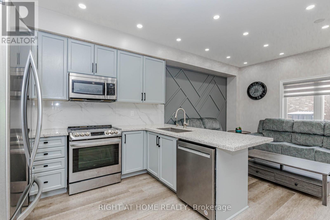
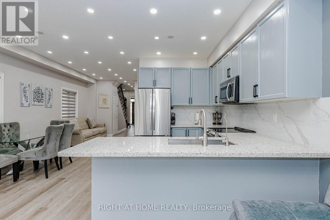
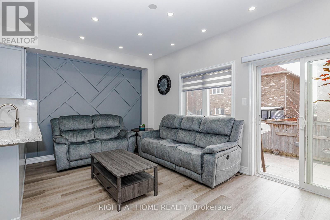
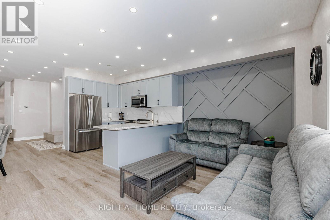
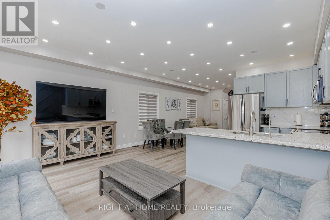
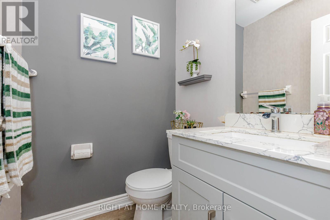
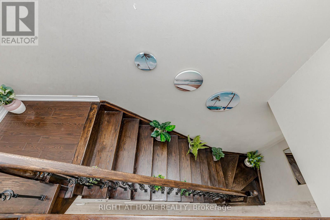
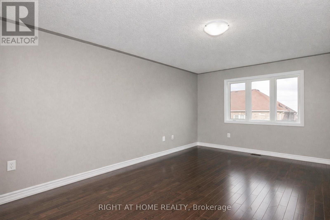
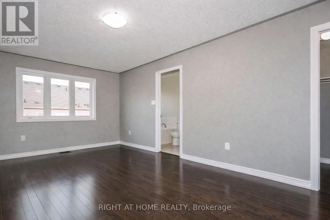
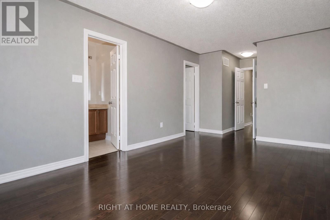
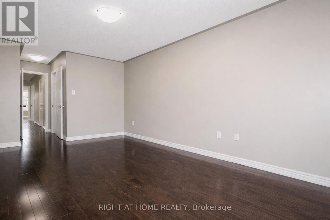
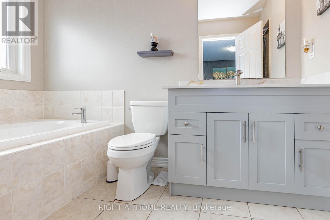
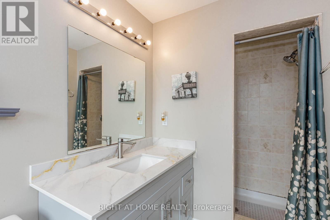
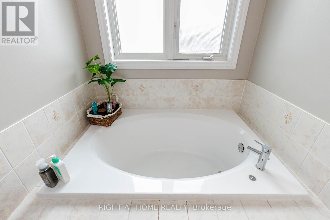
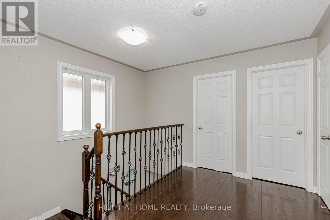
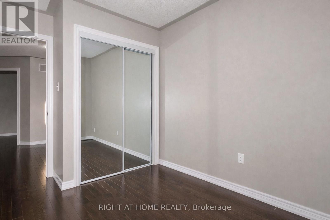
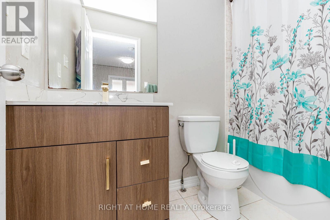
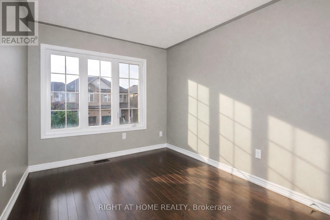
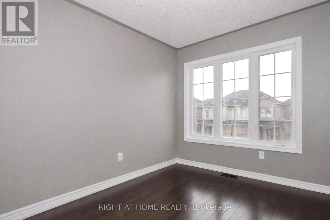
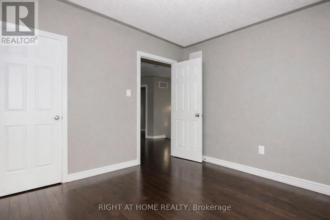
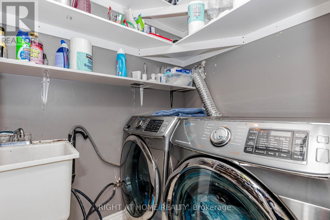
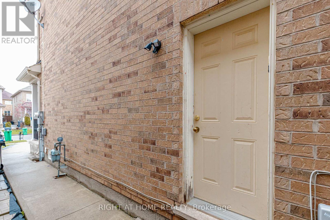
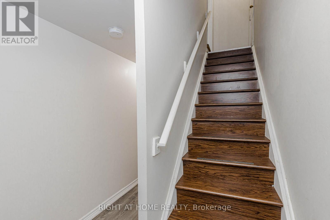
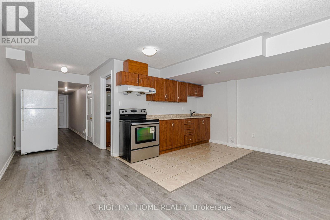
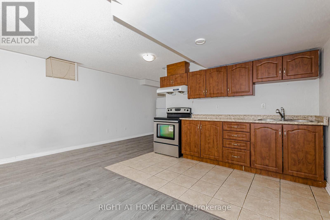
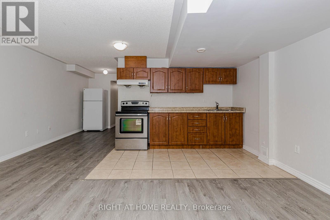
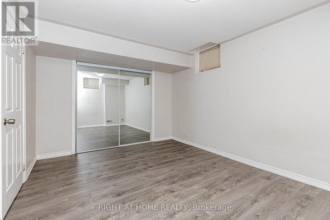
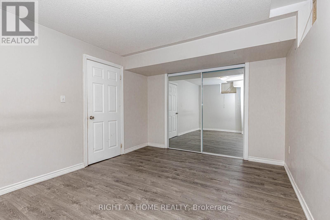
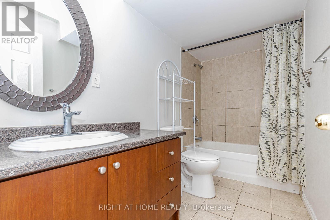
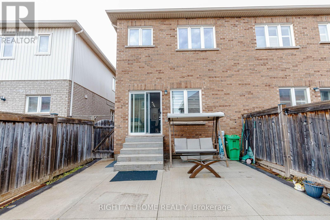
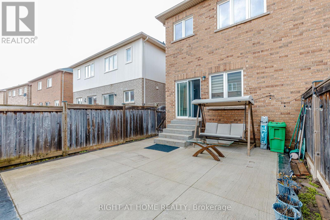
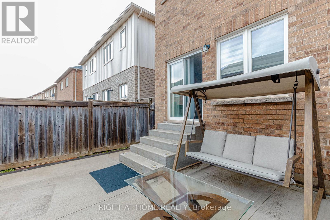
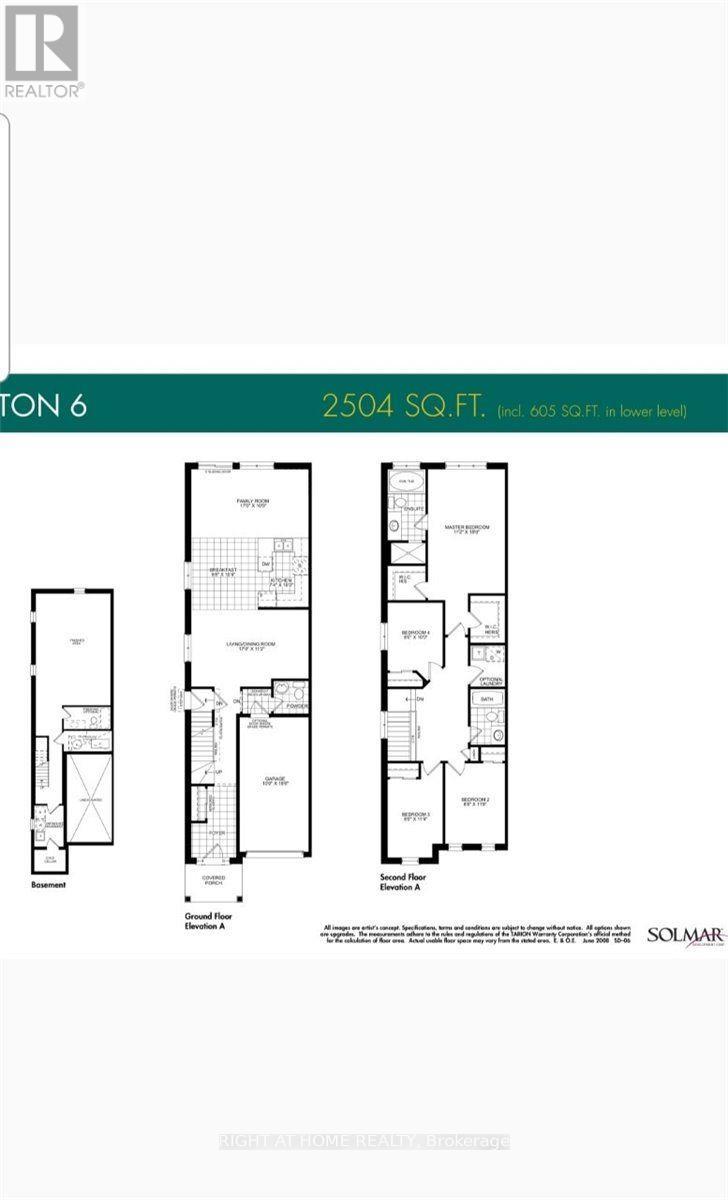
Welcome to Fully Upgraded Gorgeous Home in the highly sought-after Credit Valley Community! Walking Distance To Mount Pleasant GO, one of the closest homes to the GO Station compared to any listing currently available in the neighbourhood. Excellent Location Gorgeous Open Concept Kitchen & Living Rm, Biggest Semi-Detached Model Hampton 6, 2504 Sq Ft Including The Legally finished basement with Legal separate entrance for self use ( Not Registered second dwelling) adds extra living space, perfect for extended family or additional flexibility. 2 Separate Laundries, Spacious 4 Bedrooms, Hardwood Throughout, Oak Staircase, Walkout To Your Private Backyard, 9' Ceiling, Master With 5 Pc Ensuite, Concrete All Around. Enjoy easy access to Cassie Campbell Community Centre and the scenic Credit Valley Ravine- a rare opportunity in a truly prime location. Families will appreciate the unbeatable school access: top-rated Springbrook Public School (to Grade 8), McClure Public School (French Immersion), and David Suzuki Secondary School are all within walking distance. A true move-in-ready gem! Schedule a viewing today and envision the lifestyle awaiting you in this wonderful home. (id:61865)
Property Details
| MLS® Number | W13208404 |
| Property Type | Single Family |
| Community Name | Credit Valley |
| Amenities Near By | Hospital, Park, Public Transit, Schools |
| Community Features | Community Centre |
| Equipment Type | Water Heater |
| Features | Carpet Free |
| Parking Space Total | 4 |
| Rental Equipment Type | Water Heater |
Building
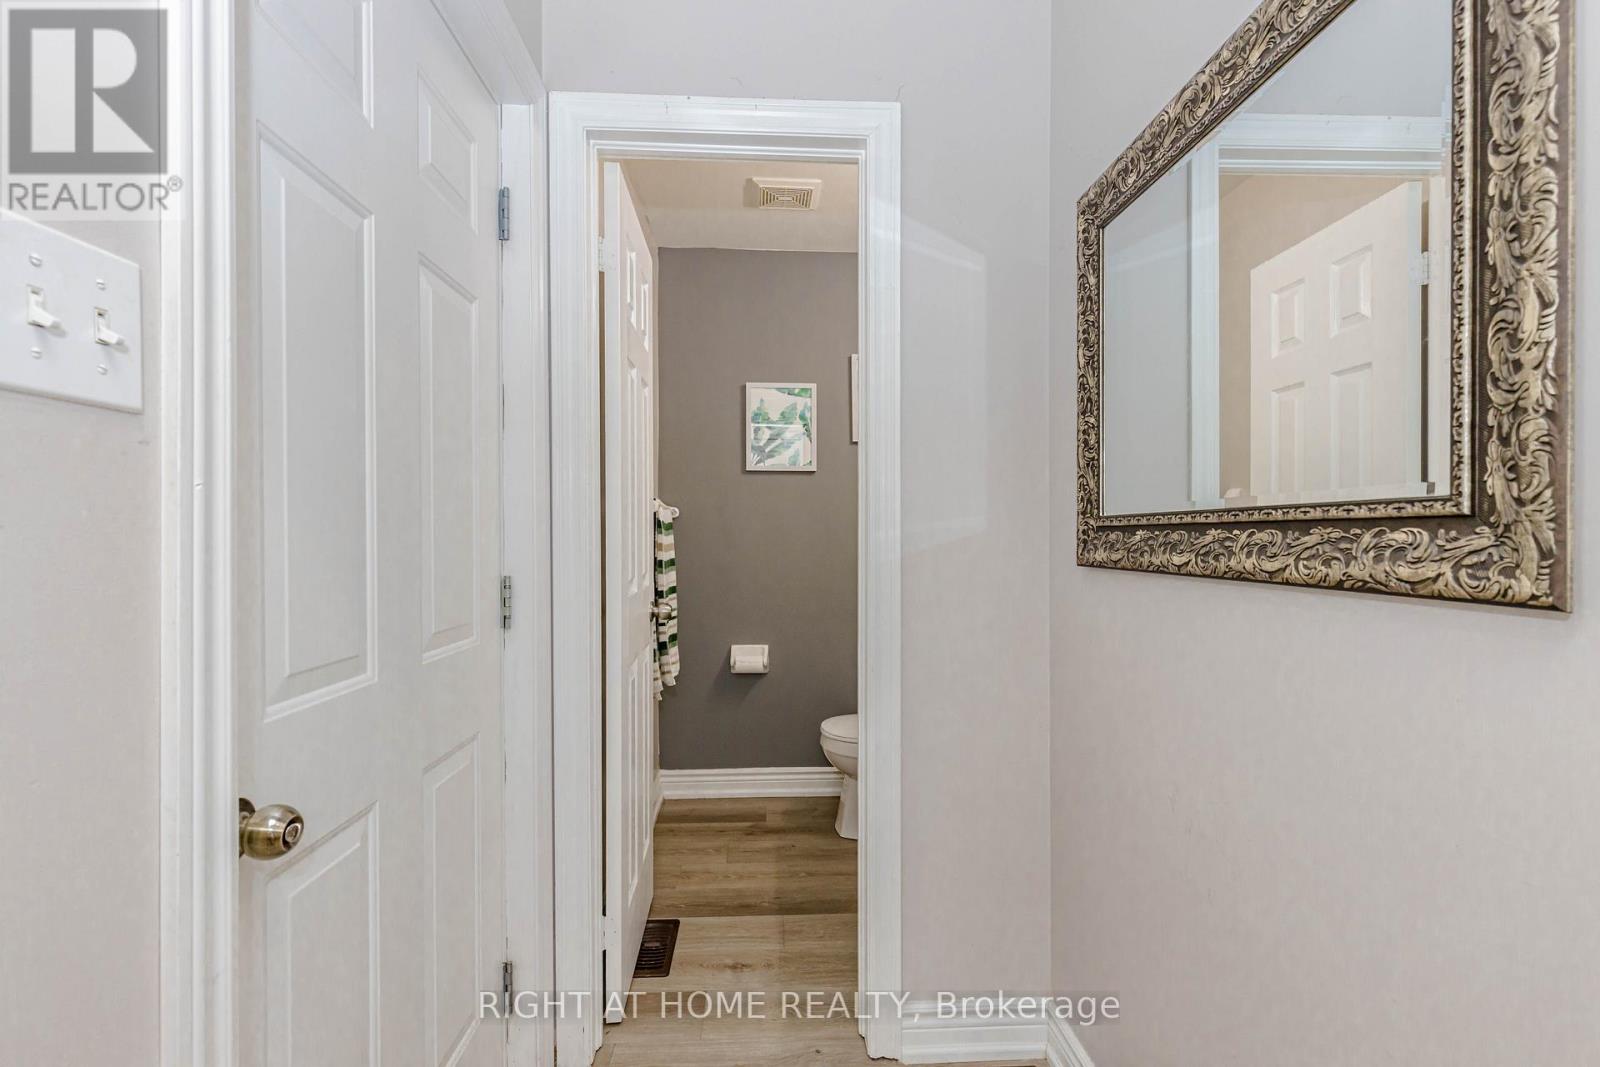
| Bathroom Total | 4 |
| Bedrooms Above Ground | 4 |
| Bedrooms Below Ground | 1 |
| Bedrooms Total | 5 |
| Appliances | Dishwasher, Dryer, Stove, Washer, Window Coverings, Refrigerator |
| Basement Development | Finished |
| Basement Features | Separate Entrance |
| Basement Type | N/a (finished), N/a |
| Construction Style Attachment | Semi-detached |
| Cooling Type | Central Air Conditioning |
| Exterior Finish | Brick |
| Flooring Type | Hardwood, Porcelain Tile, Ceramic |
| Foundation Type | Brick, Block, Concrete |
| Half Bath Total | 1 |
| Heating Fuel | Natural Gas |
| Heating Type | Forced Air |
| Stories Total | 2 |
| Size Interior | 2,000 - 2,500 Ft2 |
| Type | House |
| Utility Water | Municipal Water |
Parking
| Attached Garage | |
| Garage |
Land
| Acreage | No |
| Land Amenities | Hospital, Park, Public Transit, Schools |
| Sewer | Sanitary Sewer |
| Size Depth | 100 Ft ,1 In |
| Size Frontage | 22 Ft ,6 In |
| Size Irregular | 22.5 X 100.1 Ft |
| Size Total Text | 22.5 X 100.1 Ft |
Rooms
| Level | Type | Length | Width | Dimensions |
|---|---|---|---|---|
| Second Level | Primary Bedroom | 5.49 m | 3.4 m | 5.49 m x 3.4 m |
| Second Level | Bedroom 2 | 3.56 m | 2.64 m | 3.56 m x 2.64 m |
| Second Level | Bedroom 3 | 3.45 m | 2.44 m | 3.45 m x 2.44 m |
| Second Level | Bedroom 4 | 3.05 m | 2.44 m | 3.05 m x 2.44 m |
| Second Level | Laundry Room | 2.21 m | 1.95 m | 2.21 m x 1.95 m |
| Basement | Bedroom | 5.01 m | 3.55 m | 5.01 m x 3.55 m |
| Basement | Laundry Room | 3.01 m | 2.25 m | 3.01 m x 2.25 m |
| Main Level | Living Room | 5.18 m | 3.4 m | 5.18 m x 3.4 m |
| Main Level | Dining Room | 5.18 m | 3.4 m | 5.18 m x 3.4 m |
| Main Level | Family Room | 5.18 m | 3.05 m | 5.18 m x 3.05 m |
| Main Level | Kitchen | 3.05 m | 2.24 m | 3.05 m x 2.24 m |
| Main Level | Eating Area | 3.15 m | 2.95 m | 3.15 m x 2.95 m |
Contact Us
Contact us for more information

The trademarks REALTOR®, REALTORS®, and the REALTOR® logo are controlled by The Canadian Real Estate Association (CREA) and identify real estate professionals who are members of CREA. The trademarks MLS®, Multiple Listing Service® and the associated logos are owned by The Canadian Real Estate Association (CREA) and identify the quality of services provided by real estate professionals who are members of CREA. The trademark DDF® is owned by The Canadian Real Estate Association (CREA) and identifies CREA's Data Distribution Facility (DDF®)
May 28 2026 04:30:09
Toronto Regional Real Estate Board
Right At Home Realty, Brokerage