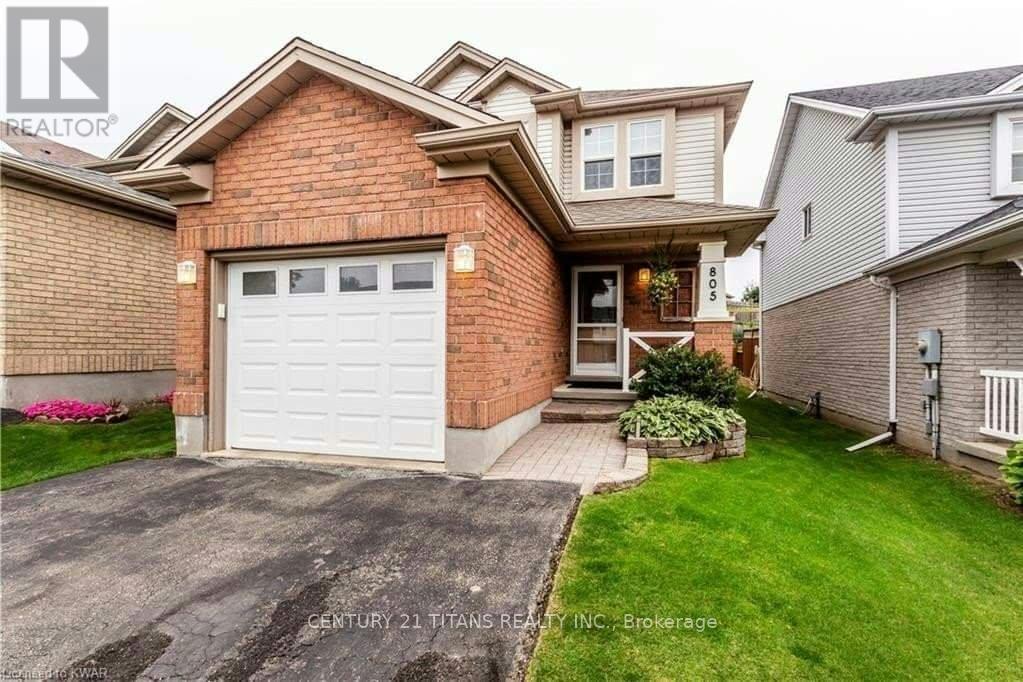
805 Fairway Crescent Kitchener, Ontario N2A 4B5

$950,000
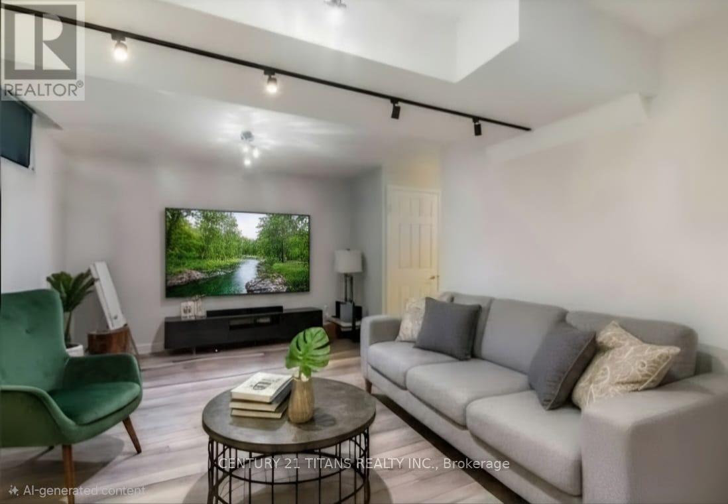
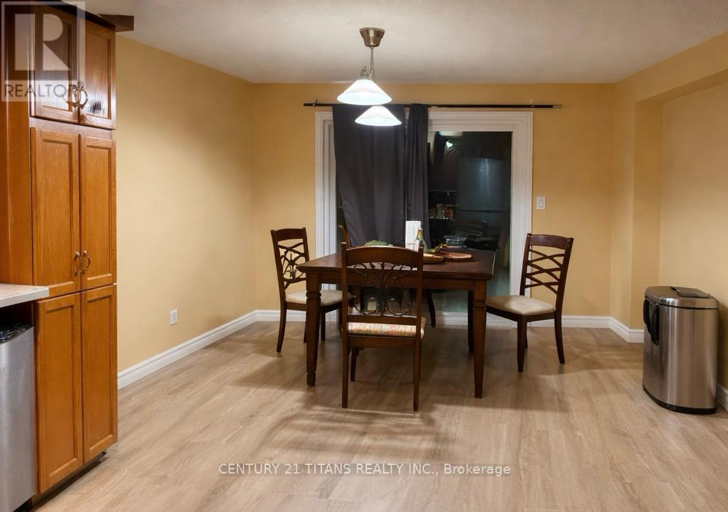
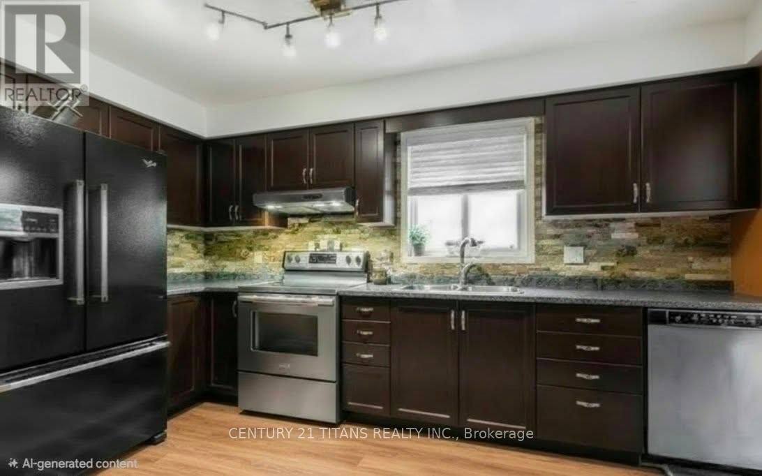
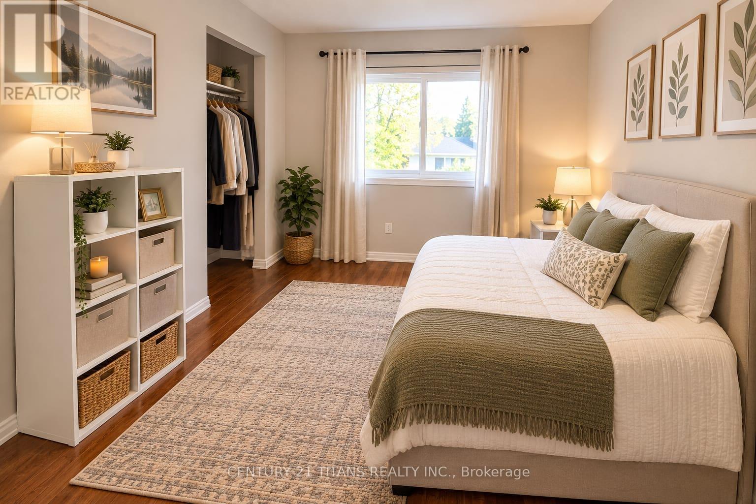
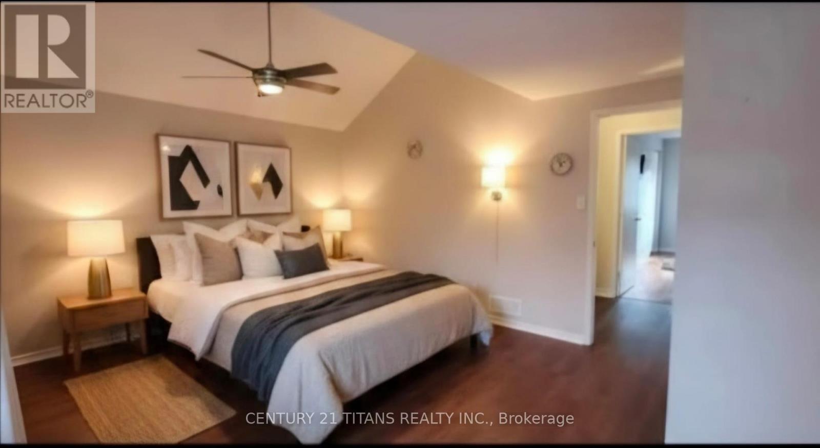
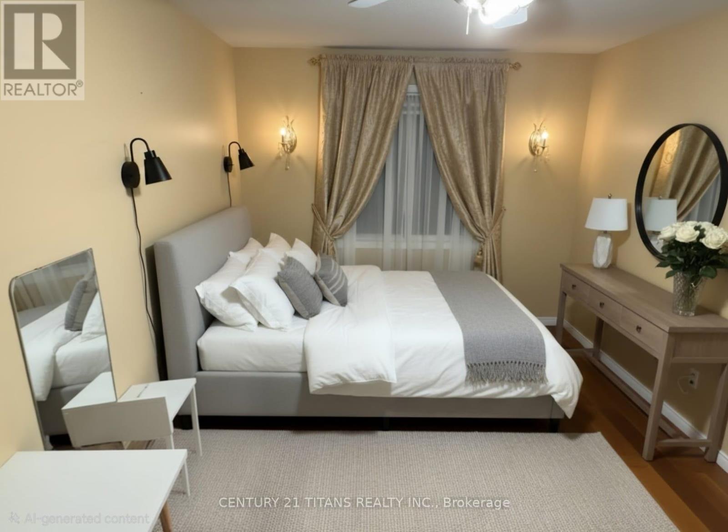
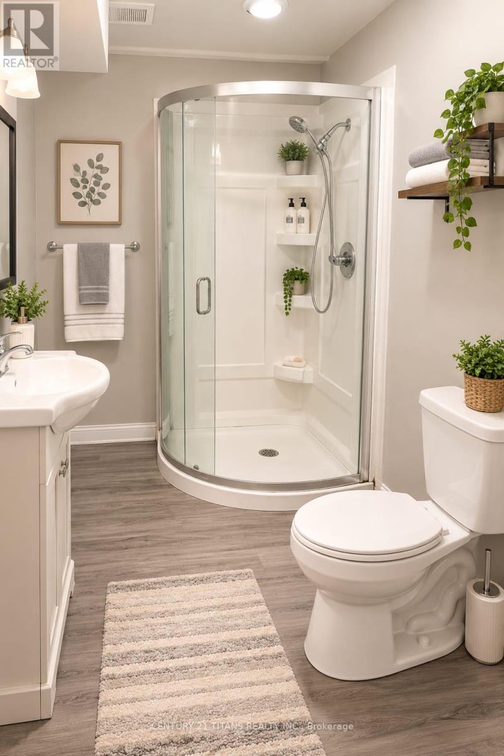
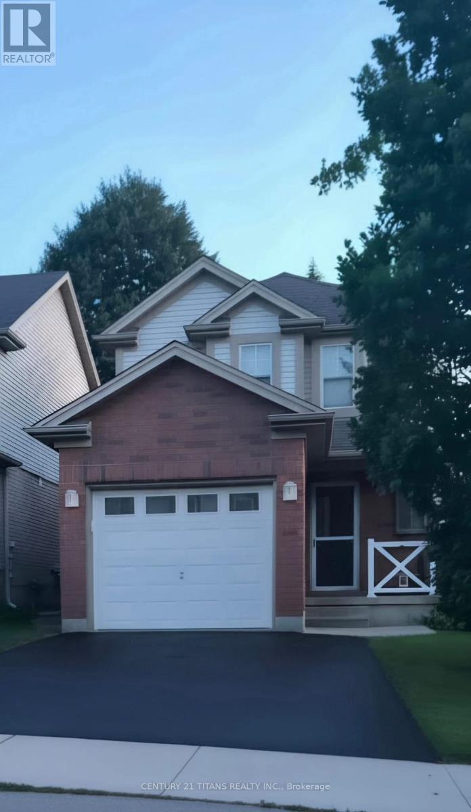
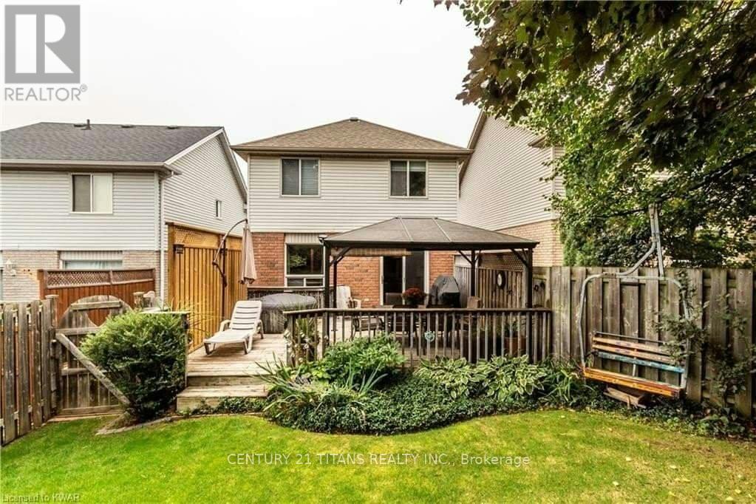
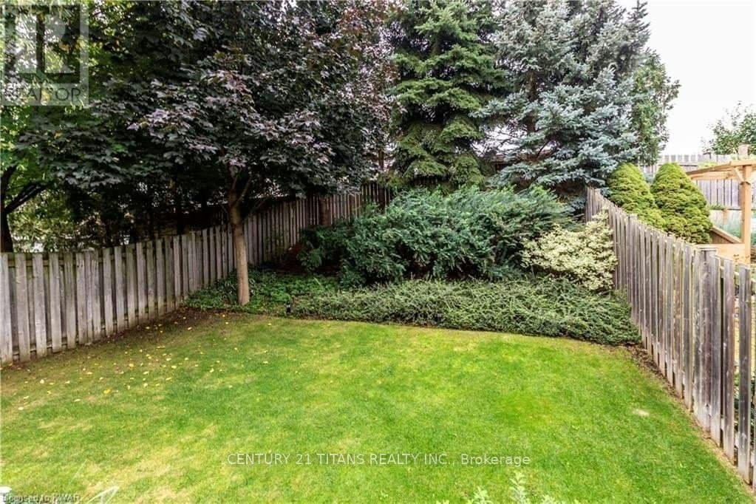
Just Move-In & Enjoy Stunning, Bright, Spacious & Freshly Painted & newly Renovated 2-Storey Detached House With Open Concept Living /Dining & Large 3+1 Bedrooms & 4 Washrooms In Highly Demanding Grand River South/Idlewood Area. Fully Finished Basement, In-Law suite. Bsmt Rental Potential. Safe & Friendly Neighbourhood. Amazing Unit W/ Abundance of Natural Light. Well Maintained. Close To School, Mall, Transit& Amenities. (id:61865)
Property Details
| MLS® Number | X14188696 |
| Property Type | Single Family |
| Features | In-law Suite |
| Parking Space Total | 3 |
Building
| Bathroom Total | 4 |
| Bedrooms Above Ground | 3 |
| Bedrooms Below Ground | 1 |
| Bedrooms Total | 4 |
| Appliances | Dishwasher, Dryer, Stove, Washer, Refrigerator |
| Basement Development | Finished |
| Basement Type | N/a (finished) |
| Construction Style Attachment | Detached |
| Cooling Type | Central Air Conditioning |
| Exterior Finish | Brick |
| Foundation Type | Poured Concrete |
| Half Bath Total | 1 |
| Heating Fuel | Natural Gas |
| Heating Type | Forced Air |
| Stories Total | 2 |
| Size Interior | 1,100 - 1,500 Ft2 |
| Type | House |
| Utility Water | Municipal Water |
Parking
| Garage |
Land
| Acreage | No |
| Sewer | Sanitary Sewer |
| Size Depth | 121 Ft ,9 In |
| Size Frontage | 30 Ft |
| Size Irregular | 30 X 121.8 Ft |
| Size Total Text | 30 X 121.8 Ft |
Rooms
| Level | Type | Length | Width | Dimensions |
|---|---|---|---|---|
| Second Level | Primary Bedroom | 5.31 m | 4.19 m | 5.31 m x 4.19 m |
| Second Level | Bedroom 2 | 3.76 m | 3.45 m | 3.76 m x 3.45 m |
| Second Level | Bedroom 3 | 3.76 m | 2.44 m | 3.76 m x 2.44 m |
| Basement | Bedroom | 3.28 m | 3.51 m | 3.28 m x 3.51 m |
| Basement | Living Room | 5.5 m | 3.51 m | 5.5 m x 3.51 m |
| Basement | Dining Room | 5.56 m | 3.51 m | 5.56 m x 3.51 m |
| Main Level | Living Room | 3.63 m | 2.9 m | 3.63 m x 2.9 m |
| Main Level | Dining Room | 2.72 m | 2.69 m | 2.72 m x 2.69 m |
| Main Level | Kitchen | 4.72 m | 2.87 m | 4.72 m x 2.87 m |
Contact Us
Contact us for more information

The trademarks REALTOR®, REALTORS®, and the REALTOR® logo are controlled by The Canadian Real Estate Association (CREA) and identify real estate professionals who are members of CREA. The trademarks MLS®, Multiple Listing Service® and the associated logos are owned by The Canadian Real Estate Association (CREA) and identify the quality of services provided by real estate professionals who are members of CREA. The trademark DDF® is owned by The Canadian Real Estate Association (CREA) and identifies CREA's Data Distribution Facility (DDF®)
November 17 2026 07:34:32
Toronto Regional Real Estate Board
Century 21 Titans Realty Inc.