8 - 2435 Greenwich Drive Oakville, Ontario L6M 0S4

$699,999
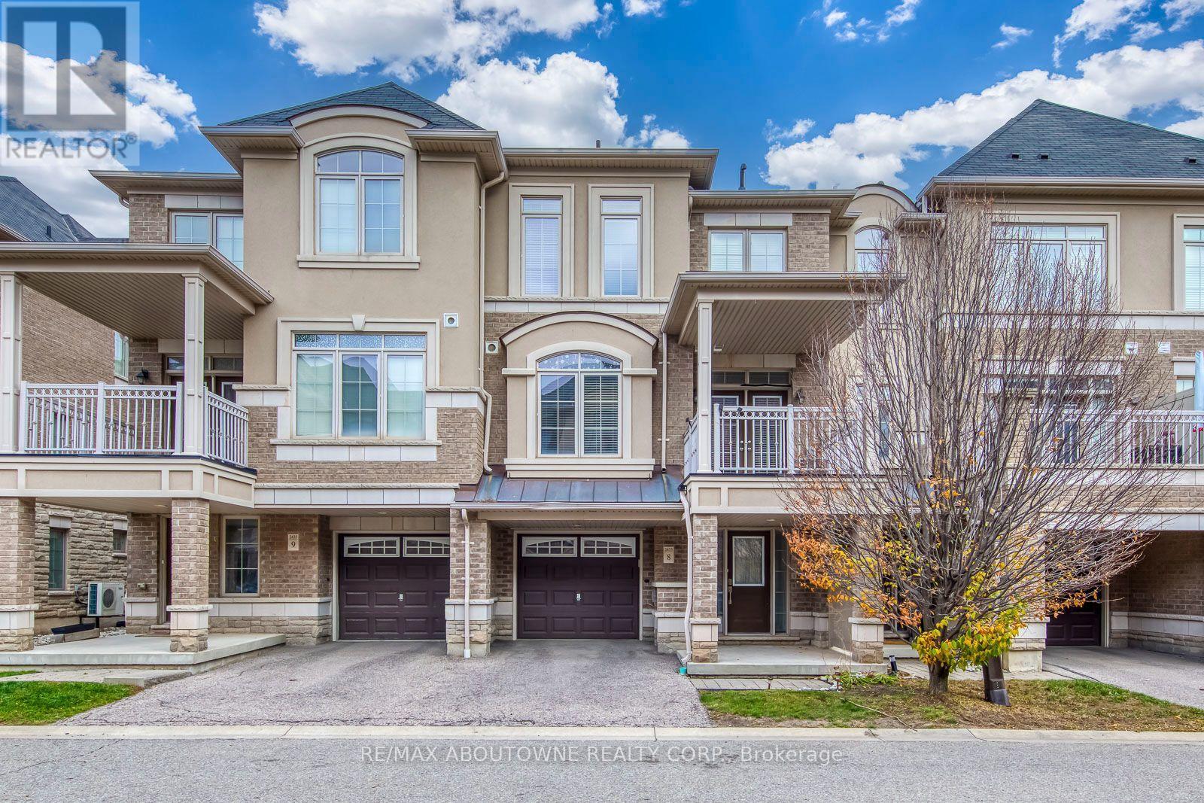
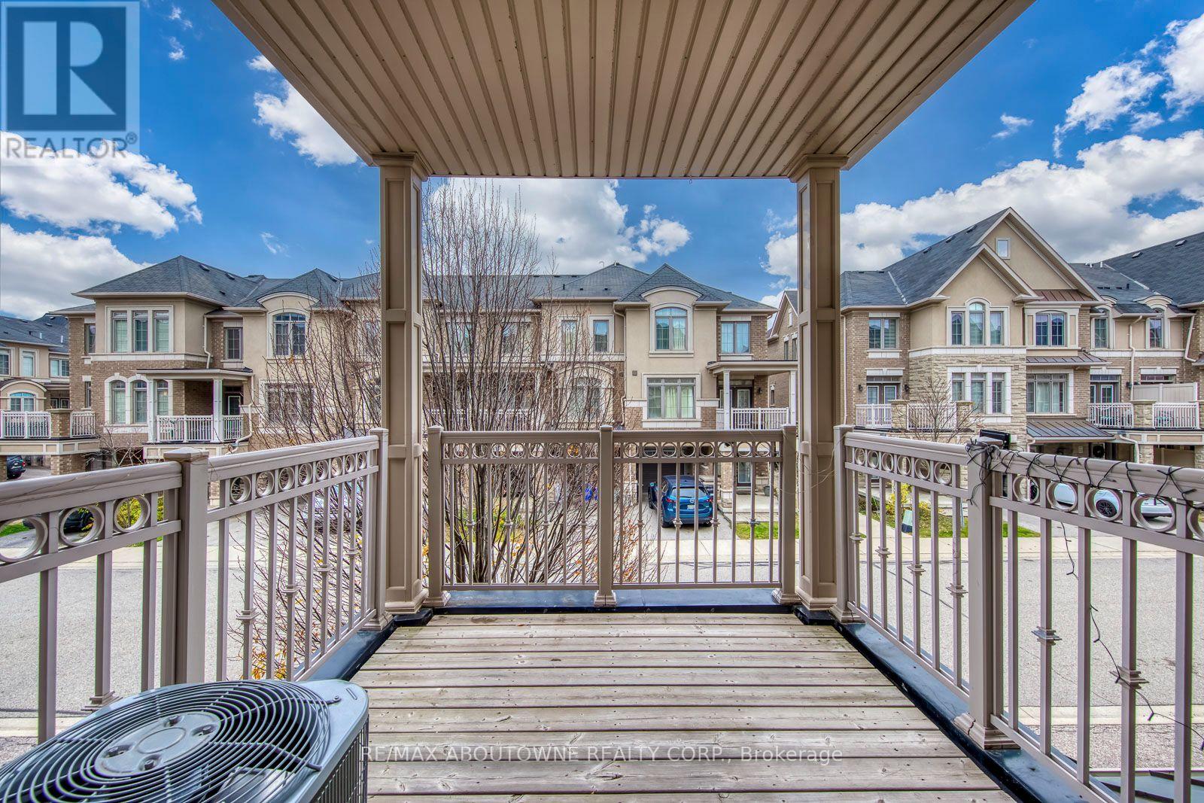
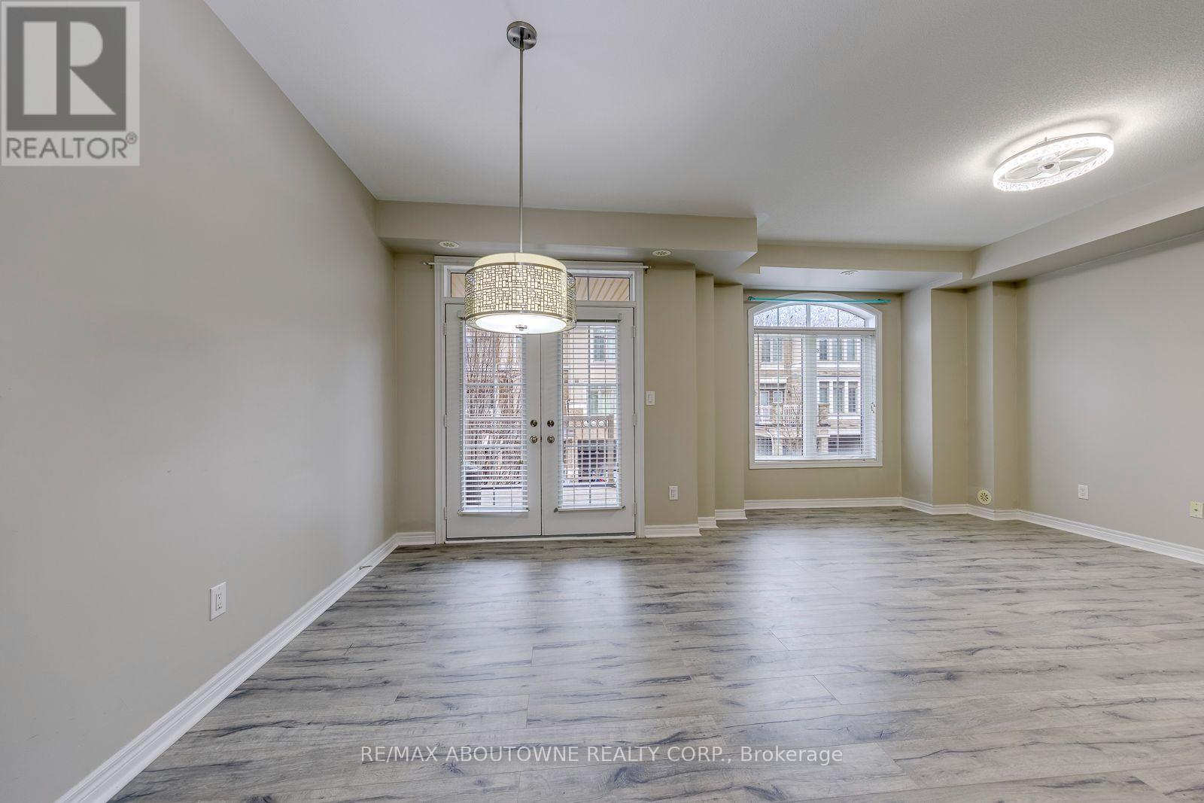
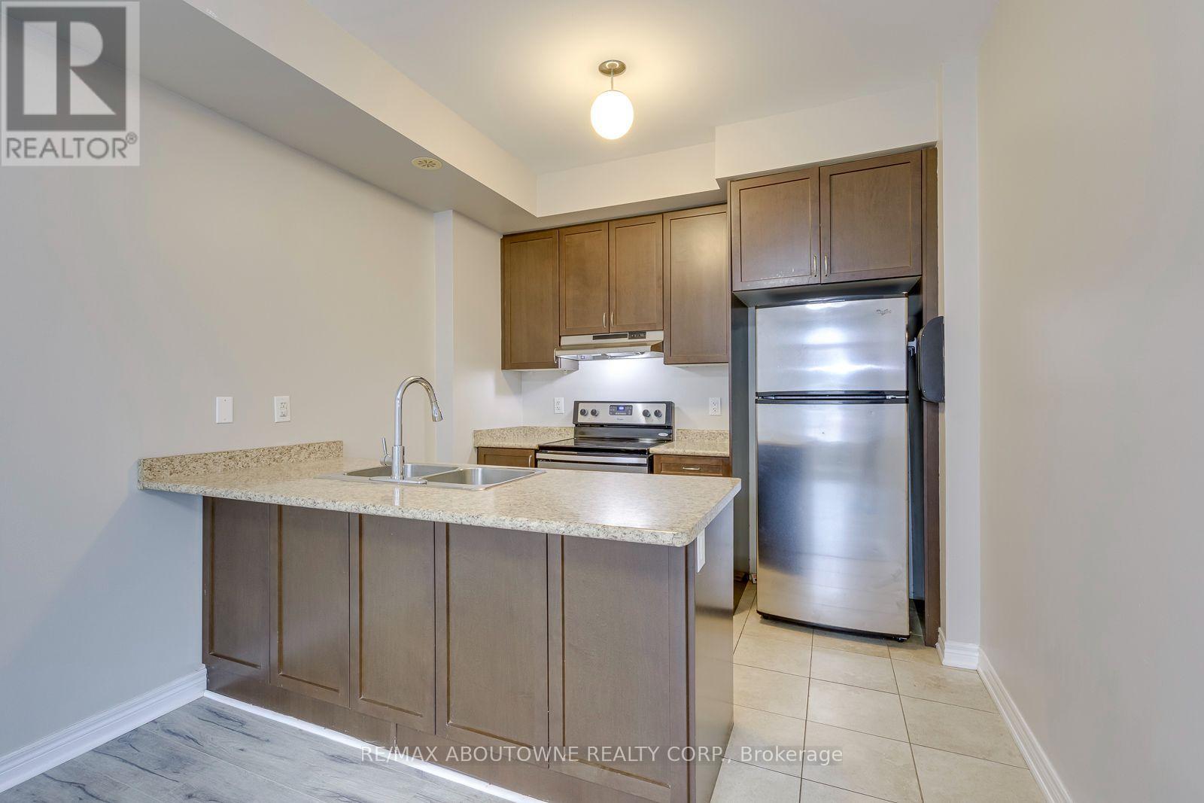
Modern Oakville Living! Stylish 3-Storey Townhome with Attached Garage & Balcony!Welcome to 8-2435 Greenwich Drive, an exceptional opportunity to enjoy stylish and convenient living in a desirable Oakville community. Offering approximately 1,200 sq. ft. of thoughtfully designed living space, this inviting 3-storey townhome combines comfort, functionality and contemporary appeal.Featuring a bright and functional layout, spacious living areas, a private balcony perfect for enjoying your morning coffee or unwinding at the end of the day, and the added convenience of an attached garage.Ideally located close to shopping, restaurants, parks, schools, recreation, public transit and major highways, making everyday living and commuting effortless.Perfect for first-time buyers, young professionals, down-sizers or investors looking to own in the sought-after Oakville market.A fantastic opportunity to own a stylish townhome in a prime location. Don't miss it! (id:61865)
Open House
This property has open houses!
2:00 pm
Ends at:4:00 pm
Property Details
| MLS® Number | W14191044 |
| Property Type | Single Family |
| Community Name | 1019 - WM Westmount |
| Equipment Type | Air Conditioner, Water Heater |
| Parking Space Total | 2 |
| Rental Equipment Type | Air Conditioner, Water Heater |
Building
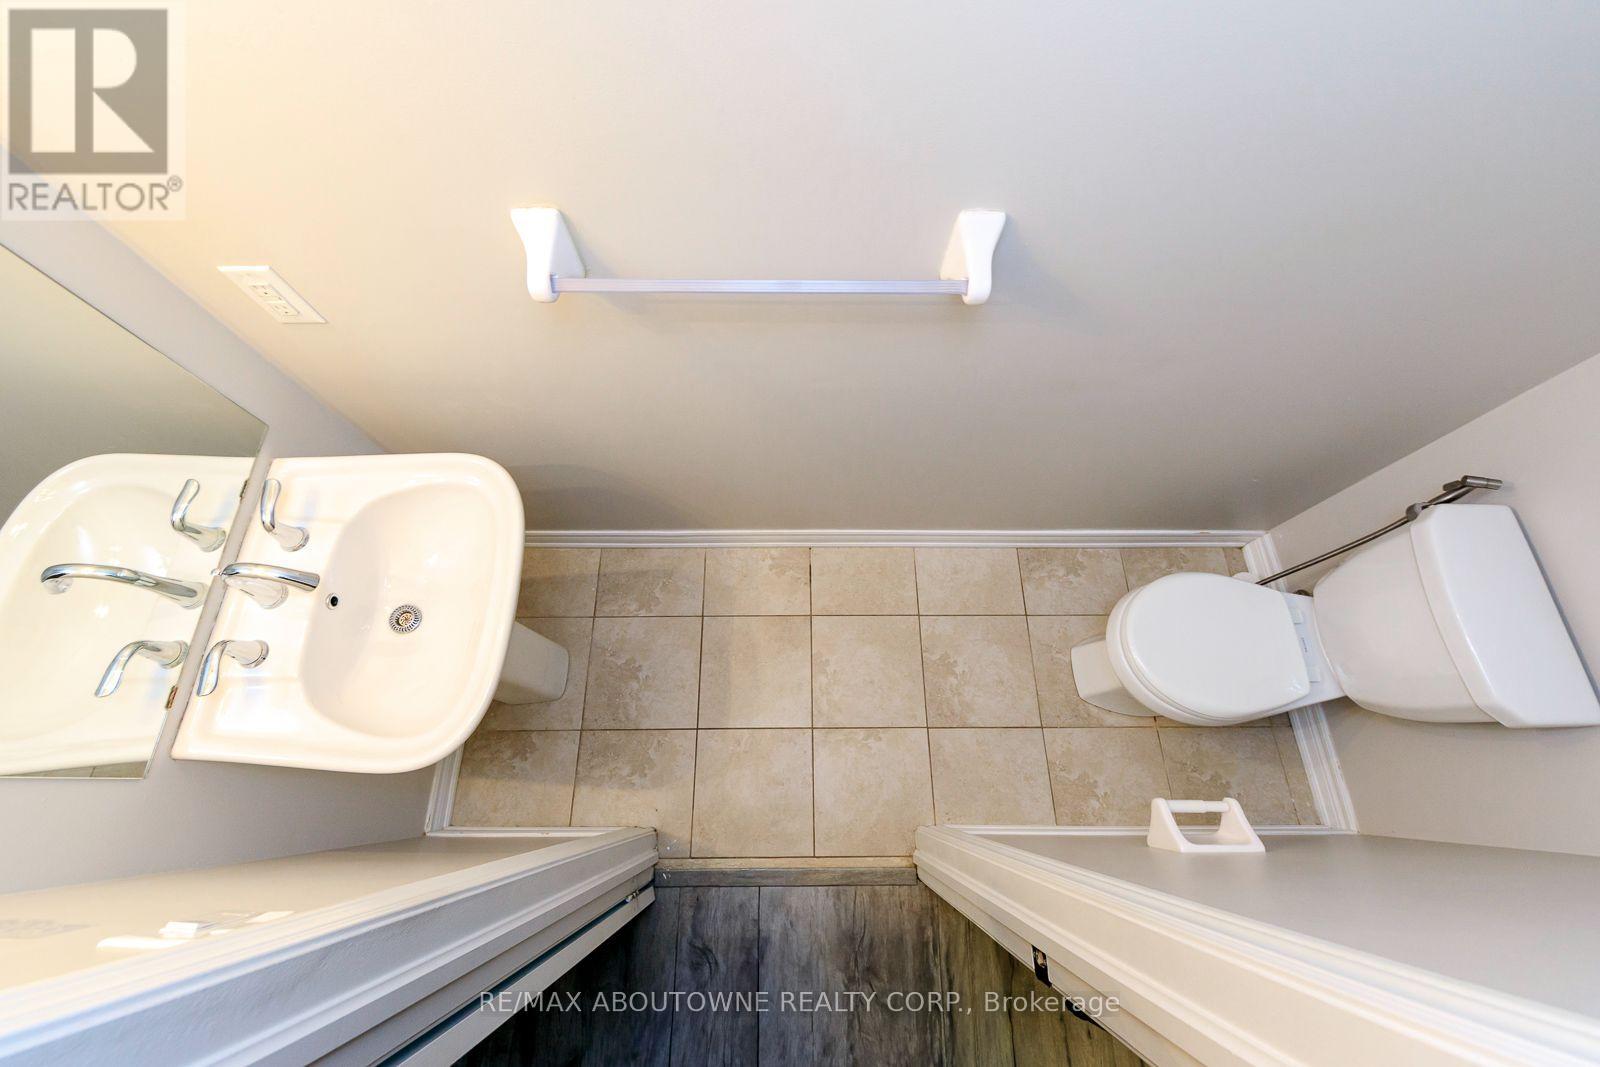
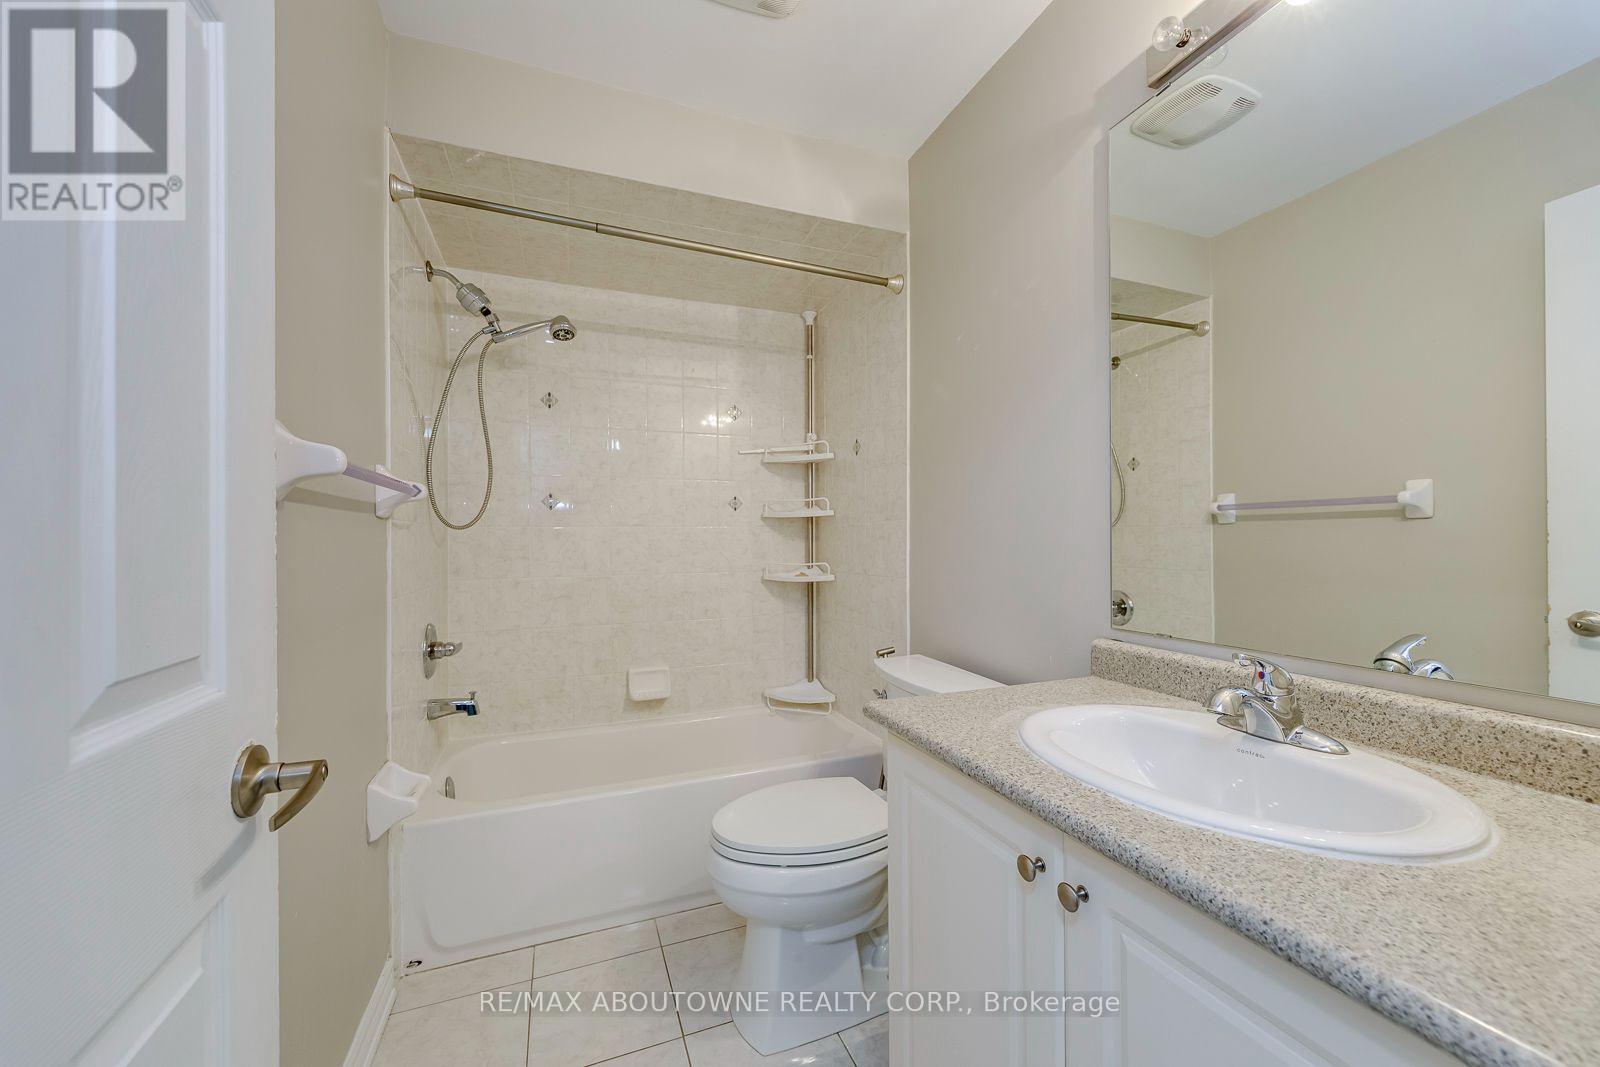
| Bathroom Total | 2 |
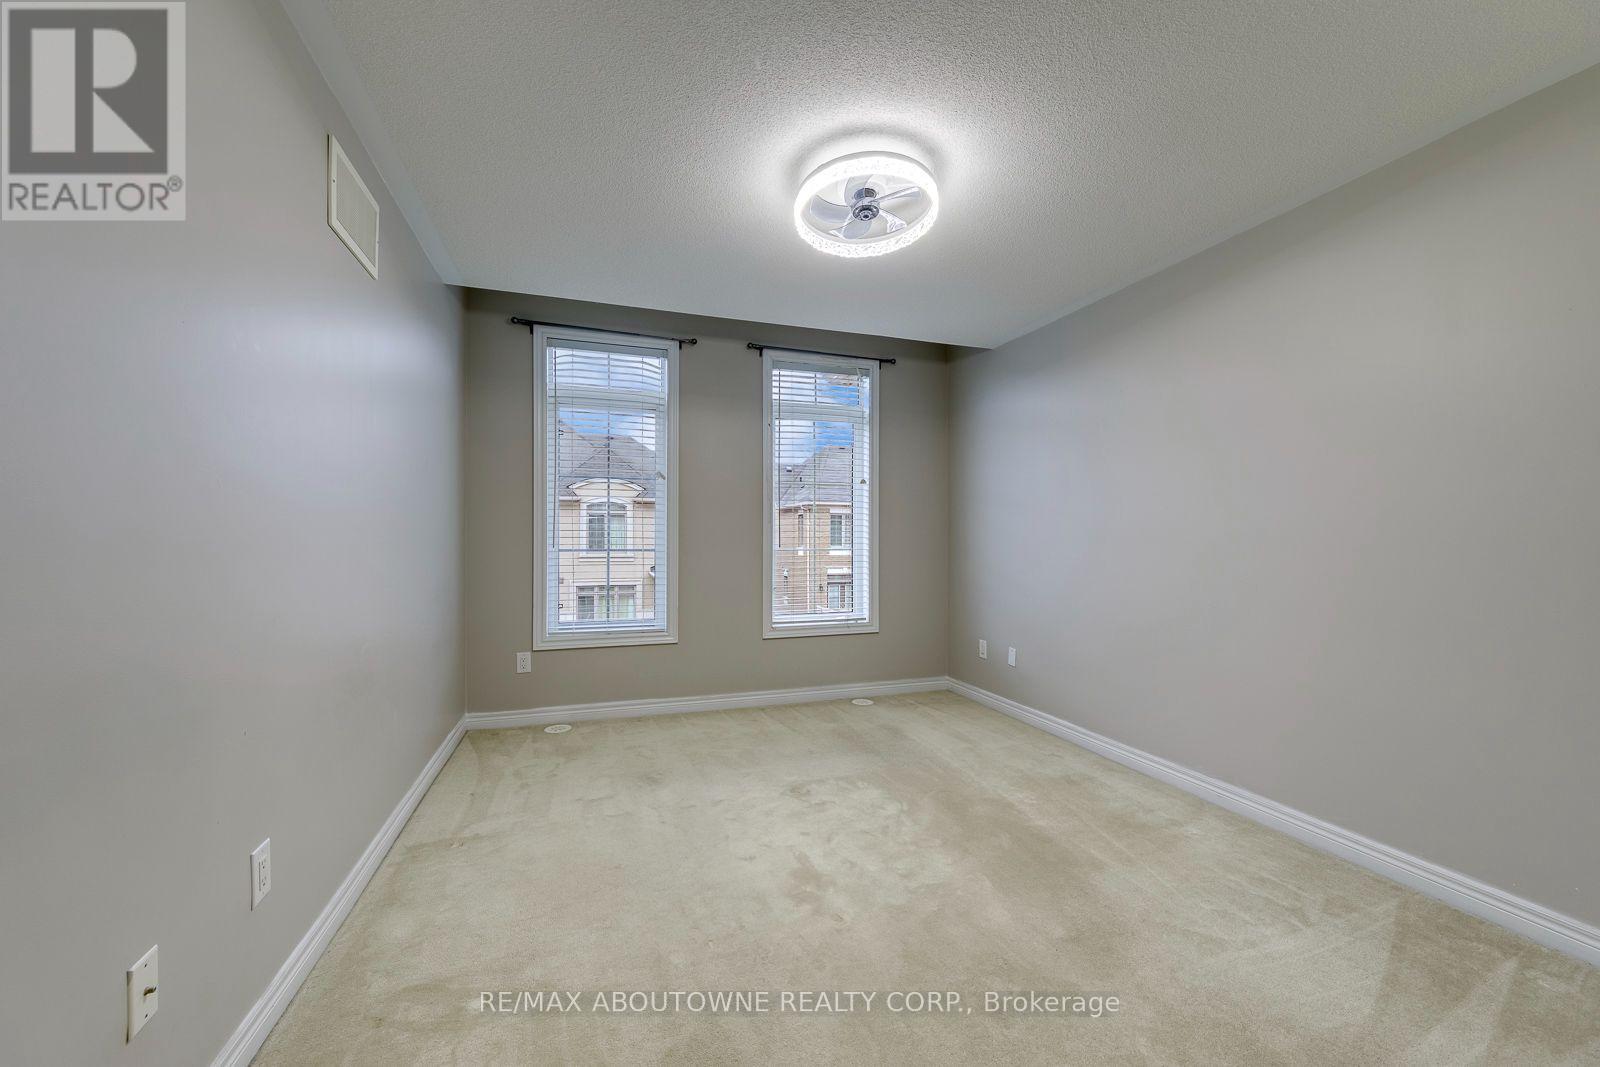
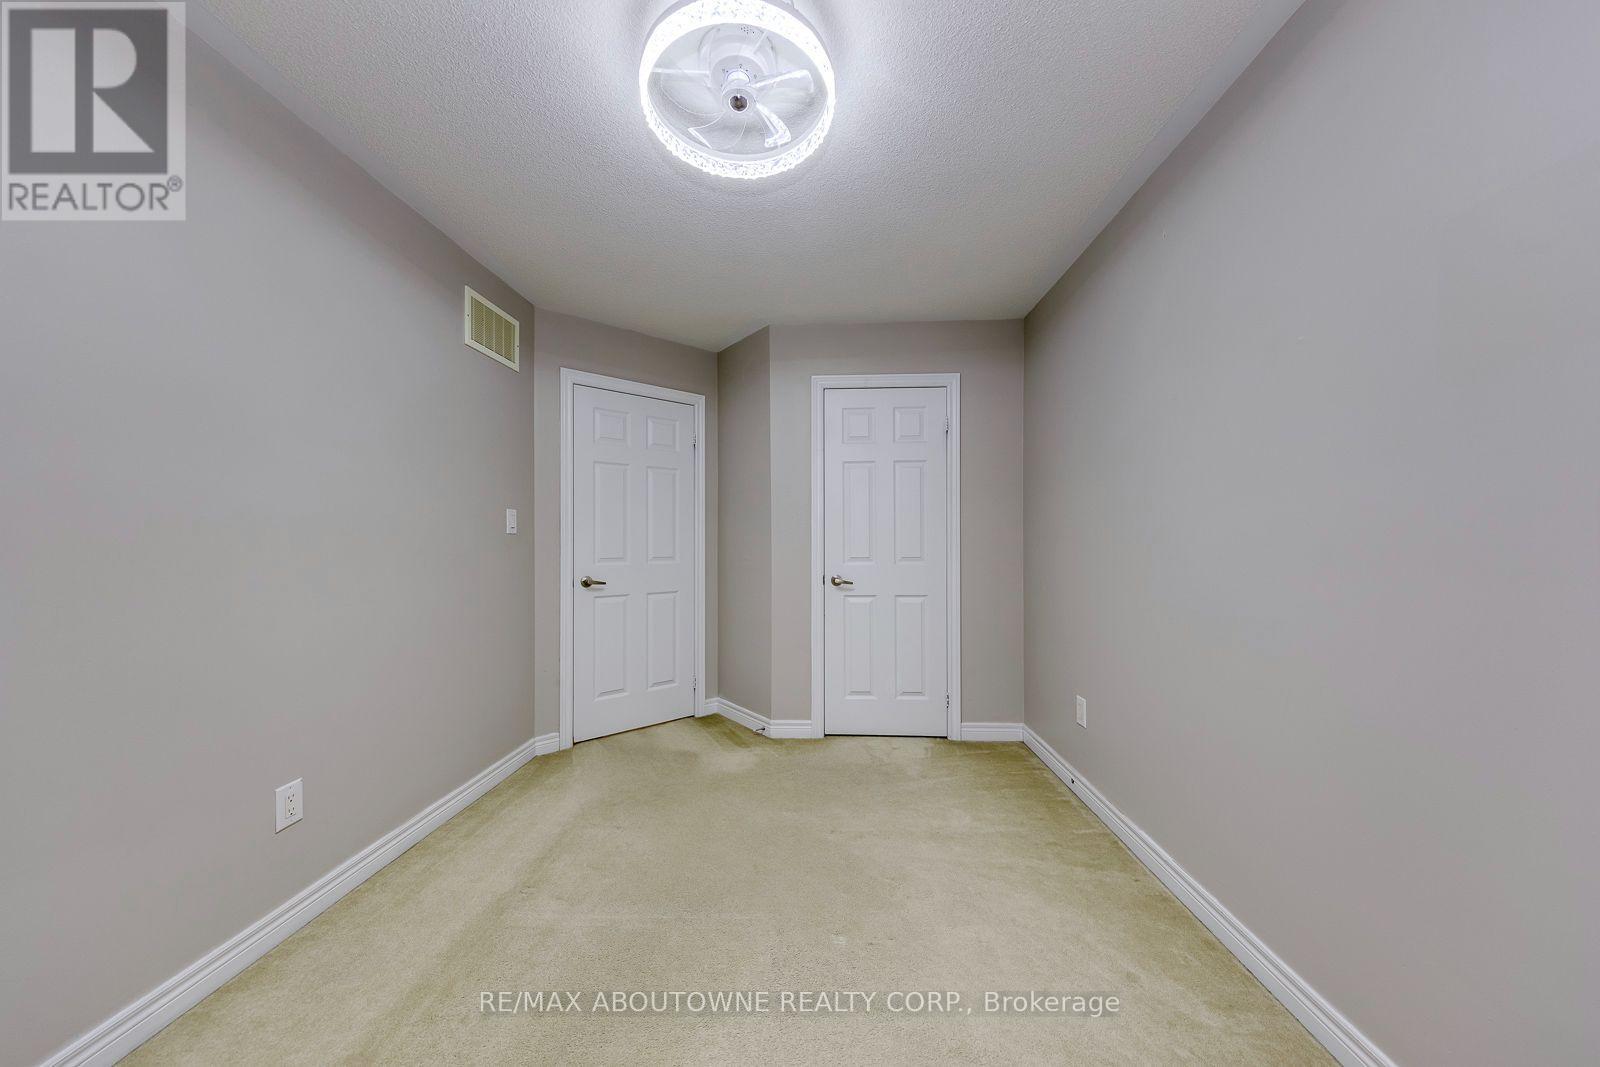
| Bedrooms Above Ground | 2 |
| Bedrooms Total | 2 |
| Appliances | Dishwasher, Stove, Window Coverings, Refrigerator |
| Basement Type | None |
| Construction Style Attachment | Attached |
| Cooling Type | Central Air Conditioning |
| Exterior Finish | Brick |
| Foundation Type | Poured Concrete |
| Half Bath Total | 1 |
| Heating Fuel | Other |
| Heating Type | Forced Air |
| Stories Total | 3 |
| Size Interior | 1,100 - 1,500 Ft2 |
| Type | Row / Townhouse |
| Utility Water | Municipal Water |
Parking
| Attached Garage | |
| Garage |
Land
| Acreage | No |
| Sewer | Sanitary Sewer |
| Size Depth | 44 Ft ,3 In |
| Size Frontage | 21 Ft |
| Size Irregular | 21 X 44.3 Ft |
| Size Total Text | 21 X 44.3 Ft |
Rooms
| Level | Type | Length | Width | Dimensions |
|---|---|---|---|---|
| Second Level | Living Room | 4.88 m | 3.54 m | 4.88 m x 3.54 m |
| Second Level | Dining Room | 3.74 m | 2.65 m | 3.74 m x 2.65 m |
| Third Level | Primary Bedroom | 4.1 m | 3.33 m | 4.1 m x 3.33 m |
| Third Level | Bedroom 2 | 3.56 m | 2.75 m | 3.56 m x 2.75 m |
| Third Level | Laundry Room | 2 m | 2.5 m | 2 m x 2.5 m |
| Ground Level | Foyer | 0.76 m | 9.84 m | 0.76 m x 9.84 m |
Contact Us
Contact us for more information

The trademarks REALTOR®, REALTORS®, and the REALTOR® logo are controlled by The Canadian Real Estate Association (CREA) and identify real estate professionals who are members of CREA. The trademarks MLS®, Multiple Listing Service® and the associated logos are owned by The Canadian Real Estate Association (CREA) and identify the quality of services provided by real estate professionals who are members of CREA. The trademark DDF® is owned by The Canadian Real Estate Association (CREA) and identifies CREA's Data Distribution Facility (DDF®)
November 18 2026 08:00:59
Toronto Regional Real Estate Board
RE/MAX Aboutowne Realty Corp.