7 Clarion Road Brampton, Ontario L7A 3W6

$1,029,875
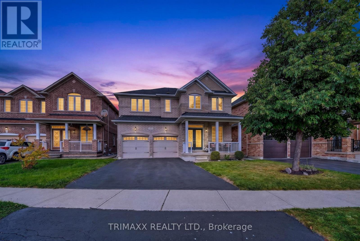
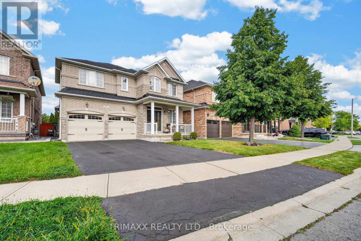
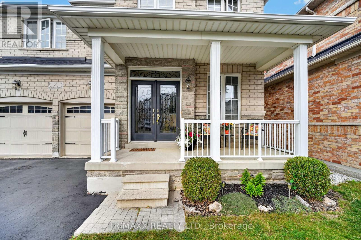
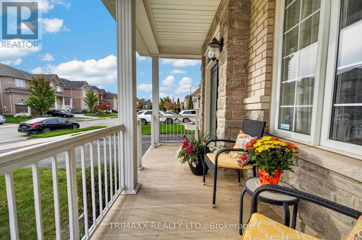
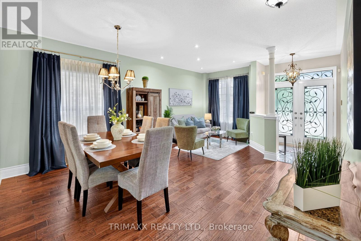
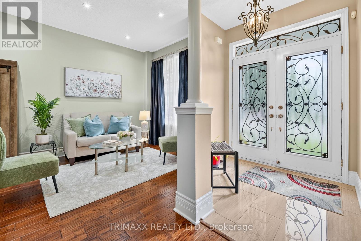
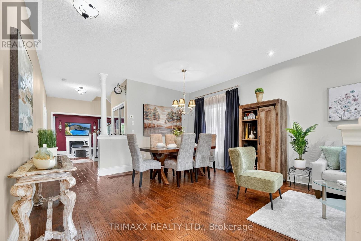
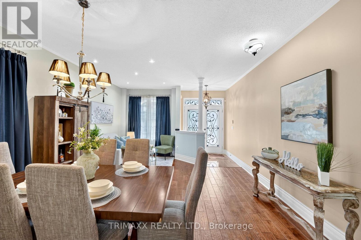
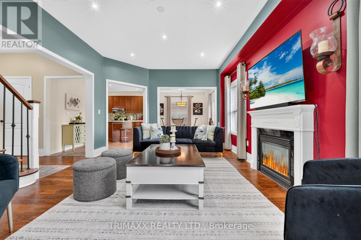
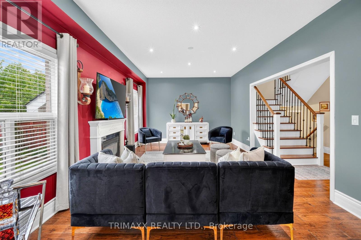
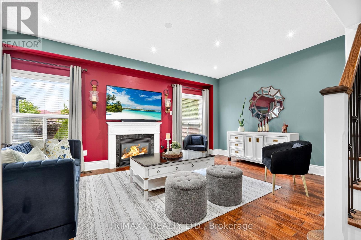
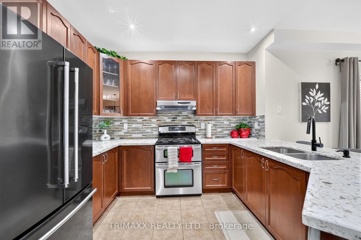
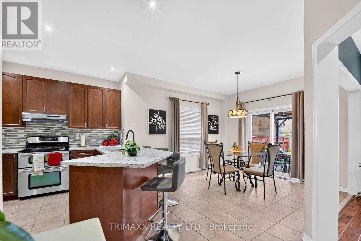
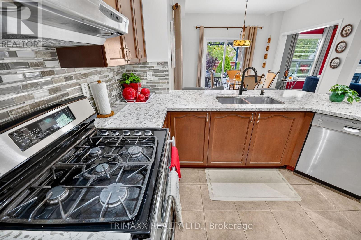
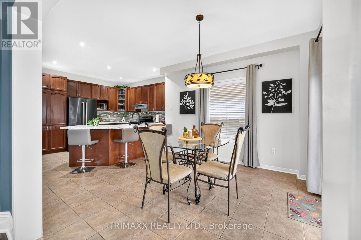
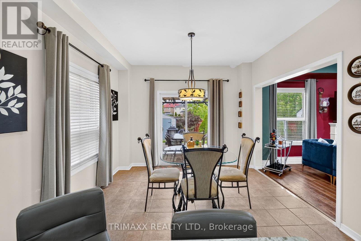
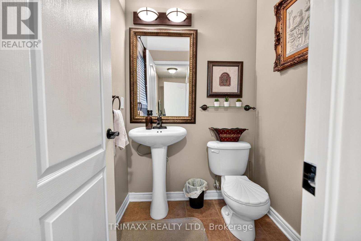
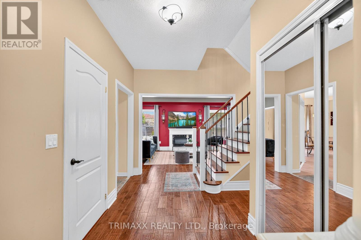
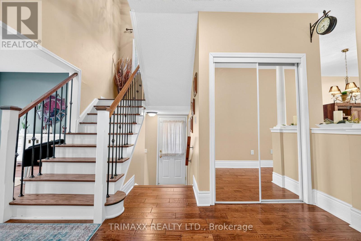
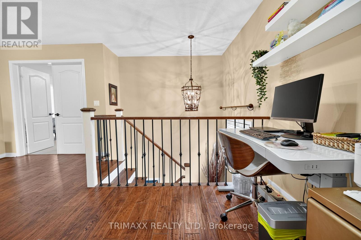
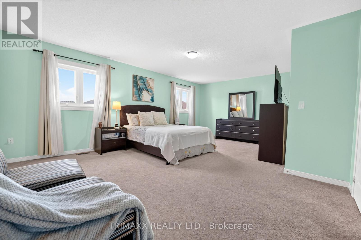
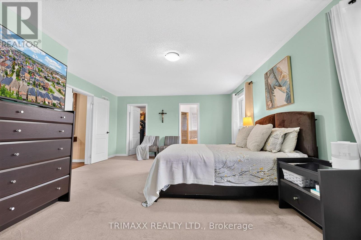
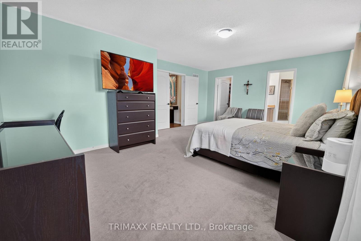
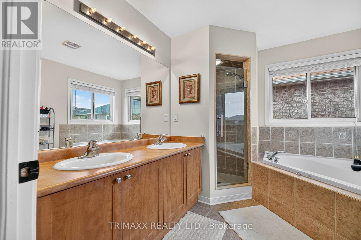
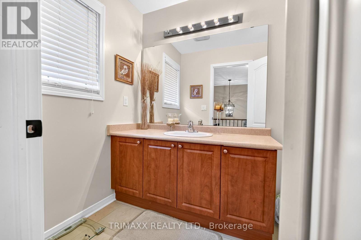
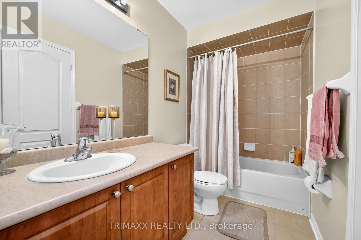
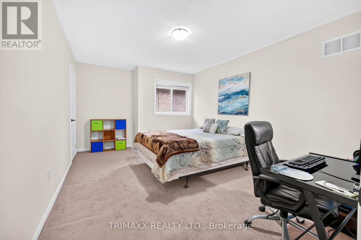
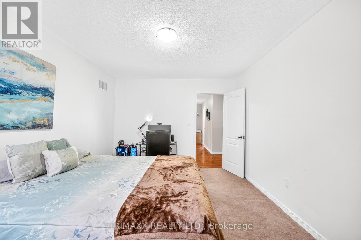
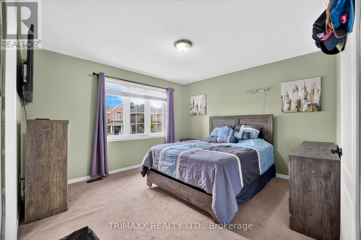
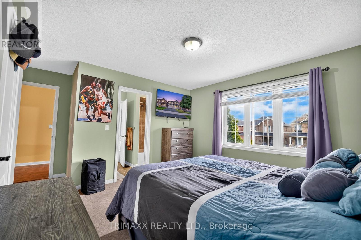
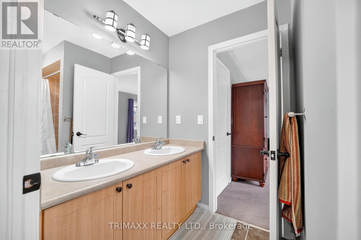
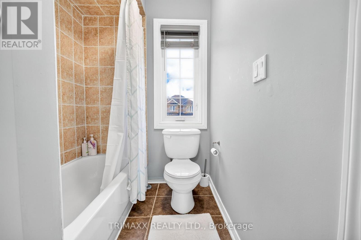
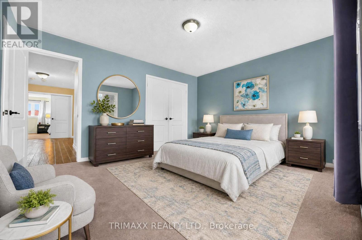
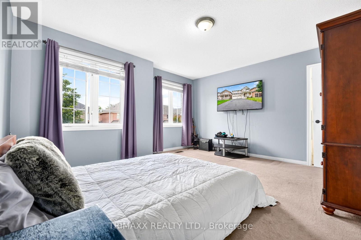
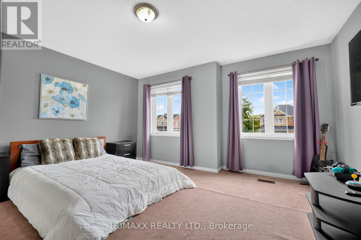
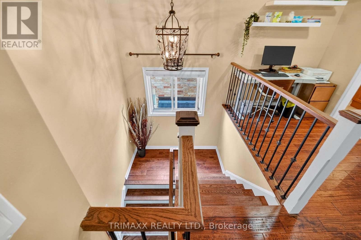
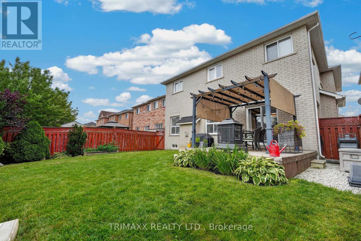
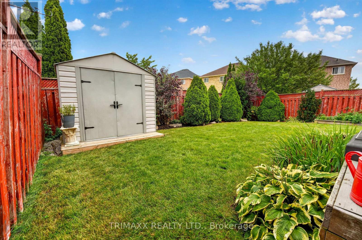
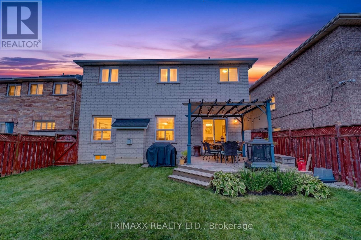
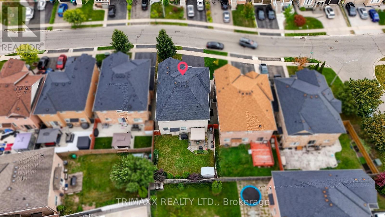
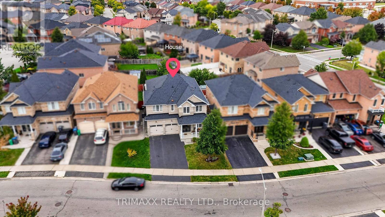
Welcome to this beautiful detached home, approximately 2,800 sq. ft., located in the highly desirable neighbourhood. A dream home in an exceptional location! Opportunities like this rarely come to the market. Proudly offered for the first time by its original owners, this remarkable property presents a truly special opportunity to make it your own. House offering a well-maintained living space; this spacious residence features a thoughtfully designed layout with 4 generously sized bedrooms and 3 bathrooms on the upper level. The primary bedroom offers a private retreat complete with a luxurious 5-piece ensuite. High-end hand-scraped hardwood flooring on the main level. Amazing open-concept layout. The bright and inviting kitchen is designed for both functionality and entertaining, featuring elegant quartz countertops, ample cabinetry, and generous workspace. The main floor showcases 9-foot ceilings, large windows that provide an abundance of natural light, and pot lights throughout. Located close to schools, parks, shopping, public transportation, and major highways, this home is ideally positioned for everyday convenience. Don't miss the opportunity to own this spacious, well-cared-for home in a highly desirable Brampton community. (id:61865)
Property Details
| MLS® Number | W13810990 |
| Property Type | Single Family |
| Community Name | Fletcher's Meadow |
| Equipment Type | Water Heater |
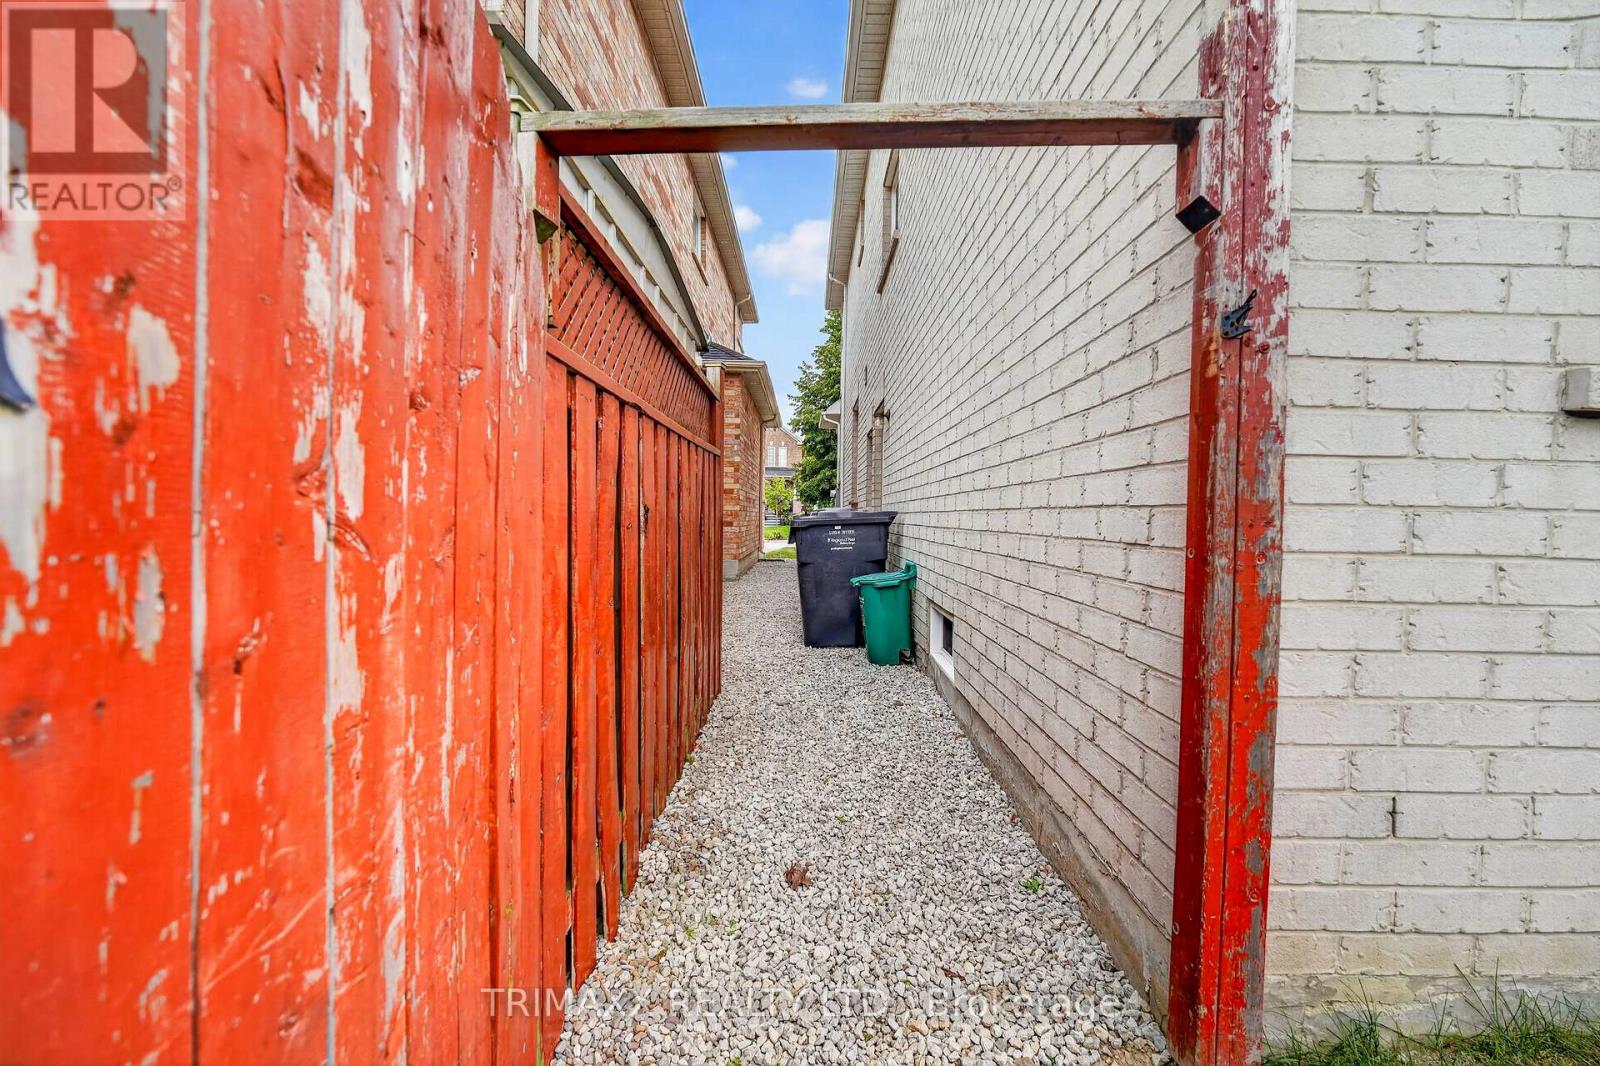
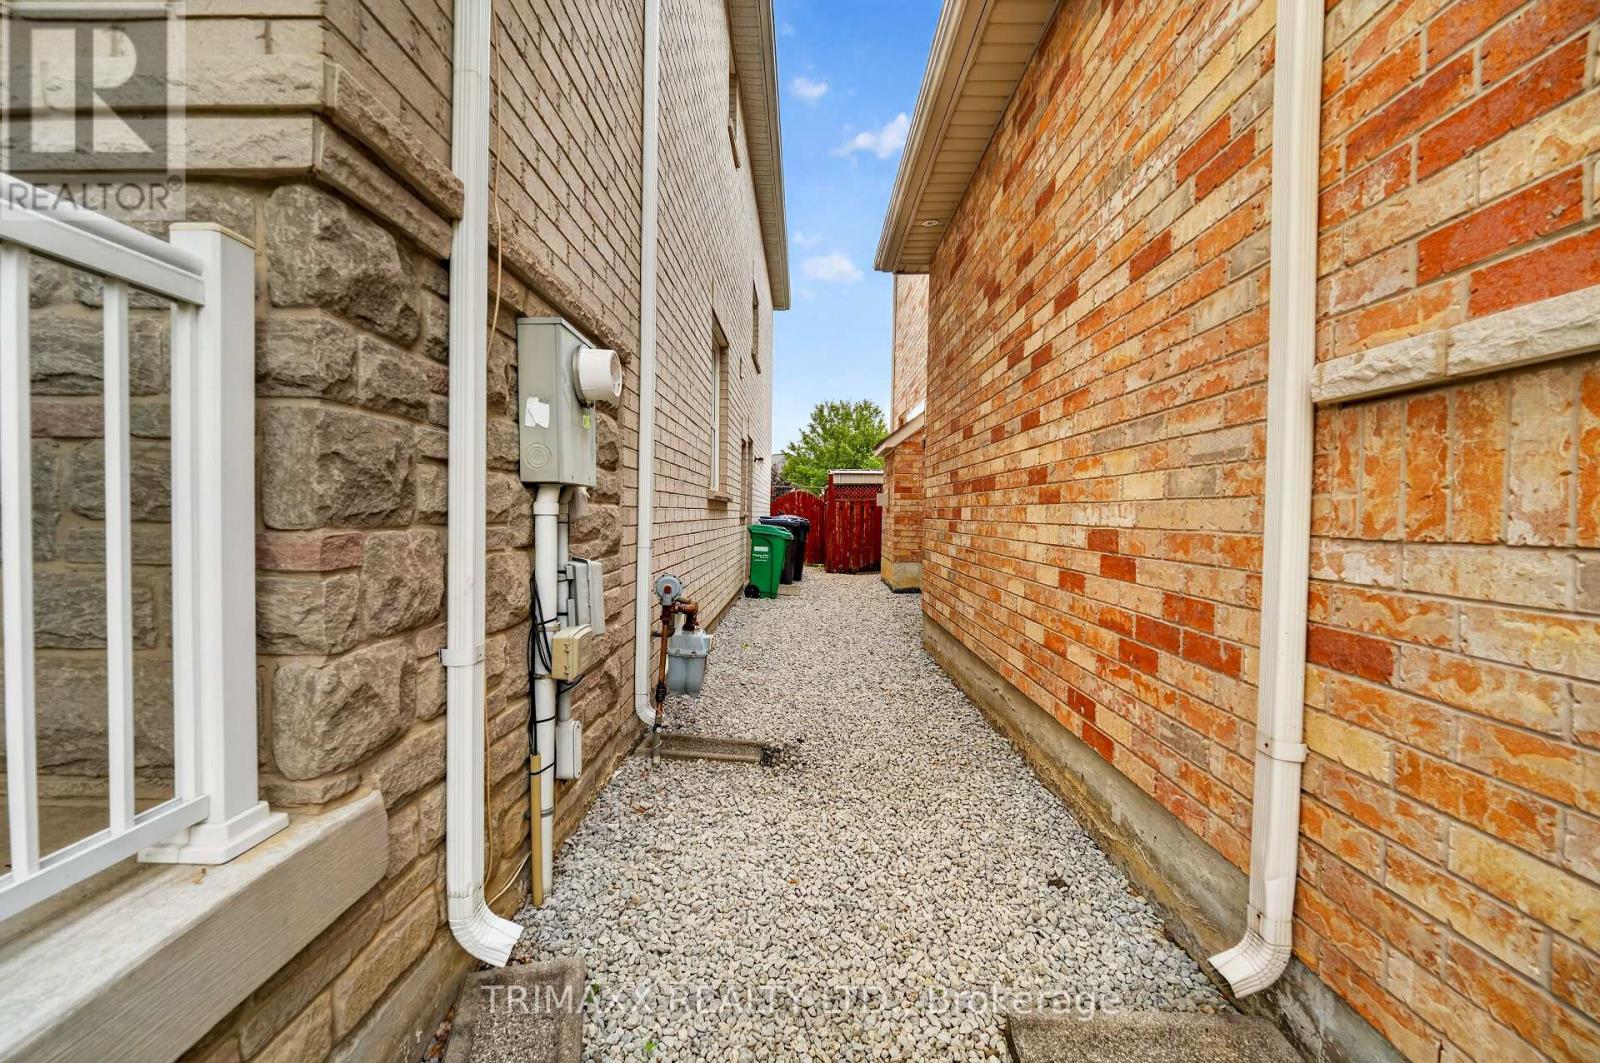
| Features | Irregular Lot Size |
| Parking Space Total | 4 |
| Rental Equipment Type | Water Heater |
Building
| Bathroom Total | 4 |
| Bedrooms Above Ground | 4 |
| Bedrooms Total | 4 |
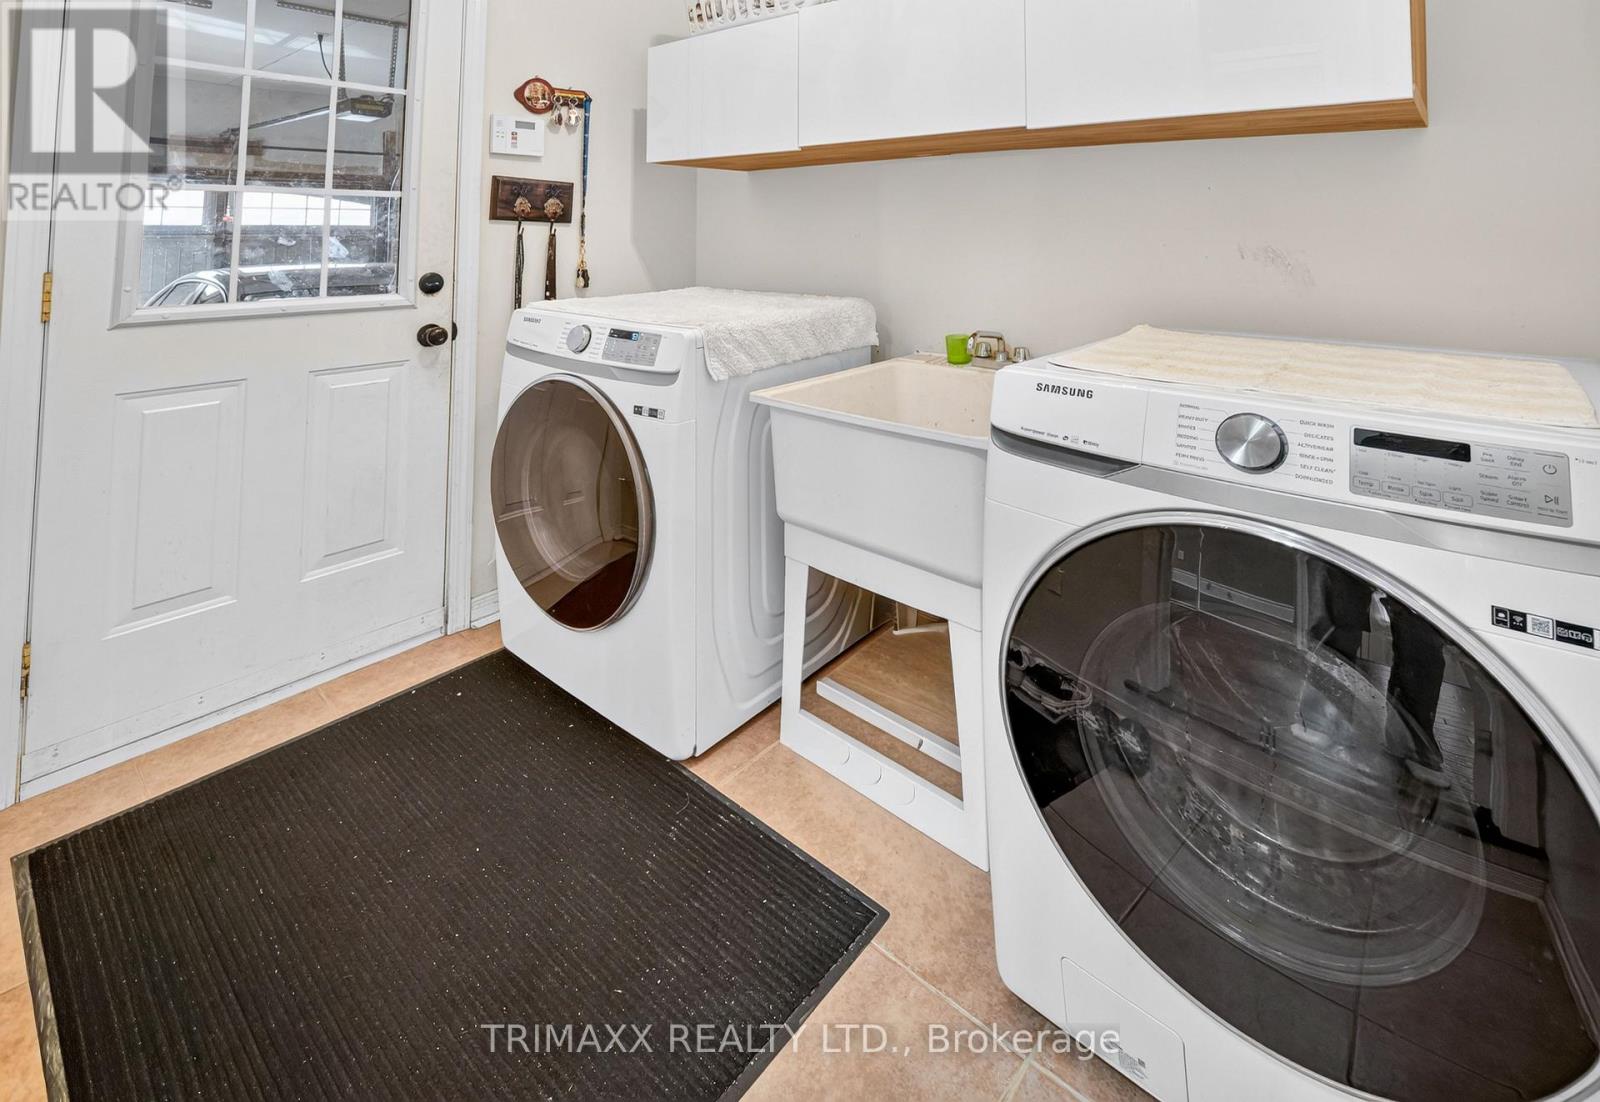
| Appliances | Dishwasher, Dryer, Stove, Washer, Window Coverings, Refrigerator |
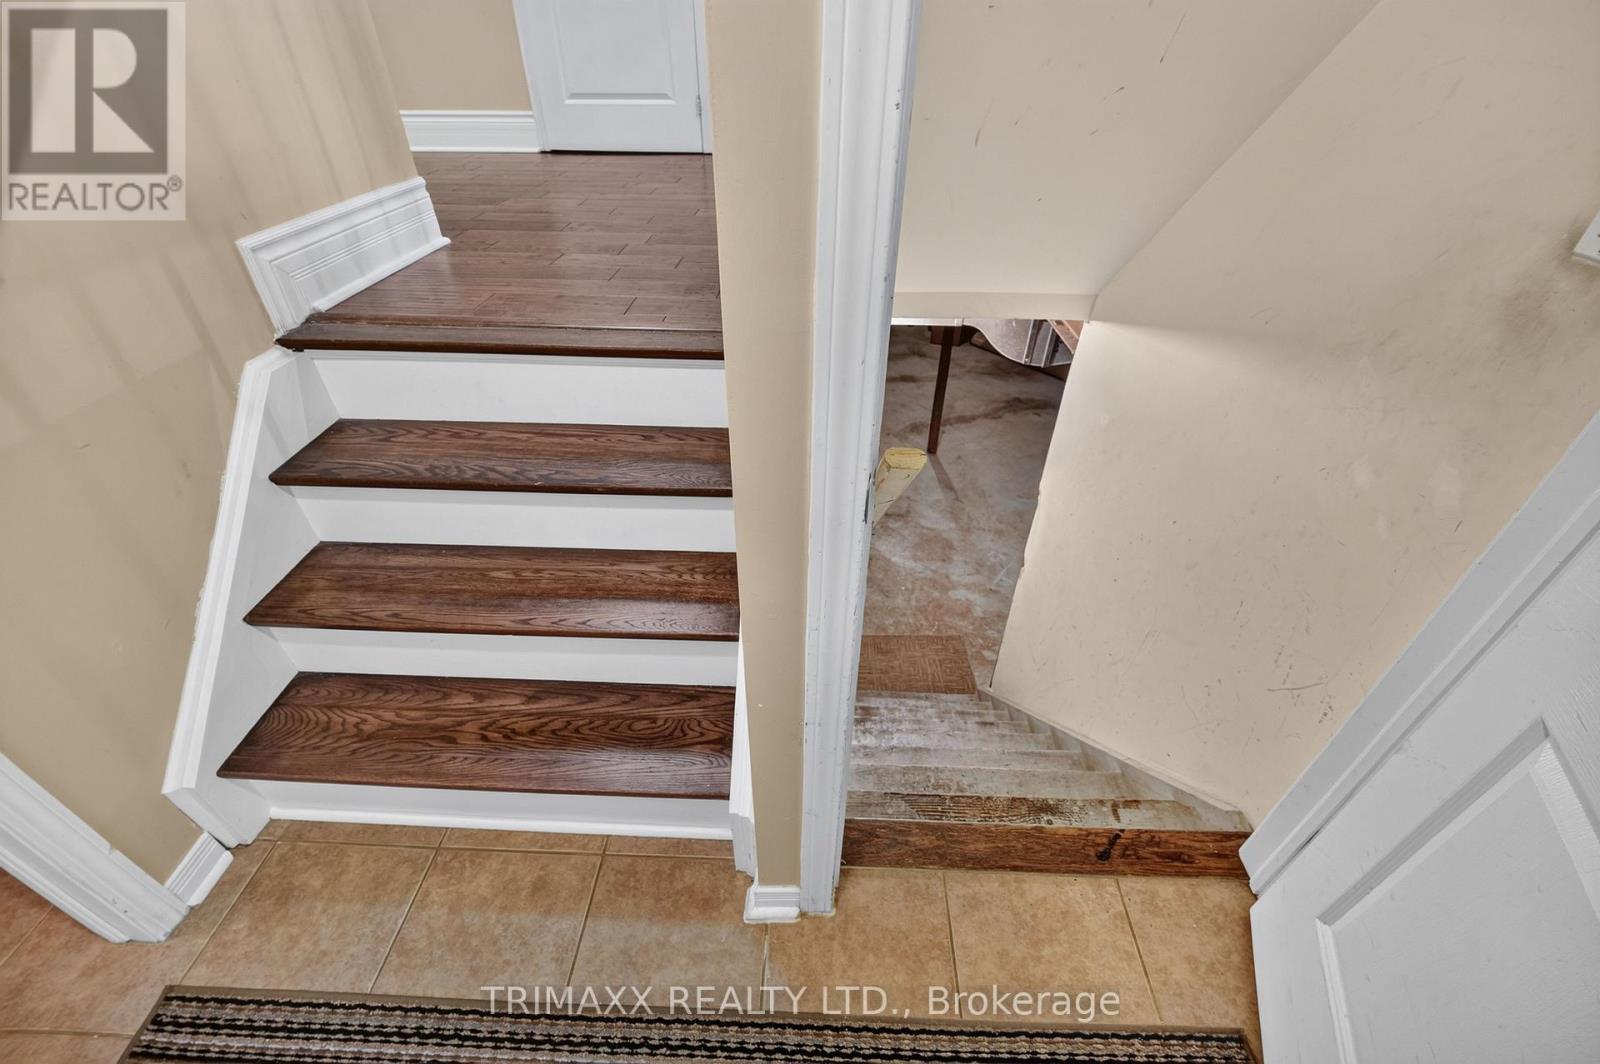
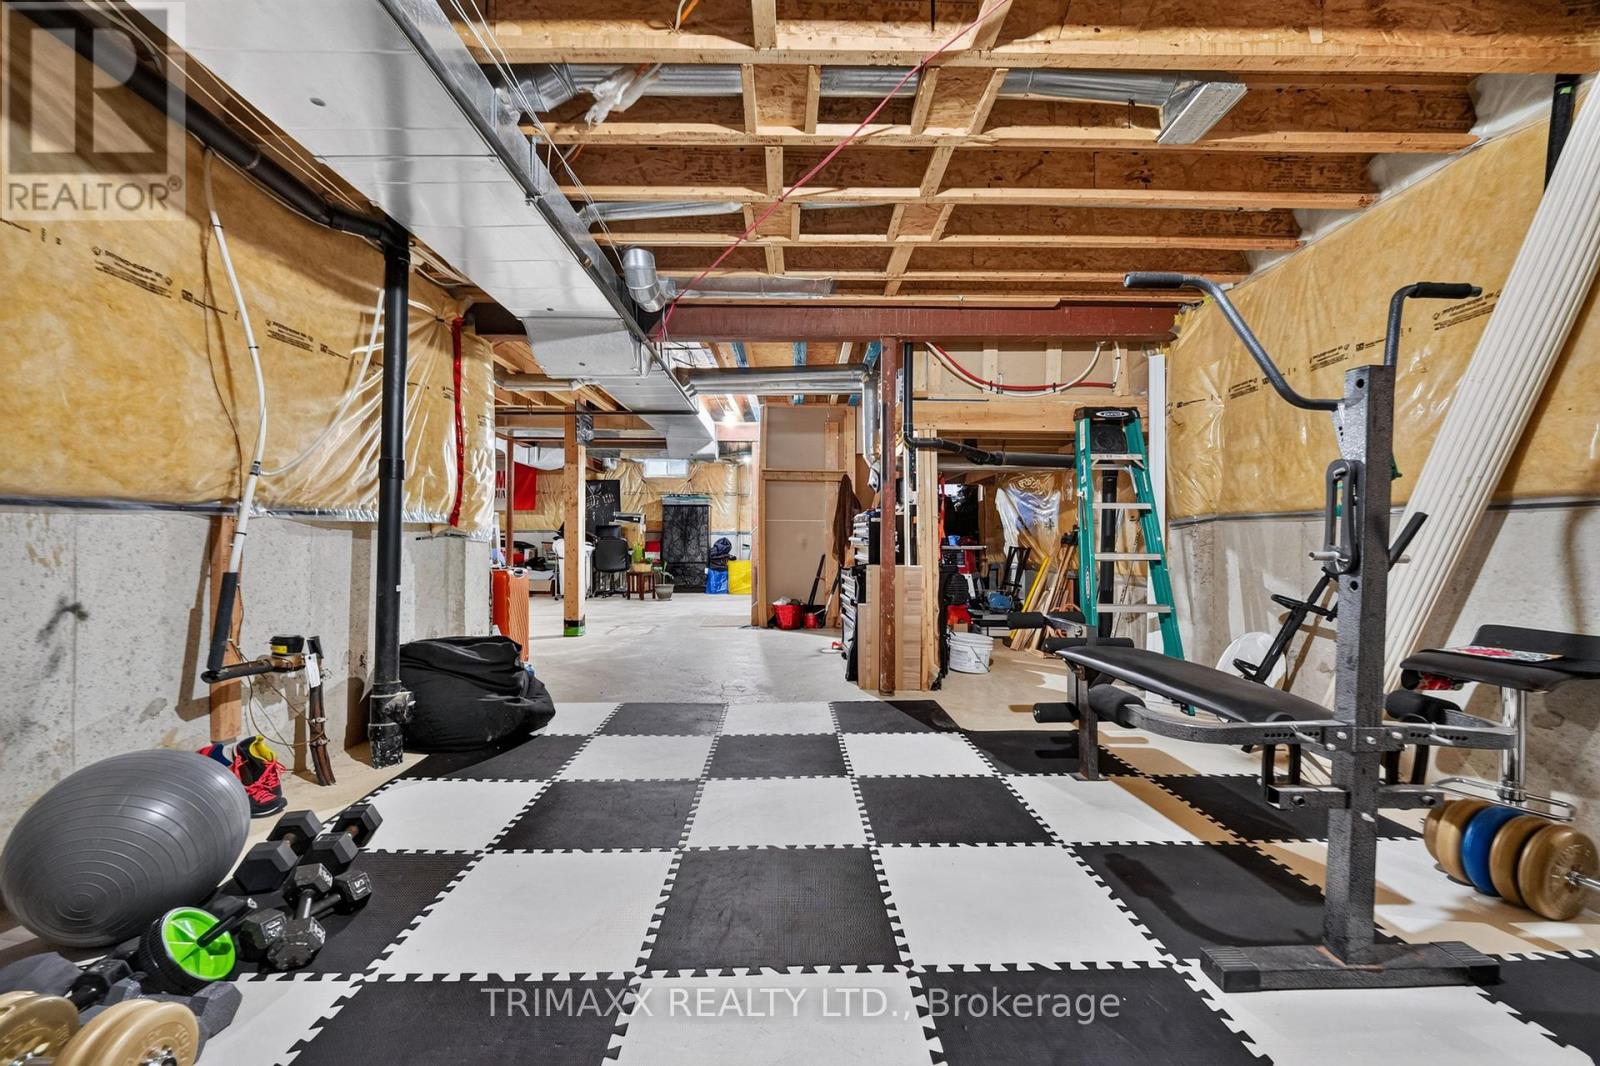
| Basement Features | Separate Entrance |
| Basement Type | Full |
| Construction Style Attachment | Detached |
| Cooling Type | Central Air Conditioning |
| Exterior Finish | Brick, Stone |
| Fireplace Present | Yes |
| Foundation Type | Concrete |
| Half Bath Total | 1 |
| Heating Fuel | Natural Gas |
| Heating Type | Forced Air |
| Stories Total | 2 |
| Size Interior | 2,500 - 3,000 Ft2 |
| Type | House |
| Utility Water | Municipal Water |
Parking
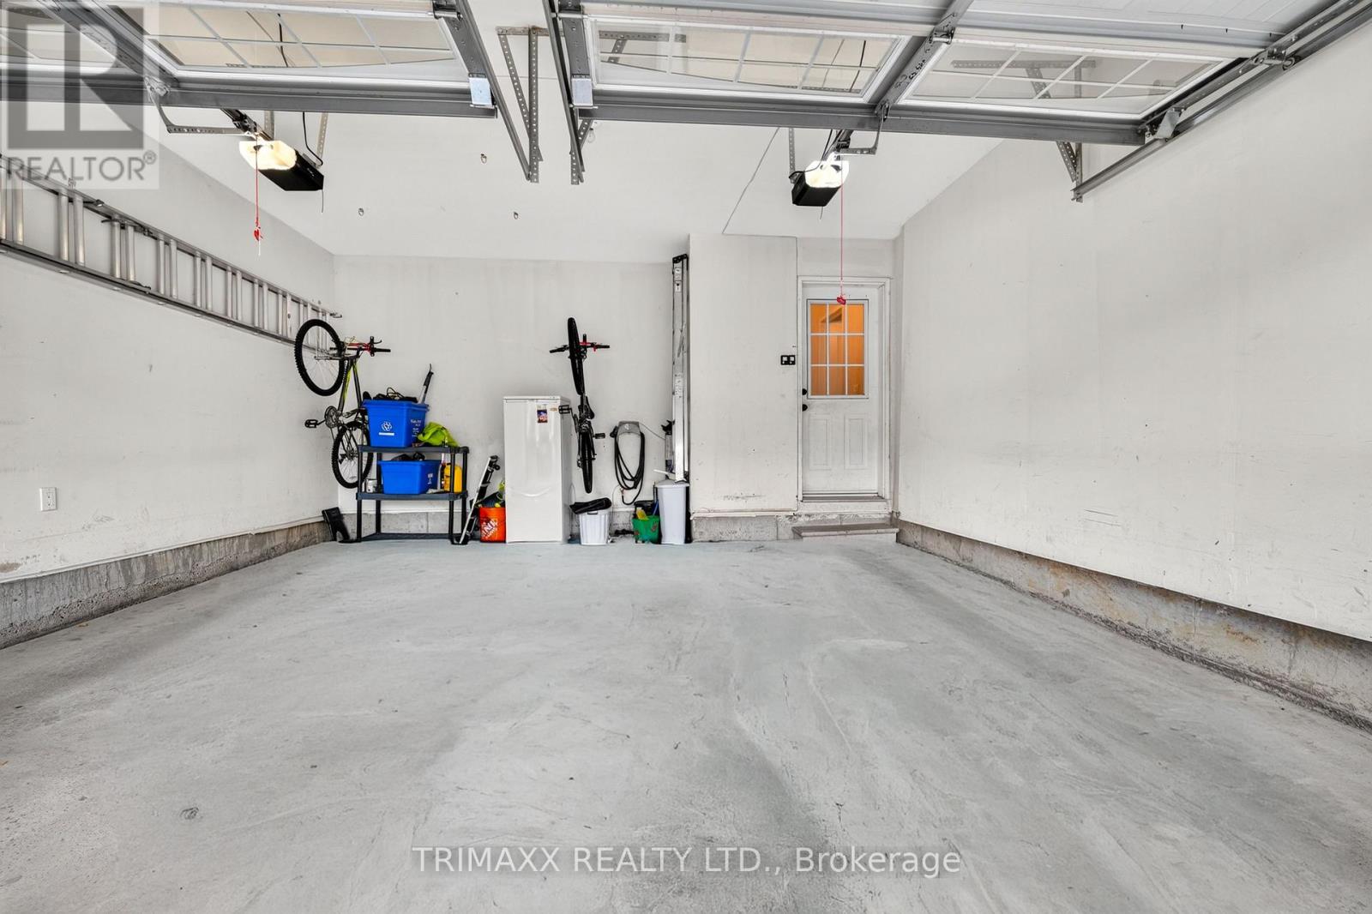
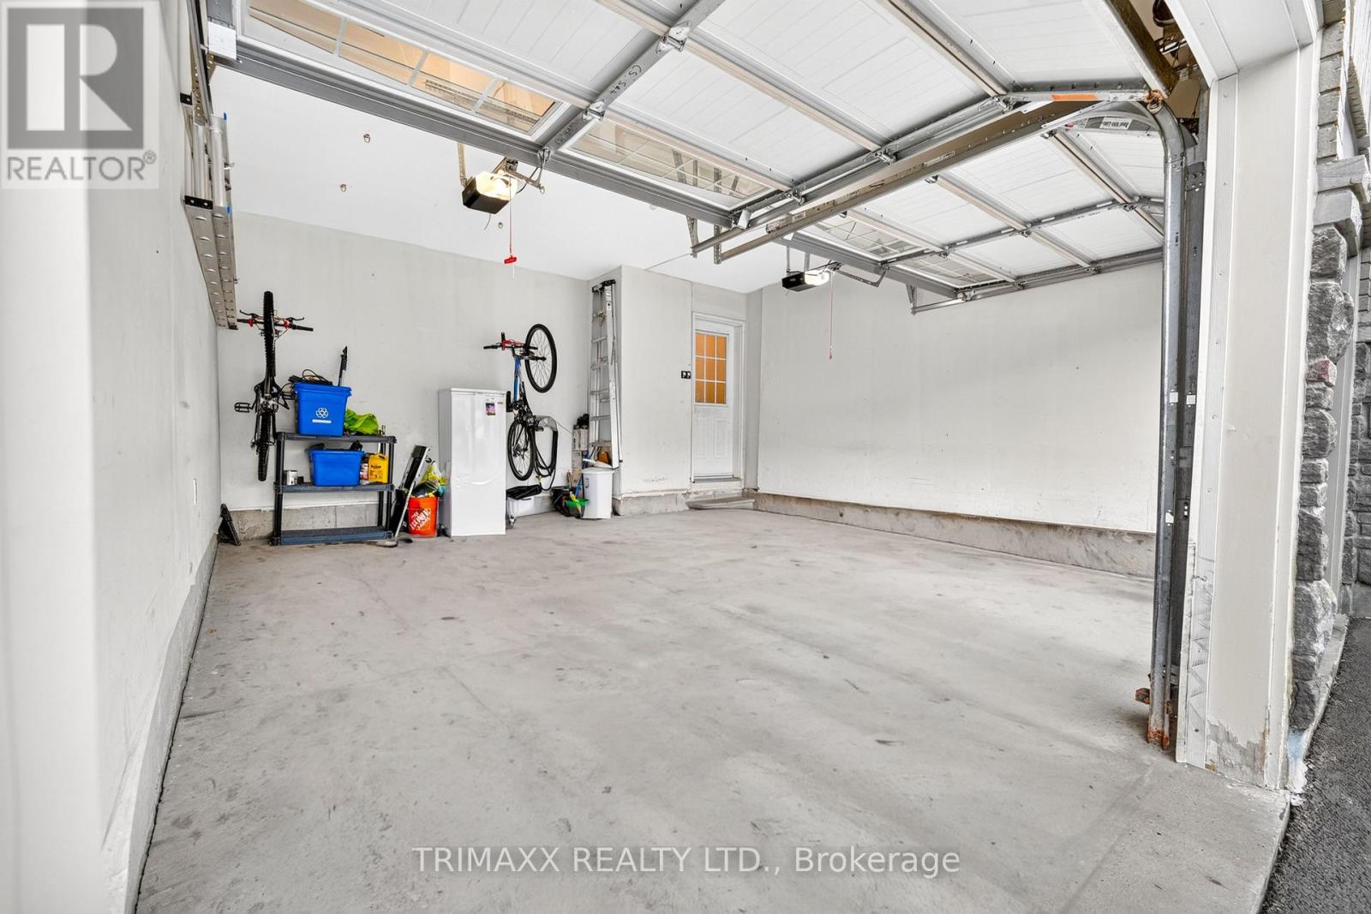
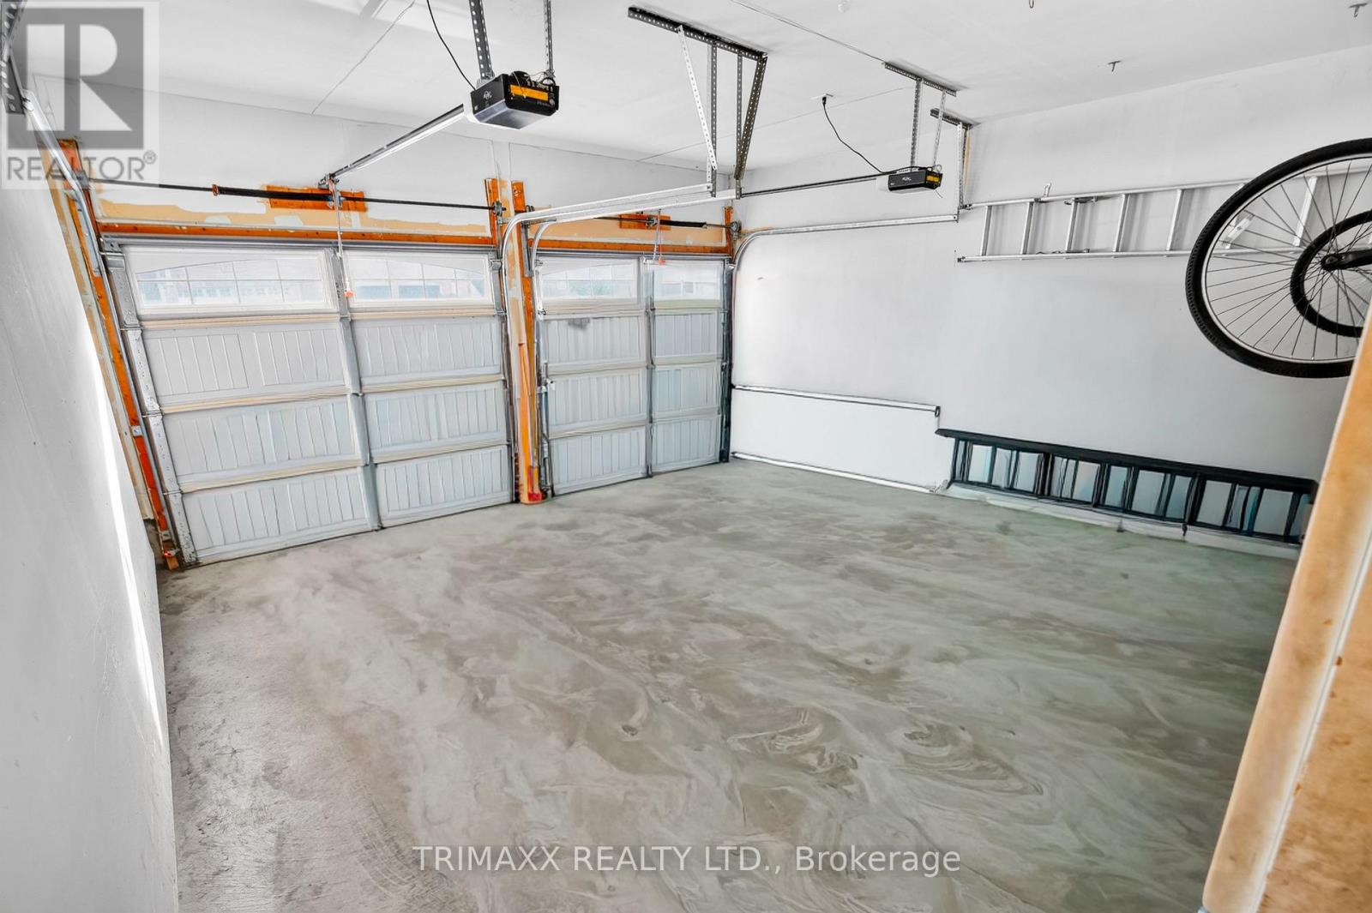
| Garage |
Land
| Acreage | No |
| Sewer | Sanitary Sewer |
| Size Depth | 107 Ft ,8 In |
| Size Frontage | 41 Ft ,9 In |
| Size Irregular | 41.8 X 107.7 Ft ; 41.08 Ft X 99.97 Ftx41.87 Ft X107.88 Ft |
| Size Total Text | 41.8 X 107.7 Ft ; 41.08 Ft X 99.97 Ftx41.87 Ft X107.88 Ft |
Contact Us
Contact us for more information

The trademarks REALTOR®, REALTORS®, and the REALTOR® logo are controlled by The Canadian Real Estate Association (CREA) and identify real estate professionals who are members of CREA. The trademarks MLS®, Multiple Listing Service® and the associated logos are owned by The Canadian Real Estate Association (CREA) and identify the quality of services provided by real estate professionals who are members of CREA. The trademark DDF® is owned by The Canadian Real Estate Association (CREA) and identifies CREA's Data Distribution Facility (DDF®)
September 21 2026 08:37:50
Toronto Regional Real Estate Board
Trimaxx Realty Ltd.