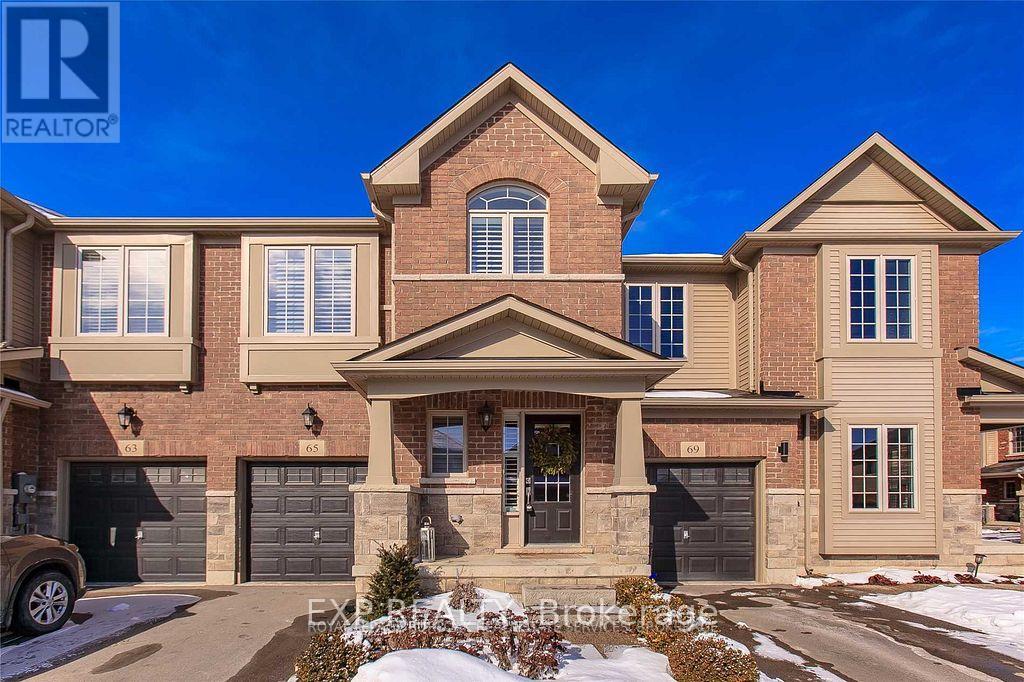
65 Royal Winter Drive Hamilton, Ontario L0R 1C0

$679,000Maintenance, Parcel of Tied Land
$110 Monthly
Maintenance, Parcel of Tied Land
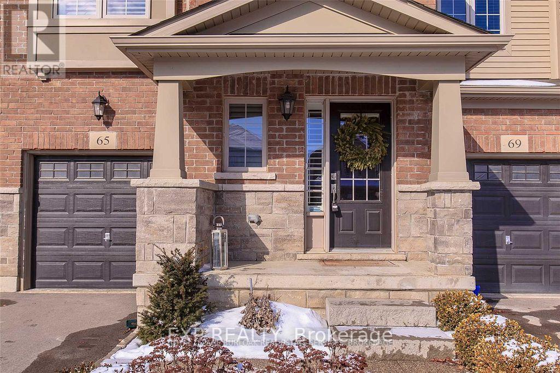
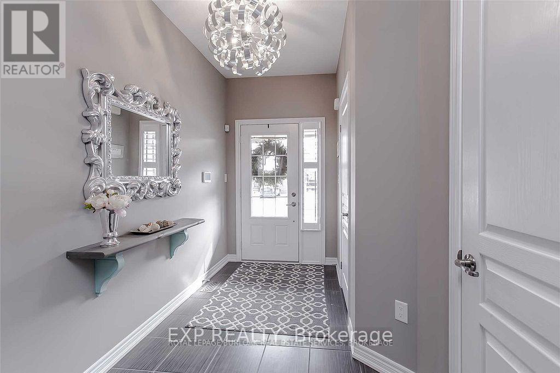
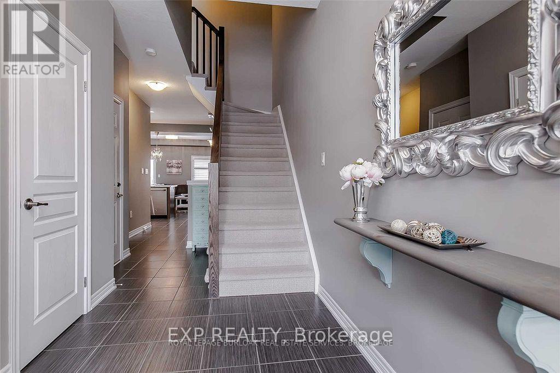
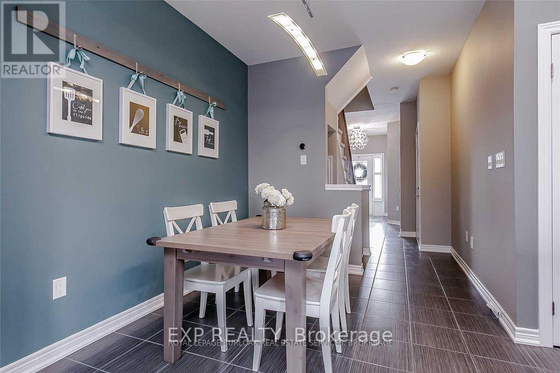
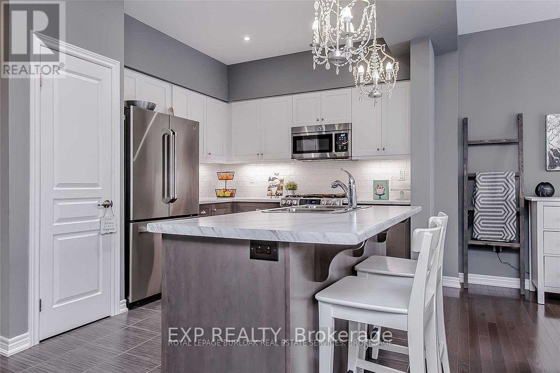
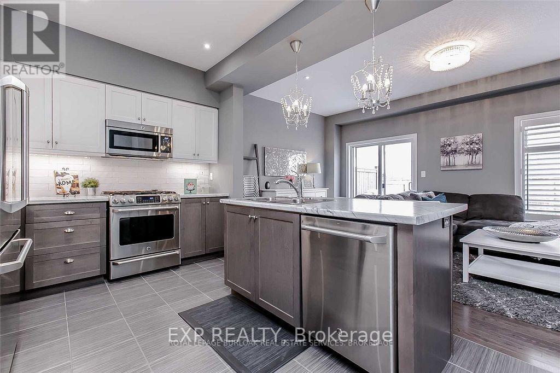
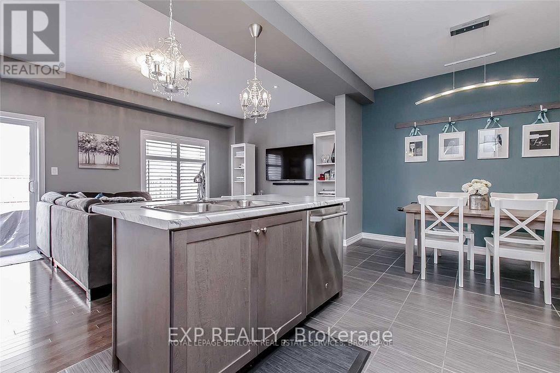
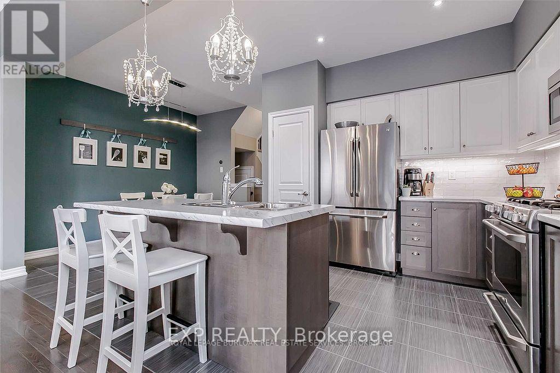
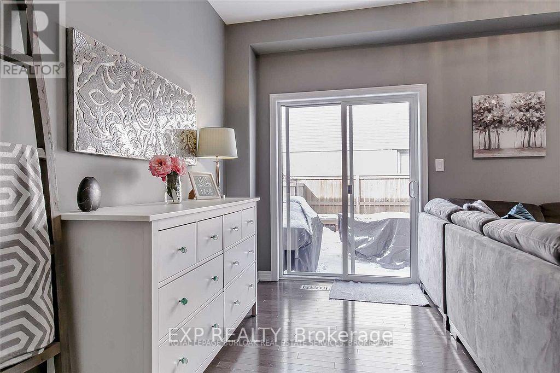
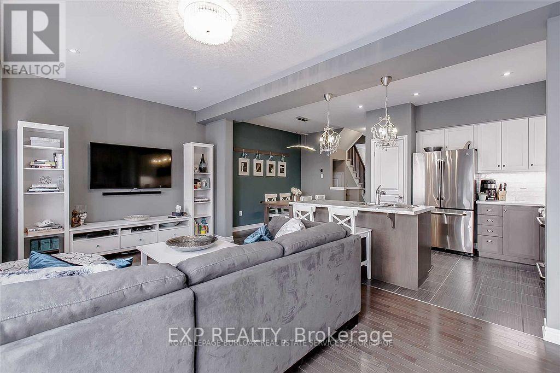
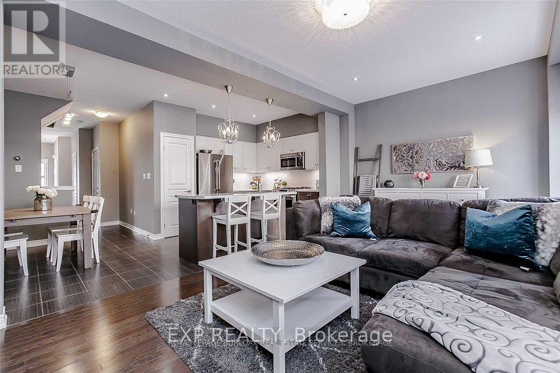
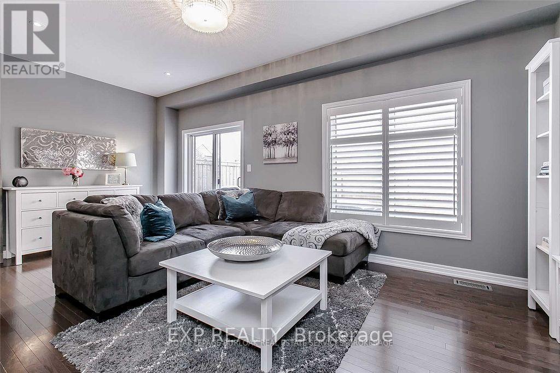
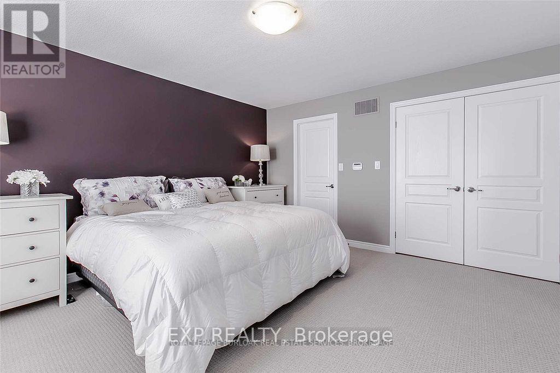
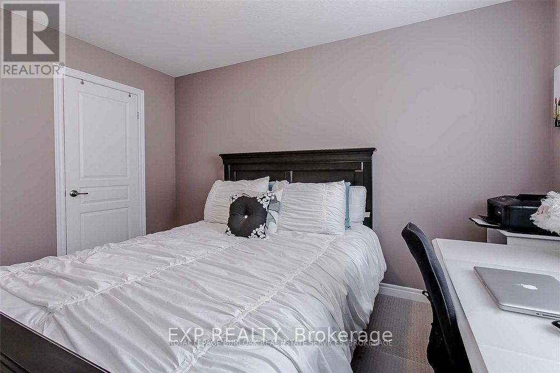
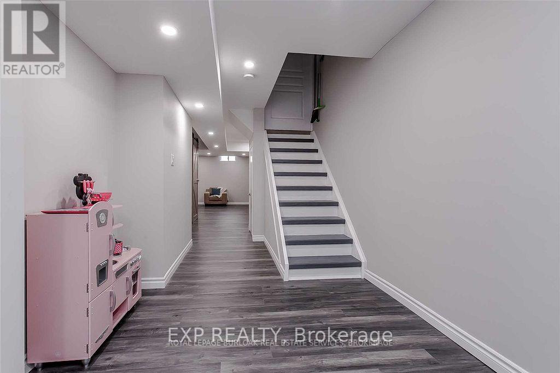
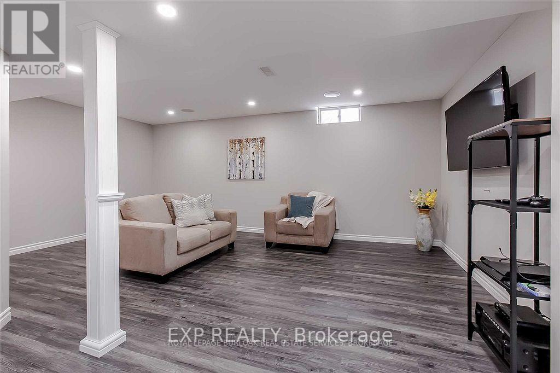
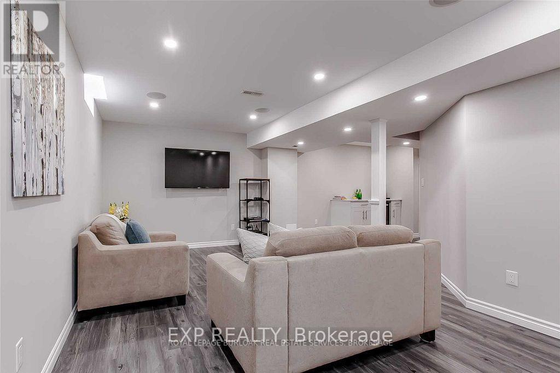
$110 MonthlyWelcome to 65 Royal Winter Drive Where Style Meets Comfort! Step into this beautifully upgraded 3+1bedroom, 2.5-bath townhome in the heart of family-friendly Binbrook. The main floor features a modern kitchen, spacious living and family rooms, and a seamless walkout to a professionally landscaped backyard with a patio perfect for summer BBQs and outdoor relaxation. Upstairs, you'll find a generously sized primary bedroom with a private ensuite, offering the perfect retreat. But the real showstopper is the fully finished basement complete with a custom beverage bar, ideal for entertaining guests or enjoying cozy movie nights. Located just steps from parks, green spaces, and top-rated schools, this home checks all the boxes. Don't miss your chance to make it yours!. Pictures are prior to the new tenant (id:61865)
Property Details
| MLS® Number | X14185124 |
| Property Type | Single Family |
| Community Name | Binbrook |
| Equipment Type | Water Heater |
| Parking Space Total | 1 |
| Rental Equipment Type | Water Heater |
Building
| Bathroom Total | 3 |
| Bedrooms Above Ground | 3 |
| Bedrooms Total | 3 |
| Age | 6 To 15 Years |
| Appliances | Central Vacuum, Oven - Built-in, Garage Door Opener Remote(s) |
| Basement Development | Finished |
| Basement Type | N/a (finished) |
| Construction Style Attachment | Attached |
| Cooling Type | Central Air Conditioning |
| Exterior Finish | Brick, Vinyl Siding |
| Foundation Type | Concrete |
| Half Bath Total | 1 |
| Heating Fuel | Natural Gas |
| Heating Type | Forced Air |
| Stories Total | 2 |
| Size Interior | 1,500 - 2,000 Ft2 |
| Type | Row / Townhouse |
| Utility Water | Municipal Water |
Parking
| Garage |
Land
| Acreage | No |
| Sewer | Sanitary Sewer |
| Size Depth | 81 Ft ,10 In |
| Size Frontage | 20 Ft ,2 In |
| Size Irregular | 20.2 X 81.9 Ft |
| Size Total Text | 20.2 X 81.9 Ft |
Rooms
| Level | Type | Length | Width | Dimensions |
|---|---|---|---|---|
| Second Level | Primary Bedroom | 4.39 m | 3.99 m | 4.39 m x 3.99 m |
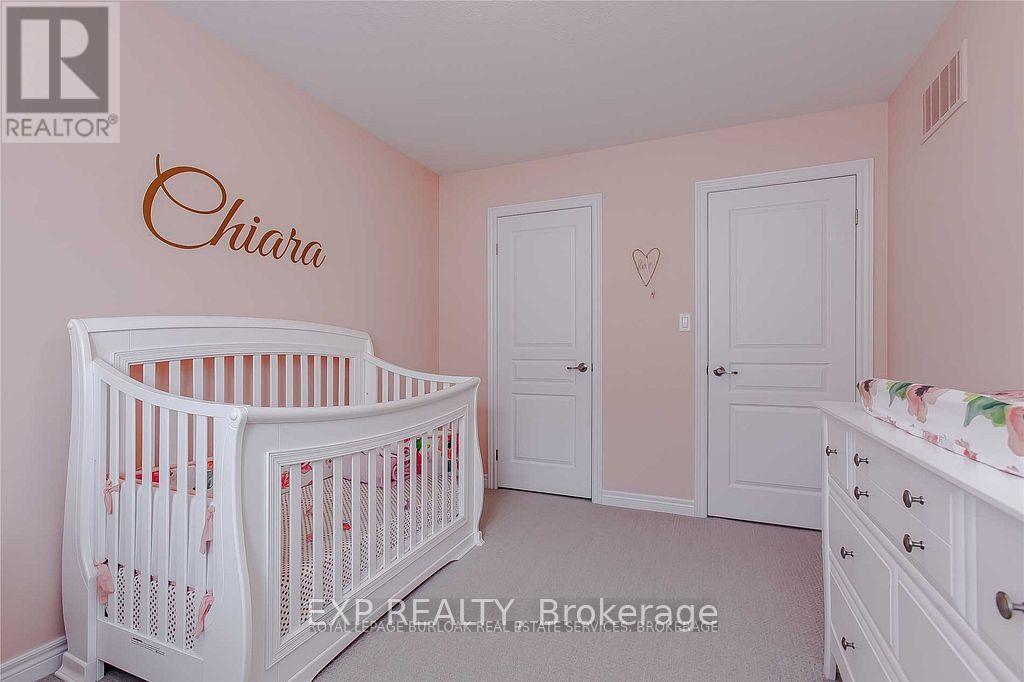
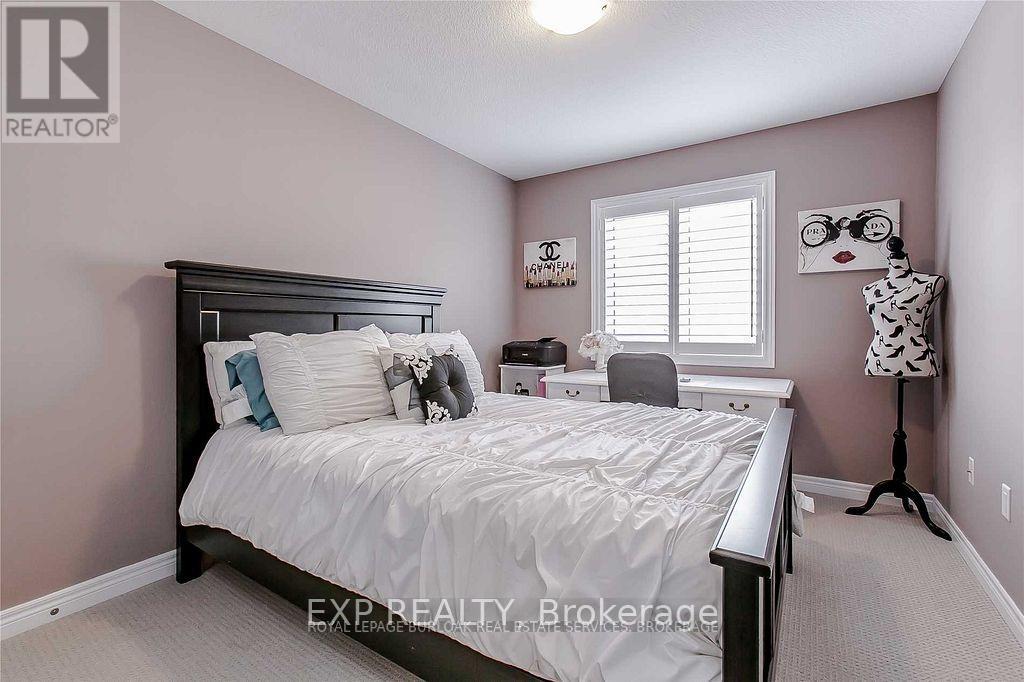
| Second Level | Bedroom | 3.71 m | 2.89 m | 3.71 m x 2.89 m |
| Second Level | Bedroom | 3.71 m | 2.86 m | 3.71 m x 2.86 m |
| Second Level | Laundry Room | 1.88 m | 1.73 m | 1.88 m x 1.73 m |
| Main Level | Kitchen | 3.41 m | 2.31 m | 3.41 m x 2.31 m |
| Main Level | Family Room | 5.88 m | 3.34 m | 5.88 m x 3.34 m |
| Main Level | Dining Room | 3.29 m | 2.68 m | 3.29 m x 2.68 m |
Contact Us
Contact us for more information

The trademarks REALTOR®, REALTORS®, and the REALTOR® logo are controlled by The Canadian Real Estate Association (CREA) and identify real estate professionals who are members of CREA. The trademarks MLS®, Multiple Listing Service® and the associated logos are owned by The Canadian Real Estate Association (CREA) and identify the quality of services provided by real estate professionals who are members of CREA. The trademark DDF® is owned by The Canadian Real Estate Association (CREA) and identifies CREA's Data Distribution Facility (DDF®)
November 16 2026 08:37:40
Toronto Regional Real Estate Board
Exp Realty