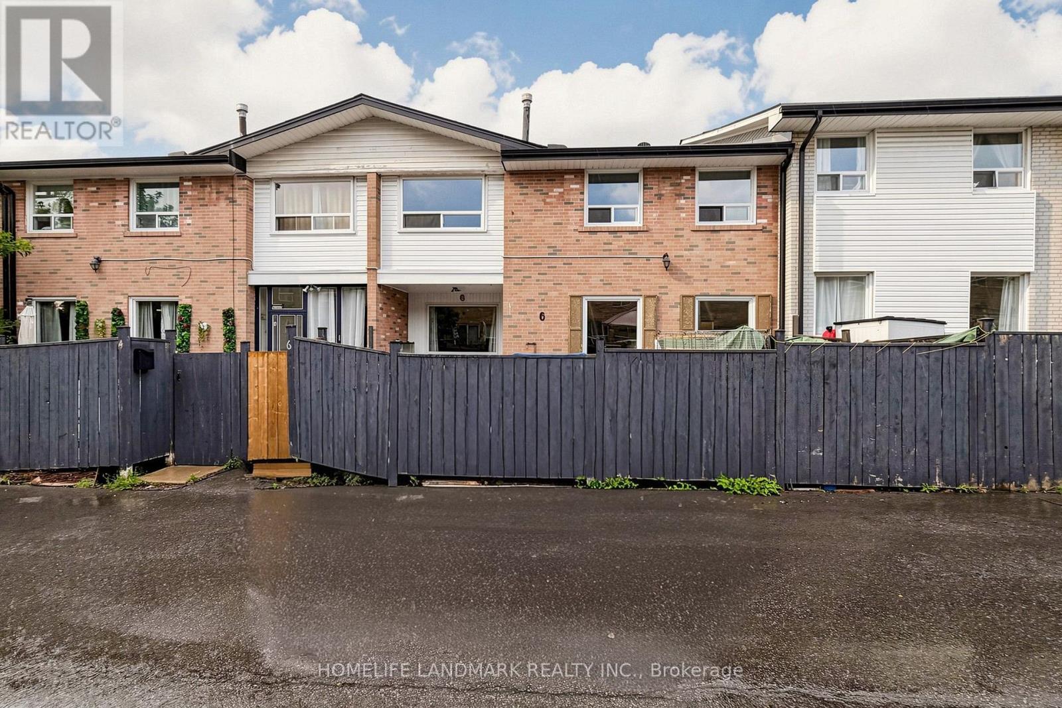
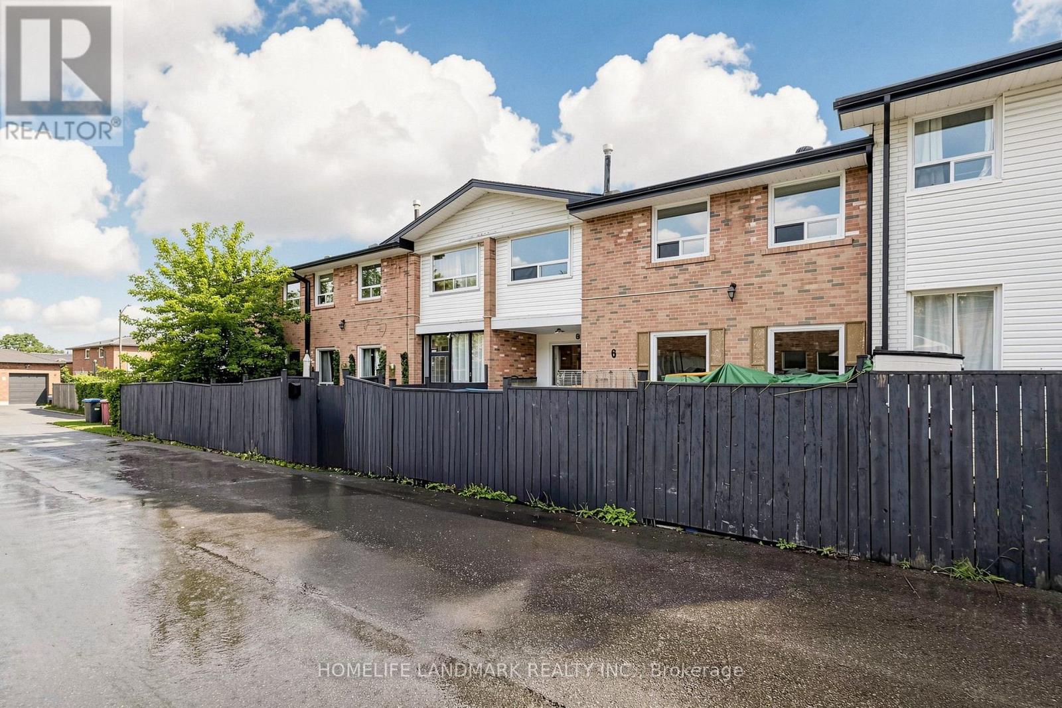
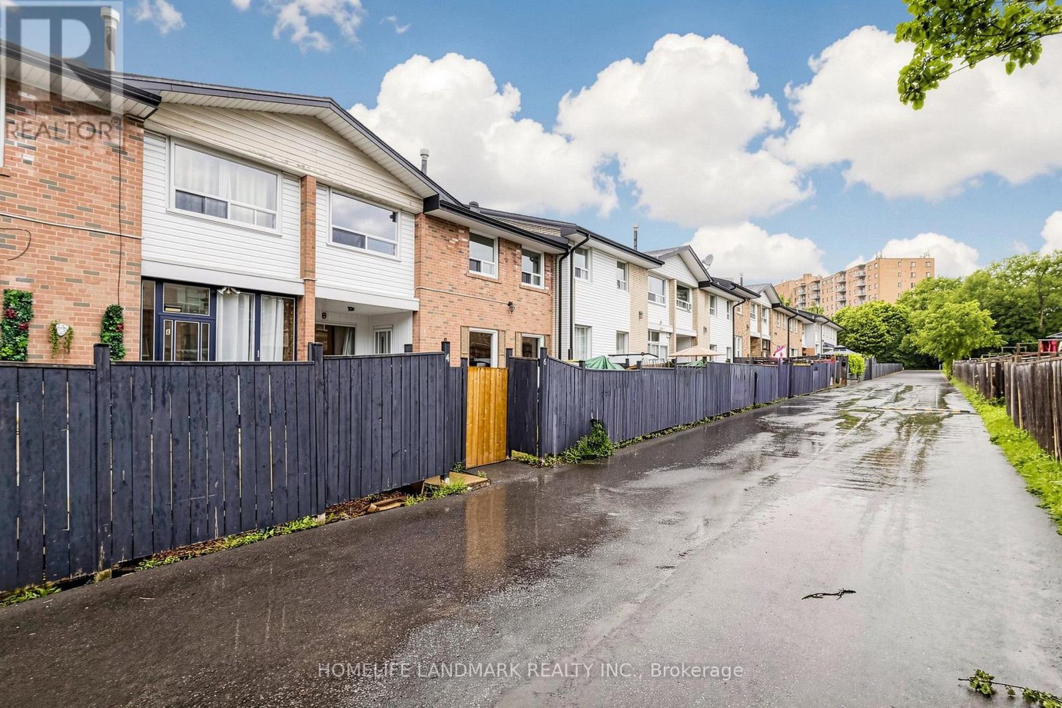
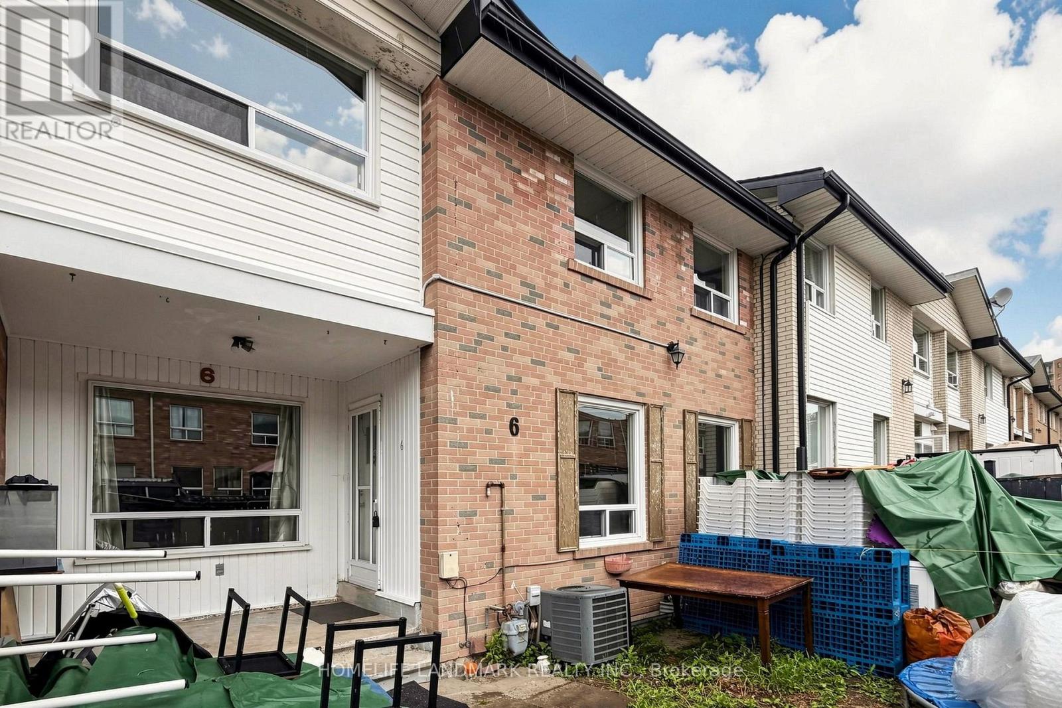
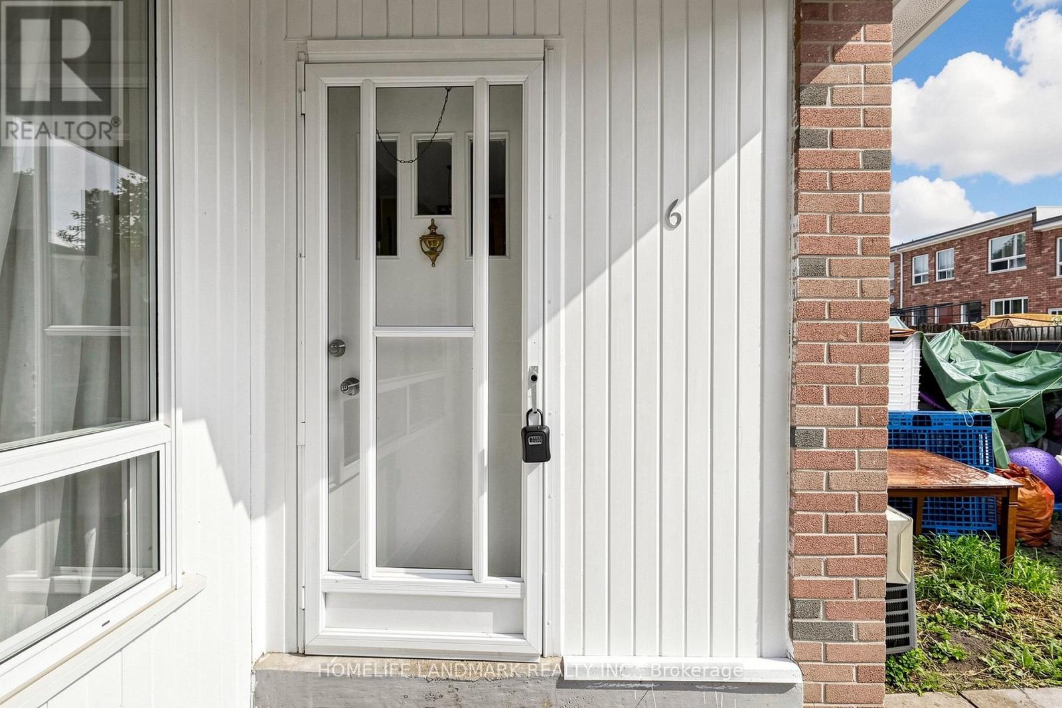
6 - 61 Ardglen Drive Brampton, Ontario L6W 1V1

$518,000Maintenance, Common Area Maintenance, Insurance, Parking, Water
$550 Monthly
Maintenance, Common Area Maintenance, Insurance, Parking, Water
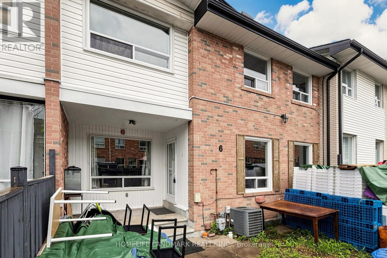
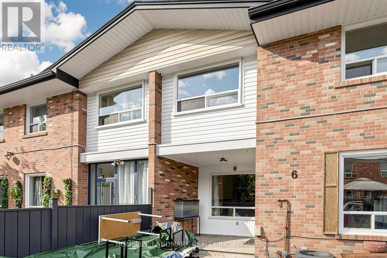
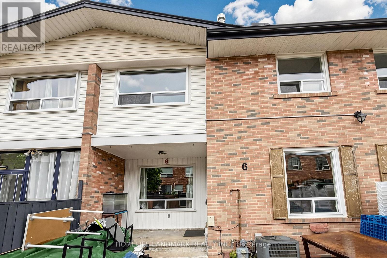
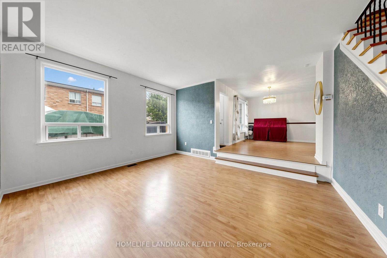
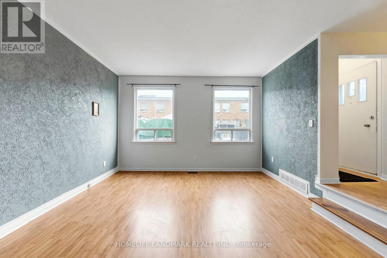
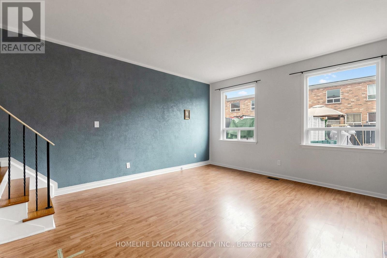
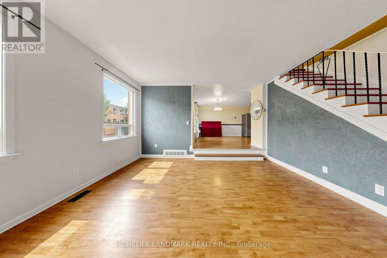
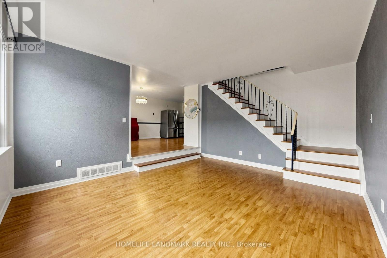
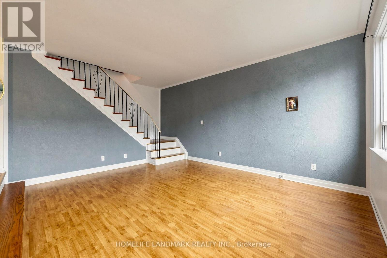
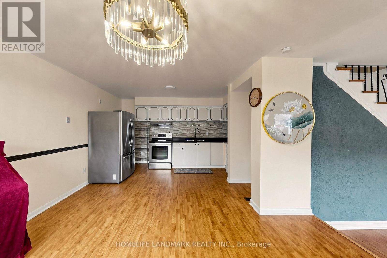
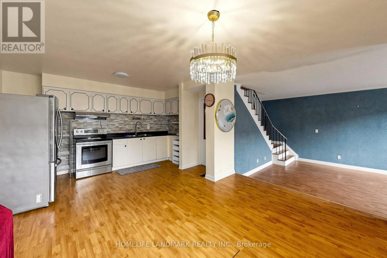
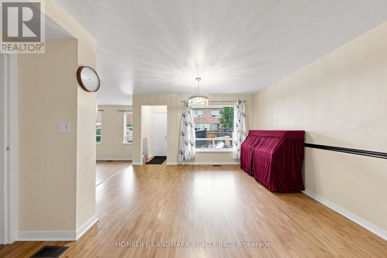
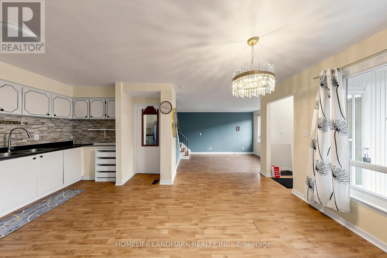
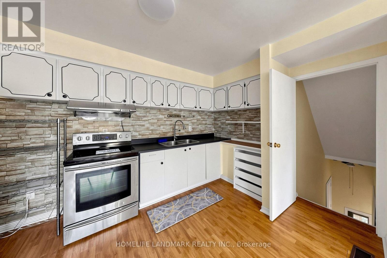
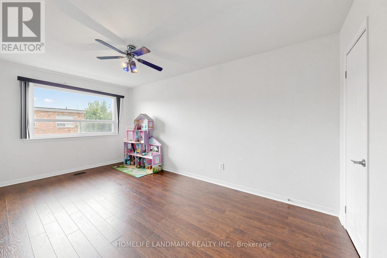
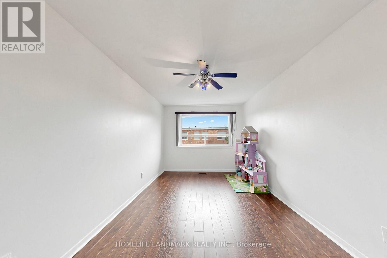
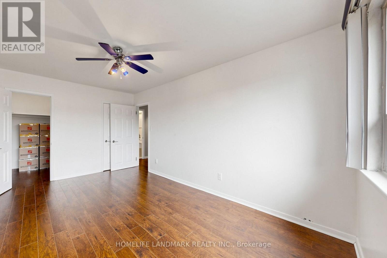
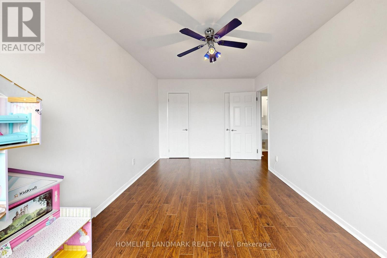
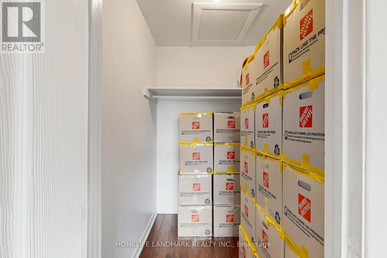
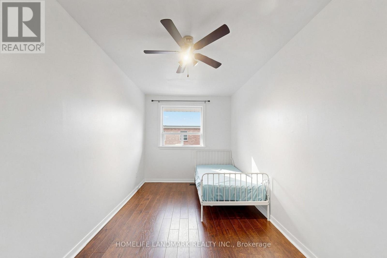
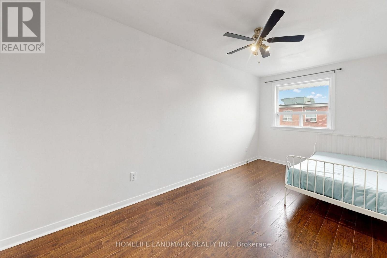
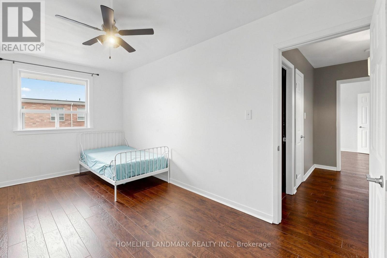
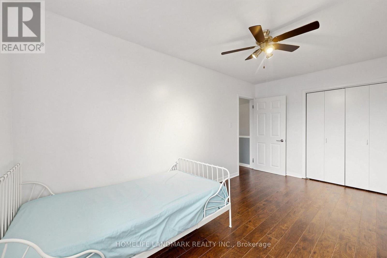
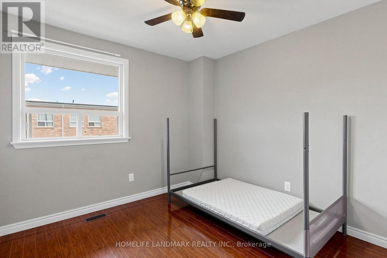
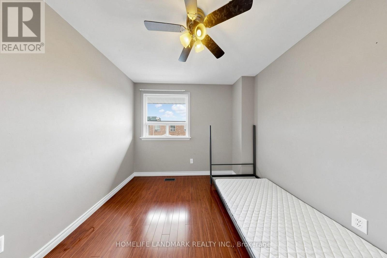
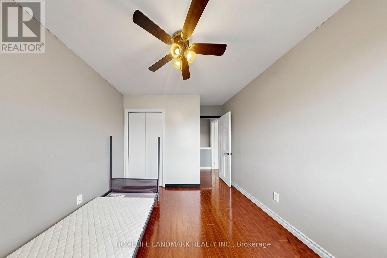
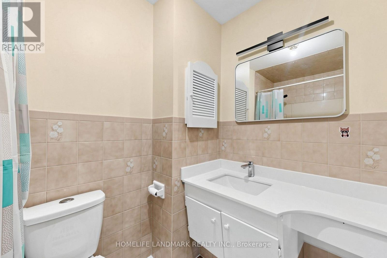
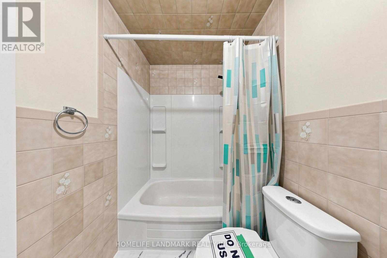
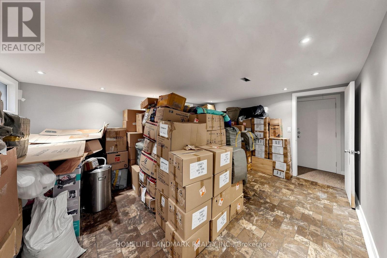
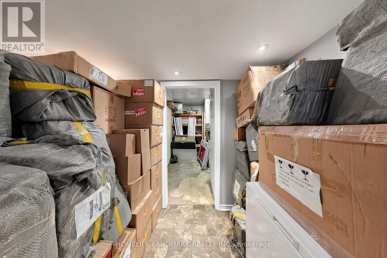
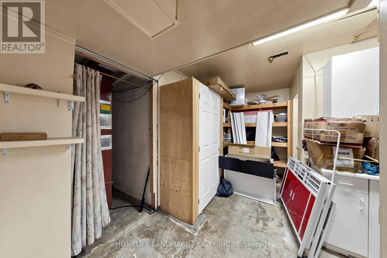
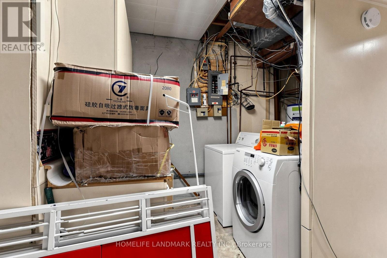
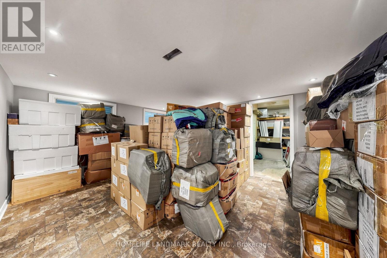
$550 Monthly*** Fantastic Opportunity For First-Time Home Buyers! *** Welcome To This Bright And Spacious 3-Bedroom Townhome In A Family-Friendly Complex In The Heart Of Downtown Brampton. The Main Floor Features Beautiful Hardwood Flooring Throughout, A Generous Living Area, An Open-Concept Kitchen, And A Comfortable Dining Space-Perfect For Everyday Living And Entertaining. Upstairs Offers Three Well-Proportioned Bedrooms, Including A Primary Bedroom With Its Own Ensuite Bathroom. The Basement Provides Valuable Additional Space And Is Ready For Your Personal Touch-Ideal For A Recreation Room, Home Office, Gym, Or Extra Storage. Enjoy A Convenient Location Just Minutes From Shopping, Restaurants, Schools, Parks, Recreation Facilities, And Downtown Brampton's Many Amenities. Public Transit Is Nearby Along Queen, Steeles, And Main Streets, With Quick Access To Highways 410, 401, And 407 For An Easy Commute. A Wonderful Opportunity For Young Families, Professional Couples, Investors, Or Downsizers-Book Your Private Showing Today! (id:61865)
Property Details
| MLS® Number | W13592246 |
| Property Type | Single Family |
| Community Name | Brampton East |
| Amenities Near By | Hospital, Park, Public Transit, Schools |
| Community Features | Pets Allowed With Restrictions |
| Equipment Type | Water Heater |
| Parking Space Total | 2 |
| Rental Equipment Type | Water Heater |
Building
| Bathroom Total | 2 |
| Bedrooms Above Ground | 3 |
| Bedrooms Total | 3 |
| Age | 31 To 50 Years |
| Amenities | Visitor Parking |
| Appliances | Window Coverings |
| Basement Development | Finished |
| Basement Type | N/a (finished) |
| Cooling Type | Central Air Conditioning |
| Exterior Finish | Brick |
| Flooring Type | Laminate |
| Half Bath Total | 1 |
| Heating Fuel | Natural Gas |
| Heating Type | Forced Air |
| Stories Total | 2 |
| Size Interior | 1,200 - 1,399 Ft2 |
| Type | Row / Townhouse |
Parking
| No Garage |
Land
| Acreage | No |
| Land Amenities | Hospital, Park, Public Transit, Schools |
Rooms
| Level | Type | Length | Width | Dimensions |
|---|---|---|---|---|
| Second Level | Bedroom 2 | 3.66 m | 3 m | 3.66 m x 3 m |
| Second Level | Primary Bedroom | 4.64 m | 2.86 m | 4.64 m x 2.86 m |
| Second Level | Bedroom 3 | 5.43 m | 2.44 m | 5.43 m x 2.44 m |
| Basement | Bedroom 4 | 4.1 m | 2.5 m | 4.1 m x 2.5 m |
| Basement | Recreational, Games Room | 4.11 m | 2.84 m | 4.11 m x 2.84 m |
| Main Level | Kitchen | 4.11 m | 2.65 m | 4.11 m x 2.65 m |
| Main Level | Dining Room | 4.32 m | 3.35 m | 4.32 m x 3.35 m |
| Main Level | Living Room | 5.33 m | 4.21 m | 5.33 m x 4.21 m |
Contact Us
Contact us for more information

The trademarks REALTOR®, REALTORS®, and the REALTOR® logo are controlled by The Canadian Real Estate Association (CREA) and identify real estate professionals who are members of CREA. The trademarks MLS®, Multiple Listing Service® and the associated logos are owned by The Canadian Real Estate Association (CREA) and identify the quality of services provided by real estate professionals who are members of CREA. The trademark DDF® is owned by The Canadian Real Estate Association (CREA) and identifies CREA's Data Distribution Facility (DDF®)
July 22 2026 02:37:53
Toronto Regional Real Estate Board
Homelife Landmark Realty Inc.