55 Cedarbrook Road Brampton, Ontario L6R 0W6



$759,000Maintenance, Parcel of Tied Land
$110 Monthly
Maintenance, Parcel of Tied Land
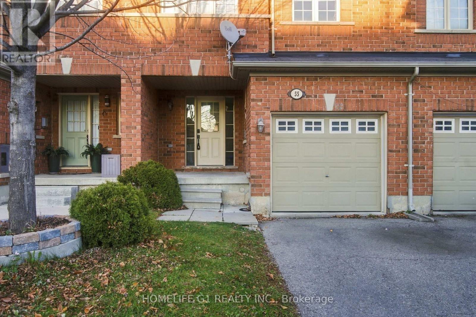
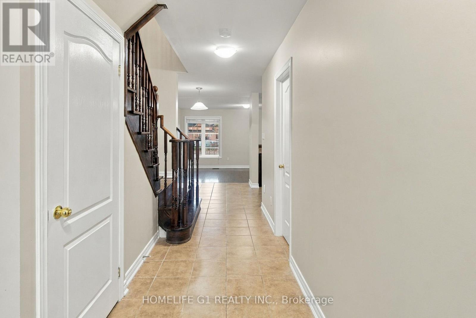
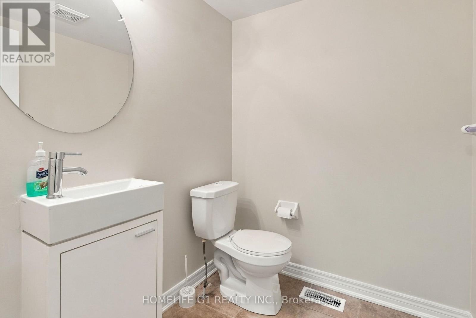
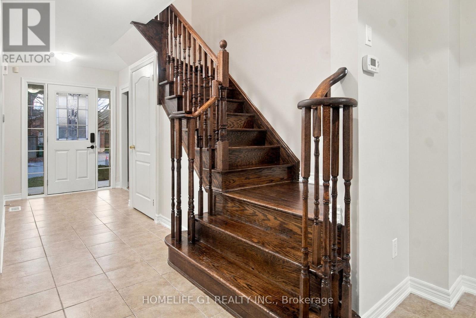
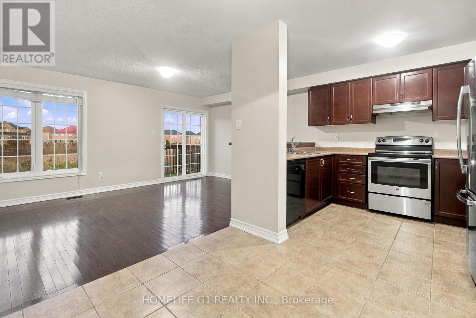
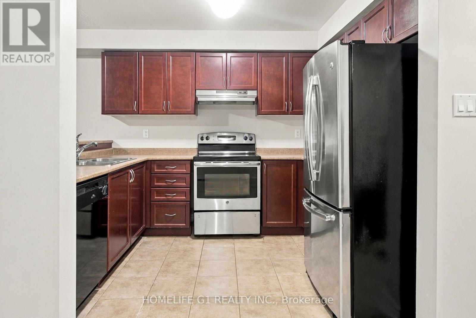
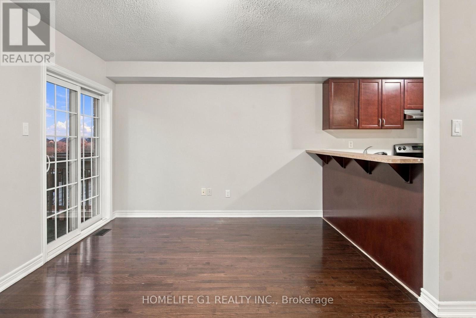
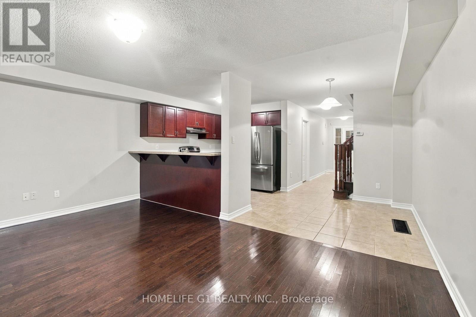
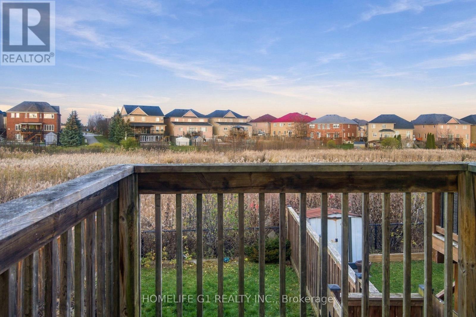
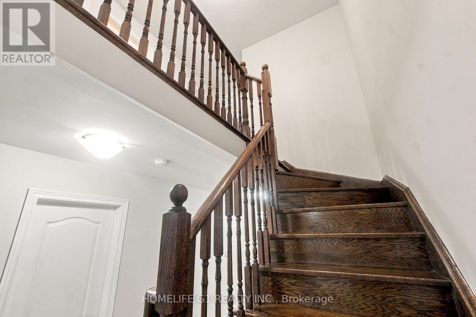
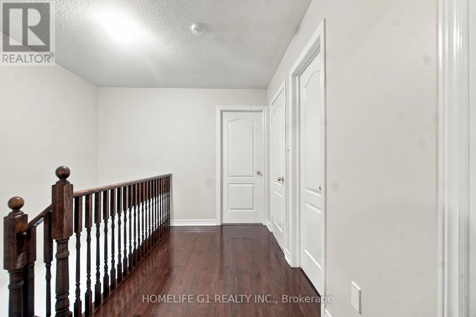
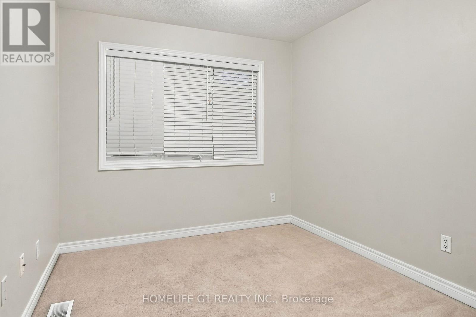
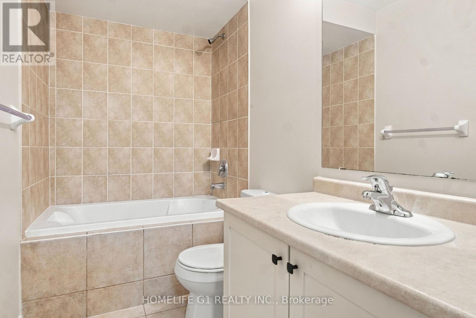
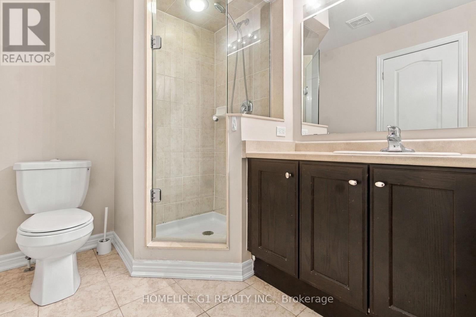
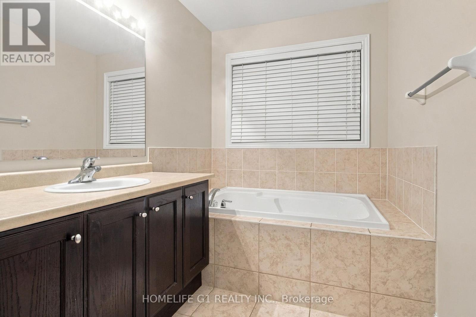
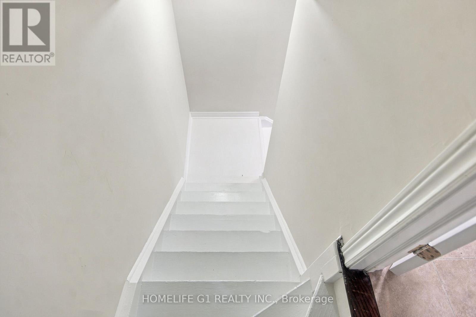
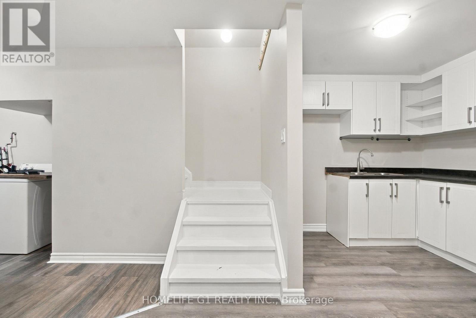
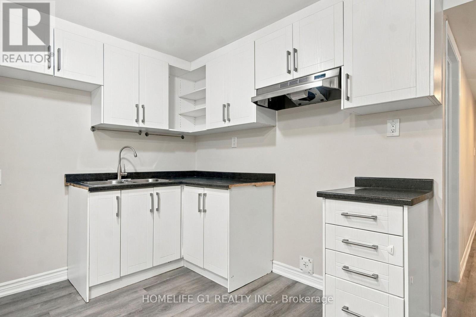
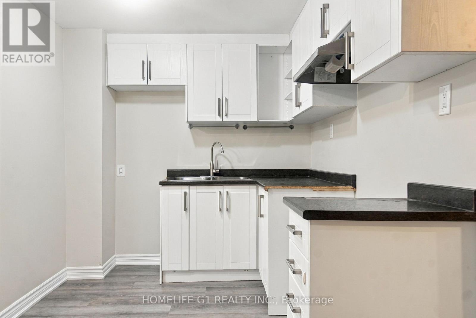
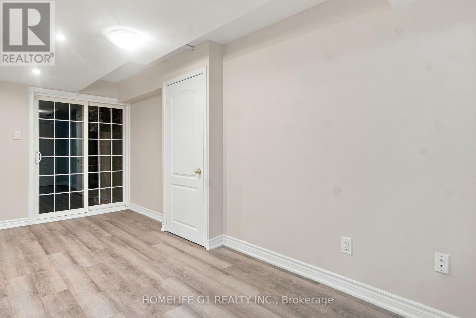
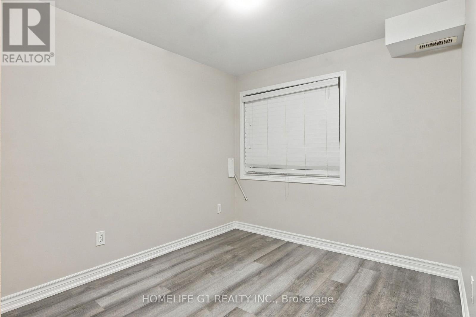
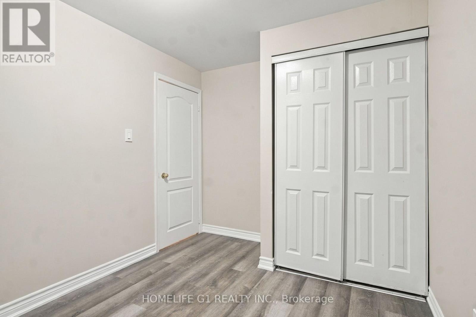
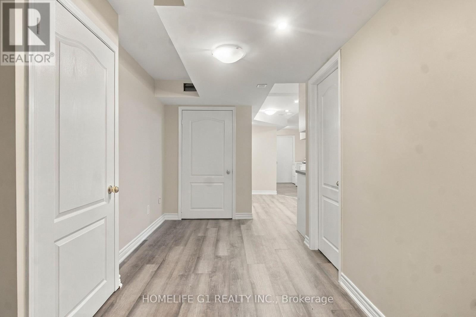
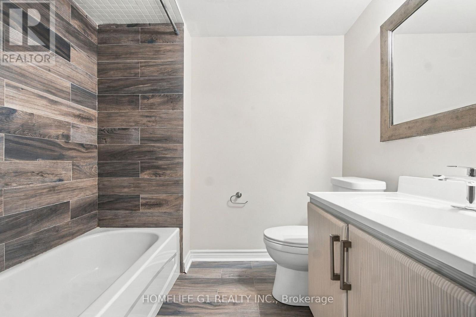
$110 MonthlyWelcome to 55 Cedarbrooke Rd, Brampton! This charming and well-maintained Att/Row/Townhouse offers the perfect blend of comfort, space, and privacy. Featuring 3 spacious bedrooms, including a primary bedroom with a beautiful 5-piece ensuite, and 3 bathrooms in total. Enjoy the added bonus of a fully finished walkout basement with an additional 1 bedroom and 1 full bathroom, perfect for extended family, guests, or extra living space. One of the highlights of this home is its beautiful ravine lot with no neighbours at the back, offering added privacy and a peaceful natural setting. Conveniently located close to schools, parks, library, shopping, and all essential amenities. (id:61865)
Property Details
| MLS® Number | W14200244 |
| Property Type | Single Family |
| Community Name | Sandringham-Wellington |
| Equipment Type | Water Heater |
| Features | In-law Suite |
| Parking Space Total | 2 |
| Rental Equipment Type | Water Heater |
Building
| Bathroom Total | 4 |
| Bedrooms Above Ground | 3 |
| Bedrooms Below Ground | 1 |
| Bedrooms Total | 4 |
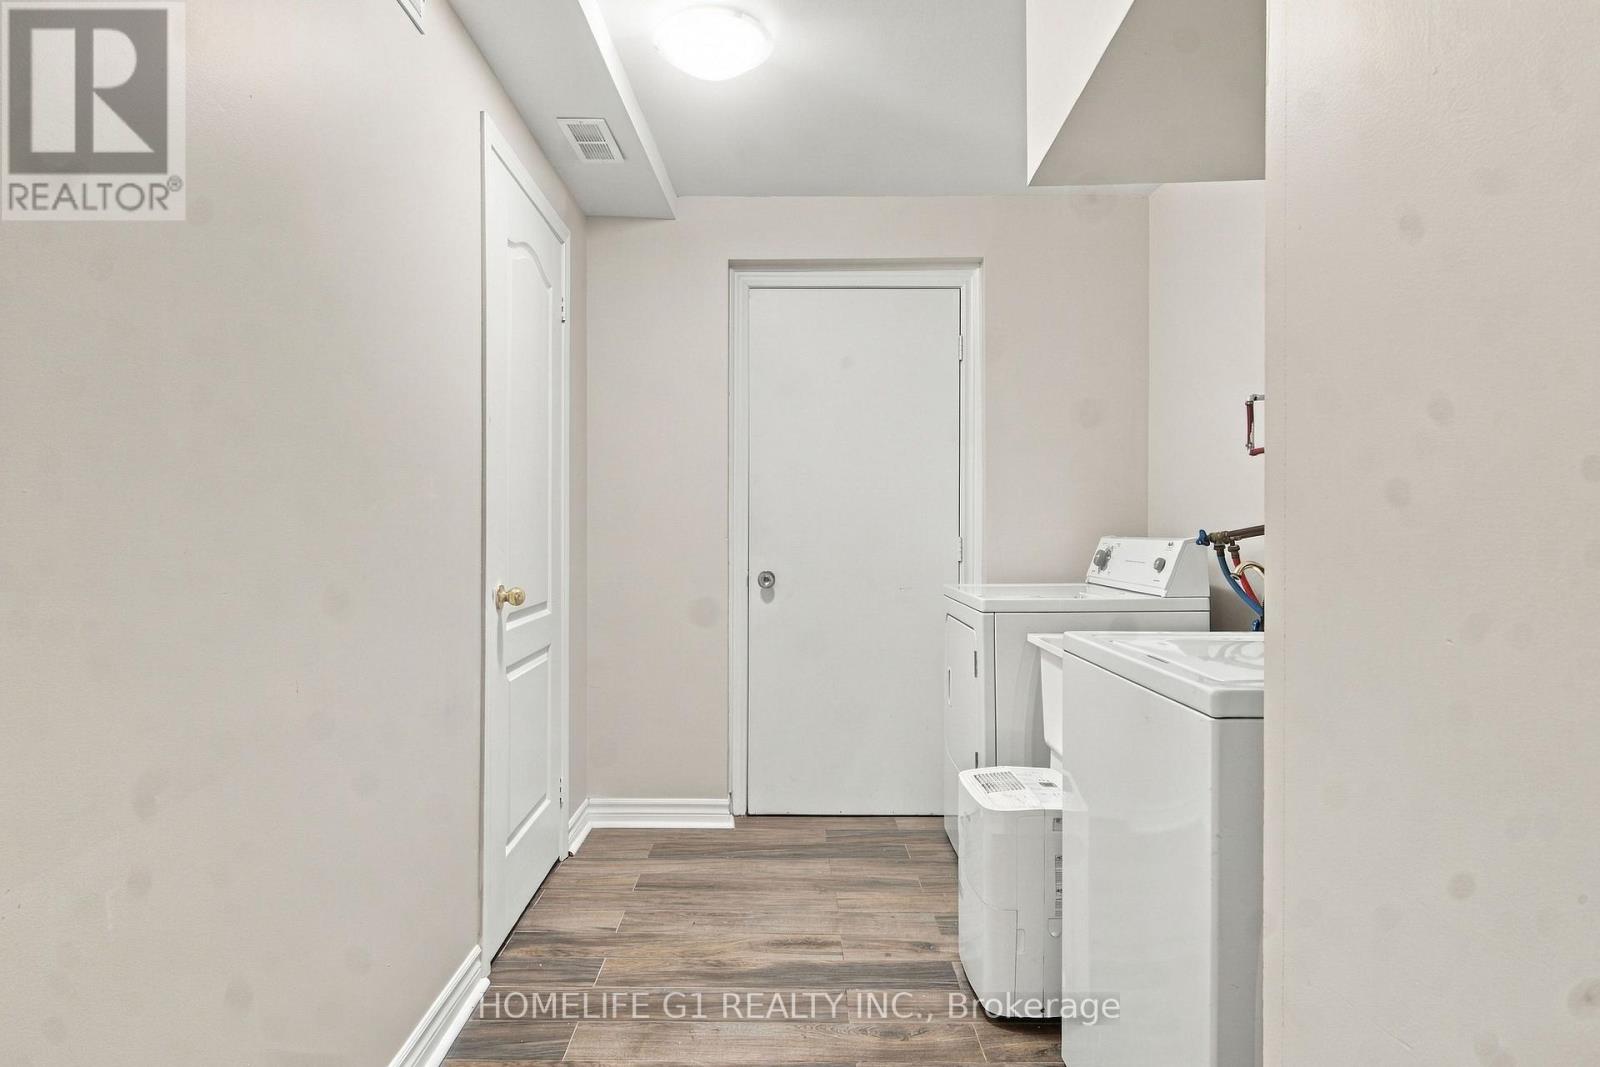
| Appliances | Dishwasher, Dryer, Stove, Washer, Window Coverings, Refrigerator |
| Basement Development | Finished |
| Basement Features | Walk Out |
| Basement Type | N/a (finished) |
| Construction Style Attachment | Attached |
| Cooling Type | Central Air Conditioning |
| Exterior Finish | Brick |
| Foundation Type | Brick, Concrete, Block |
| Half Bath Total | 1 |
| Heating Fuel | Natural Gas |
| Heating Type | Forced Air |
| Stories Total | 2 |
| Size Interior | 1,100 - 1,500 Ft2 |
| Type | Row / Townhouse |
| Utility Water | Municipal Water |
Parking
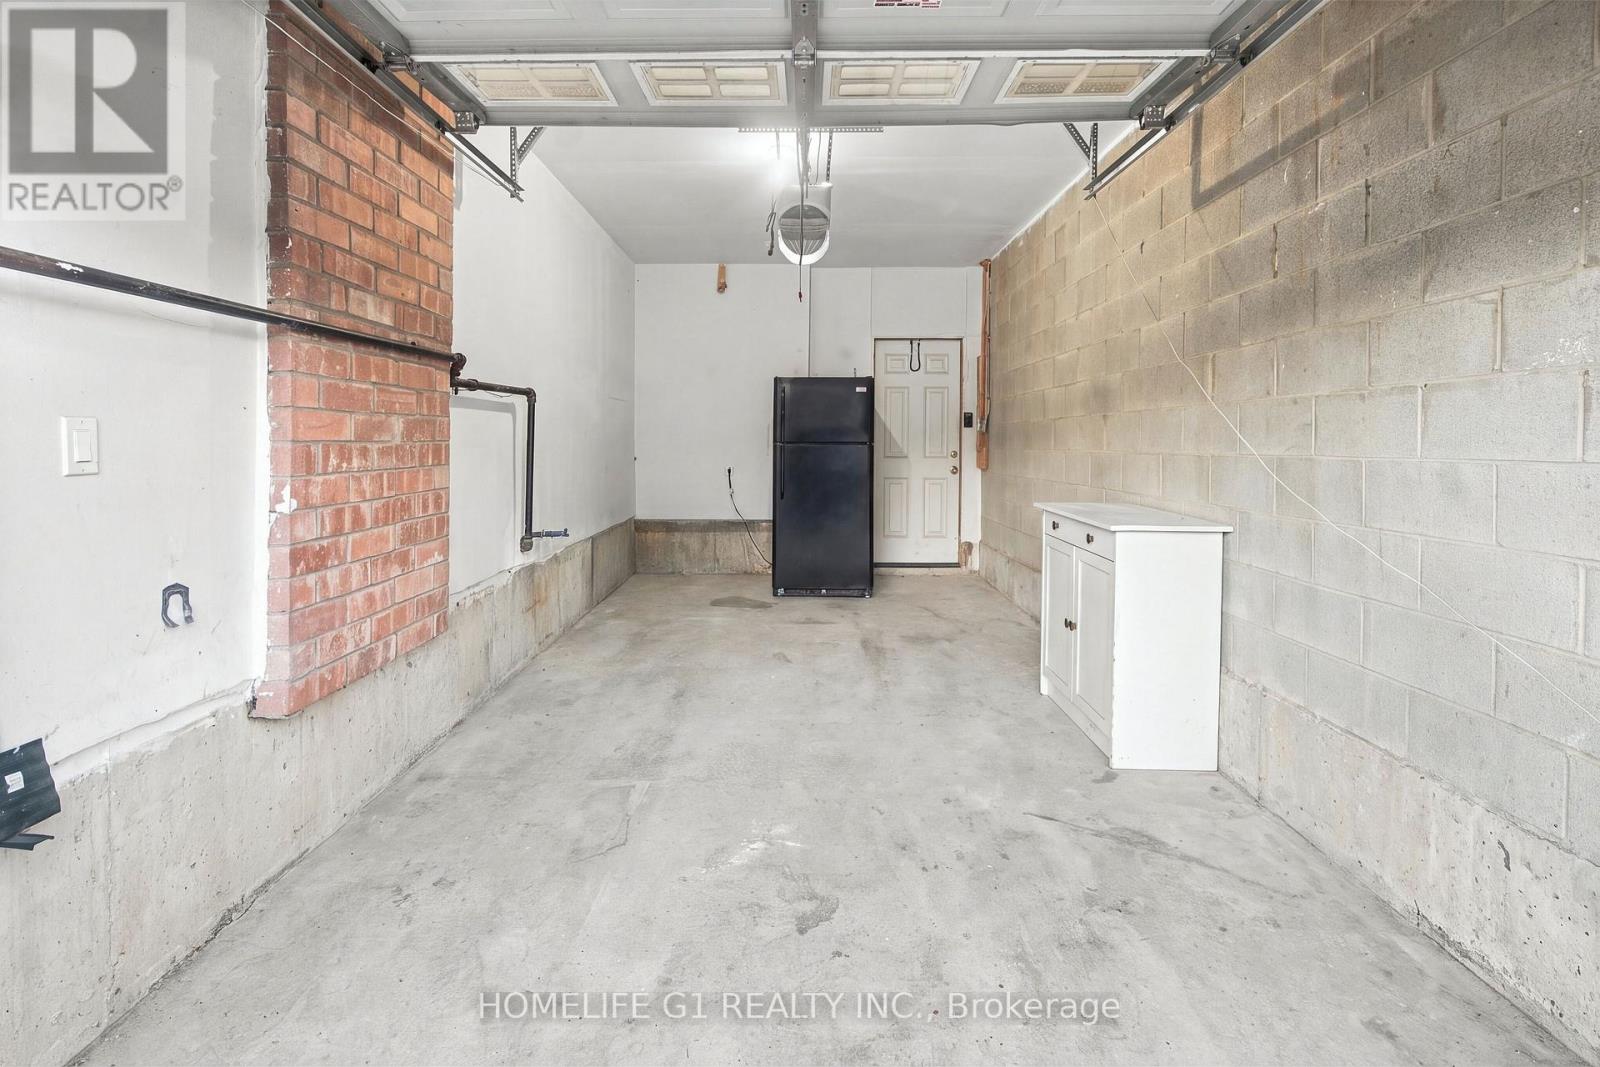
| Attached Garage | |
| Garage |
Land
| Acreage | No |
| Sewer | Sanitary Sewer |
| Size Frontage | 20 Ft |
| Size Irregular | 20 Ft |
| Size Total Text | 20 Ft |
Rooms
| Level | Type | Length | Width | Dimensions |
|---|---|---|---|---|
| Second Level | Primary Bedroom | 3.81 m | 3.77 m | 3.81 m x 3.77 m |
| Second Level | Bedroom 2 | 3.05 m | 2.73 m | 3.05 m x 2.73 m |
| Second Level | Bedroom 3 | 3.05 m | 2.78 m | 3.05 m x 2.78 m |
| Main Level | Living Room | 5.17 m | 3.34 m | 5.17 m x 3.34 m |
| Main Level | Kitchen | Measurements not available |
Contact Us
Contact us for more information

The trademarks REALTOR®, REALTORS®, and the REALTOR® logo are controlled by The Canadian Real Estate Association (CREA) and identify real estate professionals who are members of CREA. The trademarks MLS®, Multiple Listing Service® and the associated logos are owned by The Canadian Real Estate Association (CREA) and identify the quality of services provided by real estate professionals who are members of CREA. The trademark DDF® is owned by The Canadian Real Estate Association (CREA) and identifies CREA's Data Distribution Facility (DDF®)
November 20 2026 10:32:41
Toronto Regional Real Estate Board
Homelife G1 Realty Inc.