4442 Waterford Crescent Mississauga, Ontario L5R 2B5

$899,000
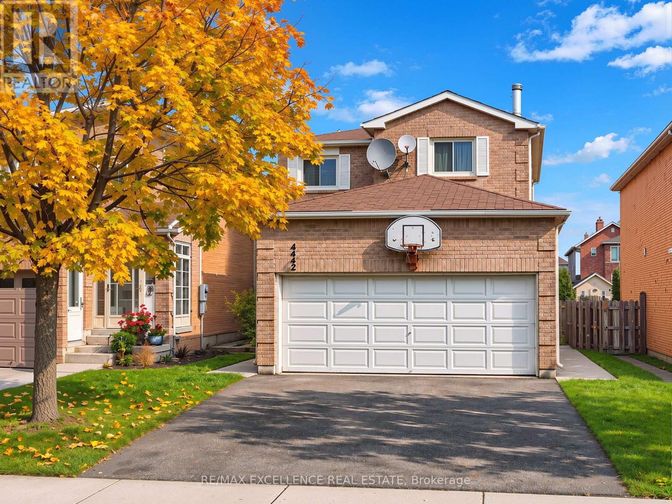
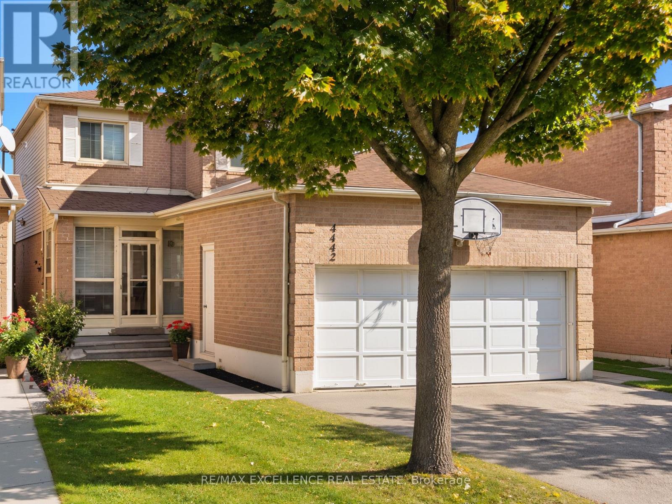
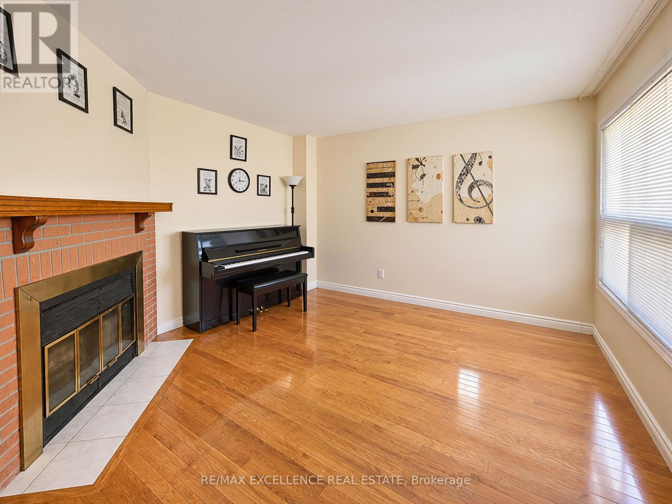
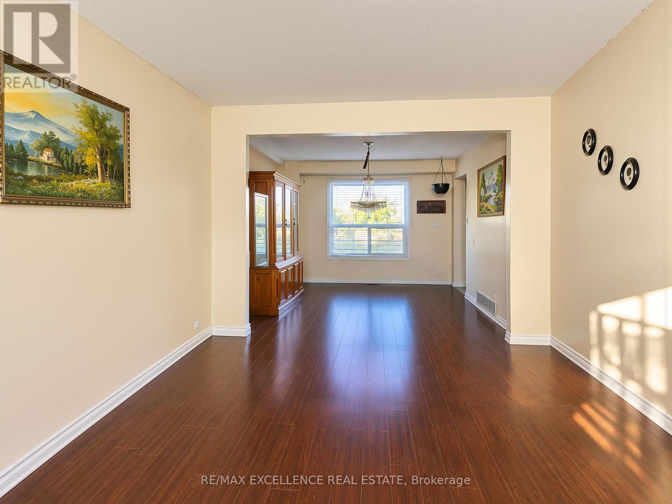
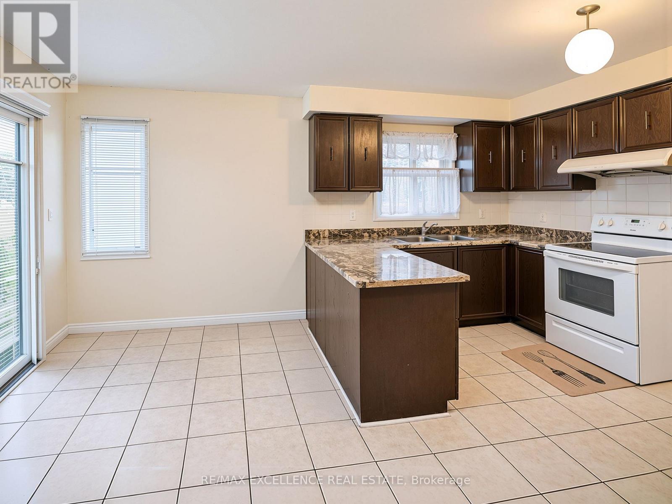
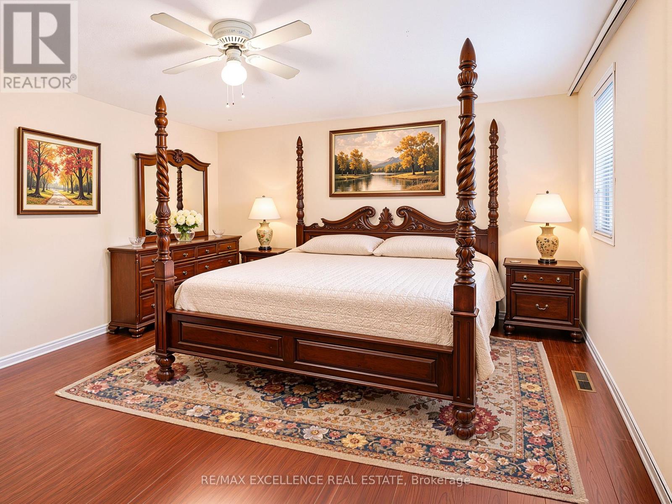
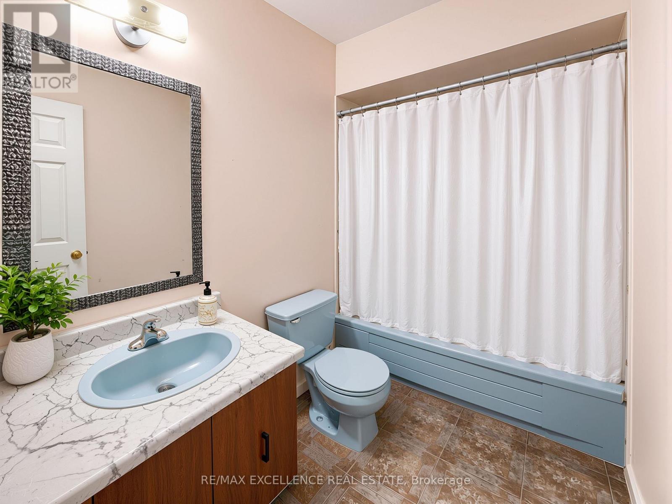
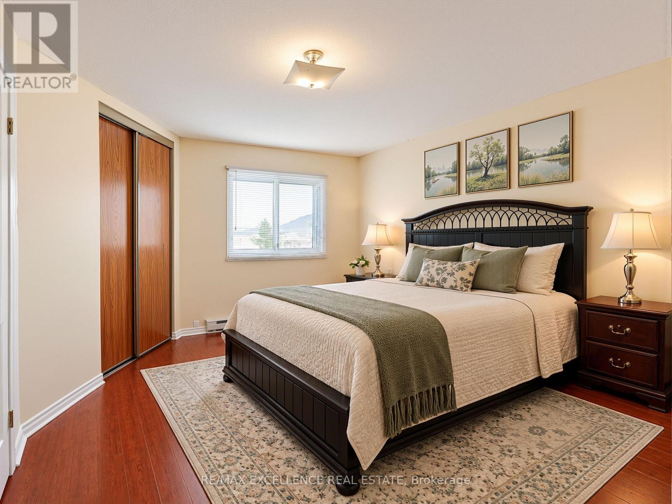
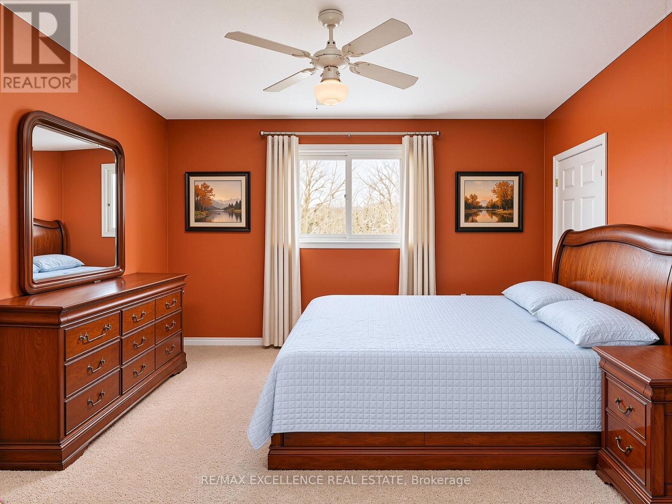
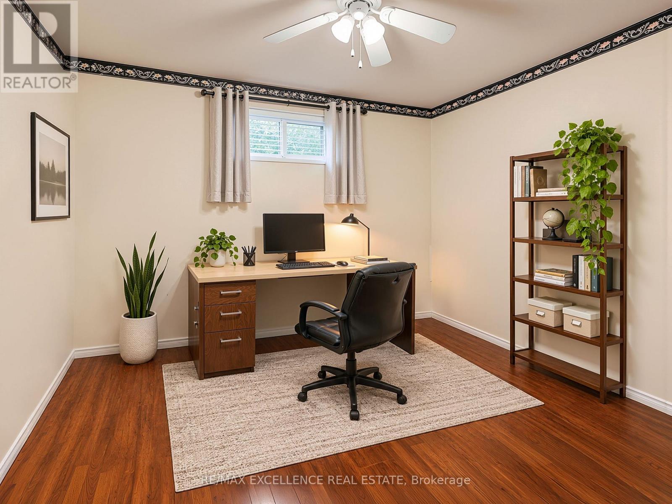
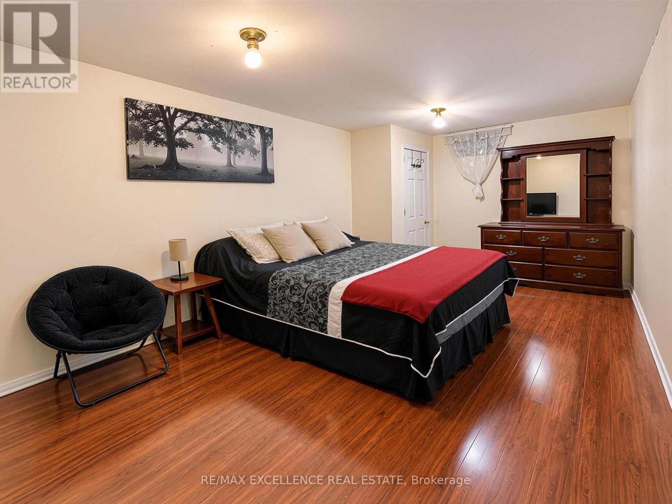
Exceptional opportunity to own a well-maintained Detached 2-Storey home in a high-demand Mississauga neighbourhood. Featuring 3 bedrooms, 3 bathrooms, and a spacious multi-level layout, this home offers comfortable family living with excellent additional space. The main level features a welcoming family room with hardwood flooring and a fireplace, upgraded broadloom, and a functional layout. The property also features updated roofing and a front enclosure. The finished basement offers a recreation room, an additional bedroom, a full bathroom, a large laundry room, and ample storage space, with potential for an in-law suite. The basement is also wired for a fridge and stove, adding further flexibility for extended family living. The large fenced backyard provides additional outdoor space for relaxation and entertaining. Conveniently located close to Highways 403 and 401, Heartland Town Centre, Square One, schools, shops, and other essential amenities. Additional features include an updated air-conditioning system and furnace, along with a rental water heater. A home offering flexible living space, excellent convenience, and great potential for families. (id:61865)
Property Details
| MLS® Number | W14162408 |
| Property Type | Single Family |
| Community Name | Hurontario |
| Equipment Type | Water Heater |
| Parking Space Total | 2 |
| Rental Equipment Type | Water Heater |
Building
| Bathroom Total | 3 |
| Bedrooms Above Ground | 3 |
| Bedrooms Below Ground | 1 |
| Bedrooms Total | 4 |
| Basement Development | Finished |
| Basement Type | N/a (finished) |
| Construction Style Attachment | Detached |
| Cooling Type | Central Air Conditioning |
| Exterior Finish | Brick |
| Fireplace Present | Yes |
| Flooring Type | Carpeted, Ceramic, Hardwood |
| Foundation Type | Poured Concrete |
| Heating Fuel | Natural Gas |
| Heating Type | Forced Air |
| Stories Total | 2 |
| Size Interior | 1,500 - 2,000 Ft2 |
| Type | House |
| Utility Water | Municipal Water |
Parking
| Attached Garage | |
| Garage |
Land
| Acreage | No |
| Sewer | Sanitary Sewer |
| Size Depth | 123 Ft ,6 In |
| Size Frontage | 32 Ft ,4 In |
| Size Irregular | 32.4 X 123.5 Ft ; Irregular |
| Size Total Text | 32.4 X 123.5 Ft ; Irregular |
Rooms
| Level | Type | Length | Width | Dimensions |
|---|---|---|---|---|
| Second Level | Primary Bedroom | 4.5 m | 4.1 m | 4.5 m x 4.1 m |
| Second Level | Bedroom 2 | 3.7 m | 3.65 m | 3.7 m x 3.65 m |
| Second Level | Bedroom 3 | 3.7 m | 3.35 m | 3.7 m x 3.35 m |
| Lower Level | Bedroom | 3.4 m | 3.27 m | 3.4 m x 3.27 m |
| Lower Level | Recreational, Games Room | 6.3 m | 2.97 m | 6.3 m x 2.97 m |
| Main Level | Living Room | 4.3 m | 3.1 m | 4.3 m x 3.1 m |
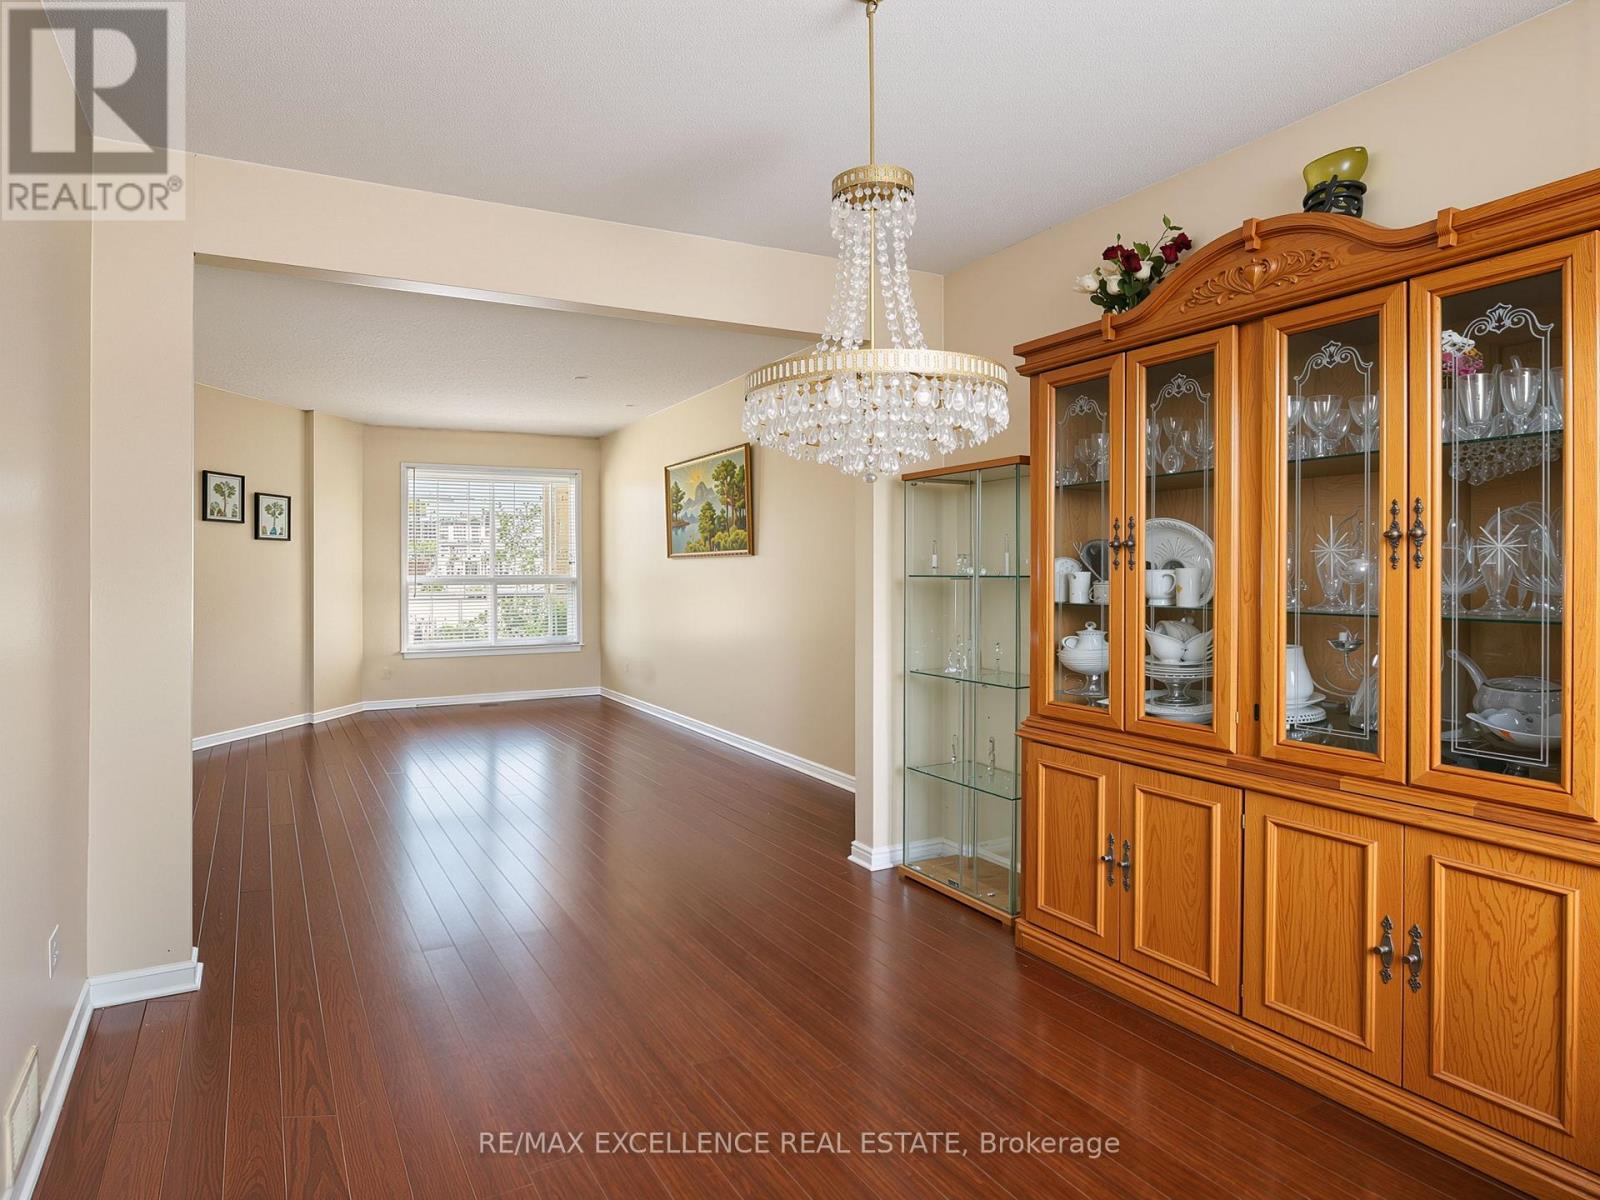
| Main Level | Dining Room | 3.25 m | 3 m | 3.25 m x 3 m |
| Main Level | Kitchen | 3.55 m | 2.55 m | 3.55 m x 2.55 m |
| Main Level | Eating Area | 3.55 m | 2.3 m | 3.55 m x 2.3 m |
| Main Level | Family Room | 3.6 m | 3.56 m | 3.6 m x 3.56 m |
Contact Us
Contact us for more information

The trademarks REALTOR®, REALTORS®, and the REALTOR® logo are controlled by The Canadian Real Estate Association (CREA) and identify real estate professionals who are members of CREA. The trademarks MLS®, Multiple Listing Service® and the associated logos are owned by The Canadian Real Estate Association (CREA) and identify the quality of services provided by real estate professionals who are members of CREA. The trademark DDF® is owned by The Canadian Real Estate Association (CREA) and identifies CREA's Data Distribution Facility (DDF®)
November 09 2026 06:34:50
Toronto Regional Real Estate Board
RE/MAX Excellence Real Estate