44 Fairleigh Crescent Hamilton, Ontario L8M 2K9

$499,999
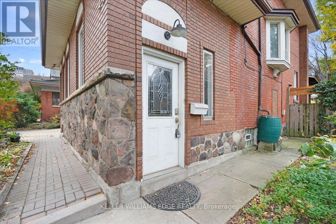
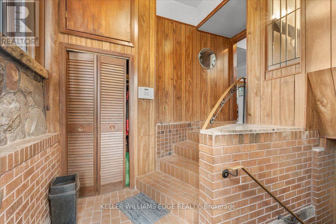
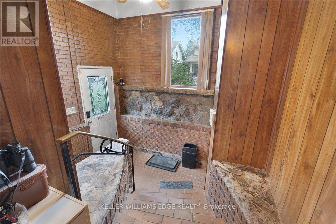
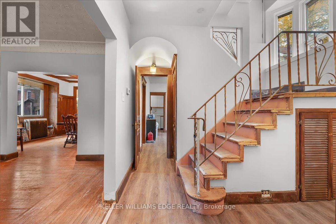
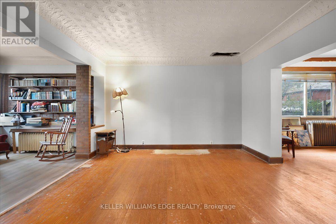
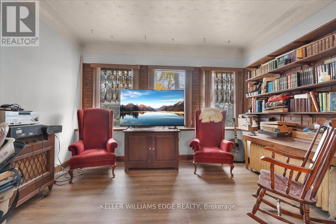
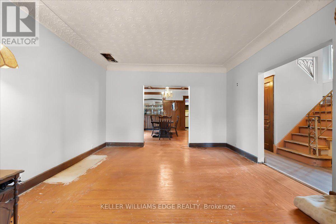
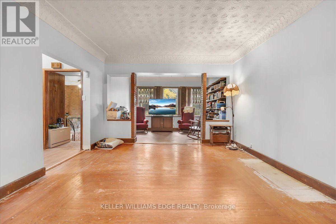
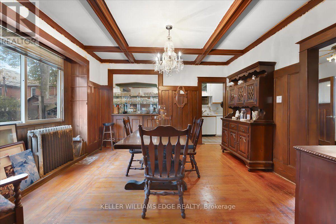
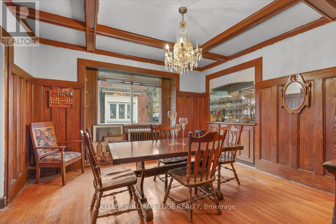
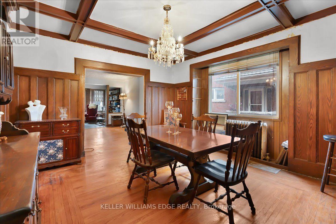
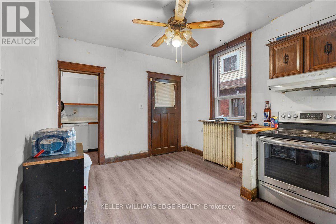
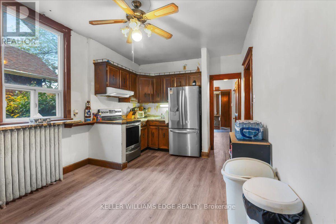
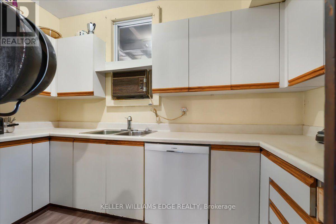
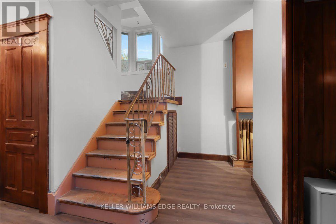
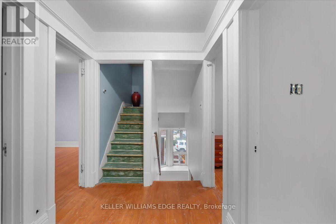
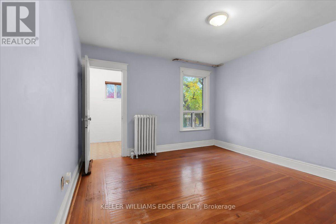
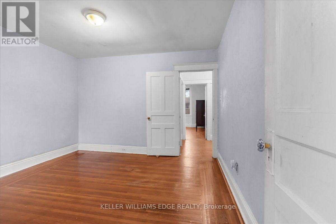
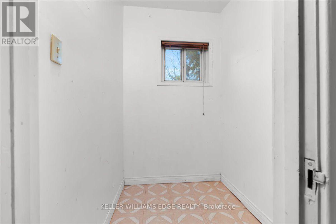
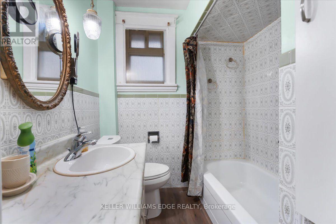
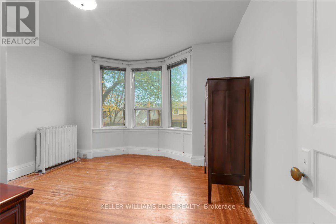
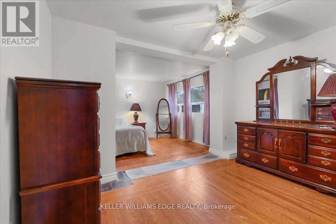
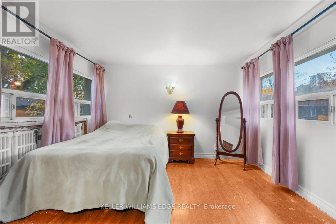
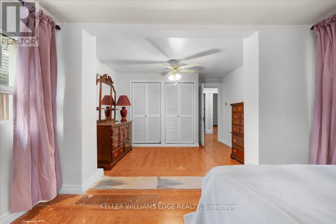
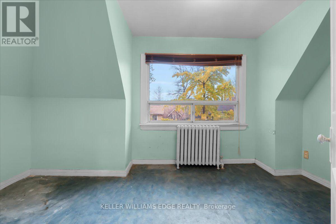
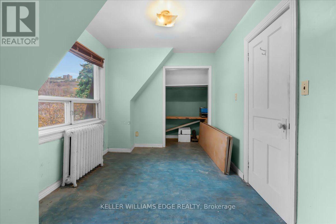
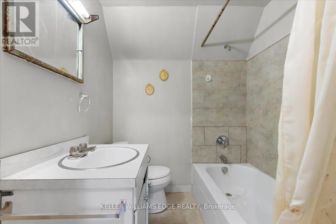
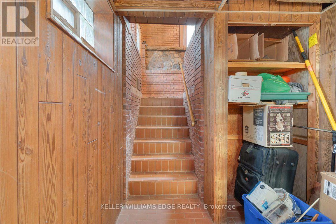
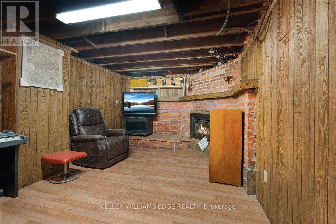
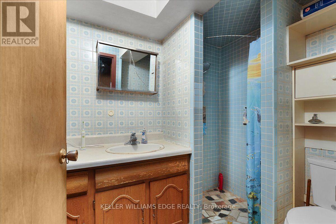
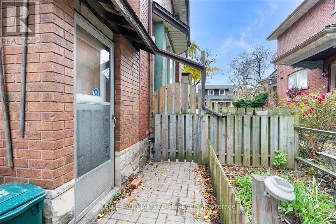
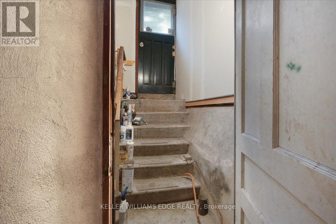
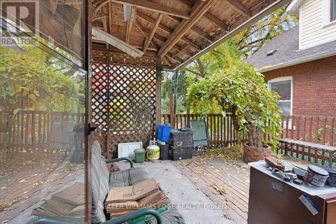
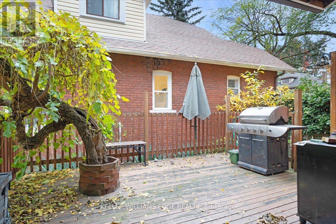
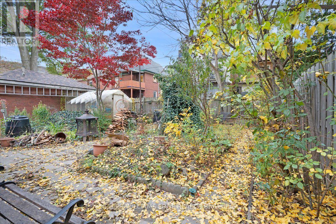
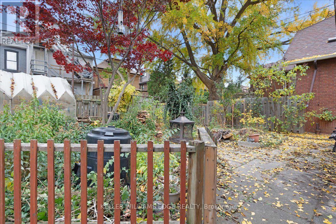
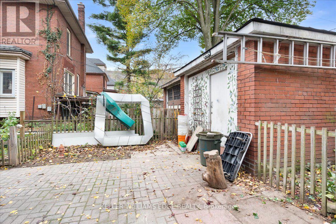
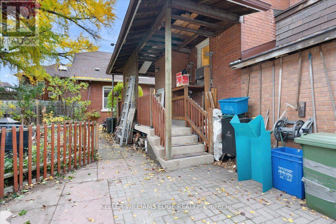
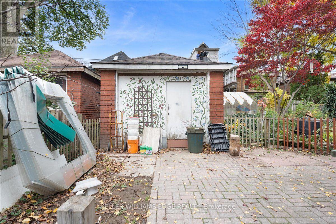
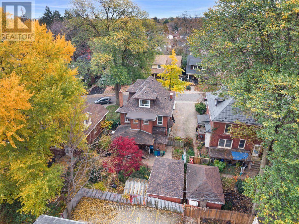
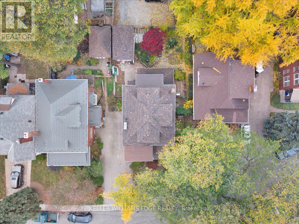
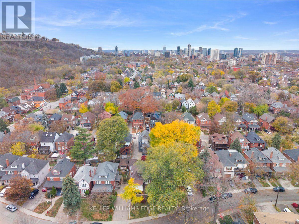
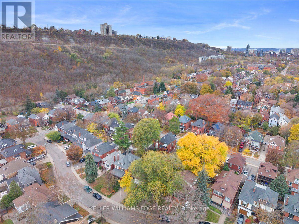
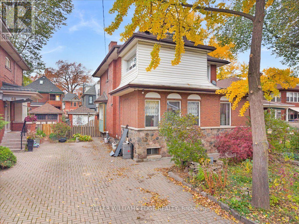
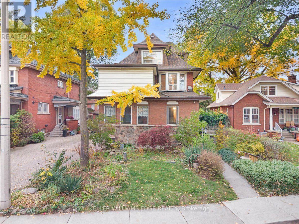
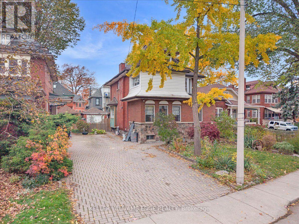
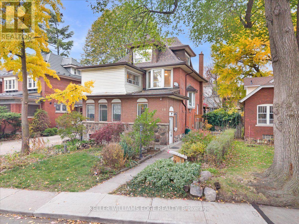
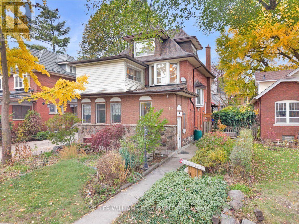
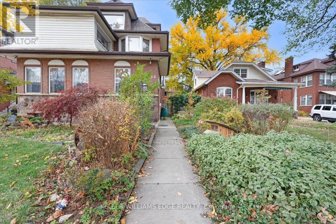
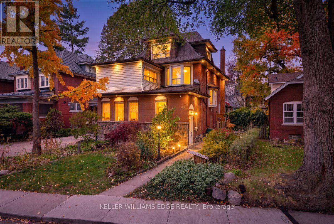
An exceptional opportunity to restore, renovate, and create something truly special in one of Hamilton's most charming and established neighbourhoods! Offering an impressive 2,798 sq. ft. of living space, 6 bedrooms, 3 bathrooms, and a detached garage, this substantial home presents incredible potential for buyers looking to bring their vision to life. With its generous proportions and versatile layout, this property offers ample space for growing families, multi-generational living, or those seeking a rewarding renovation project. While the home requires updating and renovations, its size and potential provide an excellent foundation to create a beautiful residence tailored to your personal style. Location is a standout feature! Situated in Hamilton's desirable St. Clair neighbourhood, an area celebrated for its historic character, beautiful century homes, mature tree-lined streets, and distinctive architecture. Nestled at the base of the Niagara Escarpment, this established community offers a wonderful blend of residential charm and urban convenience. Enjoy close proximity to Gage Park, known for its beautiful gardens, walking paths, and year-round community activities. Outdoor enthusiasts will appreciate access to the Escarpment Rail Trail, Bruce Trail, and Wentworth Escarpment Stairs. The neighbourhood also offers convenient access to schools, public transit, local shops, restaurants, and everyday amenities, with downtown Hamilton, the vibrant Ottawa Street shopping district, and major commuter routes just a short drive away. (id:61865)
Property Details
| MLS® Number | X14186086 |
| Property Type | Single Family |
| Community Name | St. Clair |
| Equipment Type | Water Heater |
| Features | Carpet Free |
| Parking Space Total | 4 |
| Rental Equipment Type | Water Heater |
| Structure | Deck, Patio(s) |
Building
| Bathroom Total | 3 |
| Bedrooms Above Ground | 6 |
| Bedrooms Total | 6 |
| Amenities | Fireplace(s) |
| Appliances | Water Heater, Dishwasher, Dryer, Freezer, Stove, Washer, Window Coverings, Refrigerator |
| Basement Development | Partially Finished |
| Basement Type | N/a (partially Finished) |
| Construction Style Attachment | Detached |
| Cooling Type | None |
| Exterior Finish | Brick, Vinyl Siding |
| Fireplace Present | Yes |
| Fireplace Total | 1 |
| Foundation Type | Stone, Concrete |
| Heating Fuel | Natural Gas |
| Heating Type | Radiant Heat |
| Stories Total | 3 |
| Size Interior | 2,500 - 3,000 Ft2 |
| Type | House |
| Utility Water | Municipal Water |
Parking
| Detached Garage | |
| Garage |
Land
| Acreage | No |
| Sewer | Sanitary Sewer |
| Size Depth | 104 Ft ,6 In |
| Size Frontage | 41 Ft |
| Size Irregular | 41 X 104.5 Ft |
| Size Total Text | 41 X 104.5 Ft |
Rooms
| Level | Type | Length | Width | Dimensions |
|---|---|---|---|---|
| Second Level | Primary Bedroom | 3.48 m | 3.53 m | 3.48 m x 3.53 m |
| Second Level | Bedroom 2 | 3.56 m | 3.53 m | 3.56 m x 3.53 m |
| Second Level | Bedroom 3 | 3.66 m | 3.45 m | 3.66 m x 3.45 m |
| Second Level | Bedroom 4 | 6.81 m | 5.89 m | 6.81 m x 5.89 m |
| Second Level | Bathroom | 2.34 m | 2.08 m | 2.34 m x 2.08 m |
| Third Level | Bedroom | 4.17 m | 2.54 m | 4.17 m x 2.54 m |
| Third Level | Bedroom 5 | 4.17 m | 3.73 m | 4.17 m x 3.73 m |
| Basement | Family Room | 3.12 m | 5.49 m | 3.12 m x 5.49 m |
| Basement | Bathroom | 2.26 m | 1.98 m | 2.26 m x 1.98 m |
| Basement | Laundry Room | 3.91 m | 10.24 m | 3.91 m x 10.24 m |
| Main Level | Dining Room | 4.34 m | 5.08 m | 4.34 m x 5.08 m |
| Main Level | Living Room | 3.91 m | 6.96 m | 3.91 m x 6.96 m |
| Main Level | Kitchen | 3.12 m | 4.37 m | 3.12 m x 4.37 m |
| Main Level | Kitchen | 3.23 m | 1.91 m | 3.23 m x 1.91 m |
Contact Us
Contact us for more information

The trademarks REALTOR®, REALTORS®, and the REALTOR® logo are controlled by The Canadian Real Estate Association (CREA) and identify real estate professionals who are members of CREA. The trademarks MLS®, Multiple Listing Service® and the associated logos are owned by The Canadian Real Estate Association (CREA) and identify the quality of services provided by real estate professionals who are members of CREA. The trademark DDF® is owned by The Canadian Real Estate Association (CREA) and identifies CREA's Data Distribution Facility (DDF®)
November 16 2026 11:33:05
Toronto Regional Real Estate Board
Keller Williams Edge Realty