4 Nostalgia Court Brampton, Ontario L6X 5C6

$799,999
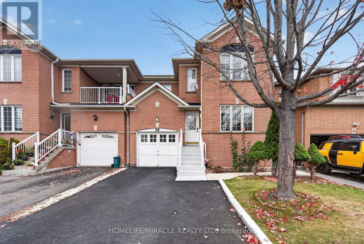
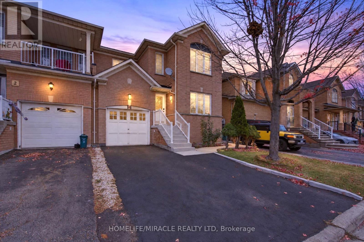
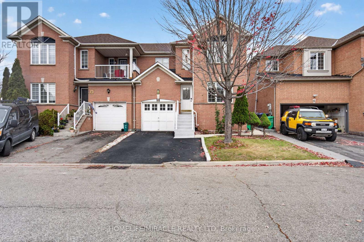
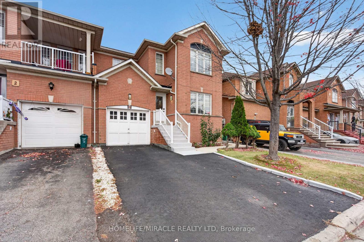
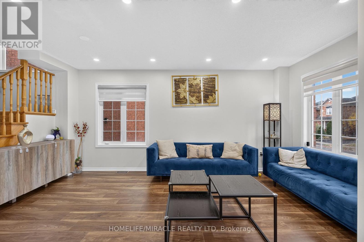
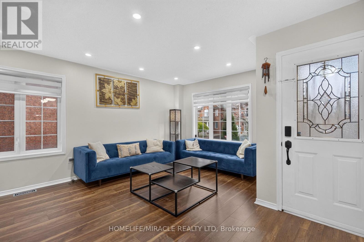
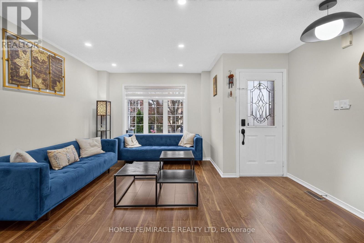
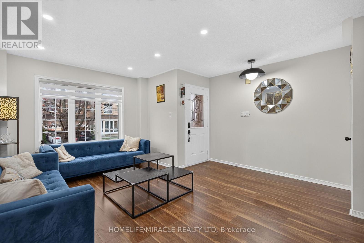
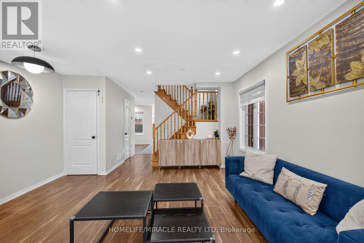
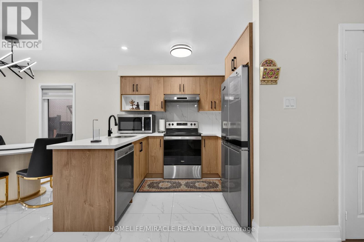
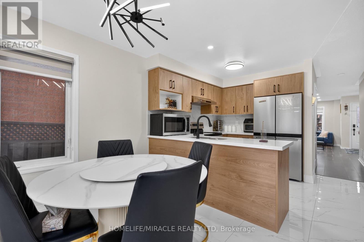
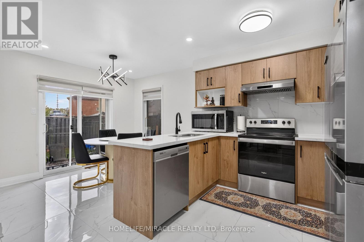
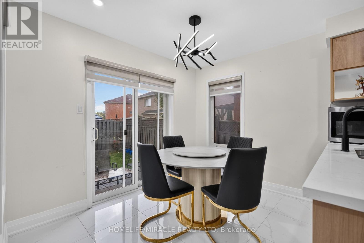
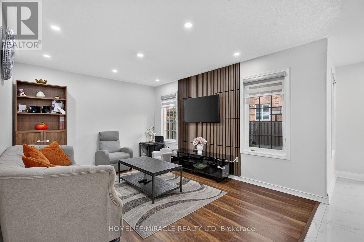
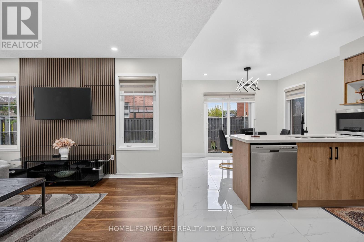
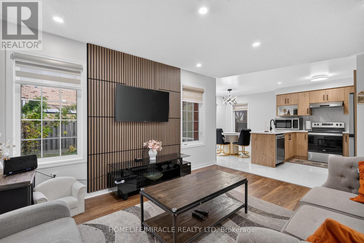
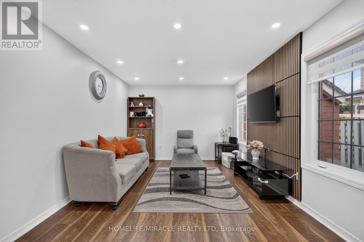
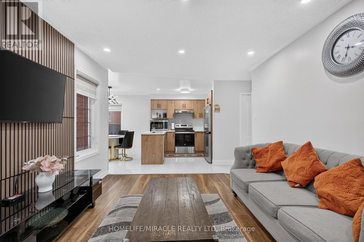
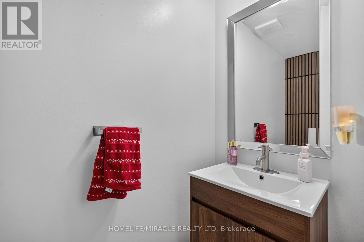
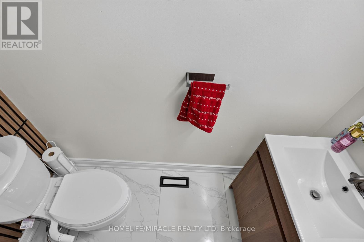
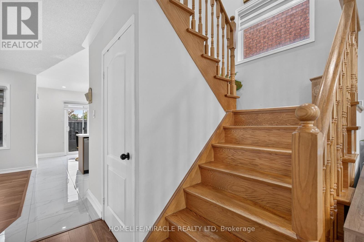
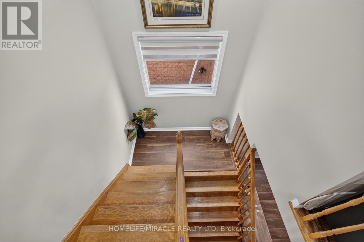
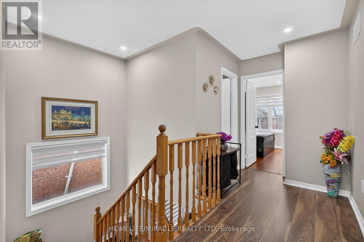
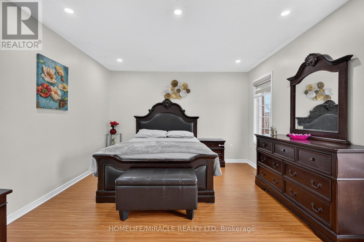
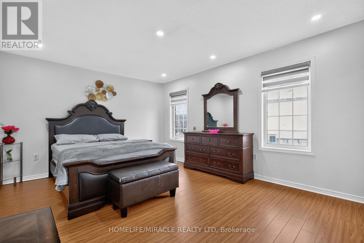
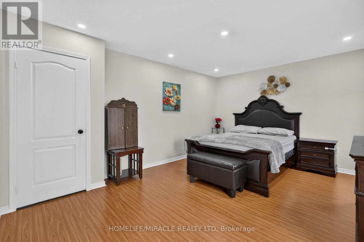
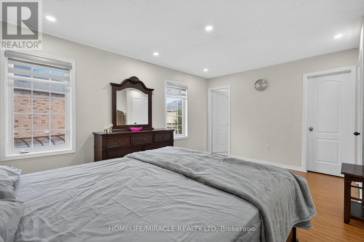
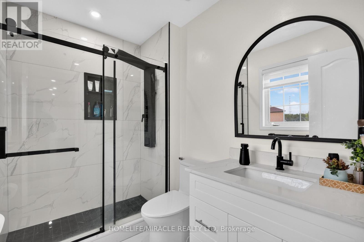
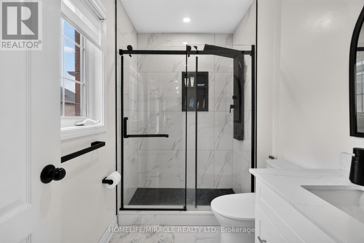
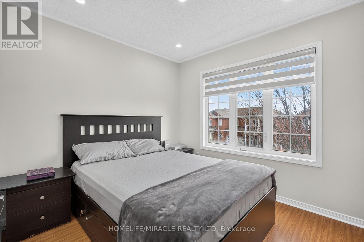
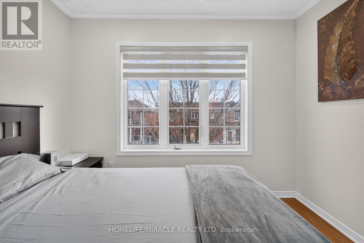
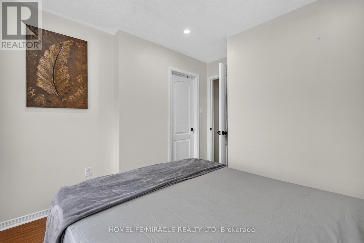
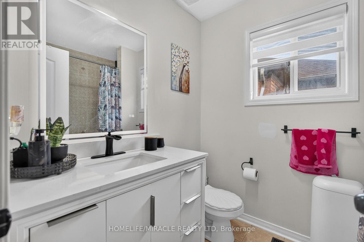
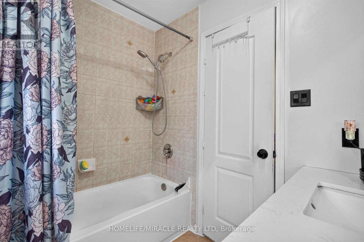
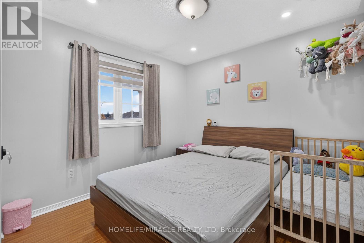
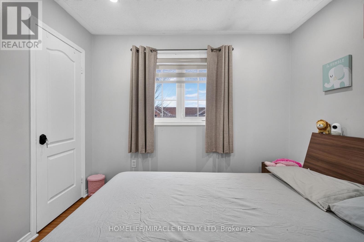
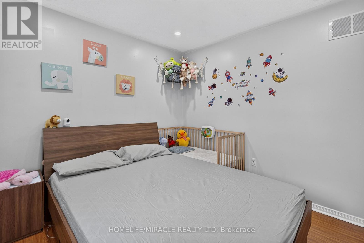
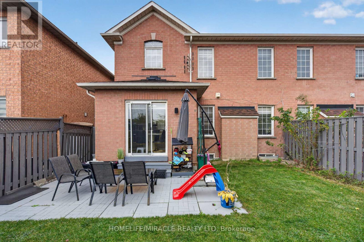
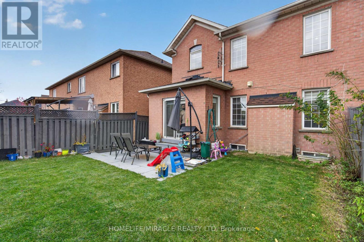
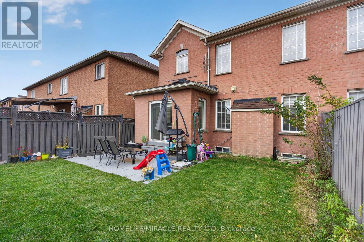
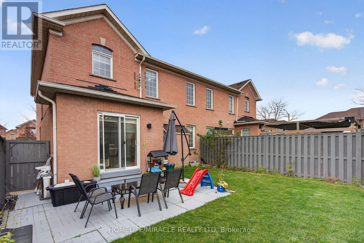
Welcome To This Beautifully Renovated & Move-In-Ready Semi-Detached Home In A Prime, Highly Desirable Location! Offering Approx. 1,560 Sq. Ft. Of Thoughtfully Designed Living Space, Featuring Separate Living & Family Rooms For Added Comfort & Functionality. Situated On A Premium Lot With No Sidewalk! Extensive Recent Upgrades Include A Brand-New Kitchen With Quartz Countertops (2026), Renovated Powder Room (2026), Newly Updated Primary Ensuite (2026), Pot Lights (2026), Fresh Paint Throughout (2026), Washer & Dryer (2026), Stainless Steel Refrigerator (2025), A/C (2022), Roof (2020), Newer-Model Kitchen Stove, Furnace & Much More! Conveniently Located Close To Schools, Parks, Shopping Centres, Public Transit, Major Highways & All Essential Amenities. An Excellent Opportunity For First-Time Homebuyers, Growing Families & Investors Alike. Just Move In & Enjoy! A Must-See!!! (id:61865)
Property Details
| MLS® Number | W14169272 |
| Property Type | Single Family |
| Community Name | Fletcher's Creek Village |
| Equipment Type | Water Heater |
| Features | Carpet Free |
| Parking Space Total | 4 |
| Rental Equipment Type | Water Heater |
Building
| Bathroom Total | 3 |
| Bedrooms Above Ground | 3 |
| Bedrooms Total | 3 |
| Appliances | All, Blinds, Dryer, Washer |
| Basement Type | Full |
| Construction Style Attachment | Semi-detached |
| Cooling Type | Central Air Conditioning |
| Exterior Finish | Brick |
| Flooring Type | Laminate, Ceramic |
| Foundation Type | Poured Concrete |
| Half Bath Total | 1 |
| Heating Fuel | Natural Gas |
| Heating Type | Forced Air |
| Stories Total | 2 |
| Size Interior | 1,500 - 2,000 Ft2 |
| Type | House |
| Utility Water | Municipal Water |
Parking
| Garage |
Land
| Acreage | No |
| Sewer | Sanitary Sewer |
| Size Depth | 80 Ft ,4 In |
| Size Frontage | 30 Ft ,1 In |
| Size Irregular | 30.1 X 80.4 Ft |
| Size Total Text | 30.1 X 80.4 Ft |
Rooms
| Level | Type | Length | Width | Dimensions |
|---|---|---|---|---|
| Second Level | Primary Bedroom | 4.87 m | 3.71 m | 4.87 m x 3.71 m |
| Second Level | Bedroom 2 | 3.04 m | 3.04 m | 3.04 m x 3.04 m |
| Second Level | Bedroom 3 | 3.04 m | 2.74 m | 3.04 m x 2.74 m |
| Main Level | Living Room | 5.24 m | 3.04 m | 5.24 m x 3.04 m |
| Main Level | Dining Room | 5.24 m | 3.04 m | 5.24 m x 3.04 m |
| Main Level | Family Room | 4.51 m | 3.35 m | 4.51 m x 3.35 m |
| Main Level | Kitchen | 3.04 m | 2.59 m | 3.04 m x 2.59 m |
| Main Level | Eating Area | 3.04 m | 2.59 m | 3.04 m x 2.59 m |
Contact Us
Contact us for more information

The trademarks REALTOR®, REALTORS®, and the REALTOR® logo are controlled by The Canadian Real Estate Association (CREA) and identify real estate professionals who are members of CREA. The trademarks MLS®, Multiple Listing Service® and the associated logos are owned by The Canadian Real Estate Association (CREA) and identify the quality of services provided by real estate professionals who are members of CREA. The trademark DDF® is owned by The Canadian Real Estate Association (CREA) and identifies CREA's Data Distribution Facility (DDF®)
November 11 2026 05:59:03
Toronto Regional Real Estate Board
Homelife/miracle Realty Ltd