
3289 Victory Crescent Mississauga, Ontario L4T 1M1

$899,880
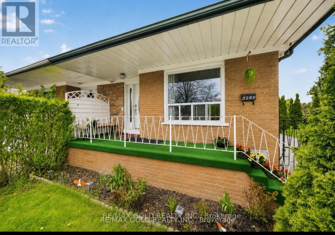
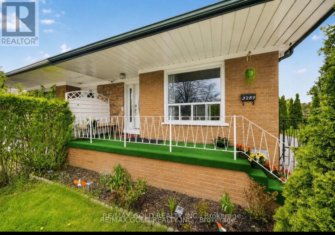
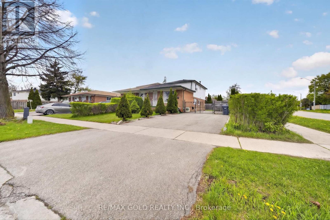
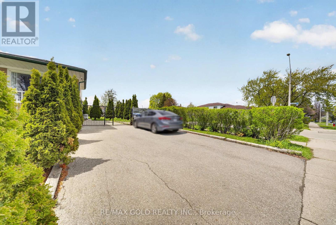
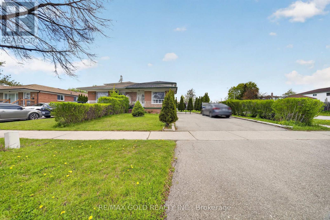
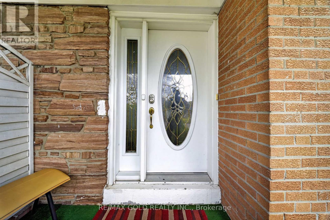
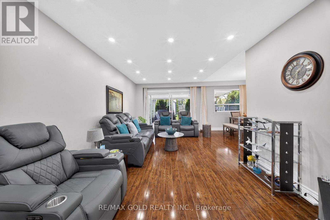
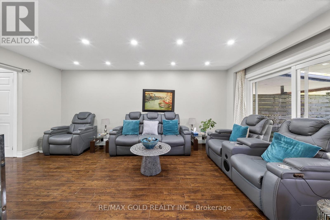
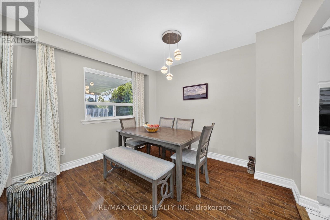
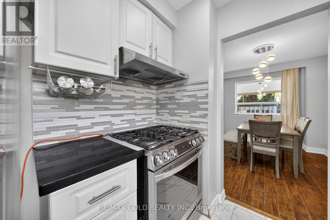
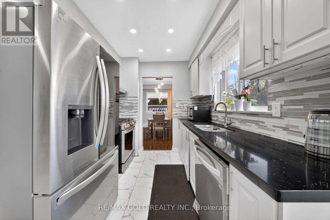
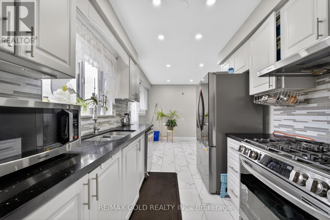
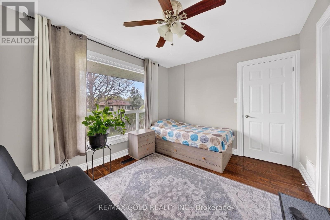
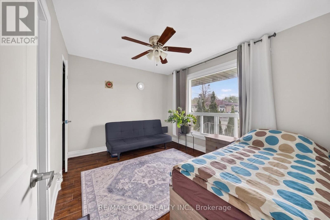
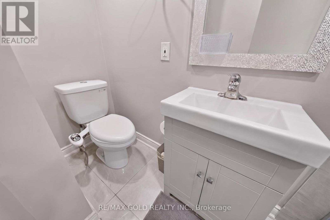
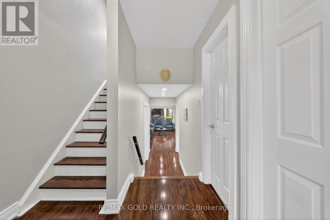
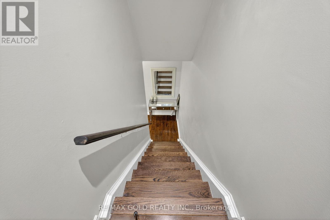
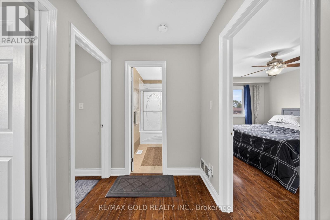
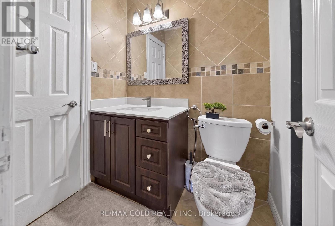
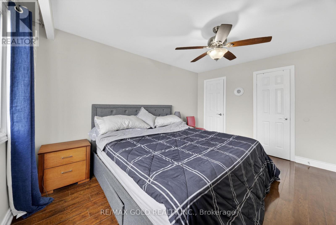
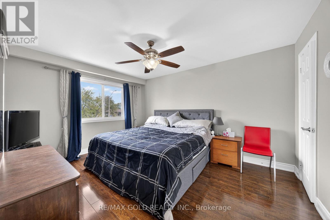
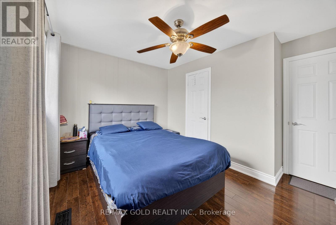
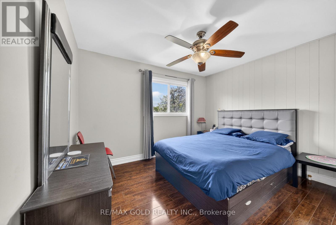
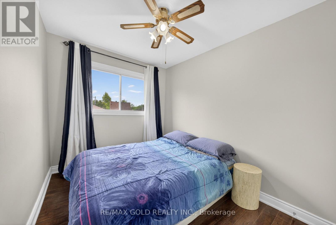
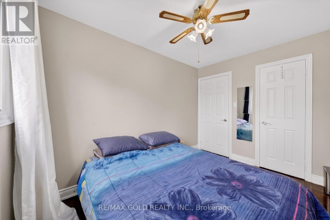
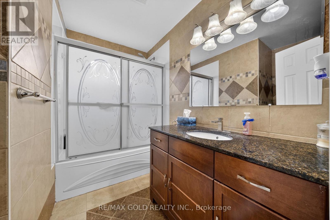
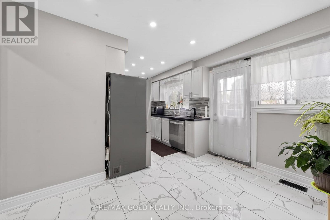
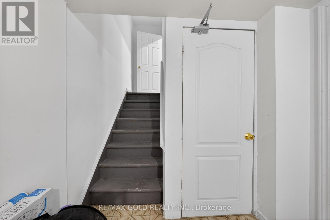
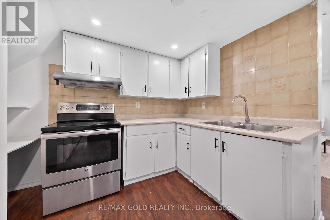
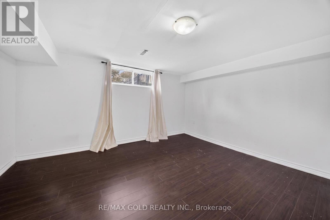
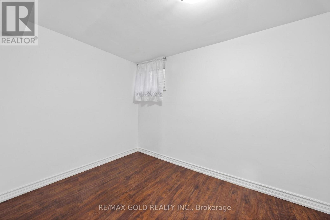
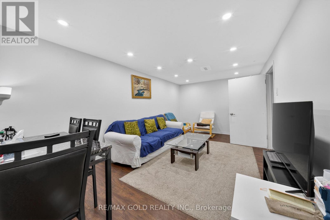
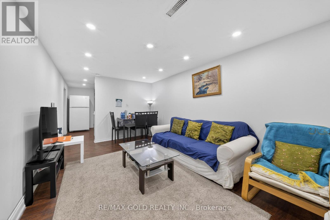
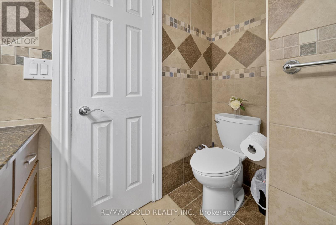
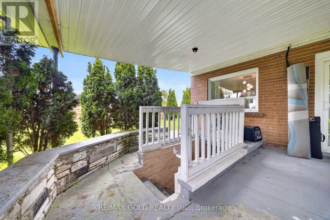
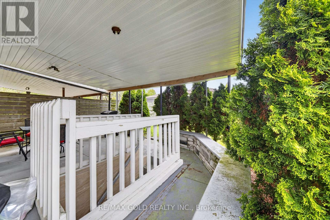
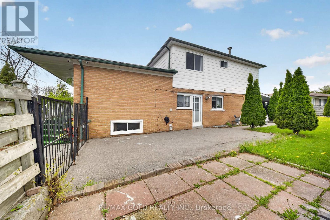
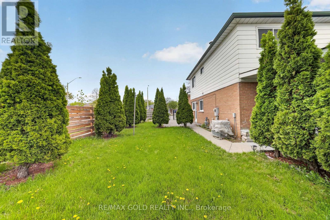
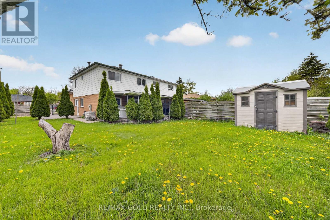
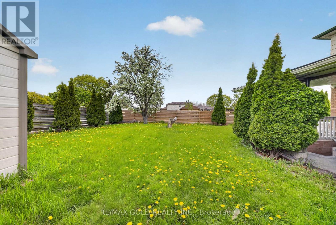
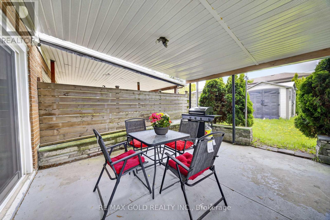
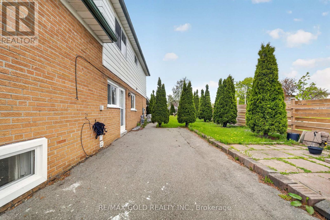
RARE CORNER LOT GEM WITH INCOME POTENTIAL Spacious 4+2 Bedroom Home on a Massive Corner Lot with Parking for 7 Cars - a true rare find! Features Include: Main Floor Bedroom with Attached Full Washroom Professionally Finished 2-Bedroom Basement with Separate Entrance + Private Living Room - perfect for high rental income potential Modern Kitchen with Stainless Steel Appliances Closets in Every Bedroom Security Cameras Installed (2023) Huge Backyard - ideal for entertaining, gatherings & family enjoymentLocated in a quiet, family-friendly neighbourhood close to top-rated schools, shopping, religious places, GO Station, airport, public transit, and major highways 401, 427 & 407. Perfect for Large Families & Investors . (id:61865)
Property Details
| MLS® Number | W13128462 |
| Property Type | Single Family |
| Community Name | Malton |
| Features | Irregular Lot Size, Carpet Free, In-law Suite |
| Parking Space Total | 7 |
Building
| Bathroom Total | 3 |
| Bedrooms Above Ground | 4 |
| Bedrooms Below Ground | 2 |
| Bedrooms Total | 6 |
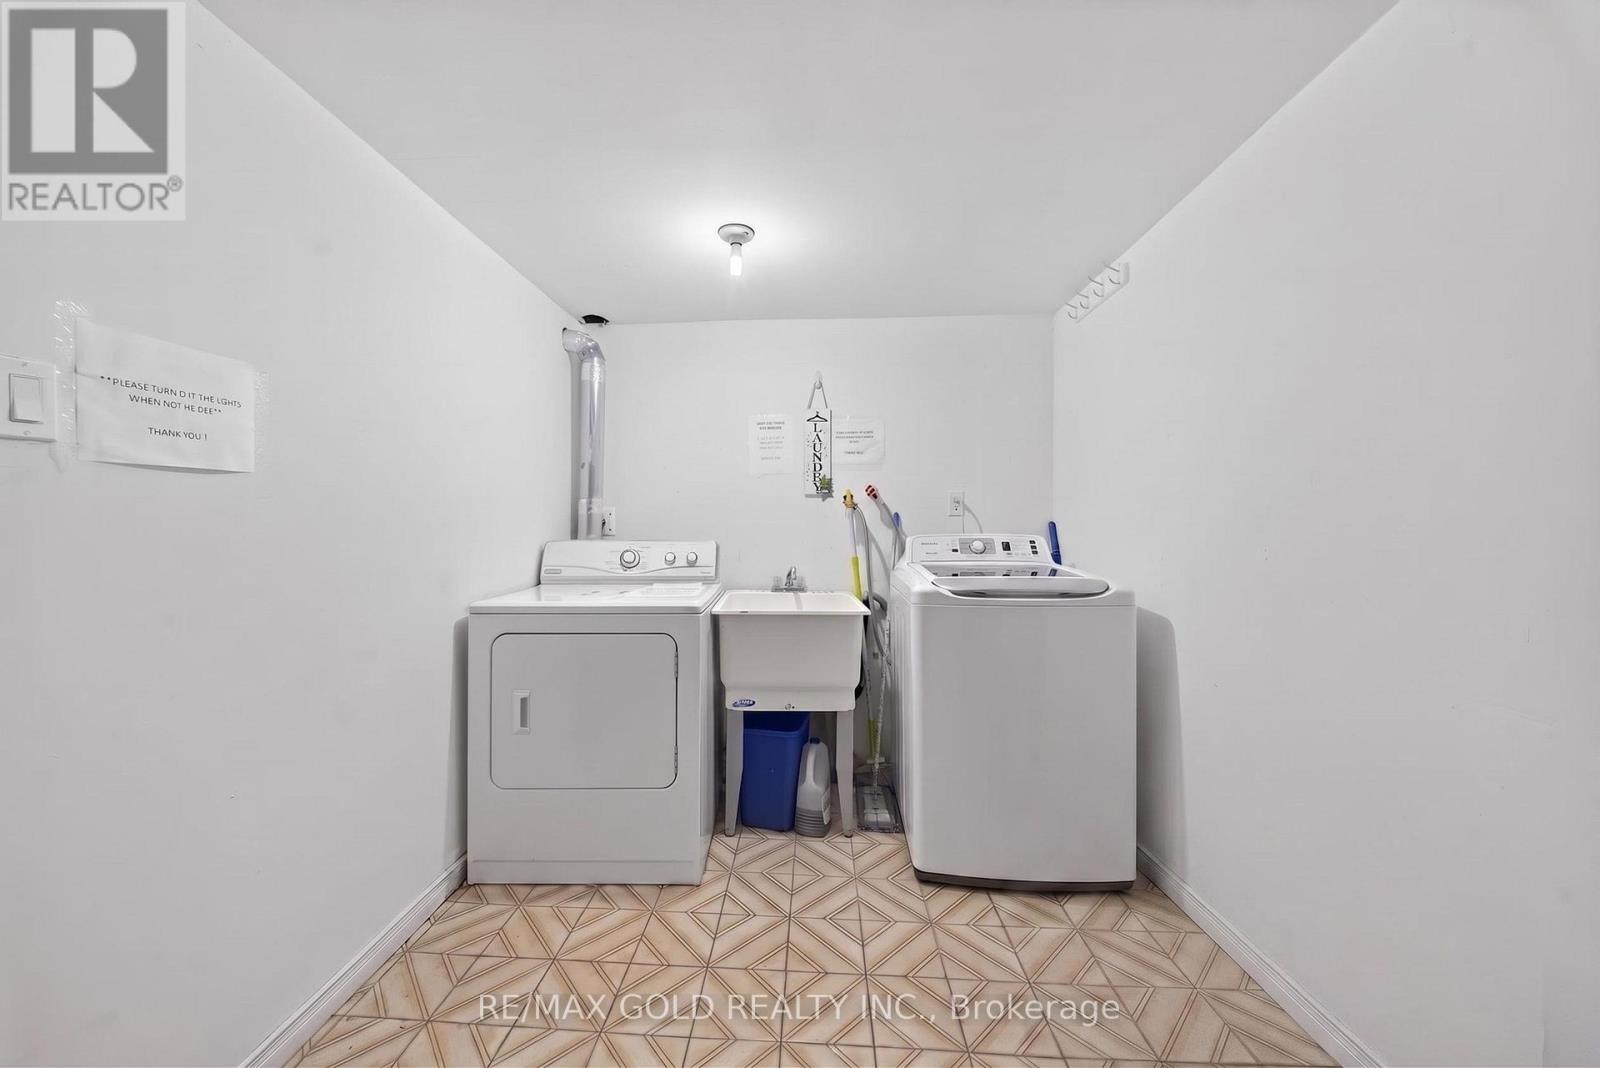
| Appliances | Dishwasher, Dryer, Stove, Washer, Window Coverings, Refrigerator |
| Basement Development | Finished |
| Basement Features | Separate Entrance |
| Basement Type | N/a, N/a (finished) |
| Construction Style Attachment | Semi-detached |
| Cooling Type | Central Air Conditioning |
| Exterior Finish | Aluminum Siding, Brick |
| Flooring Type | Laminate, Ceramic, Vinyl |
| Foundation Type | Unknown |
| Heating Fuel | Natural Gas |
| Heating Type | Forced Air |
| Stories Total | 2 |
| Size Interior | 1,500 - 2,000 Ft2 |
| Type | House |
| Utility Water | Municipal Water |
Parking
| No Garage |
Land
| Acreage | No |
| Sewer | Sanitary Sewer |
| Size Depth | 132 Ft ,2 In |
| Size Frontage | 31 Ft ,1 In |
| Size Irregular | 31.1 X 132.2 Ft ; Corner Deep Lot |
| Size Total Text | 31.1 X 132.2 Ft ; Corner Deep Lot |
Rooms
| Level | Type | Length | Width | Dimensions |
|---|---|---|---|---|
| Basement | Bedroom 3 | 3.01 m | 2.05 m | 3.01 m x 2.05 m |
| Basement | Bedroom | 1 m | 1 m | 1 m x 1 m |
| Basement | Bedroom | 1 m | 1 m | 1 m x 1 m |
| Main Level | Living Room | 5.97 m | 5.52 m | 5.97 m x 5.52 m |
| Main Level | Kitchen | 5.07 m | 3.6 m | 5.07 m x 3.6 m |
| Main Level | Bedroom 4 | 3.02 m | 3.72 m | 3.02 m x 3.72 m |
| Upper Level | Primary Bedroom | 4.32 m | 3.37 m | 4.32 m x 3.37 m |
| Upper Level | Bedroom 2 | 3.6 m | 2.86 m | 3.6 m x 2.86 m |
| Upper Level | Bedroom 3 | 2.46 m | 3.42 m | 2.46 m x 3.42 m |
Contact Us
Contact us for more information

The trademarks REALTOR®, REALTORS®, and the REALTOR® logo are controlled by The Canadian Real Estate Association (CREA) and identify real estate professionals who are members of CREA. The trademarks MLS®, Multiple Listing Service® and the associated logos are owned by The Canadian Real Estate Association (CREA) and identify the quality of services provided by real estate professionals who are members of CREA. The trademark DDF® is owned by The Canadian Real Estate Association (CREA) and identifies CREA's Data Distribution Facility (DDF®)
May 25 2026 05:49:53
Toronto Regional Real Estate Board
RE/MAX Gold Realty Inc.