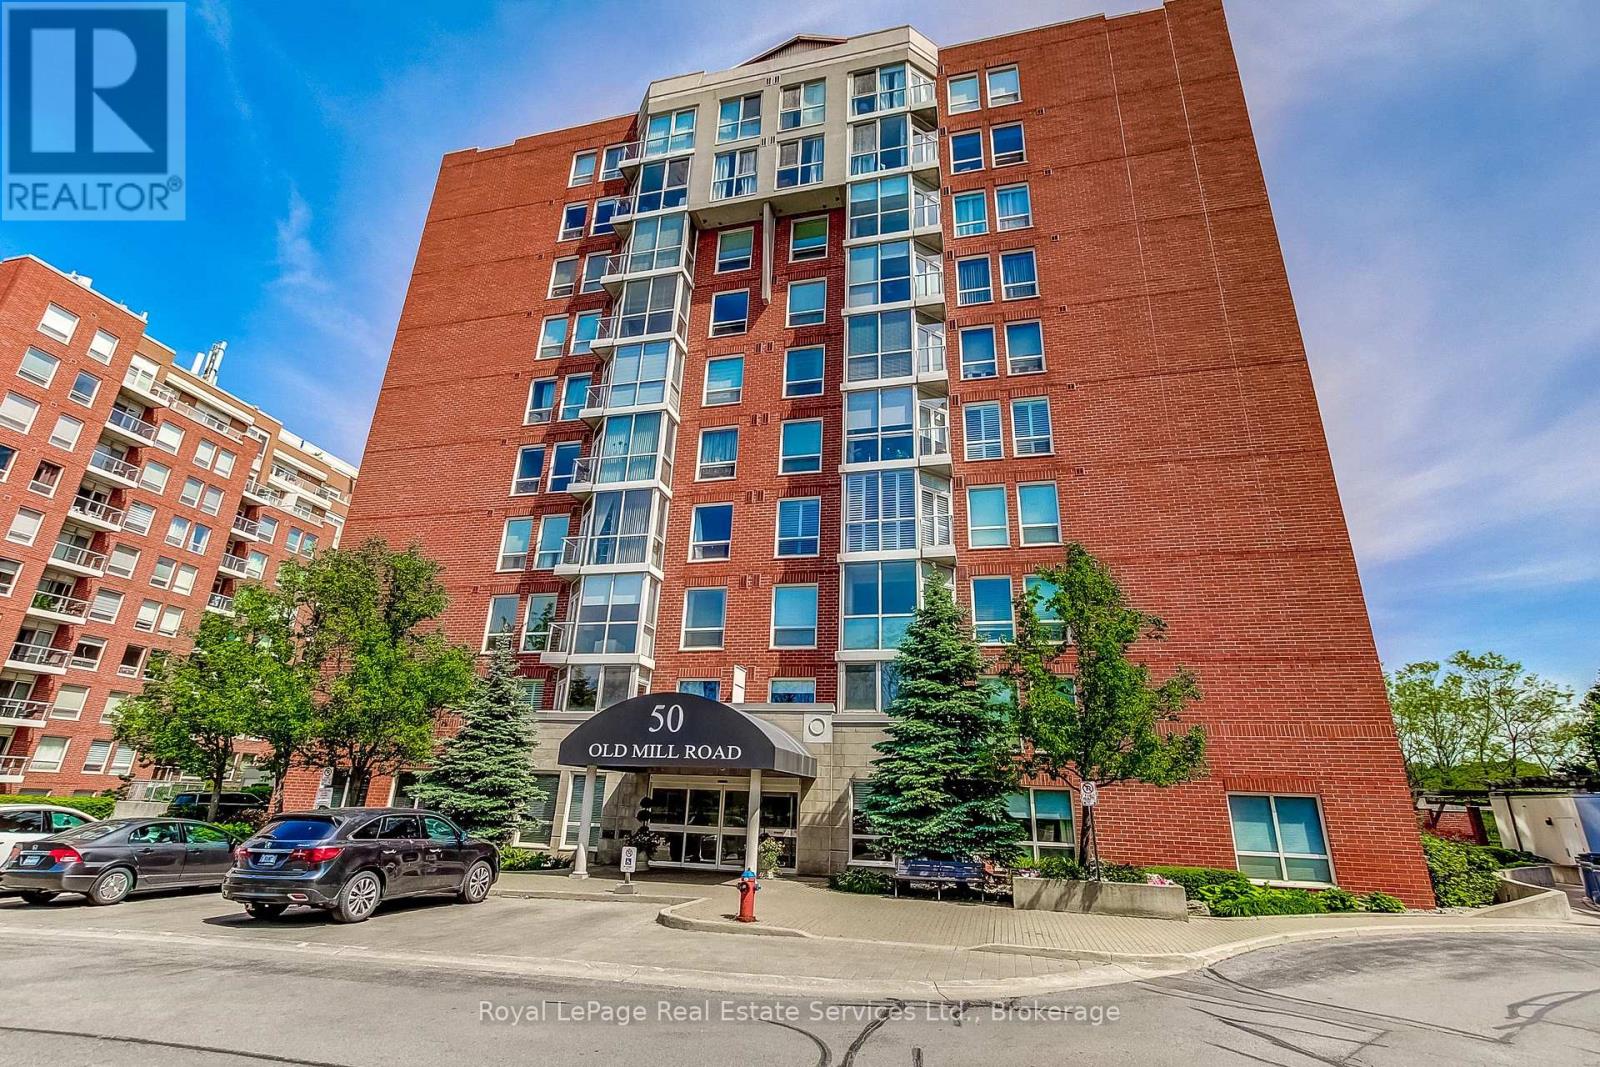
310 - 50 Old Mill Road Oakville, Ontario L6J 7W1

$579,900Maintenance, Insurance, Water, Heat, Common Area Maintenance
$727.13 Monthly
Maintenance, Insurance, Water, Heat, Common Area Maintenance
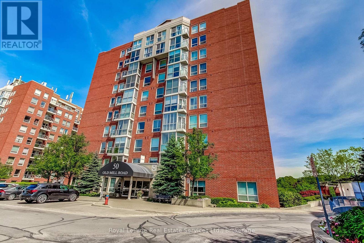
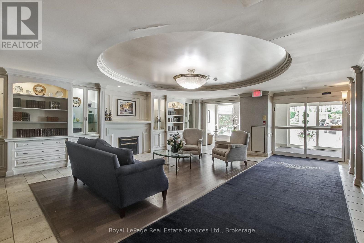
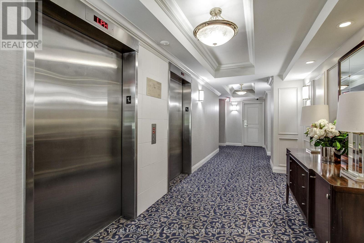
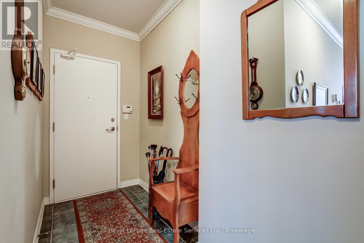
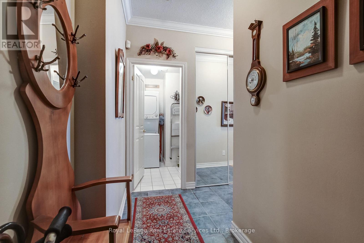
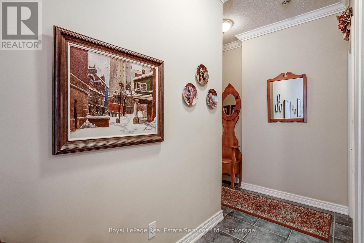
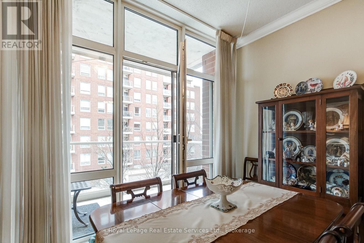
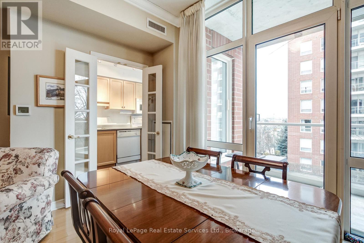
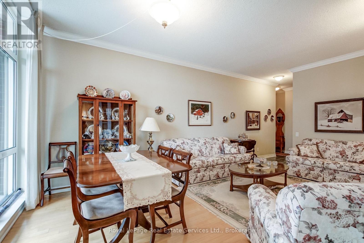
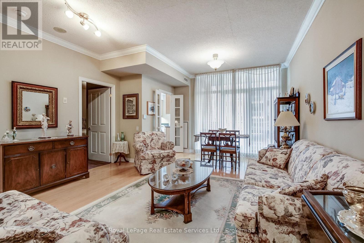
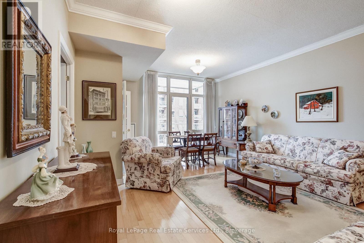
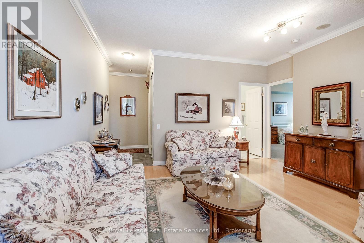
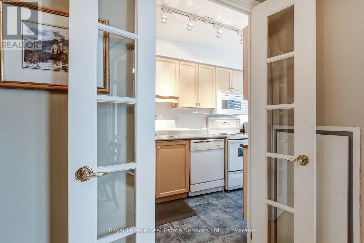
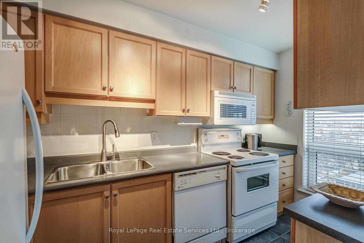
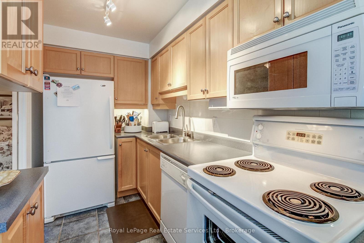
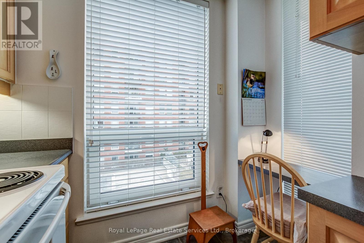
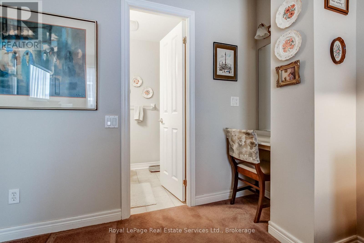
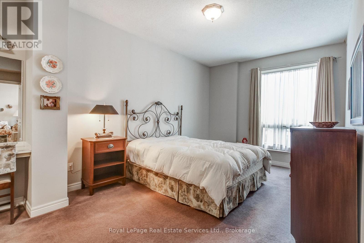
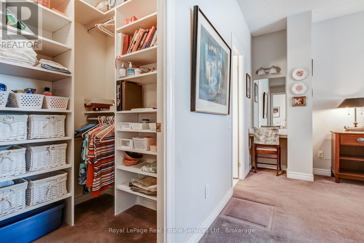
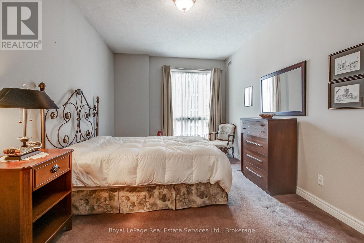
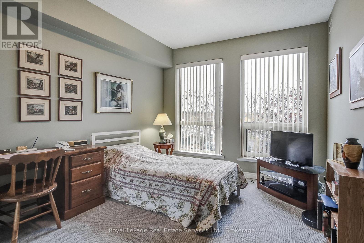
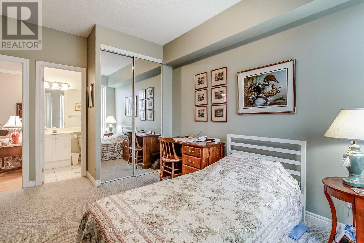
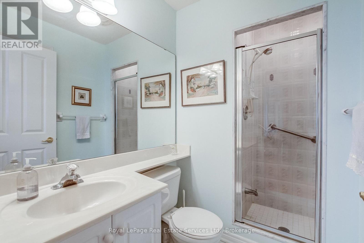
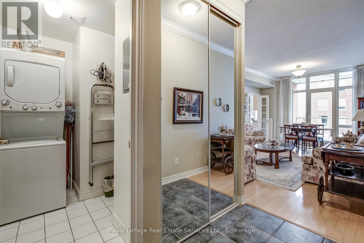
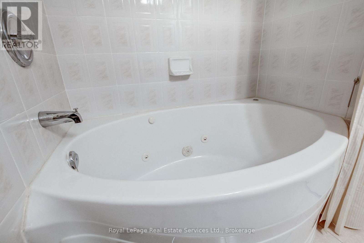
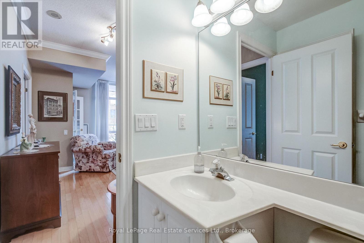
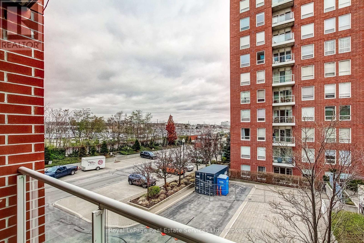
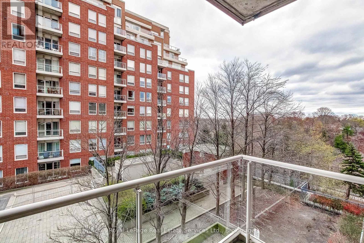
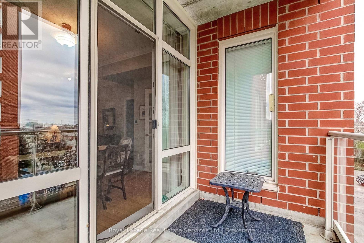
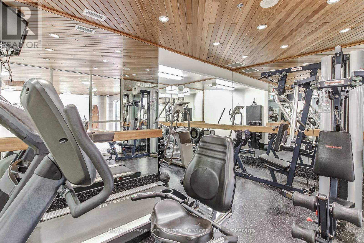
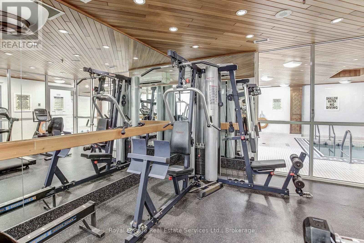
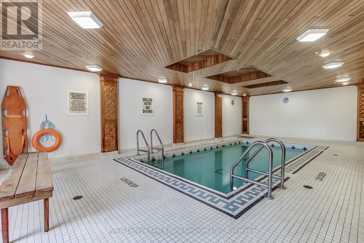
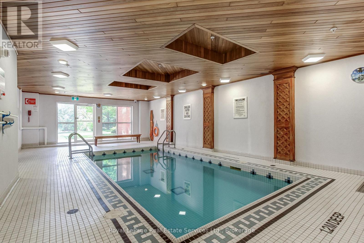
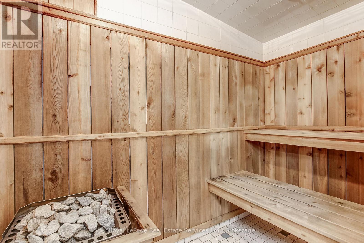
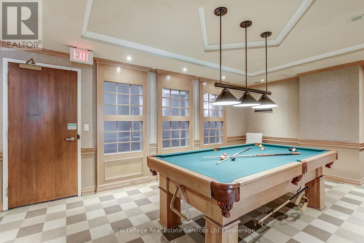
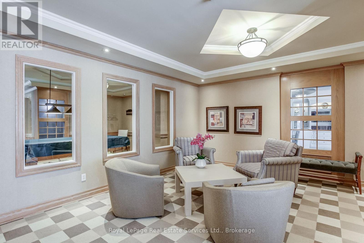
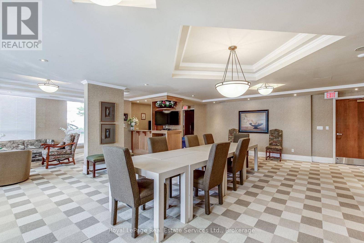
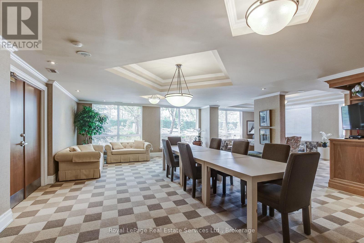
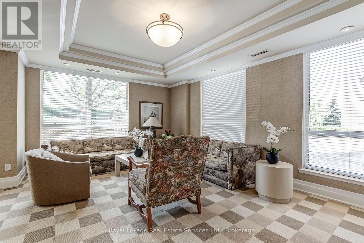
$727.13 MonthlyWelcome to Oakridge Heights, situated in the centre of Oakville. This wonderful location provides easy access to the GO Station, the QEW, great shopping and downtown Oakville. The apartment is well laid out, and offers approximately 900 square feet of comfortable living space. The Living Room & Dining Room provide plenty of room for large pieces of furniture. The Kitchen provides an office nook with a wonderful view of the Sixteen Mile Creek and the fully treed ravine. Both Bedrooms have Ensuite Washrooms, for privacy and convenience. The Walk In Closet in the Primary Bedroom is quite large. The Laundry Room is big enough to offer good storage space, as well as a stackable Washer and Dryer. The amenities of the building are excellent, including a Pool, Exercise Room, Billiard Table, Party Room, etc. The present owner has loved living in this apartment for almost 21 years, and the new owner will appreciate the opportunity to do their own updating and renovating according to their taste and budget. Quick possession is available, if someone hopes to be in before Christmas! (id:61865)
Property Details
| MLS® Number | W14187972 |
| Property Type | Single Family |
| Community Name | 1013 - OO Old Oakville |
| Amenities Near By | Public Transit |
| Community Features | Pets Allowed With Restrictions |
| Features | Wooded Area, Elevator, Balcony, Hilly |
| Parking Space Total | 1 |
| Pool Type | Indoor Pool |
| Structure | Patio(s) |
Building
| Bathroom Total | 2 |
| Bedrooms Above Ground | 2 |
| Bedrooms Total | 2 |
| Age | 16 To 30 Years |
| Amenities | Exercise Centre, Party Room, Visitor Parking, Storage - Locker |
| Appliances | Dishwasher, Dryer, Stove, Washer, Window Coverings, Refrigerator |
| Basement Type | None |
| Cooling Type | Central Air Conditioning |
| Exterior Finish | Brick |
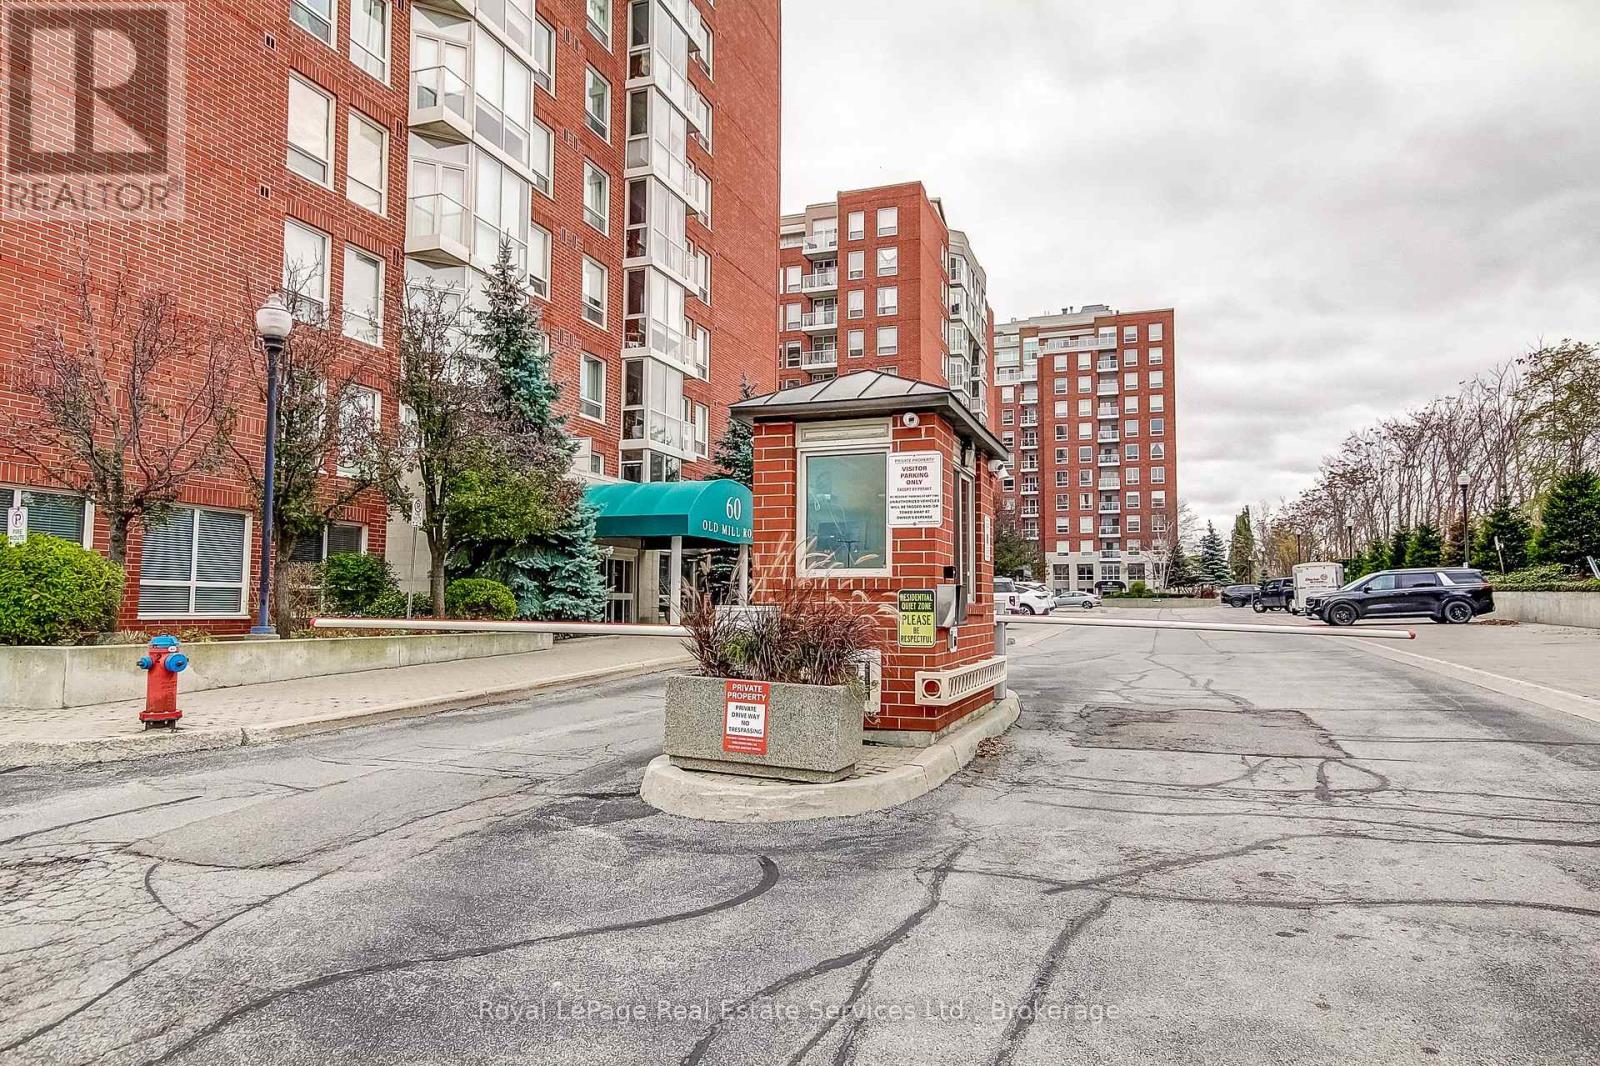
| Fire Protection | Controlled Entry |
| Foundation Type | Concrete |
| Heating Fuel | Electric |
| Heating Type | Heat Pump |
| Size Interior | 900 - 999 Ft2 |
| Type | Apartment |
Parking
| Underground | |
| Garage | |
| Inside Entry |
Land
| Acreage | No |
| Land Amenities | Public Transit |
| Surface Water | River/stream |
| Zoning Description | Res |
Rooms
| Level | Type | Length | Width | Dimensions |
|---|---|---|---|---|
| Main Level | Kitchen | 3.66 m | 2.4 m | 3.66 m x 2.4 m |
| Main Level | Primary Bedroom | 5 m | 4.3 m | 5 m x 4.3 m |
| Main Level | Bedroom | 4.21 m | 3.39 m | 4.21 m x 3.39 m |
| Main Level | Living Room | 4.39 m | 3.74 m | 4.39 m x 3.74 m |
| Main Level | Dining Room | 3.57 m | 1.98 m | 3.57 m x 1.98 m |
| Main Level | Laundry Room | 2.36 m | 2.17 m | 2.36 m x 2.17 m |
| Other | Bathroom | Measurements not available |
Contact Us
Contact us for more information

The trademarks REALTOR®, REALTORS®, and the REALTOR® logo are controlled by The Canadian Real Estate Association (CREA) and identify real estate professionals who are members of CREA. The trademarks MLS®, Multiple Listing Service® and the associated logos are owned by The Canadian Real Estate Association (CREA) and identify the quality of services provided by real estate professionals who are members of CREA. The trademark DDF® is owned by The Canadian Real Estate Association (CREA) and identifies CREA's Data Distribution Facility (DDF®)
November 17 2026 05:24:32
The Oakville Milton & District Real Estate Board
Royal LePage Real Estate Services Ltd., Brokerage