30 - 200 Veterans Drive Brampton, Ontario L7A 4S6


$559,000Maintenance, Common Area Maintenance, Insurance, Parking
$373.78 Monthly
Maintenance, Common Area Maintenance, Insurance, Parking
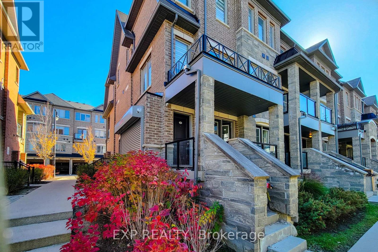
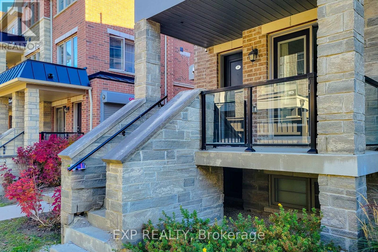
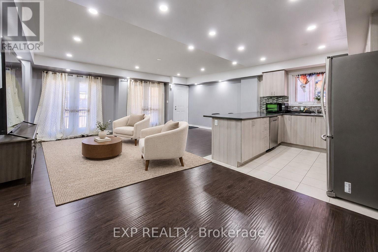
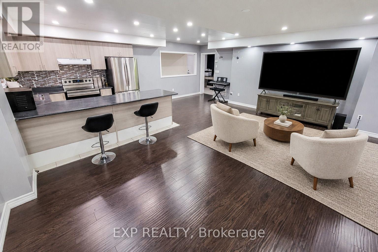
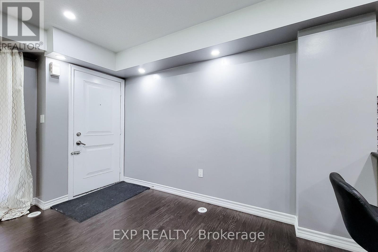
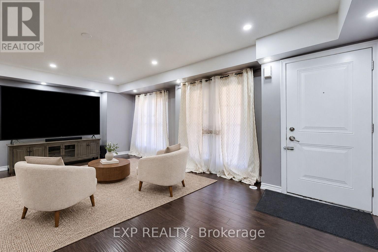
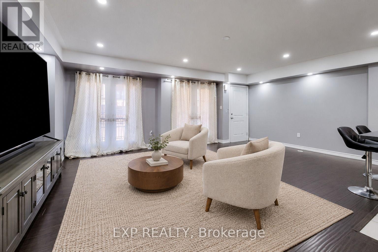
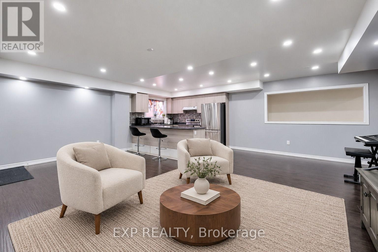
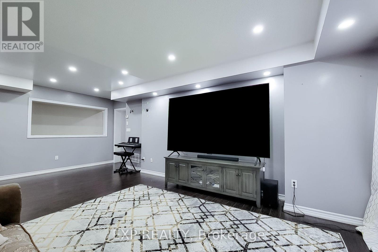
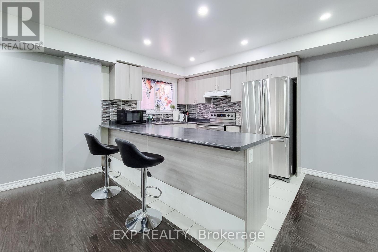
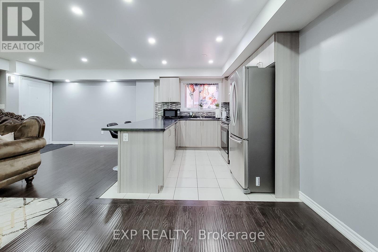
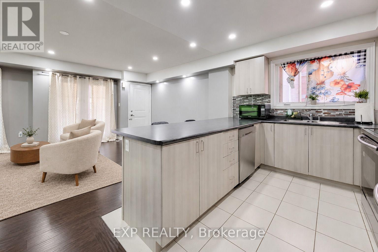
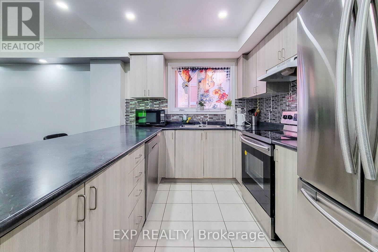
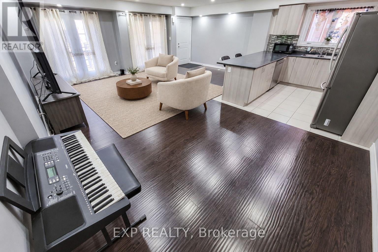
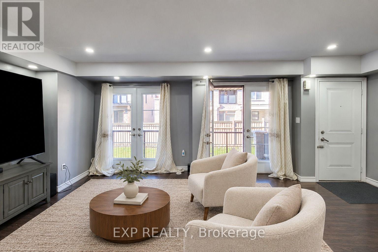
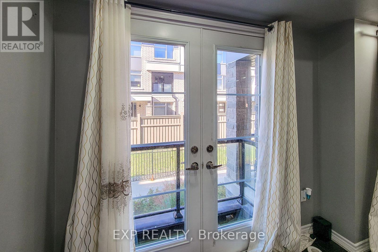
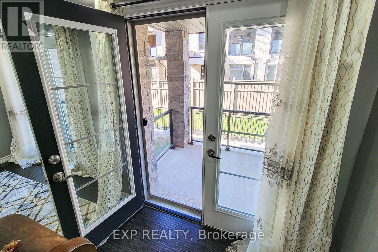
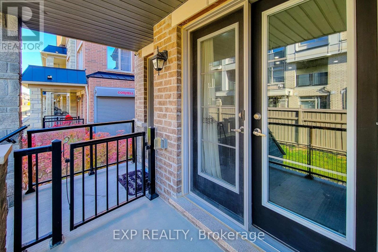
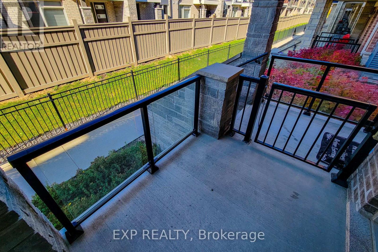
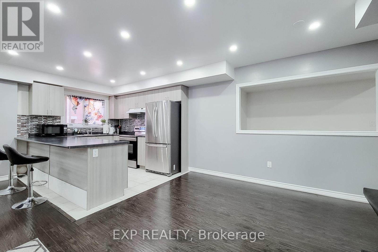
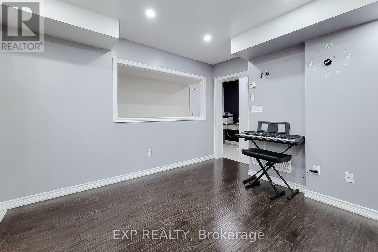
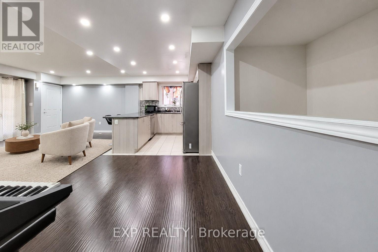
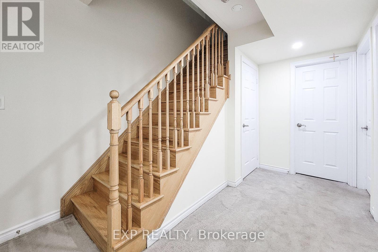
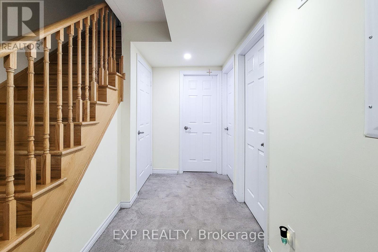
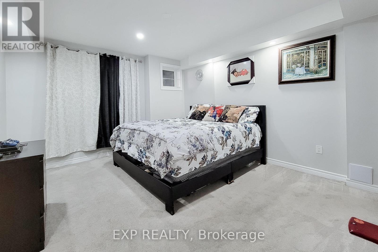
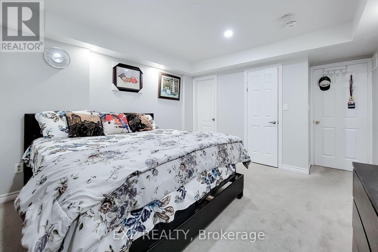
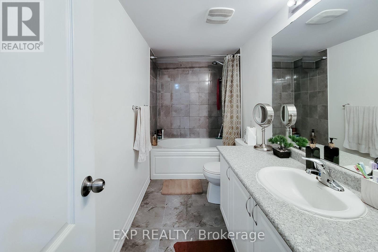
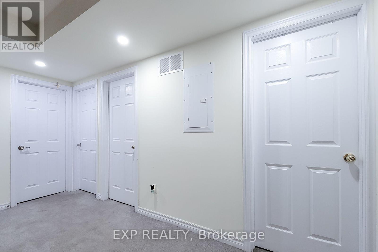
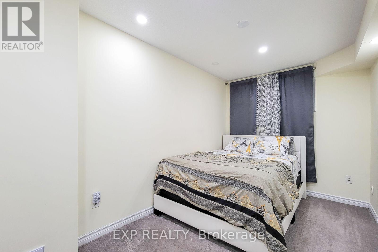
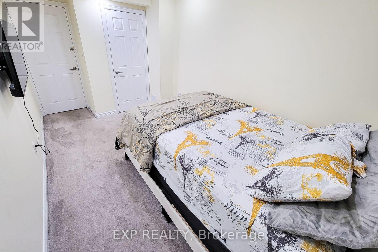
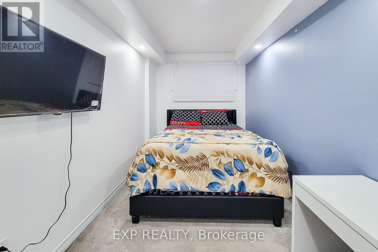
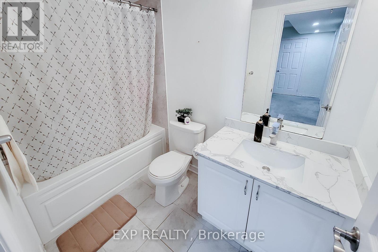
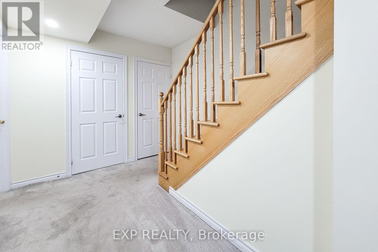
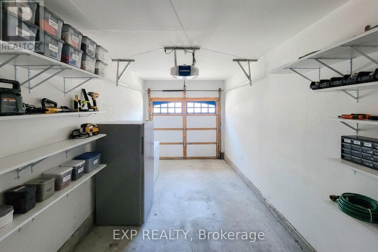
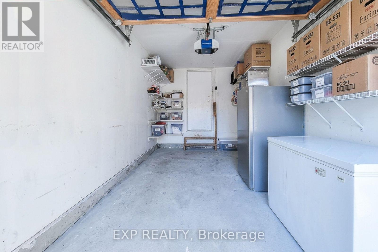
$373.78 MonthlyWelcome to this beautifully maintained, freshly painted 3-bedroom, 3-bathroom end-unit townhome in Brampton's sought-after Mount Pleasant community. Designed for comfortable modern living, this bright and spacious home features 9-foot ceilings, an open-concept layout, contemporary finishes, and additional windows that fill the space with natural light. The stylish kitchen offers stainless steel appliances and a modern backsplash, while the private front entrance and direct garage access provide added convenience and functionality. Enjoy an unbeatable location surrounded by everyday essentials, with a newly built plaza directly across the street featuring Dollarama, a pharmacy, daycare, and dental clinic. Schools, parks, playgrounds, restaurants, shopping, and transit are all within easy reach. Convenient access to Mount Pleasant GO Station and Highway 407 makes commuting a breeze. A fantastic opportunity to own a move-in-ready home in a vibrant, family-friendly neighbourhood! (id:61865)
Property Details
| MLS® Number | W14117960 |
| Property Type | Single Family |
| Community Name | Northwest Brampton |
| Amenities Near By | Hospital, Park, Public Transit |
| Community Features | Pets Allowed With Restrictions, School Bus |
| Equipment Type | Water Heater |
| Parking Space Total | 2 |
| Rental Equipment Type | Water Heater |
Building
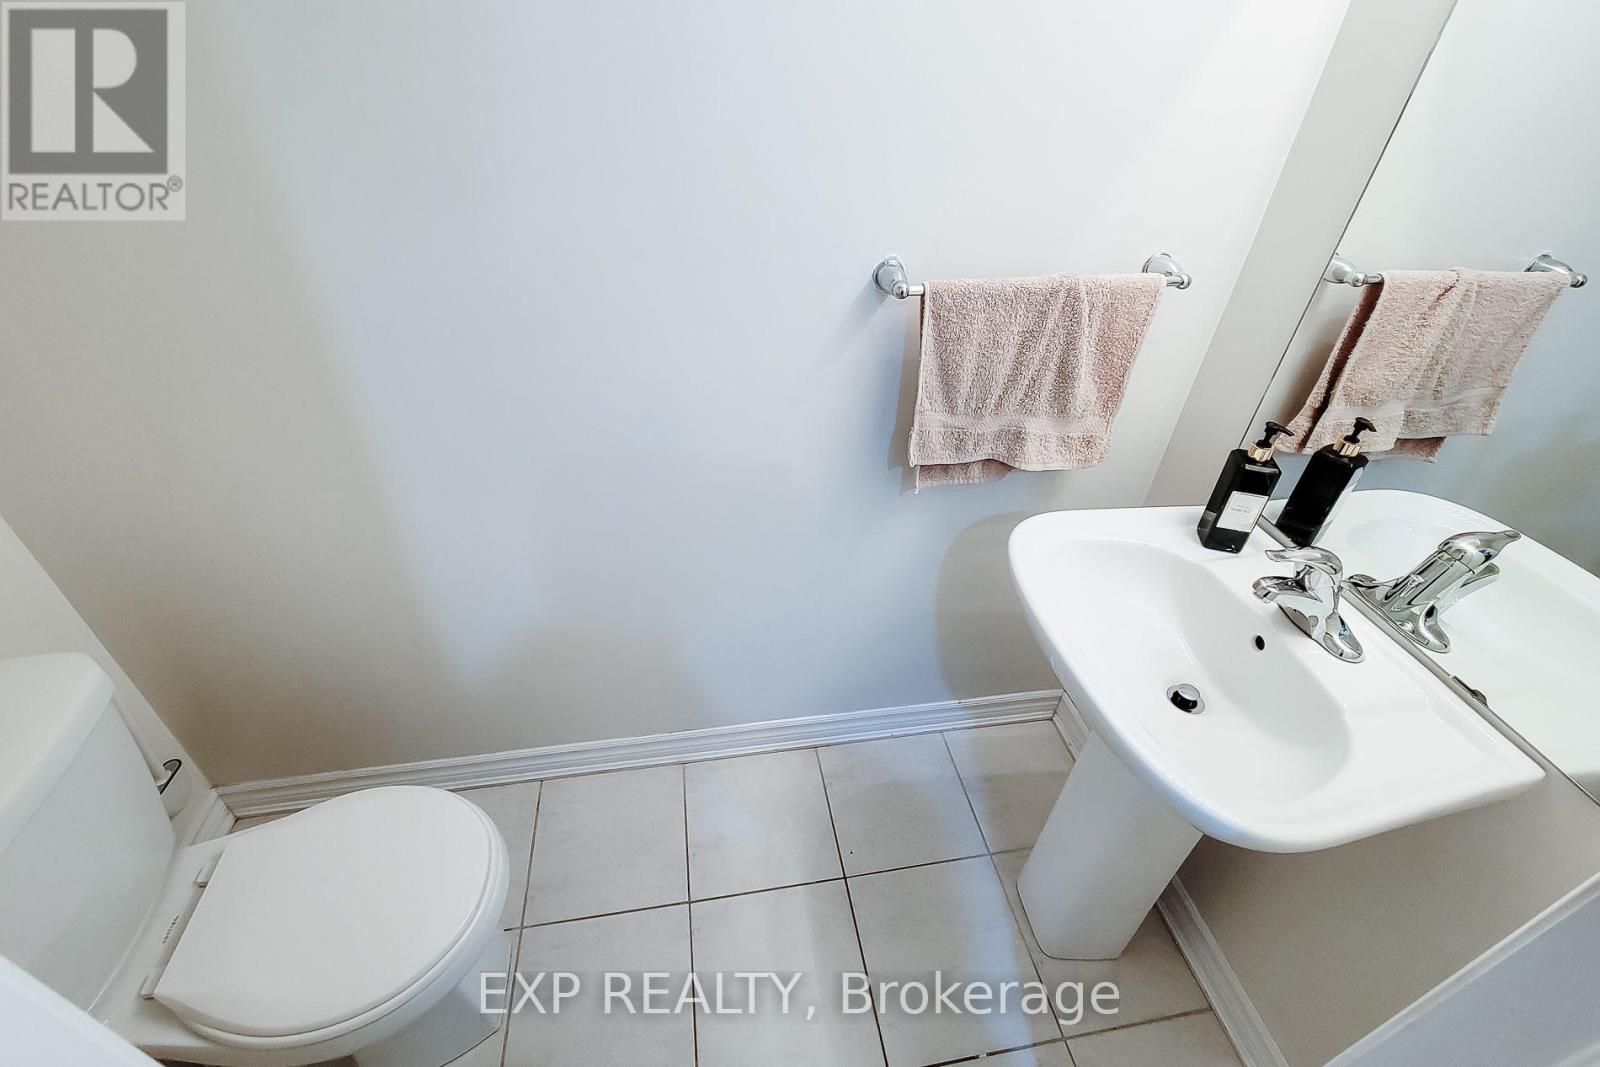
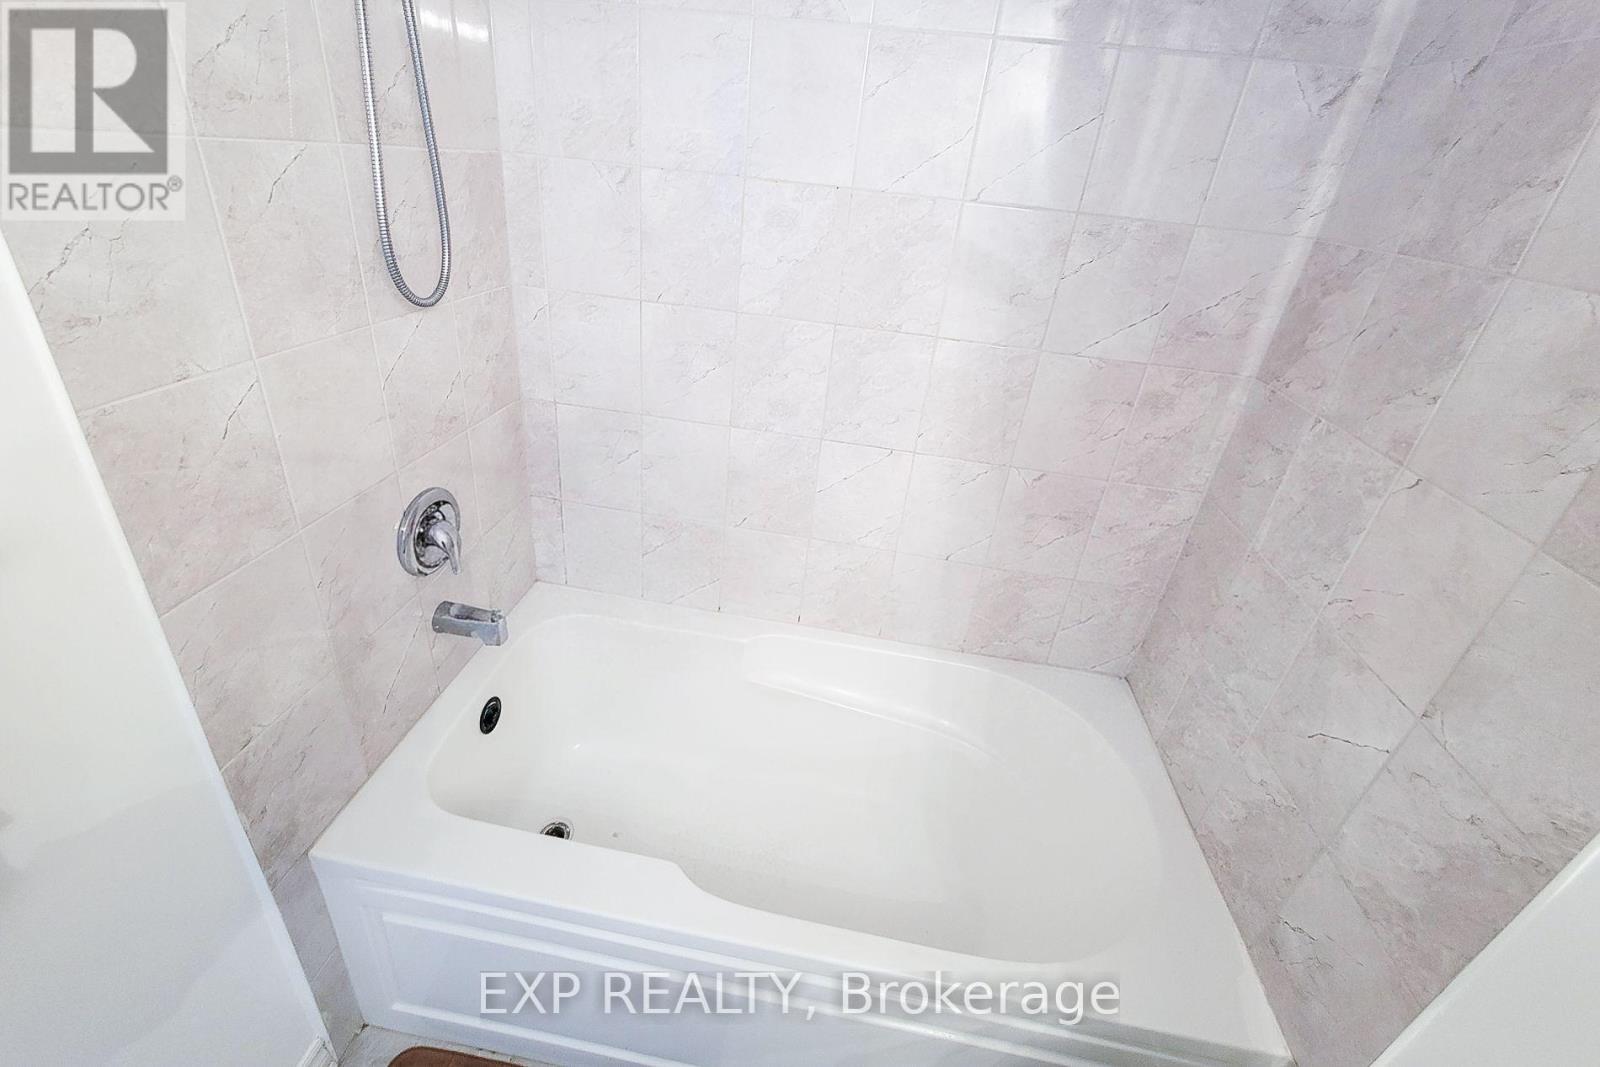
| Bathroom Total | 3 |
| Bedrooms Above Ground | 3 |
| Bedrooms Total | 3 |
| Amenities | Visitor Parking |
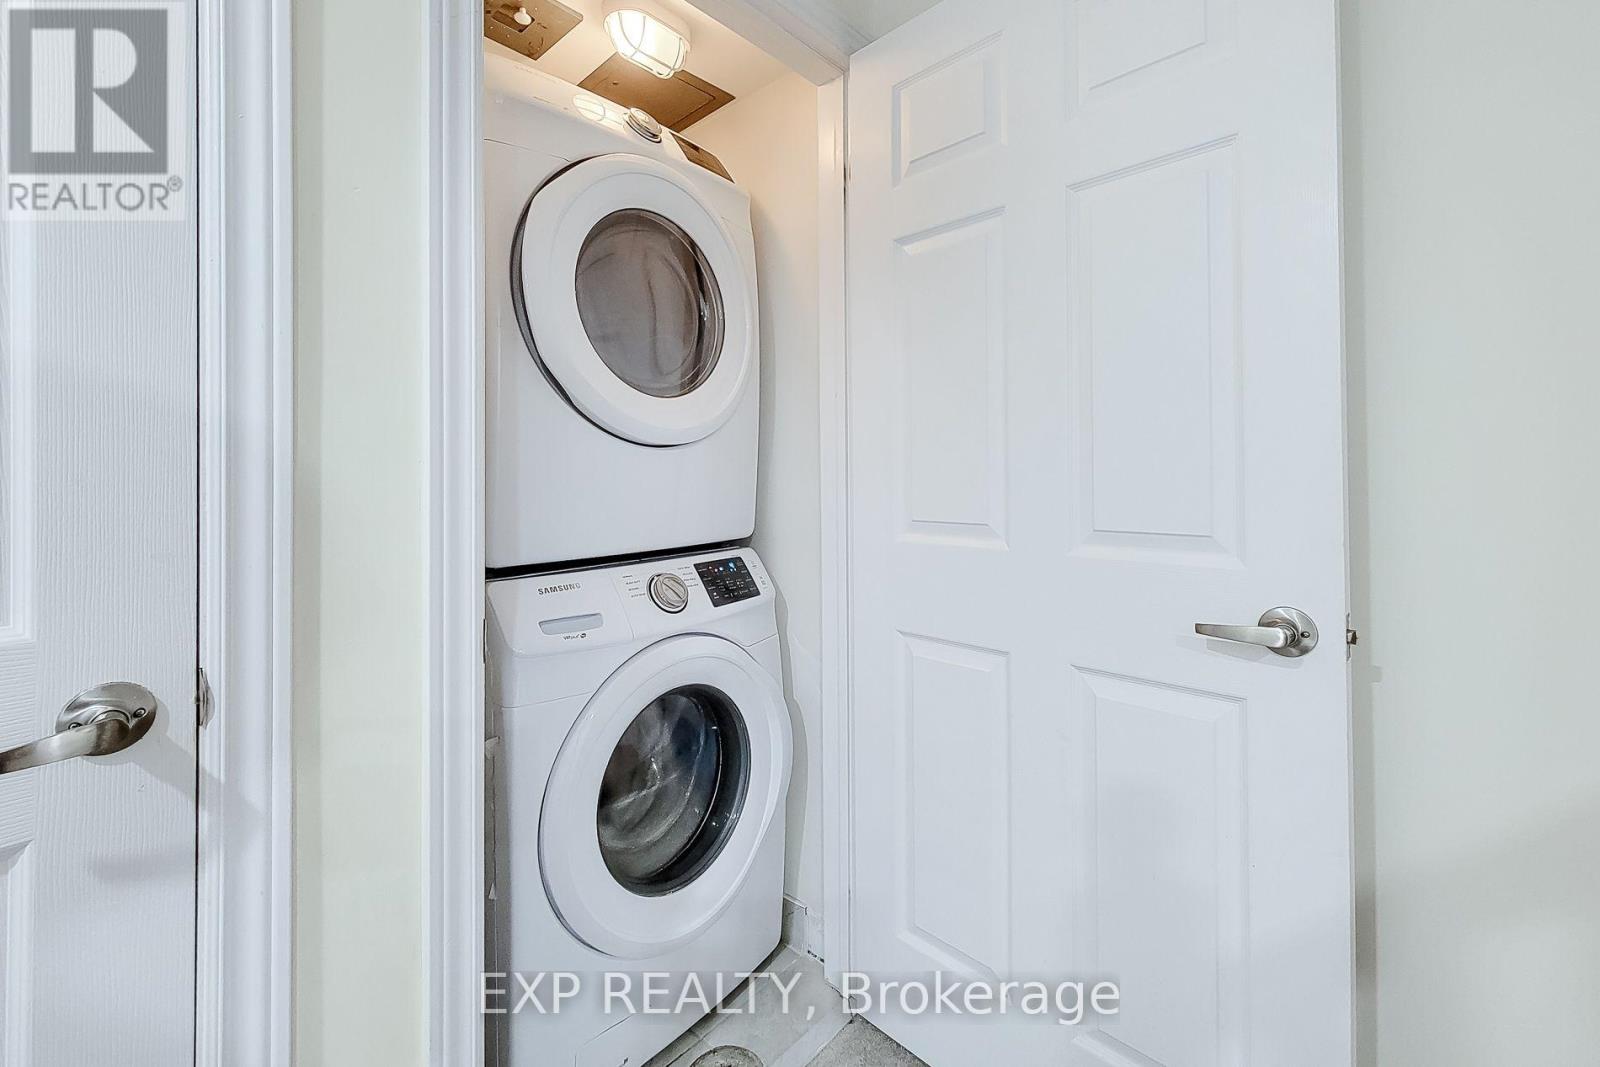
| Appliances | Garage Door Opener Remote(s), Water Heater, Dishwasher, Dryer, Garage Door Opener, Hood Fan, Stove, Washer, Window Coverings, Refrigerator |
| Basement Type | None |
| Cooling Type | Central Air Conditioning |
| Exterior Finish | Brick, Stone |
| Flooring Type | Ceramic, Laminate, Carpeted, Tile |
| Half Bath Total | 1 |
| Heating Fuel | Natural Gas |
| Heating Type | Forced Air |
| Stories Total | 2 |
| Size Interior | 1,200 - 1,399 Ft2 |
| Type | Row / Townhouse |
Parking
| Garage |
Land
| Acreage | No |
| Land Amenities | Hospital, Park, Public Transit |
Rooms
| Level | Type | Length | Width | Dimensions |
|---|---|---|---|---|
| Lower Level | Primary Bedroom | 4.9 m | 3.72 m | 4.9 m x 3.72 m |
| Lower Level | Bedroom 2 | 5.2 m | 2.31 m | 5.2 m x 2.31 m |
| Lower Level | Bedroom 3 | 4.59 m | 2.49 m | 4.59 m x 2.49 m |
| Main Level | Kitchen | 3.32 m | 3.24 m | 3.32 m x 3.24 m |
| Main Level | Living Room | 6.49 m | 6.25 m | 6.49 m x 6.25 m |
| Main Level | Dining Room | 3.33 m | 2.72 m | 3.33 m x 2.72 m |
Contact Us
Contact us for more information

The trademarks REALTOR®, REALTORS®, and the REALTOR® logo are controlled by The Canadian Real Estate Association (CREA) and identify real estate professionals who are members of CREA. The trademarks MLS®, Multiple Listing Service® and the associated logos are owned by The Canadian Real Estate Association (CREA) and identify the quality of services provided by real estate professionals who are members of CREA. The trademark DDF® is owned by The Canadian Real Estate Association (CREA) and identifies CREA's Data Distribution Facility (DDF®)
October 27 2026 02:26:32
Toronto Regional Real Estate Board
Exp Realty