279 Beach Boulevard Hamilton, Ontario L8H 6V8

$2,495,000
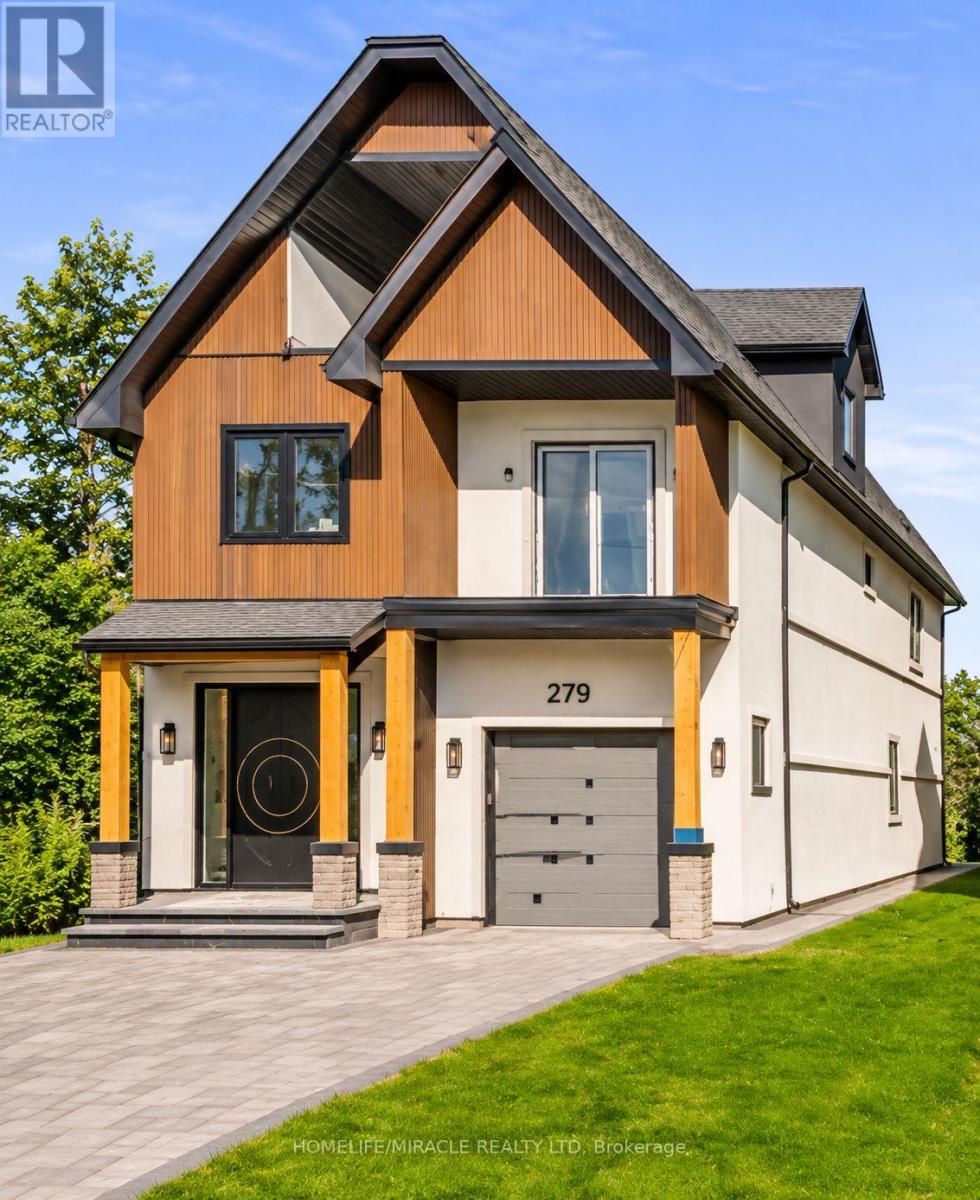
Welcome to 279 Beach Boulevard, a brand-new, move-in-ready luxury waterfront custom residence offering approximately 3,983.57 sq. ft. of meticulously crafted living space across 2.5 storeys in one of Hamilton's premier waterfront communities. Enjoy breathtaking panoramic Lake Ontario views, direct access to the Waterfront Trail, and convenient access to the QEW, Burlington Bay James N. Allan Skyway, Burlington, Oakville, Mississauga, Toronto, Niagara and the GTA. This exceptional home features 4 spacious bedrooms, spa-inspired bathrooms, 10-ft ceilings on the main floor, 8'6" ceilings on the second floor and 8-ft ceilings on the third floor, engineered hardwood flooring, oversized porcelain tile, custom ceiling details, elegant wainscoting, solid wood interior doors, custom oak staircase with glass railings and oversized Low-E architectural aluminum windows. The chef-inspired kitchen showcases custom European cabinetry, waterfall quartz island, quartz backsplash, premium JennAir built-in appliances, 30" Professional gas cooktop, pot filler and walk-in pantry. The spectacular great room features a porcelain-clad linear gas fireplace with expansive sliding doors leading to a covered outdoor living area complete with a second gas fireplace, built-in BBQ station and composite deck. The waterfront primary retreat offers His & Hers walk-in closets, private covered deck access and a luxurious 5-piece ensuite with freestanding soaker tub, frameless glass shower and double vanity. Smart-home features include central vacuum, security cameras, video doorbell, in-ceiling speakers, CAT6 wiring and Wi-Fi access points. Additional highlights include PEX home-run plumbing, HRV, high-efficiency HVAC, professionally finished garage, premium interlock driveway, three private balconies, stone and stucco exterior, Tarion New Home Warranty and immediate occupancy. (id:61865)
Property Details
| MLS® Number | X14182386 |
| Property Type | Single Family |
| Community Name | Hamilton Beach |
| Features | Carpet Free |
| Parking Space Total | 2 |
Building
| Bathroom Total | 5 |
| Bedrooms Above Ground | 4 |
| Bedrooms Below Ground | 1 |
| Bedrooms Total | 5 |
| Age | New Building |
| Amenities | Fireplace(s) |
| Appliances | Dishwasher, Garage Door Opener, Microwave, Oven, Range, Water Heater - Tankless, Refrigerator |
| Basement Type | None |
| Construction Style Attachment | Detached |
| Cooling Type | Central Air Conditioning |
| Exterior Finish | Stone, Stucco |
| Fireplace Present | Yes |
| Foundation Type | Poured Concrete |
| Heating Fuel | Natural Gas |
| Heating Type | Forced Air |
| Stories Total | 3 |
| Size Interior | 3,500 - 5,000 Ft2 |
| Type | House |
| Utility Water | Municipal Water |
Parking
| Attached Garage | |
| Garage |
Land
| Acreage | No |
| Sewer | Sanitary Sewer |
| Size Depth | 233 Ft ,3 In |
| Size Frontage | 33 Ft ,3 In |
| Size Irregular | 33.3 X 233.3 Ft |
| Size Total Text | 33.3 X 233.3 Ft|under 1/2 Acre |
Rooms
| Level | Type | Length | Width | Dimensions |
|---|---|---|---|---|
| Second Level | Primary Bedroom | 7.32 m | 6.17 m | 7.32 m x 6.17 m |
| Second Level | Bedroom 2 | 3.66 m | 3.18 m | 3.66 m x 3.18 m |
| Second Level | Bedroom 3 | 3.66 m | 3.12 m | 3.66 m x 3.12 m |
| Second Level | Bedroom 4 | 3.2 m | 2.92 m | 3.2 m x 2.92 m |
| Main Level | Living Room | 7.54 m | 6.2 m | 7.54 m x 6.2 m |
| Main Level | Kitchen | 4.27 m | 3.35 m | 4.27 m x 3.35 m |
| Main Level | Dining Room | 2.9 m | 2.74 m | 2.9 m x 2.74 m |
| Main Level | Office | 2.29 m | 2.74 m | 2.29 m x 2.74 m |
| Upper Level | Family Room | 4.98 m | 2.82 m | 4.98 m x 2.82 m |
| Upper Level | Recreational, Games Room | 7.29 m | 2.82 m | 7.29 m x 2.82 m |
Contact Us
Contact us for more information

The trademarks REALTOR®, REALTORS®, and the REALTOR® logo are controlled by The Canadian Real Estate Association (CREA) and identify real estate professionals who are members of CREA. The trademarks MLS®, Multiple Listing Service® and the associated logos are owned by The Canadian Real Estate Association (CREA) and identify the quality of services provided by real estate professionals who are members of CREA. The trademark DDF® is owned by The Canadian Real Estate Association (CREA) and identifies CREA's Data Distribution Facility (DDF®)
November 15 2026 08:36:58
Toronto Regional Real Estate Board
Homelife/miracle Realty Ltd