24 Primrose Crescent Brampton, Ontario L6Z 1E2

$630,000
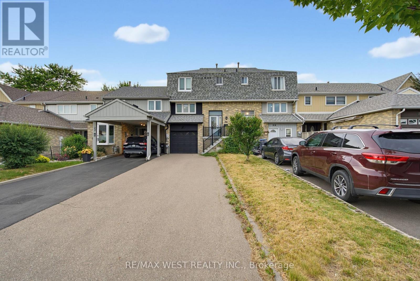
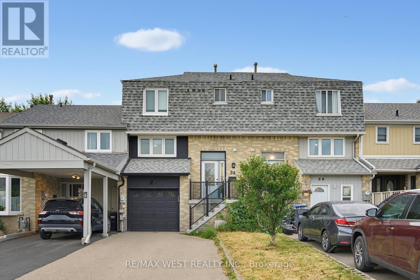
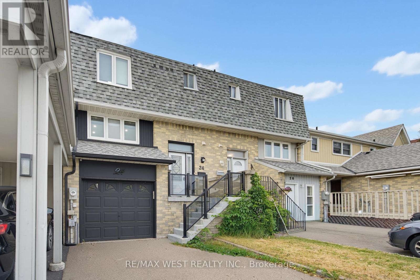
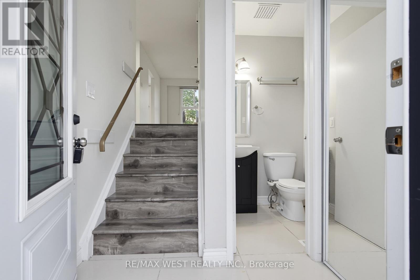
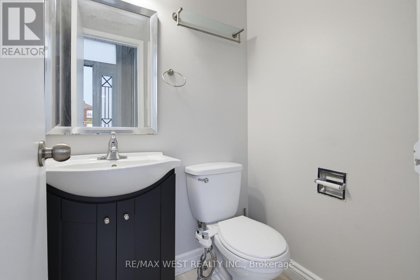
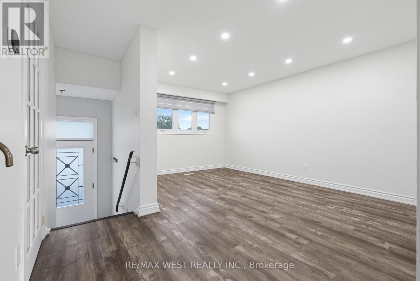
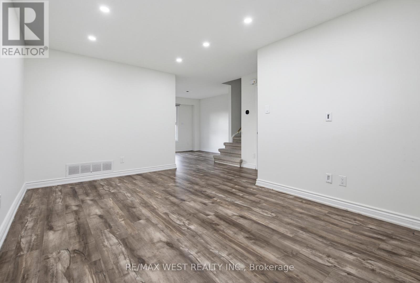
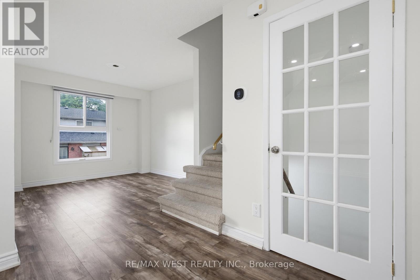
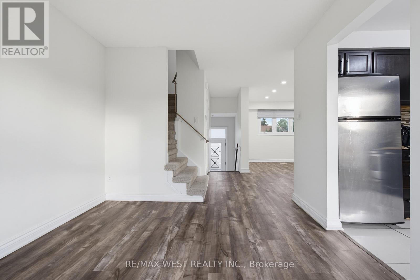
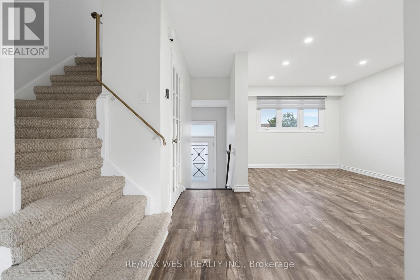
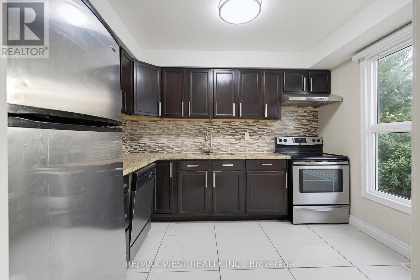
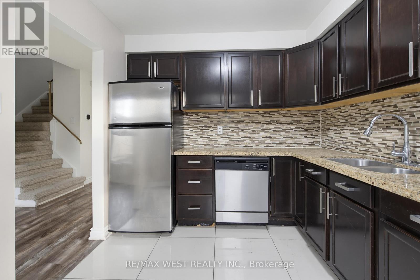
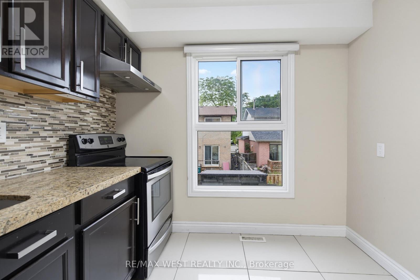
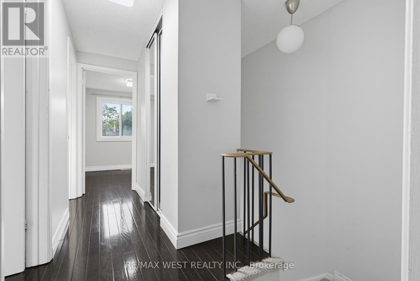
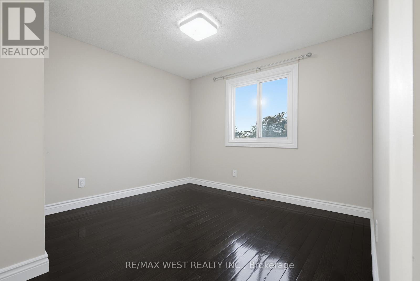
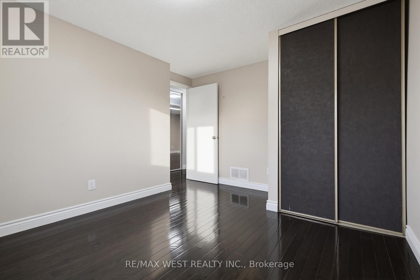
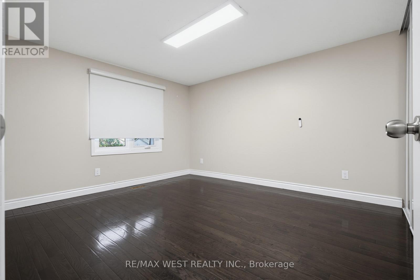
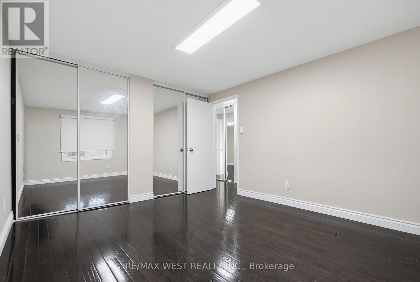
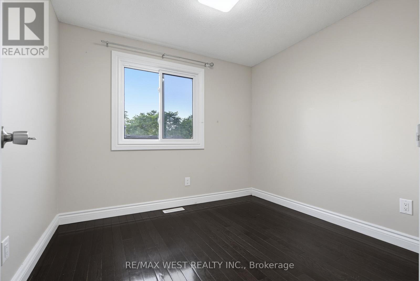
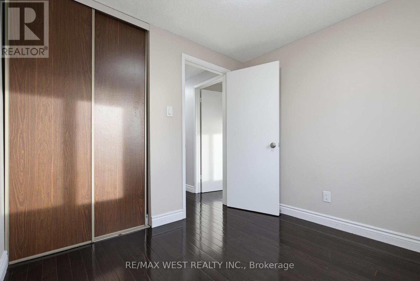
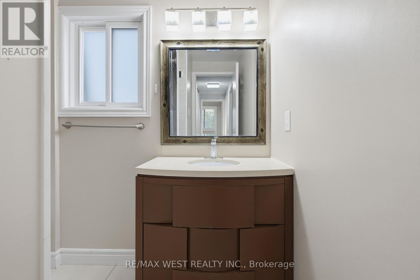
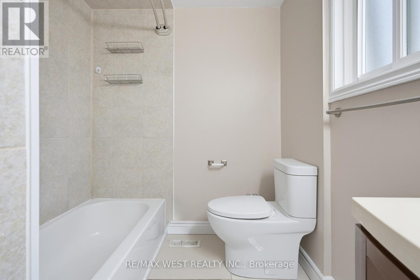
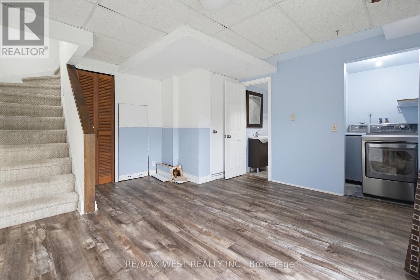
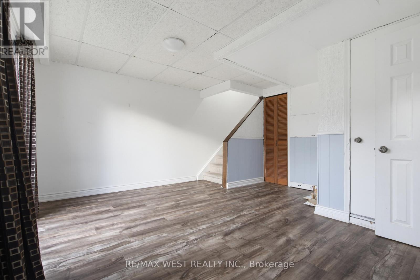
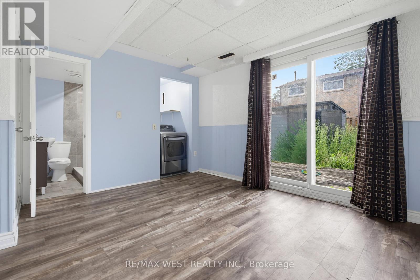
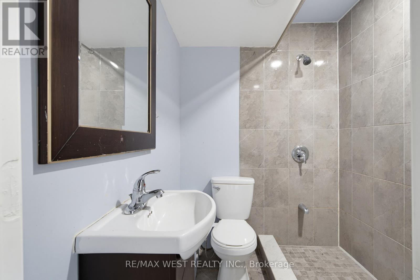
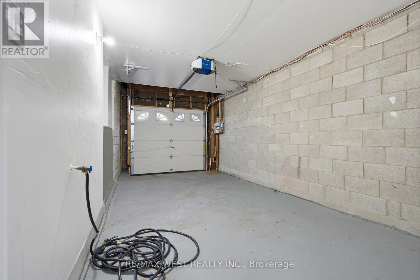
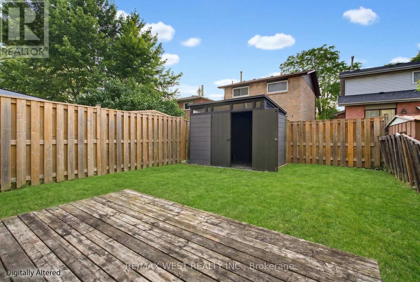
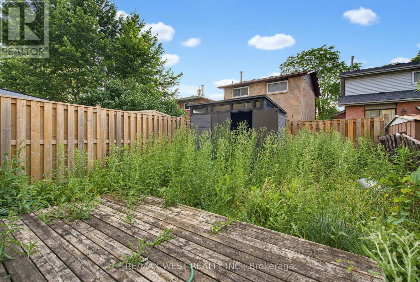
POWER OF SALE - EXCELLENT OPPORTUNITY IN HEART LAKE WEST, BRAMPTON!Attention Investors, Renovators, Contractors & First-Time Home Buyers! Excellent Opportunity To Own This 3+1 Bedroom, 3 Bathroom Freehold Townhouse In The Desirable Heart Lake West Community. Situated On A 20 Ft x 100 Ft Lot, This Property Features A Functional Multi-Level Layout, Spacious Living And Dining Areas, Generously Sized Bedrooms And A Finished Walk-Out Basement With Recreation Space, 3-Piece Bathroom, Direct Garage Access And Walk-Out To A Deep, Fully Fenced Backyard. Rare Parking Capacity For Up To 7 Vehicles, Including A Built-In Garage! Conveniently Located Close To Schools, Parks, Shopping, Public Transit, Heart Lake Conservation Area And Major Commuter Routes.PROPERTY IS BEING SOLD UNDER POWER OF SALE ON AN STRICTLY "AS IS, WHERE IS" BASIS, WITHOUT ANY REPRESENTATIONS OR WARRANTIES BY THE SELLER. Buyers And Their Agents Are Responsible For Conducting Their Own Due Diligence Regarding Property Condition, Measurements, Permits, Zoning And Intended Use. An Outstanding Opportunity To Renovate, Customize And Unlock The Potential Of This Property In An Established Brampton Neighbourhood! (id:61865)
Property Details
| MLS® Number | W14107372 |
| Property Type | Single Family |
| Community Name | Heart Lake West |
| Amenities Near By | Golf Nearby, Hospital, Park |
| Parking Space Total | 7 |
| View Type | View |
Building
| Bathroom Total | 3 |
| Bedrooms Above Ground | 3 |
| Bedrooms Below Ground | 1 |
| Bedrooms Total | 4 |
| Age | 31 To 50 Years |
| Basement Development | Finished |
| Basement Features | Walk-up |
| Basement Type | N/a (finished), N/a |
| Construction Style Attachment | Attached |
| Cooling Type | Central Air Conditioning |
| Exterior Finish | Brick, Shingles |
| Flooring Type | Laminate, Ceramic |
| Half Bath Total | 1 |
| Heating Fuel | Natural Gas |
| Heating Type | Forced Air |
| Stories Total | 2 |
| Size Interior | 1,100 - 1,500 Ft2 |
| Type | Row / Townhouse |
| Utility Water | Municipal Water |
Parking
| Garage |
Land
| Acreage | No |
| Fence Type | Fenced Yard |
| Land Amenities | Golf Nearby, Hospital, Park |
| Sewer | Sanitary Sewer |
| Size Depth | 100 Ft |
| Size Frontage | 20 Ft |
| Size Irregular | 20 X 100 Ft |
| Size Total Text | 20 X 100 Ft |
Rooms
| Level | Type | Length | Width | Dimensions |
|---|---|---|---|---|
| Second Level | Living Room | 4.8 m | 3.2 m | 4.8 m x 3.2 m |
| Second Level | Dining Room | 3.2 m | 3 m | 3.2 m x 3 m |
| Second Level | Kitchen | 3.15 m | 2.55 m | 3.15 m x 2.55 m |
| Third Level | Primary Bedroom | 3.9 m | 3.4 m | 3.9 m x 3.4 m |
| Third Level | Bedroom 2 | 3 m | 2.6 m | 3 m x 2.6 m |
| Third Level | Bedroom 3 | 2.5 m | 2.75 m | 2.5 m x 2.75 m |
| Basement | Recreational, Games Room | 4.25 m | 3 m | 4.25 m x 3 m |
Utilities
| Electricity | Installed |
| Sewer | Installed |
Contact Us
Contact us for more information

The trademarks REALTOR®, REALTORS®, and the REALTOR® logo are controlled by The Canadian Real Estate Association (CREA) and identify real estate professionals who are members of CREA. The trademarks MLS®, Multiple Listing Service® and the associated logos are owned by The Canadian Real Estate Association (CREA) and identify the quality of services provided by real estate professionals who are members of CREA. The trademark DDF® is owned by The Canadian Real Estate Association (CREA) and identifies CREA's Data Distribution Facility (DDF®)
November 16 2026 09:34:38
Toronto Regional Real Estate Board
RE/MAX West Realty Inc.