2253 Towne Boulevard Oakville, Ontario L6H 5J9

$1,549,000
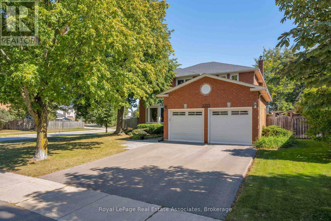
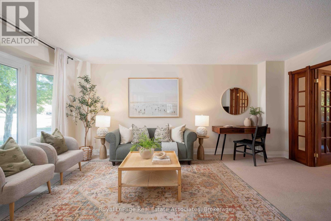
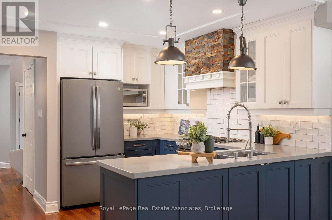
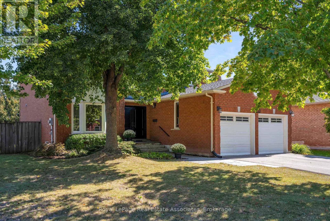
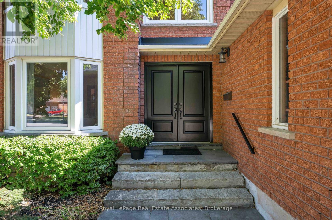
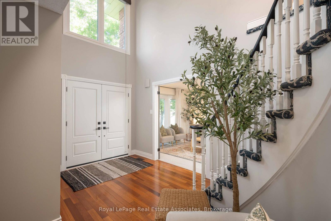
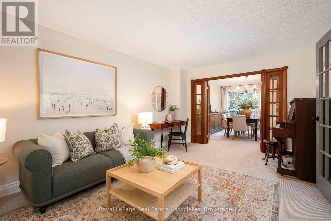
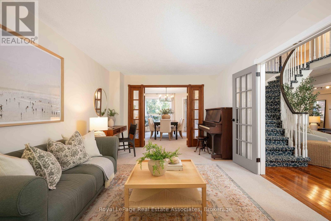
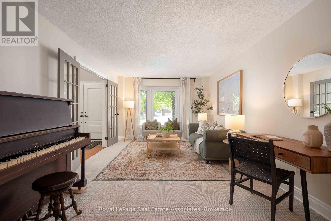
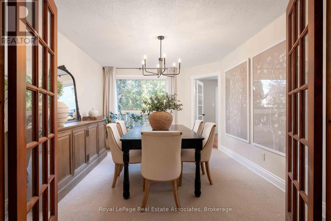
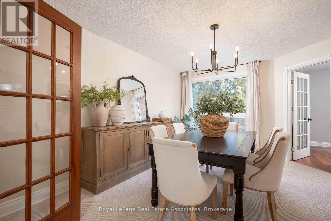
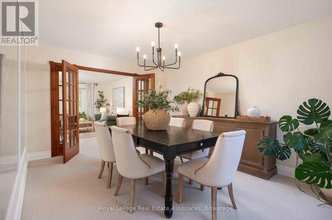
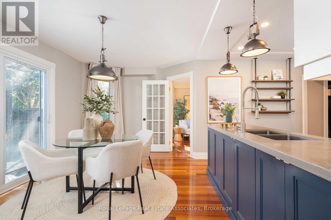
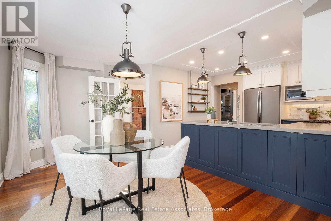
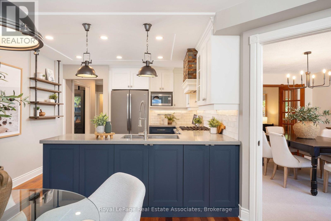
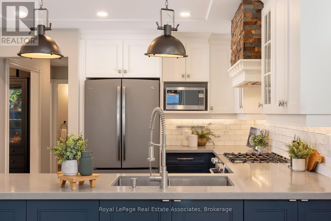
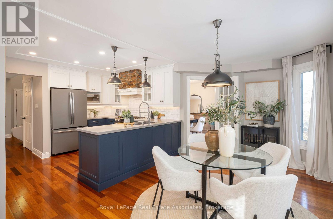
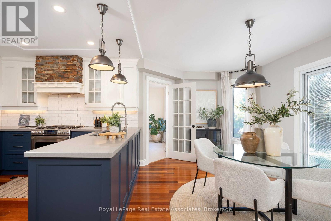
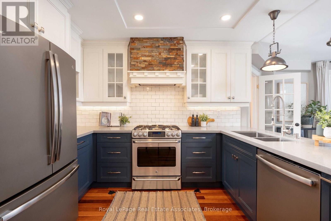
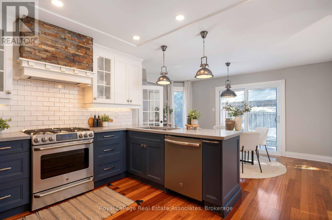
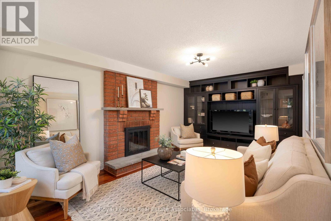
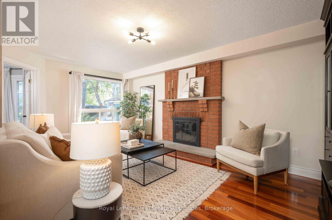
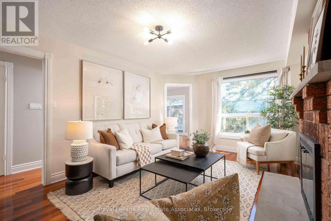
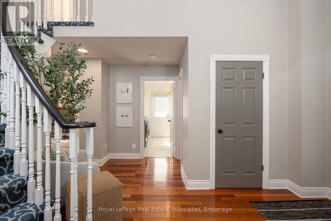
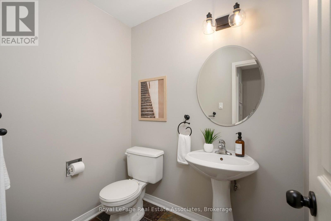
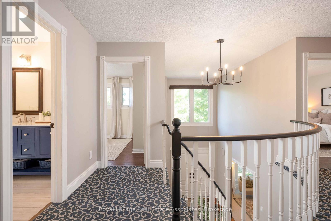
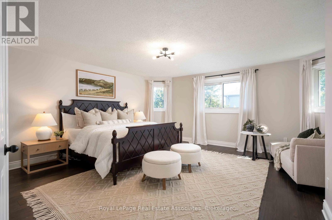
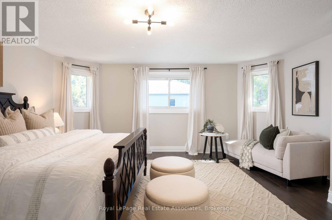
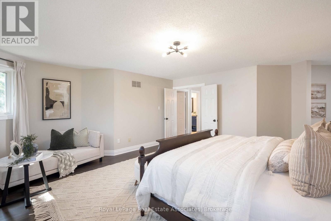
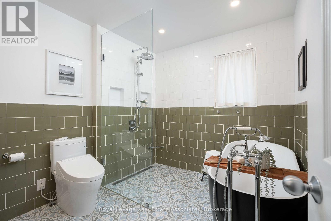
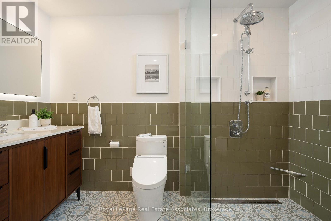
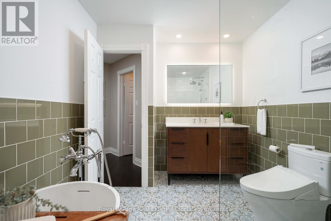
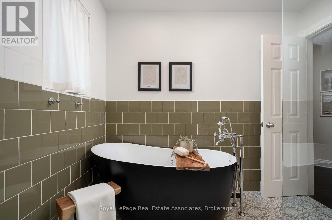
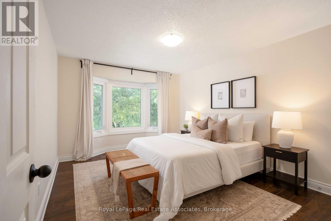
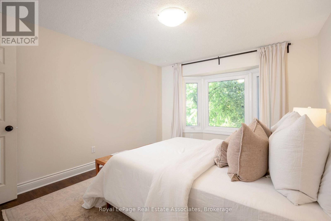
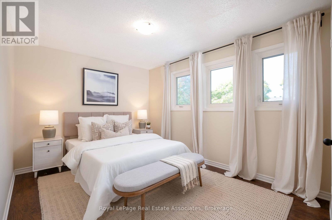
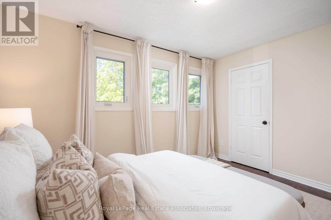
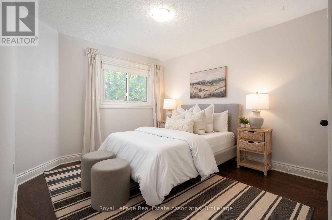
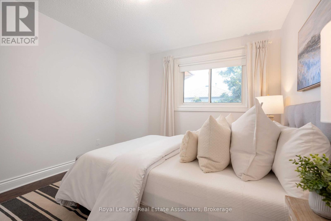
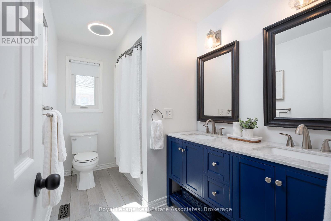
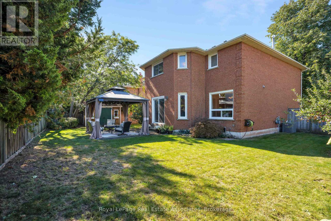
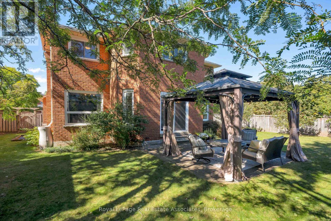
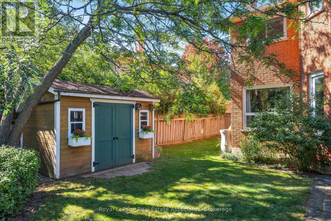
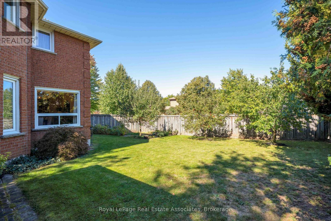
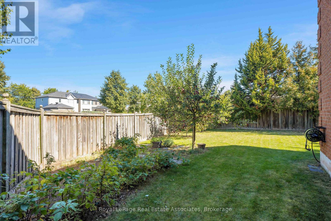
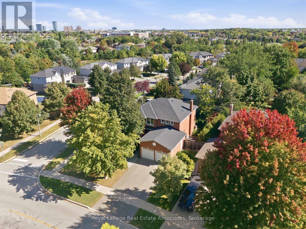
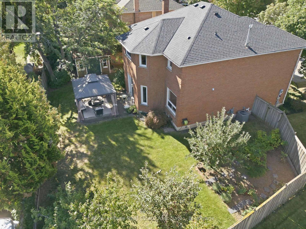
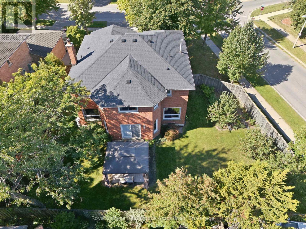
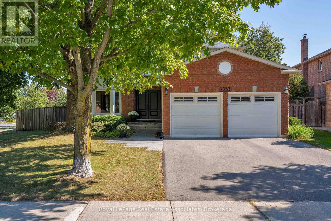
View Video Tour! Welcome to 2253 Towne Blvd - a beautifully updated property on an oversized corner lot in sought-after River Oaks. Positioned on a quieter stretch of the street, away from the local bus route. Offering 2,624 sq ft above grade, this tremendously maintained 4-bedroom home features numerous interior & exterior improvements completed within the past few years while maintaining its warmth & character. Charming red-brick curb appeal w/stone walkway & 8 ft double doors. Two-storey foyer opens to spacious living & dining rooms framed by picture windows & solid wood French doors. Gorgeous custom kitchen in a timeless style w/white & navy shaker cabinetry, stainless steel appls incl gas range, subway-tile backsplash, stone hood detail, breakfast bar peninsula & stylish pendant lighting. Adjacent breakfast area w/large windows & double patio-door walkout leads to the private, pool-sized backyard. The larger-than-average backyard widens to an impressive 90 ft at the rear with gazebo, custom shed, delightful Honeycrisp & McIntosh apple & plum trees + gas BBQ line. Back inside, a separate family room features a wood-burning fireplace & custom built-ins. Upstairs, 4 spacious bedrooms include a grand primary retreat with hardwood floors, sitting area, walk-in closet & fabulous renovated 4-piece ensuite. Anything but cookie-cutter, the ensuite features a matte black freestanding soaker tub, walk-in glass shower, custom walnut vanity & Toto Washlet. The main bath is also renovated with dual-sink custom vanity & timeless finishes. Main-floor laundry/mudroom with tremendous storage + garage & side-yard access. Major updates have been completed within the past few years, including the roof, furnace/AC, most windows, exterior doors & more. Top school catchment incl White Oaks S.S., rated 8.8 per Fraser Inst. Unbeatable location surrounded by parks, trails & amenities: River Oaks C.C., Sixteen Mile Sports Complex, grocery, restaurants & shops. Easy Hwys 407/403 access. (id:61865)
Open House
This property has open houses!
2:00 pm
Ends at:4:00 pm
Property Details
| MLS® Number | W13828744 |
| Property Type | Single Family |
| Community Name | 1015 - RO River Oaks |
| Equipment Type | None |
| Parking Space Total | 4 |
| Rental Equipment Type | None |
Building
| Bathroom Total | 3 |
| Bedrooms Above Ground | 4 |
| Bedrooms Total | 4 |
| Amenities | Fireplace(s) |
| Appliances | Garage Door Opener Remote(s), Central Vacuum, Water Heater, Blinds, Dryer, Garage Door Opener, Washer |
| Basement Type | Full |
| Construction Style Attachment | Detached |
| Cooling Type | Central Air Conditioning |
| Exterior Finish | Brick Veneer |
| Fireplace Present | Yes |
| Fireplace Total | 1 |
| Flooring Type | Hardwood, Laminate |
| Foundation Type | Poured Concrete |
| Half Bath Total | 1 |
| Heating Fuel | Natural Gas |
| Heating Type | Forced Air |
| Stories Total | 2 |
| Size Interior | 2,500 - 3,000 Ft2 |
| Type | House |
| Utility Water | Municipal Water |
Parking
| Attached Garage | |
| Garage |
Land
| Acreage | No |
| Sewer | Sanitary Sewer |
| Size Depth | 116 Ft ,7 In |
| Size Frontage | 59 Ft ,1 In |
| Size Irregular | 59.1 X 116.6 Ft ; 89.98 X 116.56 X 59.06 X 108.43 Ft |
| Size Total Text | 59.1 X 116.6 Ft ; 89.98 X 116.56 X 59.06 X 108.43 Ft |
| Zoning Description | Res |
Rooms
| Level | Type | Length | Width | Dimensions |
|---|---|---|---|---|
| Second Level | Primary Bedroom | 4.75 m | 6.83 m | 4.75 m x 6.83 m |
| Second Level | Bedroom 2 | 3.43 m | 4.57 m | 3.43 m x 4.57 m |
| Second Level | Bedroom 3 | 4.52 m | 2.97 m | 4.52 m x 2.97 m |
| Second Level | Bedroom 4 | 3.15 m | 4.11 m | 3.15 m x 4.11 m |
| Main Level | Living Room | 3.38 m | 5.89 m | 3.38 m x 5.89 m |
| Main Level | Dining Room | 3.38 m | 4.47 m | 3.38 m x 4.47 m |
| Main Level | Kitchen | 3.45 m | 3.28 m | 3.45 m x 3.28 m |
| Main Level | Eating Area | 5.31 m | 3.05 m | 5.31 m x 3.05 m |
| Main Level | Family Room | 3.45 m | 5.56 m | 3.45 m x 5.56 m |
| Main Level | Laundry Room | 2.95 m | 3.45 m | 2.95 m x 3.45 m |
Contact Us
Contact us for more information

The trademarks REALTOR®, REALTORS®, and the REALTOR® logo are controlled by The Canadian Real Estate Association (CREA) and identify real estate professionals who are members of CREA. The trademarks MLS®, Multiple Listing Service® and the associated logos are owned by The Canadian Real Estate Association (CREA) and identify the quality of services provided by real estate professionals who are members of CREA. The trademark DDF® is owned by The Canadian Real Estate Association (CREA) and identifies CREA's Data Distribution Facility (DDF®)
September 27 2026 04:40:42
Toronto Regional Real Estate Board
Royal LePage Real Estate Associates