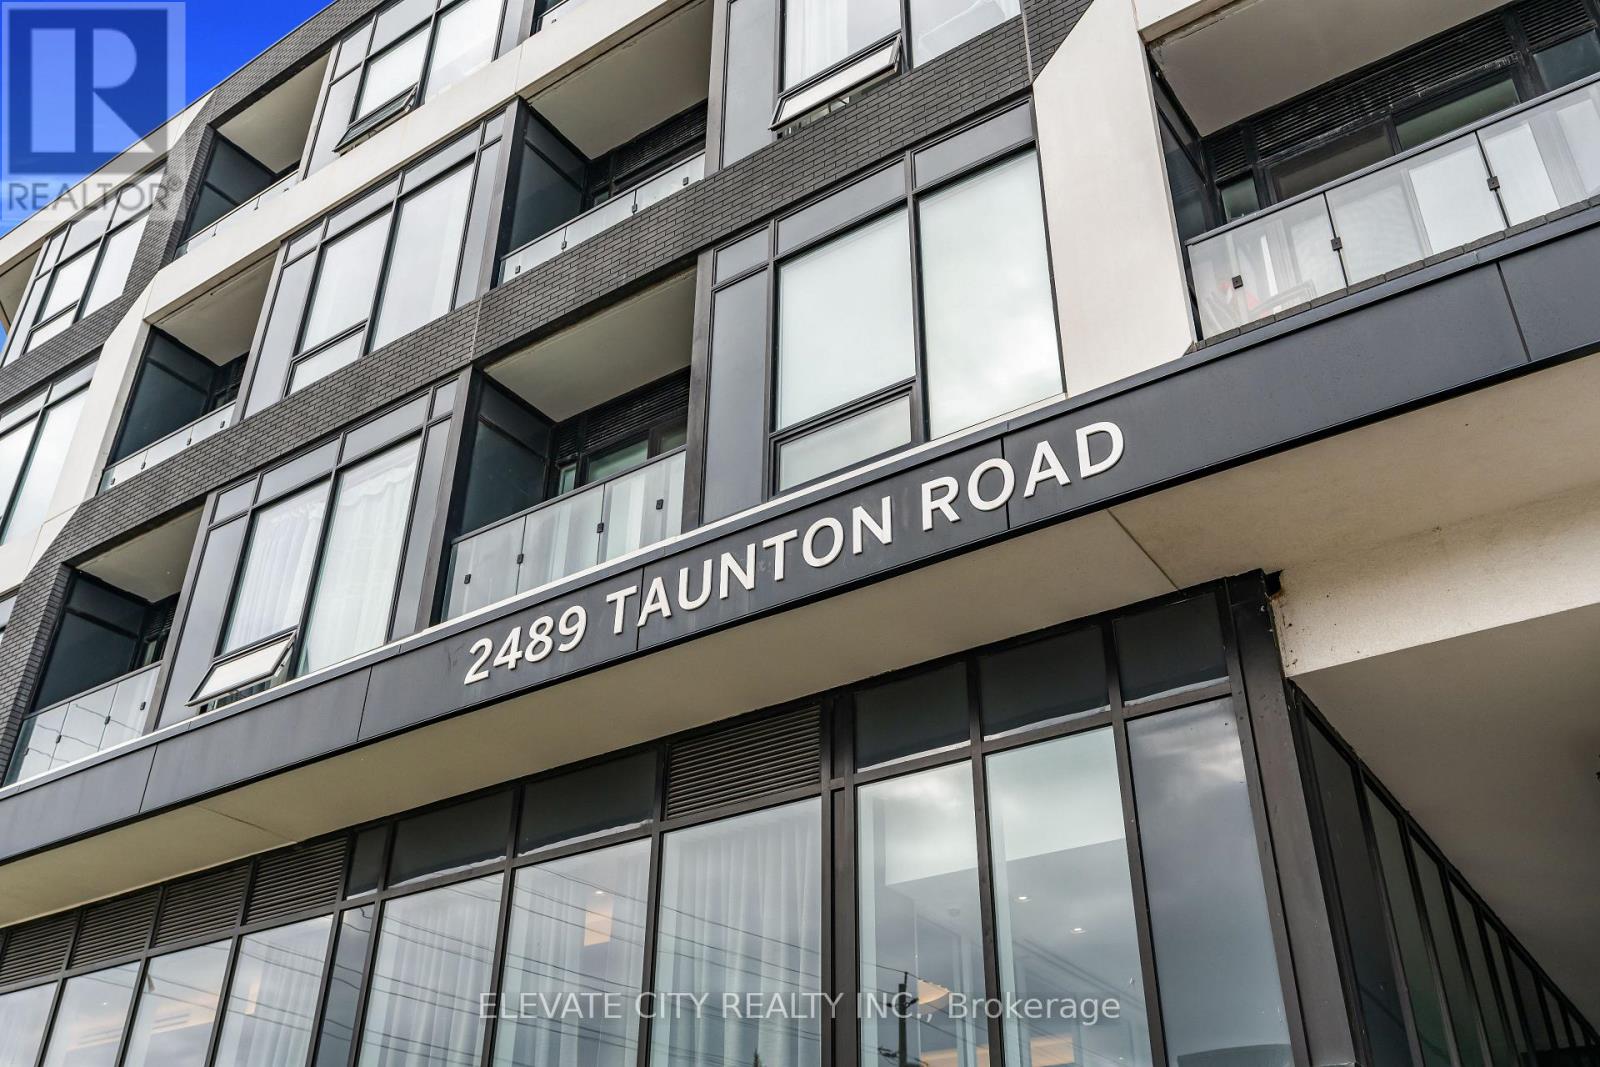
219 - 2489 Taunton Road Oakville, Ontario L6H 3R9

$509,000Maintenance, Insurance, Parking, Common Area Maintenance
$618 Monthly
Maintenance, Insurance, Parking, Common Area Maintenance
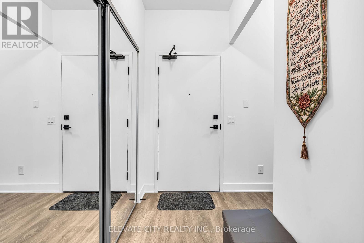
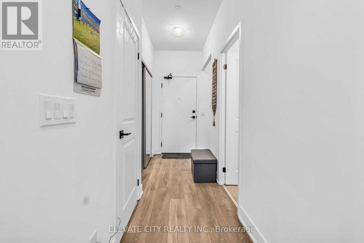
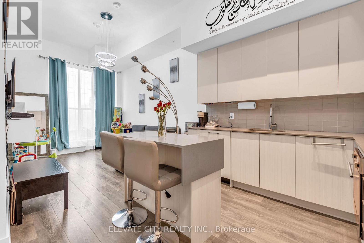
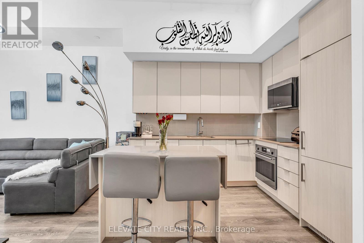
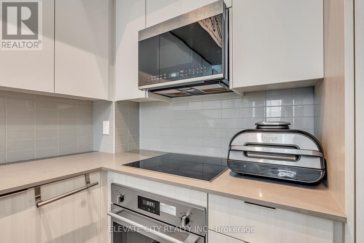
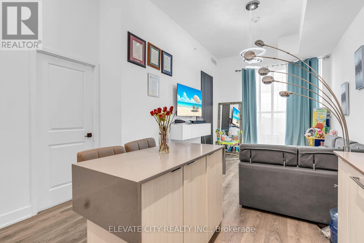
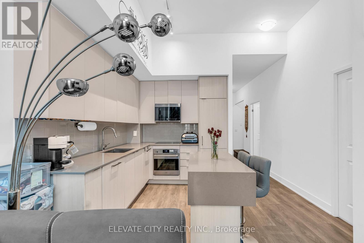
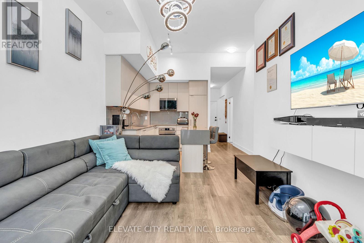
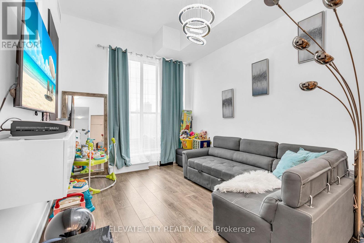
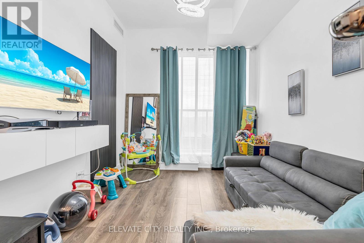
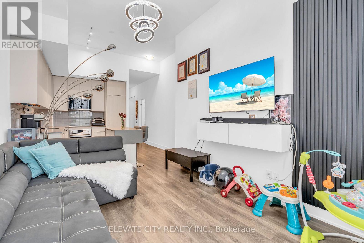
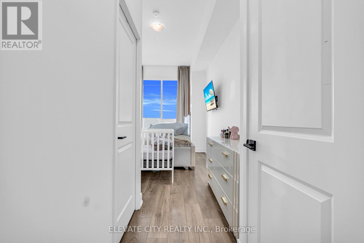
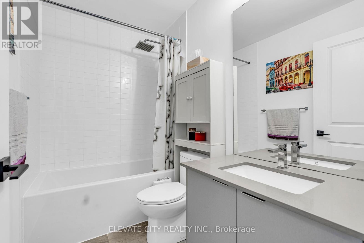
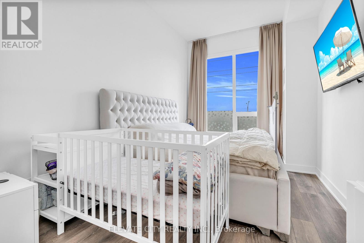
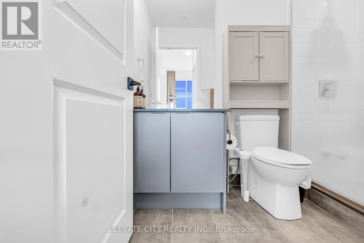
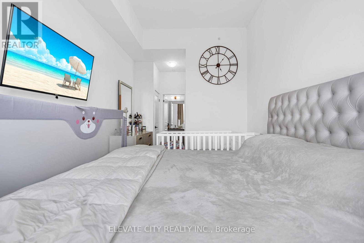
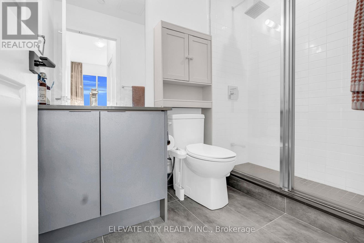
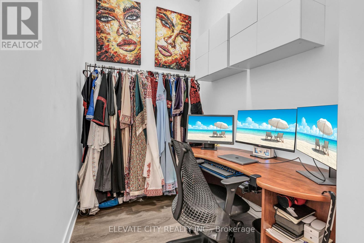
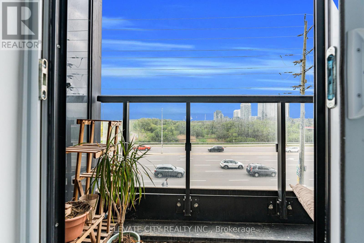
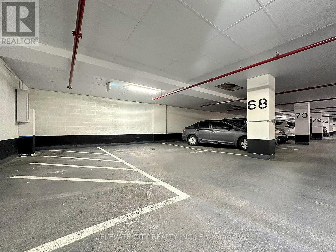
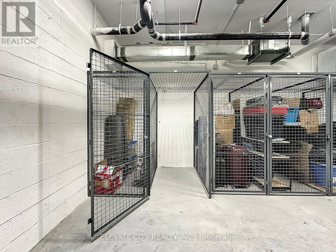
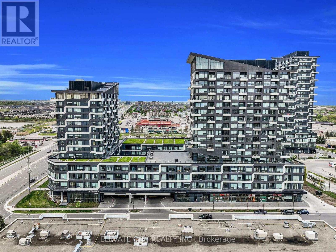
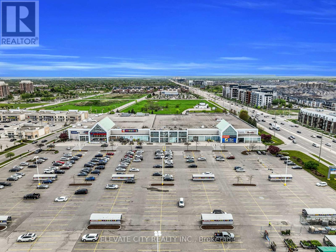
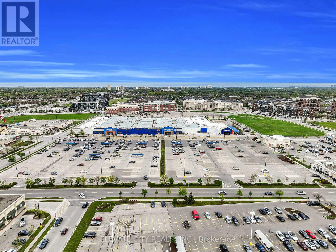
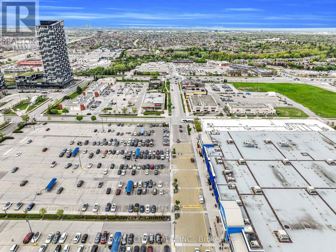
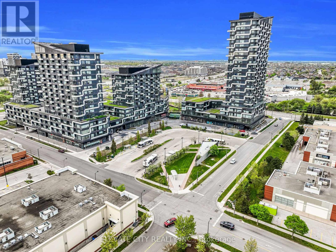
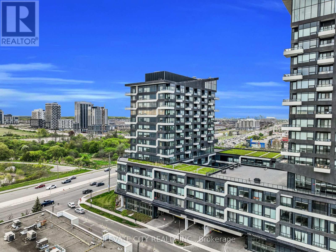
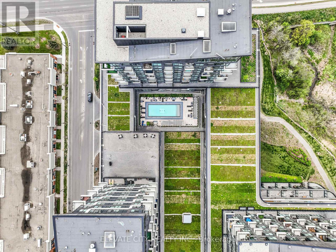
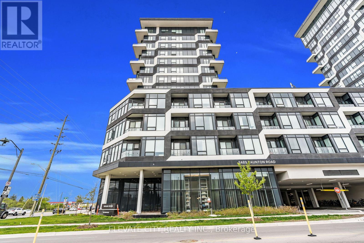
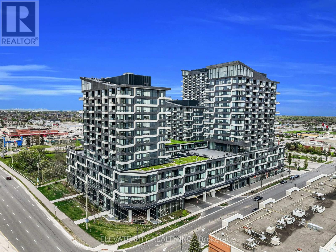
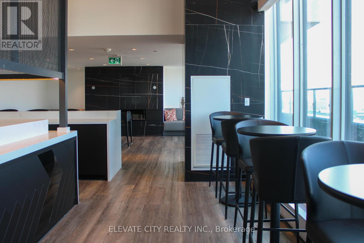
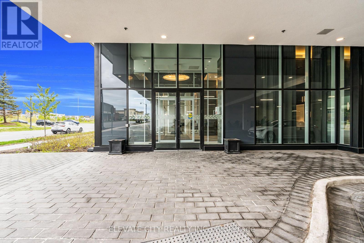
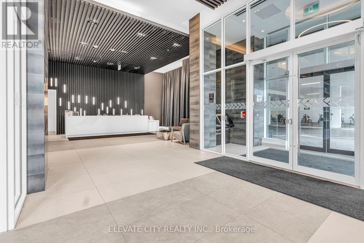
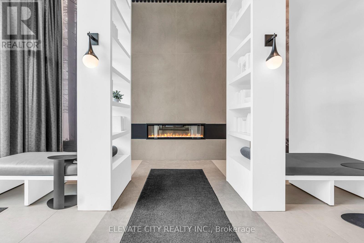
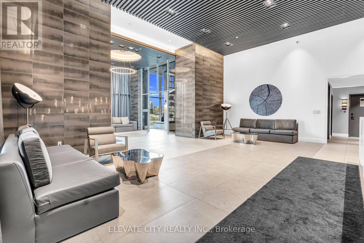
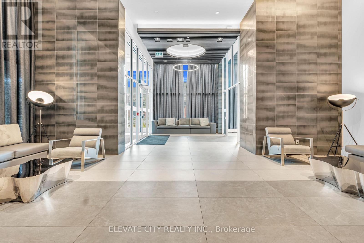
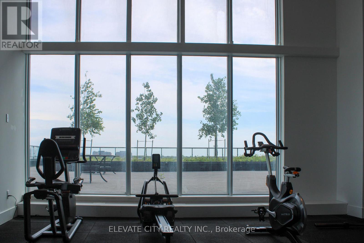
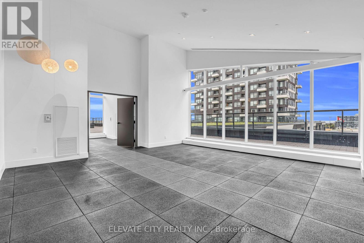
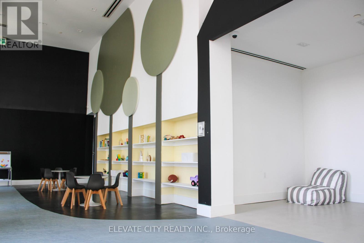
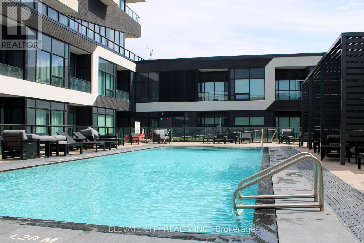
$618 MonthlyDiscover spacious, modern living at Oak & Co. in Oakville's desirable Uptown Core! This beautifully upgraded 780 sq. ft. 1+Den, 2-bathroom condo offers a functional open-concept layout with a generously sized enclosed den, ideal for a home office or flexible living space. Featuring a contemporary kitchen with stainless steel appliances, sleek cabinetry and premium countertops, a bright living area with walkout to a private balcony, a spacious bedroom with walk-in closet, and convenient in-suite laundry. Includes underground parking and a locker just steps from the unit. Enjoy exceptional building amenities, including an outdoor pool, fitness centre, yoga studio, party room and pet wash station. Steps to shopping, restaurants, parks and the Uptown Bus Terminal, with convenient access to Sheridan College, Oakville Trafalgar Hospital, GO Transit and major highways including the 403, 407 and QEW. An excellent opportunity for first-time buyers, downsizers and investors seeking comfort, convenience and exceptional value in a sought-after Oakville community. (id:61865)
Property Details
| MLS® Number | W14196564 |
| Property Type | Single Family |
| Community Name | 1015 - RO River Oaks |
| Community Features | Pets Allowed With Restrictions |
| Features | Balcony |
| Parking Space Total | 1 |
Building
| Bathroom Total | 2 |
| Bedrooms Above Ground | 1 |
| Bedrooms Below Ground | 1 |
| Bedrooms Total | 2 |
| Amenities | Storage - Locker |
| Appliances | Blinds, Dryer, Oven, Stove, Washer |
| Basement Type | None |
| Cooling Type | Central Air Conditioning |
| Exterior Finish | Concrete |
| Heating Fuel | Electric |
| Heating Type | Heat Pump |
| Size Interior | 700 - 799 Ft2 |
| Type | Apartment |
Parking
| Underground | |
| Garage |
Land
| Acreage | No |
Rooms
| Level | Type | Length | Width | Dimensions |
|---|---|---|---|---|
| Main Level | Bedroom | 4.72 m | 3.04 m | 4.72 m x 3.04 m |
| Main Level | Living Room | 4.2 m | 3.1 m | 4.2 m x 3.1 m |
| Main Level | Kitchen | 3.04 m | 2.59 m | 3.04 m x 2.59 m |
| Main Level | Den | 2.5 m | 1.98 m | 2.5 m x 1.98 m |
Contact Us
Contact us for more information

The trademarks REALTOR®, REALTORS®, and the REALTOR® logo are controlled by The Canadian Real Estate Association (CREA) and identify real estate professionals who are members of CREA. The trademarks MLS®, Multiple Listing Service® and the associated logos are owned by The Canadian Real Estate Association (CREA) and identify the quality of services provided by real estate professionals who are members of CREA. The trademark DDF® is owned by The Canadian Real Estate Association (CREA) and identifies CREA's Data Distribution Facility (DDF®)
November 19 2026 09:37:18
Toronto Regional Real Estate Board
Elevate City Realty Inc.