191 Queen Street N Hamilton, Ontario L8R 2W2

$549,900
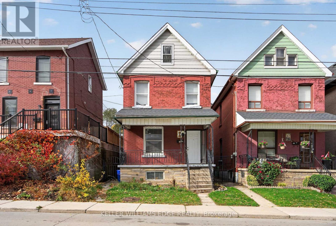
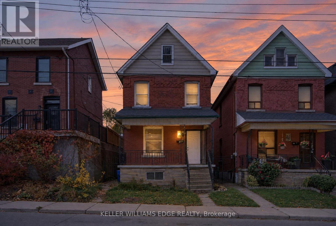
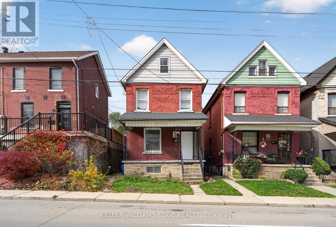
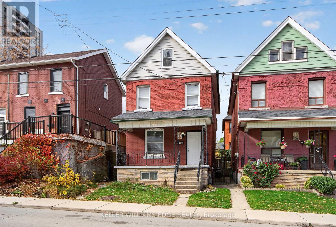
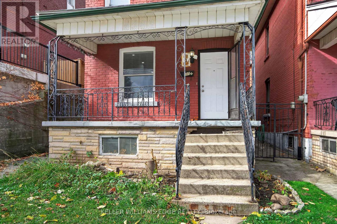
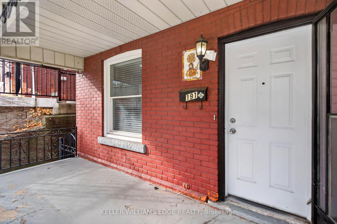
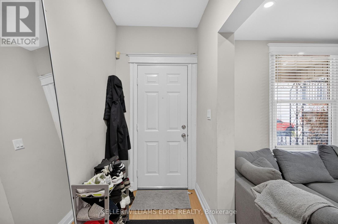
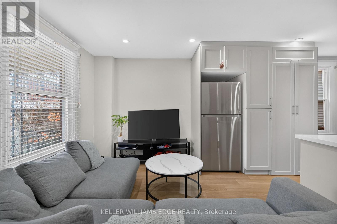
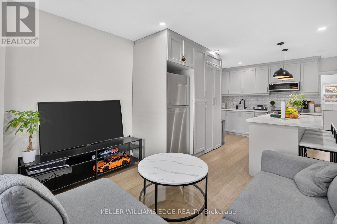
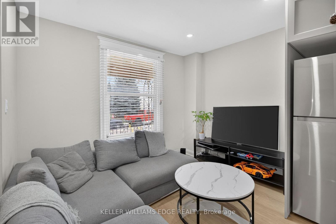
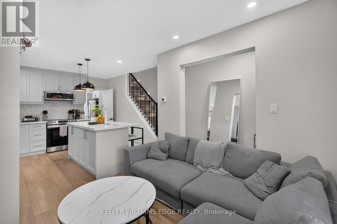
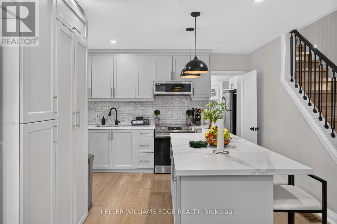
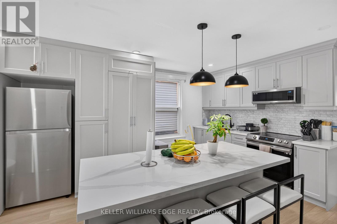
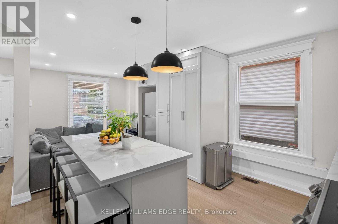
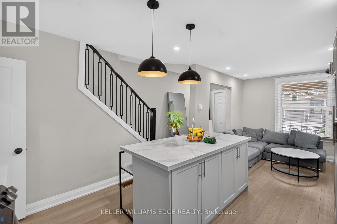
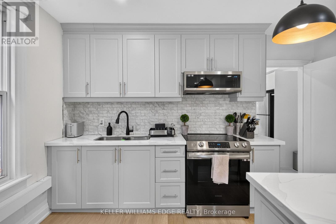
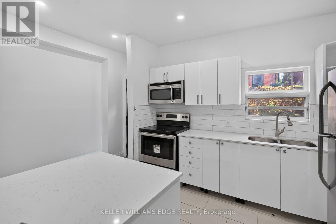
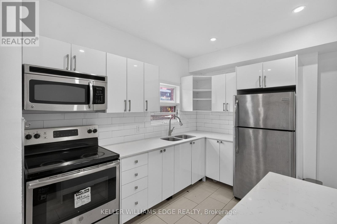
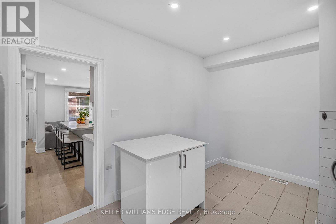
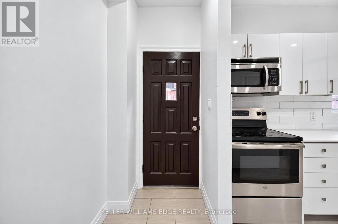
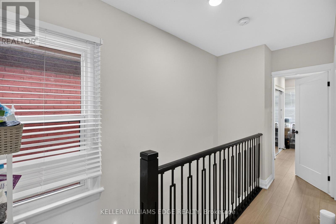
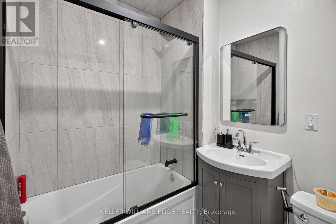
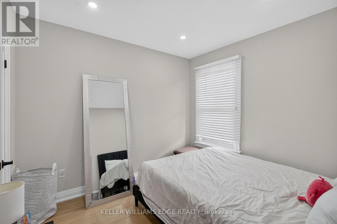
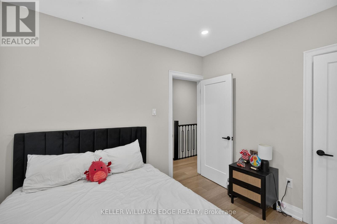
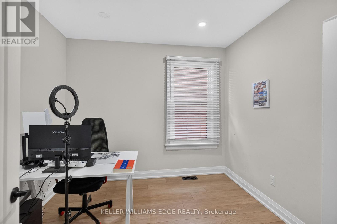
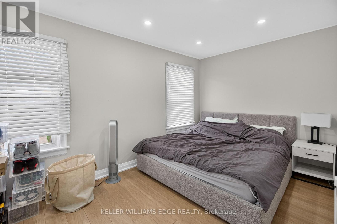
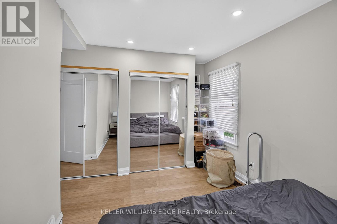
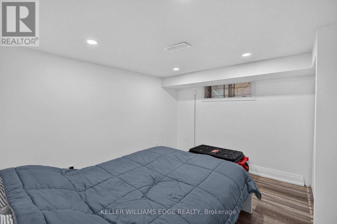
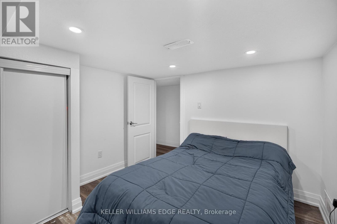
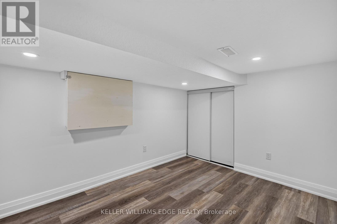
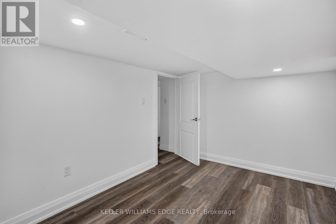
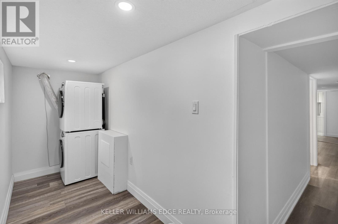
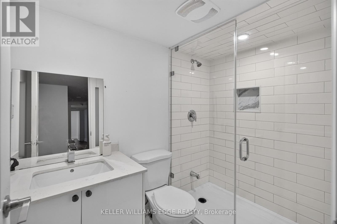
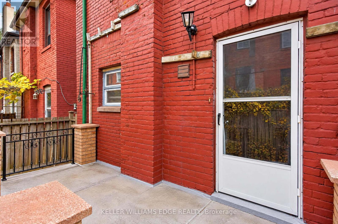
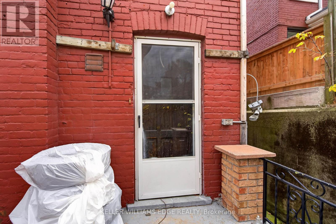
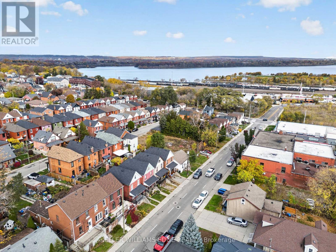
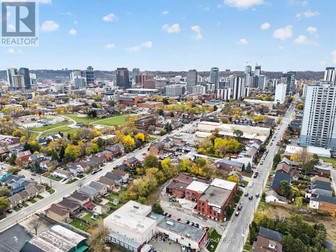
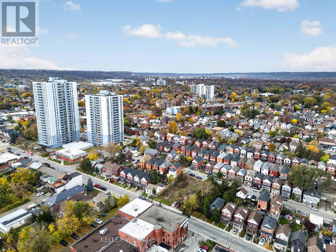
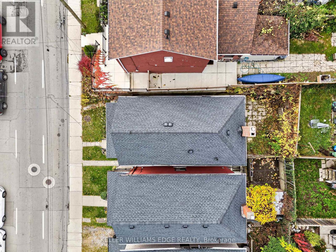
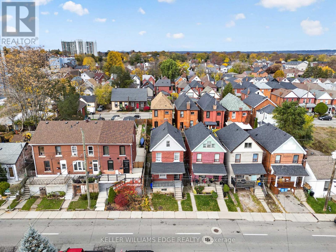
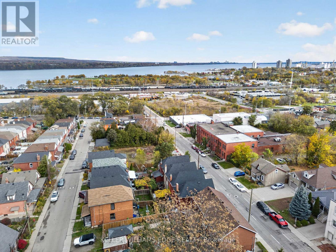
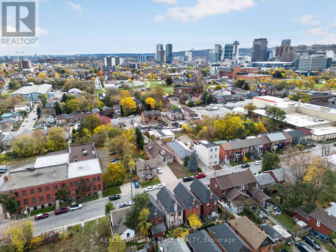
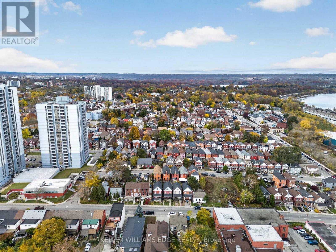
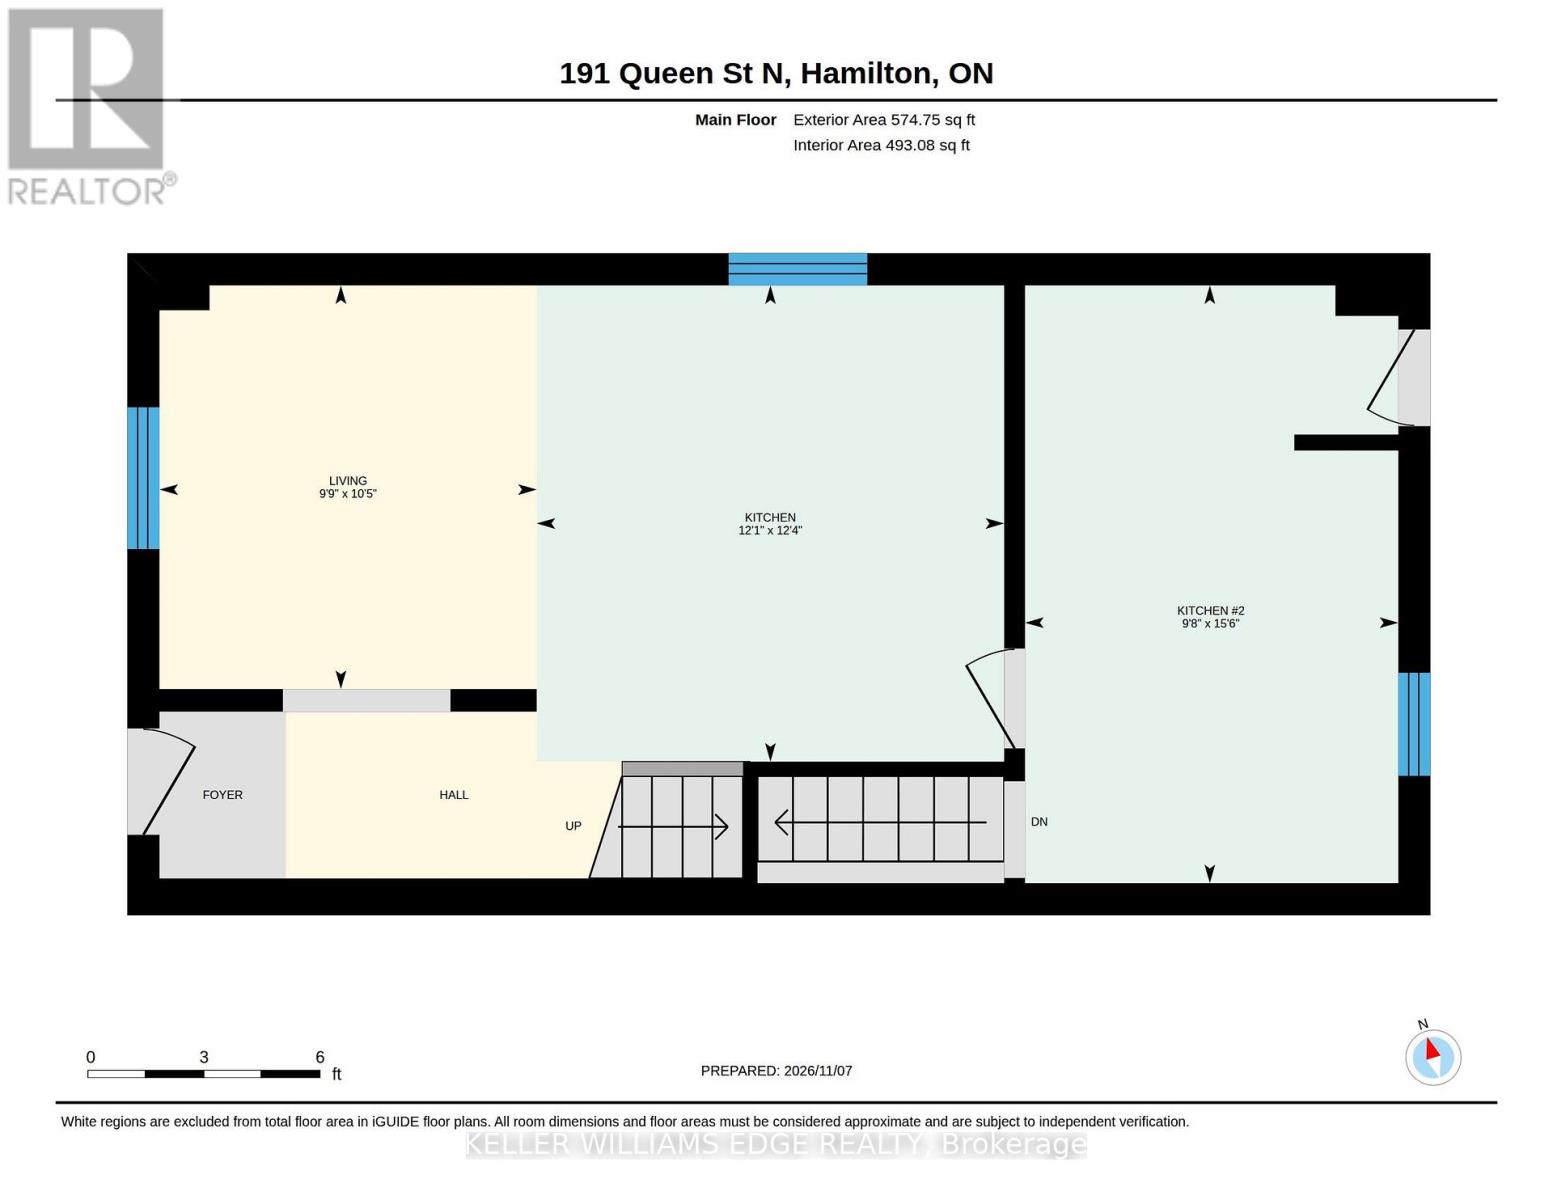
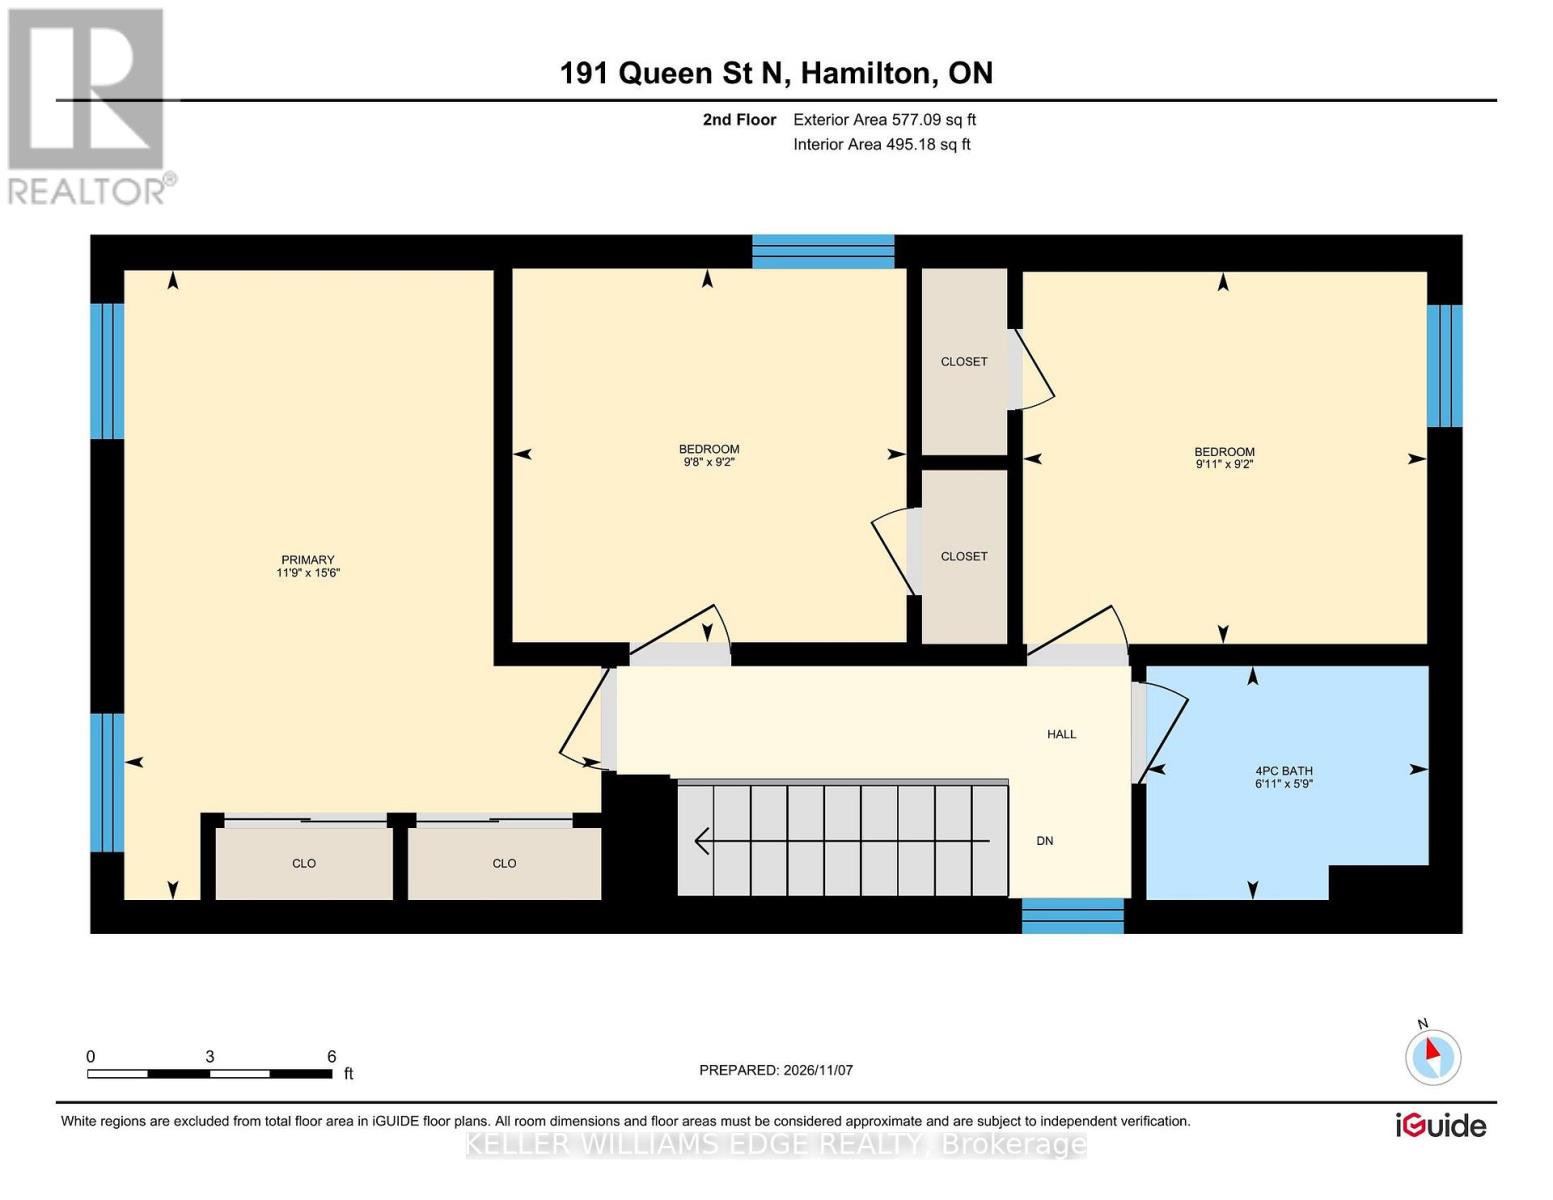
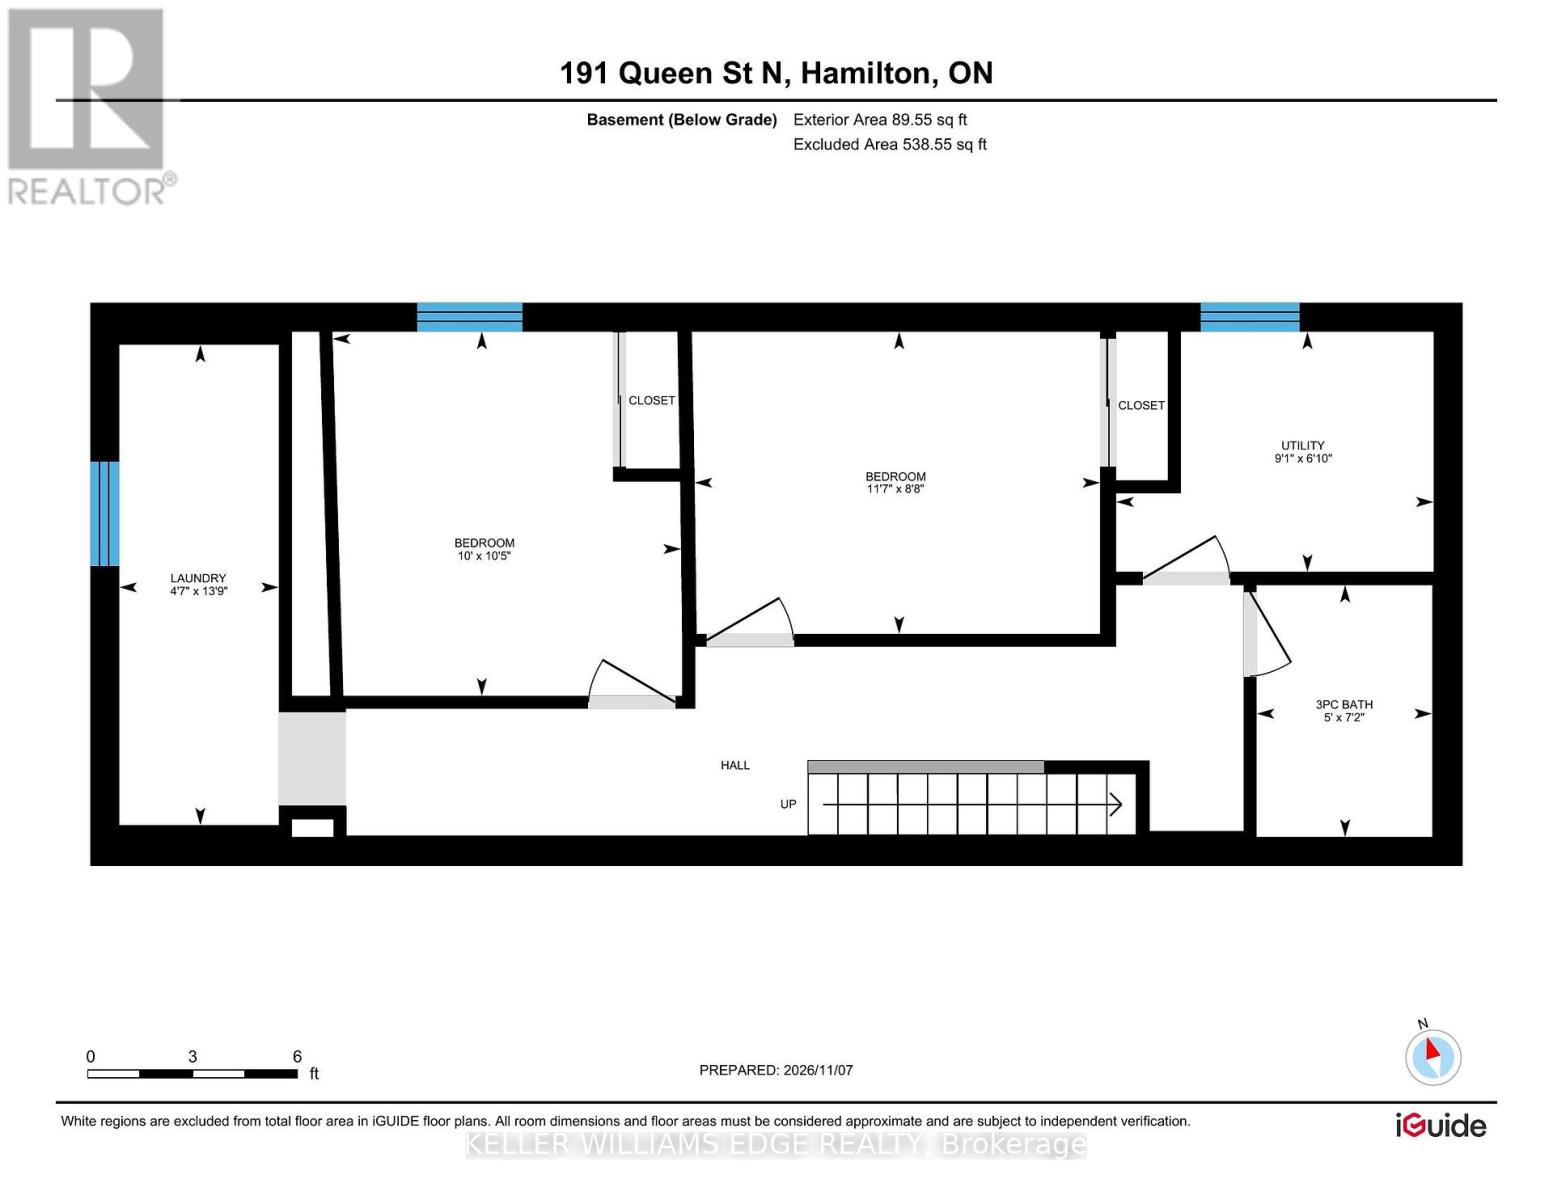
Welcome to 191 Queen St N, a renovated two-storey brick home in Hamilton's Strathcona neighbourhood. The main floor offers a bright living room, a modern kitchen with a centre island, white cabinetry and stainless steel appliances, plus a spacious servery with additional cabinets and counter space. Upstairs you'll find three bedrooms, including a generous 15'6" x 11'9" primary, and a 4-piece bath. The fully finished basement adds two more bedrooms, a 3-piece bath with glass shower and a laundry room, giving you room for a growing family, guests or a home office. Pot lights, updated flooring and neutral finishes throughout, central air, and a private rear yard. Minutes to Locke St, Dundurn Castle, Bayfront Park, schools, transit and downtown, with quick access to Highway 403. Move in and enjoy! (id:61865)
Property Details
| MLS® Number | X14169648 |
| Property Type | Single Family |
| Neigbourhood | Strathcona |
| Community Name | Strathcona |
| Amenities Near By | Park, Place Of Worship, Public Transit, Schools |
| Community Features | Community Centre |
| Equipment Type | Water Heater |
| Features | Level |
| Rental Equipment Type | Water Heater |
Building
| Bathroom Total | 2 |
| Bedrooms Above Ground | 3 |
| Bedrooms Below Ground | 2 |
| Bedrooms Total | 5 |
| Age | 100+ Years |
| Appliances | Water Meter, Dishwasher, Dryer, Microwave, Stove, Washer, Window Coverings, Refrigerator |
| Basement Development | Finished |
| Basement Type | Full (finished) |
| Construction Style Attachment | Detached |
| Cooling Type | Central Air Conditioning |
| Exterior Finish | Brick Veneer |
| Fire Protection | Smoke Detectors |
| Foundation Type | Block |
| Heating Fuel | Natural Gas |
| Heating Type | Forced Air |
| Stories Total | 2 |
| Size Interior | 1,100 - 1,500 Ft2 |
| Type | House |
| Utility Water | Municipal Water |
Parking
| No Garage |
Land
| Acreage | No |
| Land Amenities | Park, Place Of Worship, Public Transit, Schools |
| Sewer | Sanitary Sewer |
| Size Depth | 64 Ft ,7 In |
| Size Frontage | 22 Ft ,6 In |
| Size Irregular | 22.5 X 64.6 Ft |
| Size Total Text | 22.5 X 64.6 Ft|under 1/2 Acre |
| Zoning Description | D |
Rooms
| Level | Type | Length | Width | Dimensions |
|---|---|---|---|---|
| Second Level | Primary Bedroom | 4.72 m | 3.58 m | 4.72 m x 3.58 m |
| Second Level | Bedroom 2 | 2.79 m | 3.03 m | 2.79 m x 3.03 m |
| Second Level | Bedroom 3 | 2.8 m | 2.95 m | 2.8 m x 2.95 m |
| Second Level | Bathroom | 1.75 m | 2.12 m | 1.75 m x 2.12 m |
| Basement | Laundry Room | 4.19 m | 1.39 m | 4.19 m x 1.39 m |
| Basement | Utility Room | 2.1 m | 2.77 m | 2.1 m x 2.77 m |
| Basement | Bedroom 4 | 2.64 m | 3.54 m | 2.64 m x 3.54 m |
| Basement | Bedroom 5 | 3.18 m | 3.04 m | 3.18 m x 3.04 m |
| Basement | Bathroom | 2.2 m | 1.53 m | 2.2 m x 1.53 m |
| Main Level | Living Room | 3.18 m | 2.97 m | 3.18 m x 2.97 m |
| Main Level | Kitchen | 3.75 m | 3.68 m | 3.75 m x 3.68 m |
| Main Level | Kitchen | 4.71 m | 2.94 m | 4.71 m x 2.94 m |
Utilities
| Cable | Available |
| Electricity | Installed |
| Sewer | Installed |
Contact Us
Contact us for more information

The trademarks REALTOR®, REALTORS®, and the REALTOR® logo are controlled by The Canadian Real Estate Association (CREA) and identify real estate professionals who are members of CREA. The trademarks MLS®, Multiple Listing Service® and the associated logos are owned by The Canadian Real Estate Association (CREA) and identify the quality of services provided by real estate professionals who are members of CREA. The trademark DDF® is owned by The Canadian Real Estate Association (CREA) and identifies CREA's Data Distribution Facility (DDF®)
November 11 2026 03:08:10
Toronto Regional Real Estate Board
Keller Williams Edge Realty