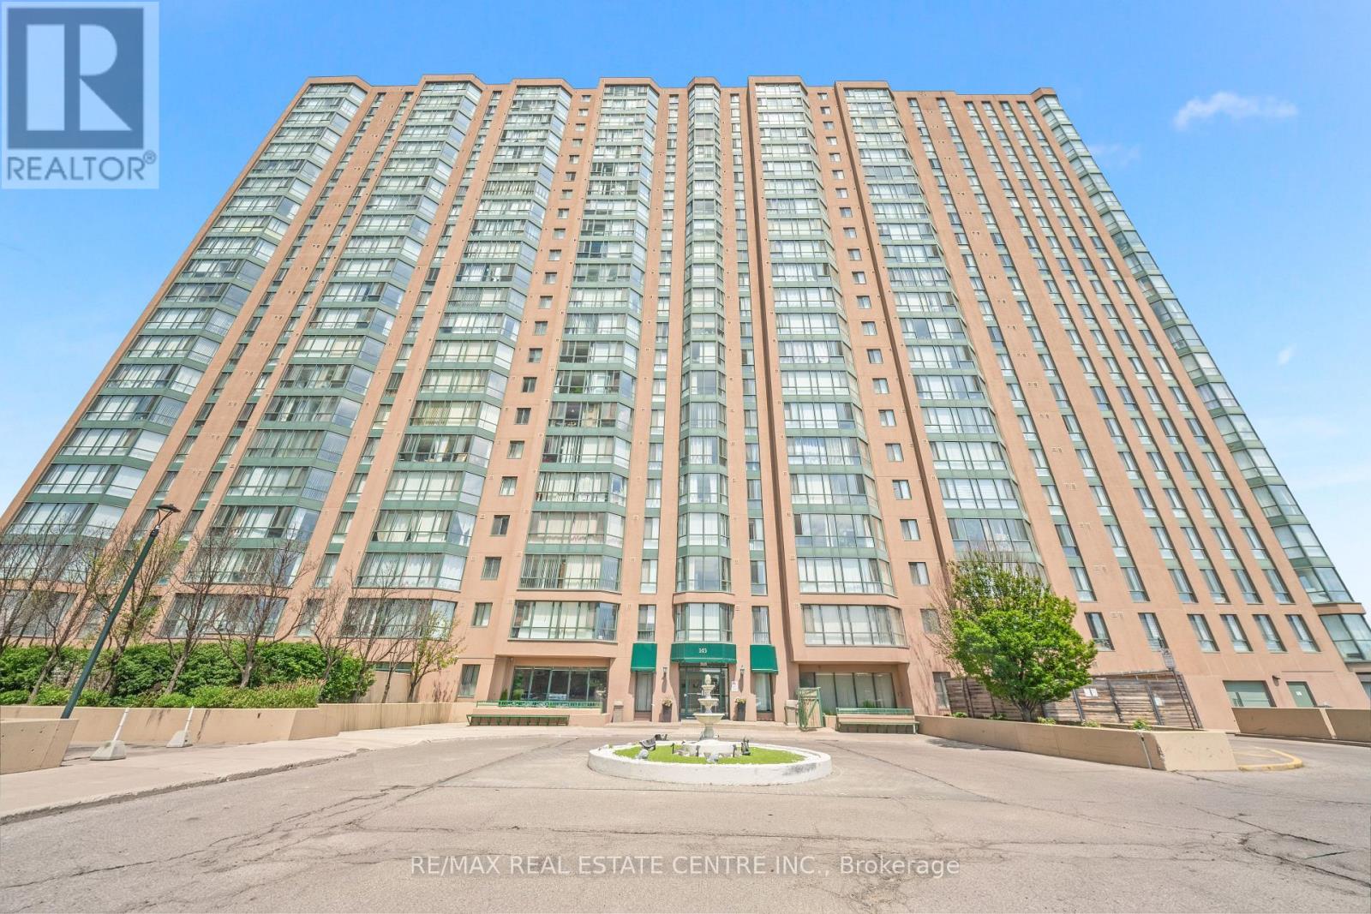
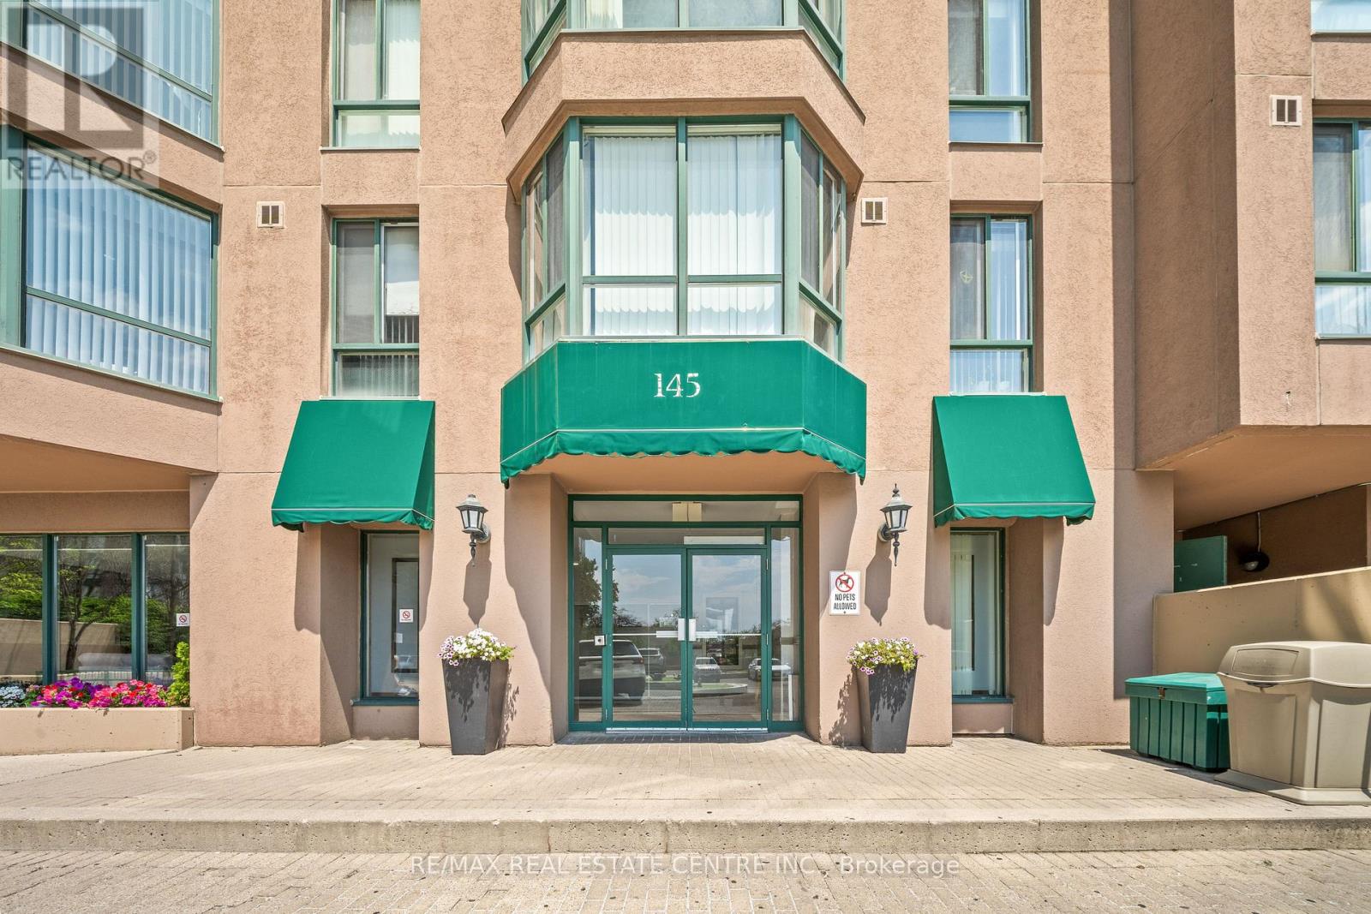
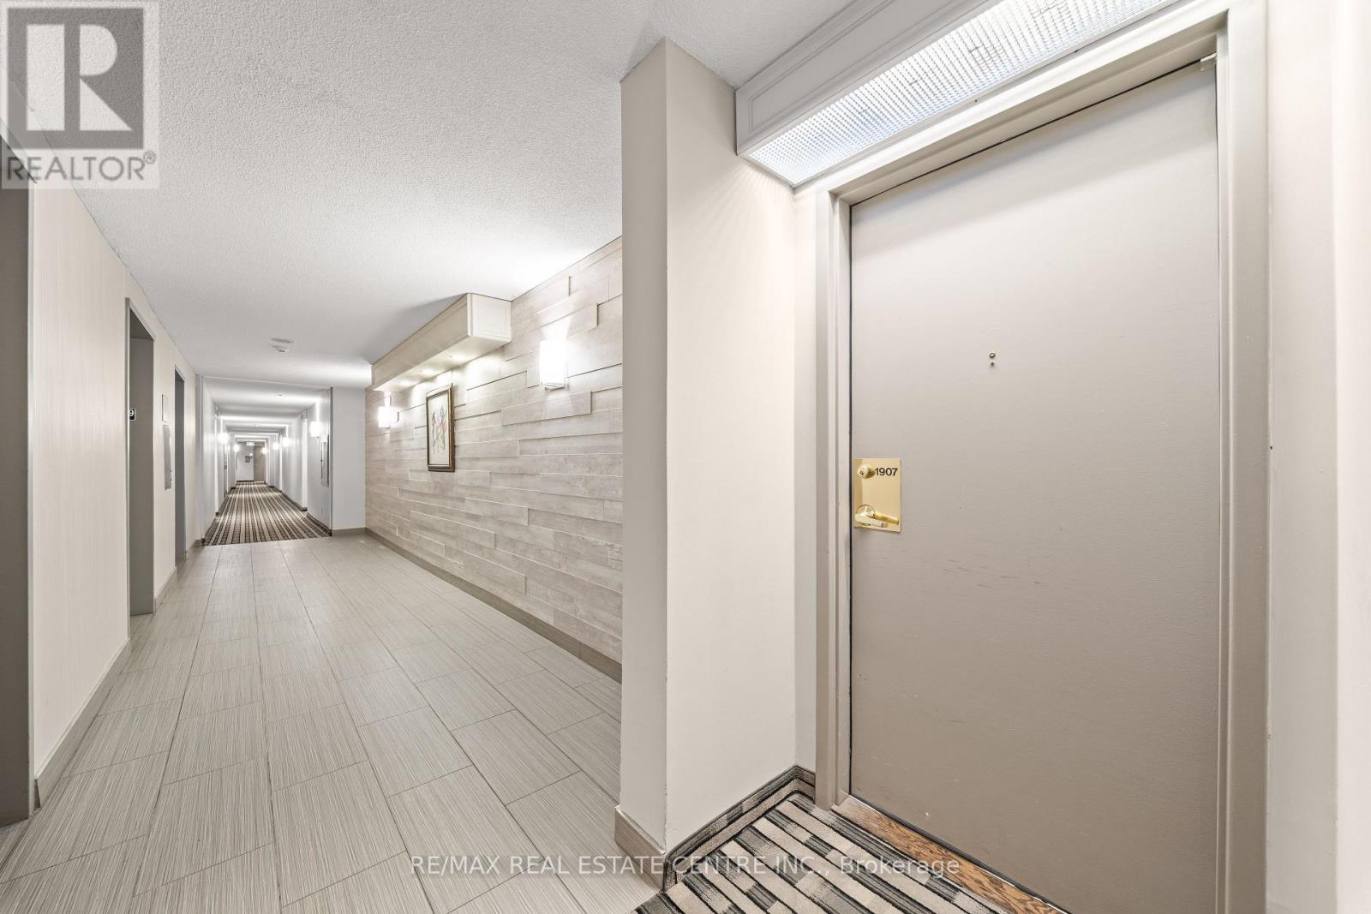
1907 - 145 Hillcrest Avenue Mississauga, Ontario L5B 3Z1

$437,000Maintenance, Water, Heat, Electricity, Insurance, Parking, Common Area Maintenance
$537.59 Monthly
Maintenance, Water, Heat, Electricity, Insurance, Parking, Common Area Maintenance
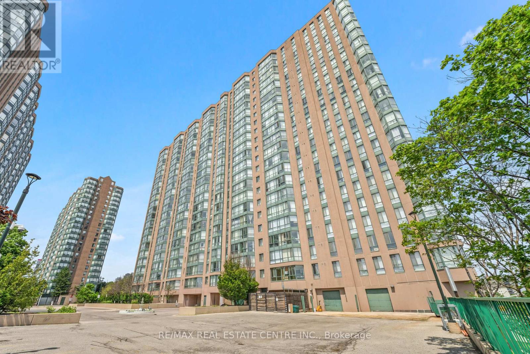
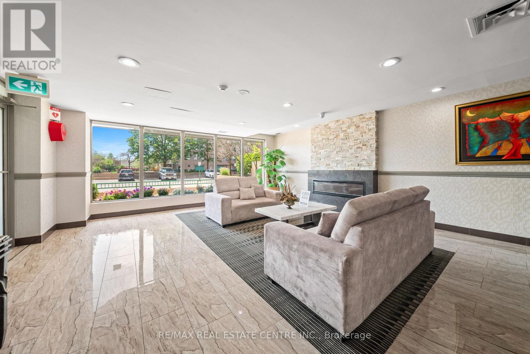
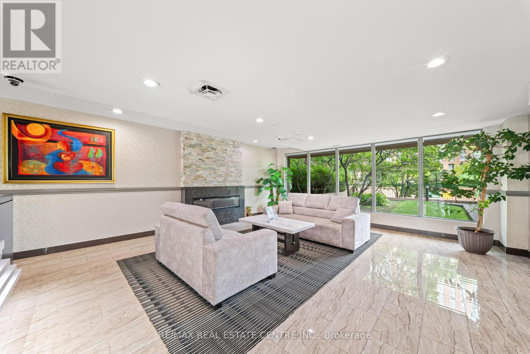
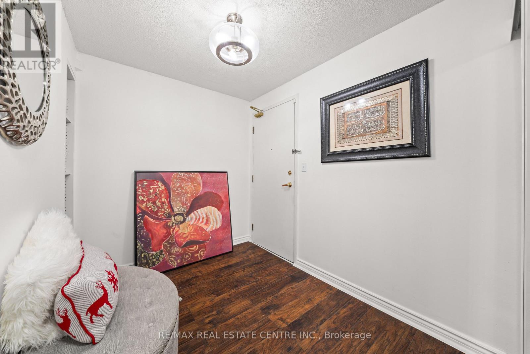
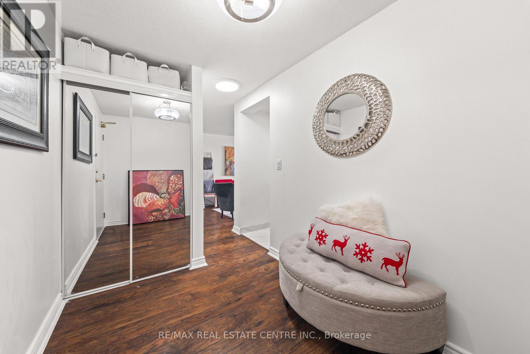
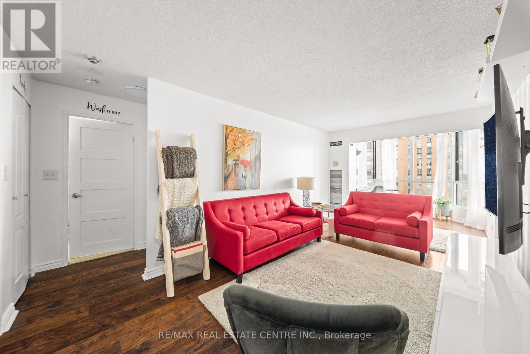
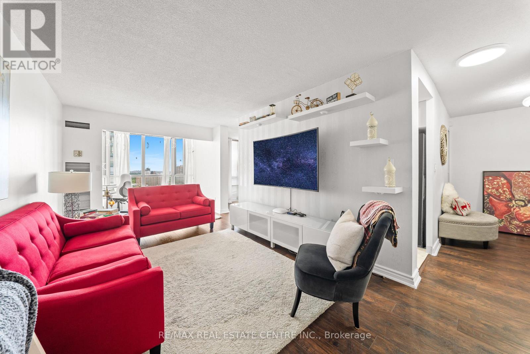
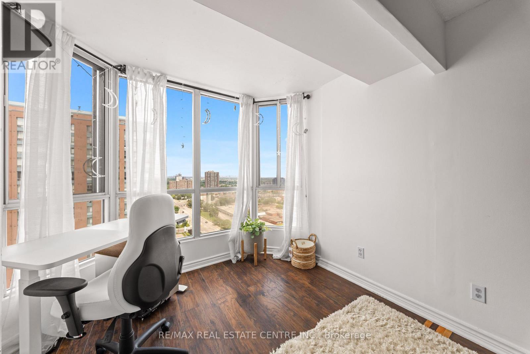
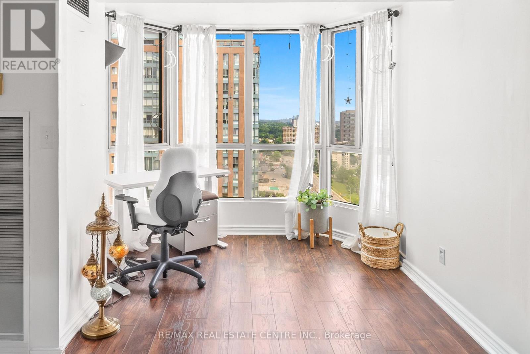
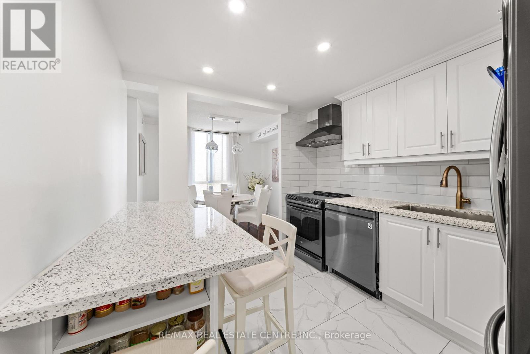
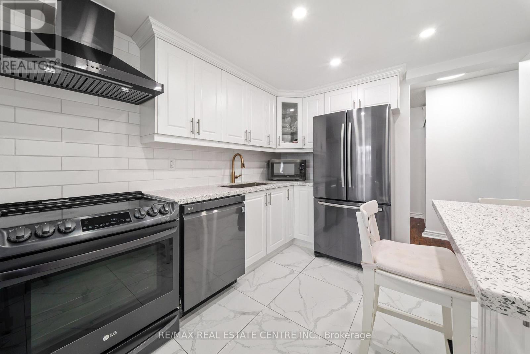
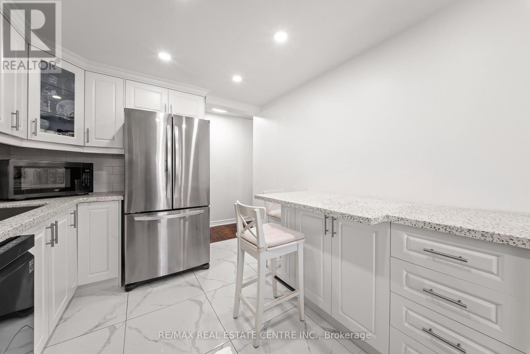
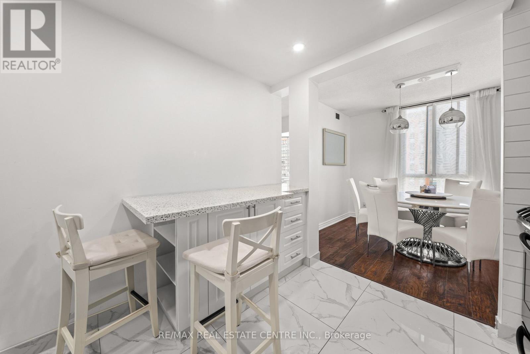
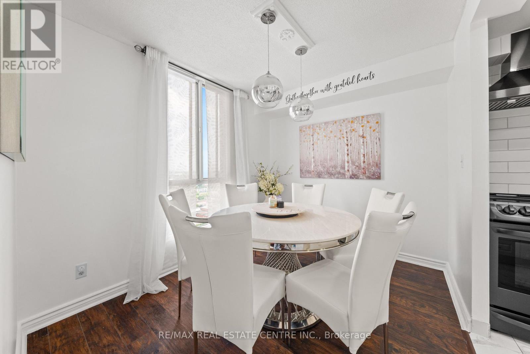
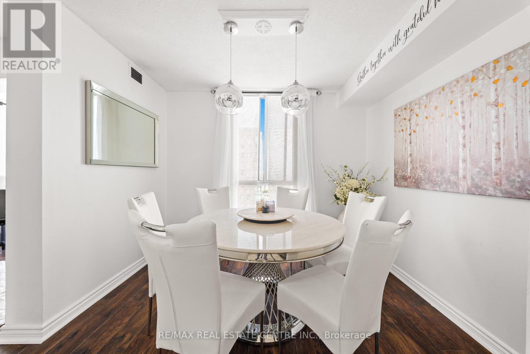
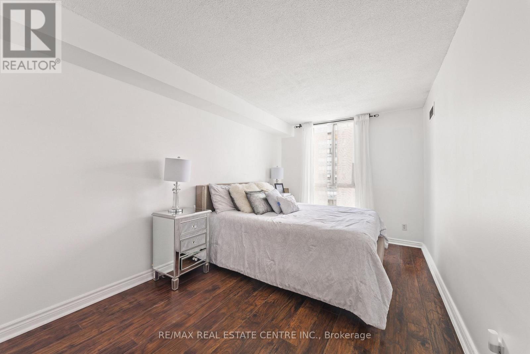
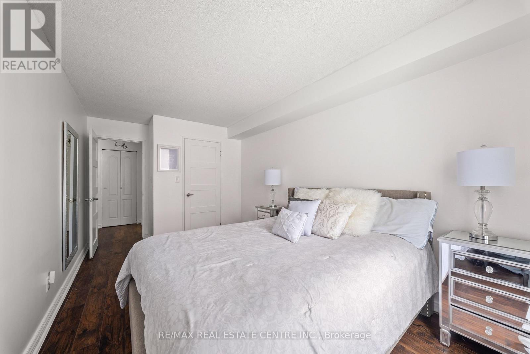
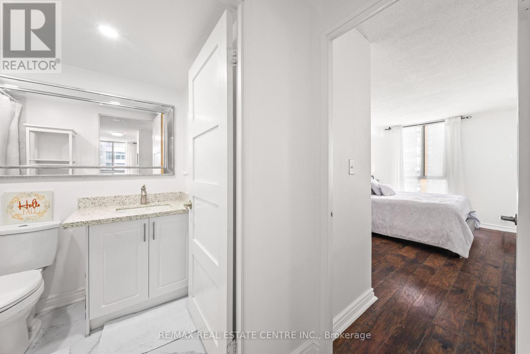
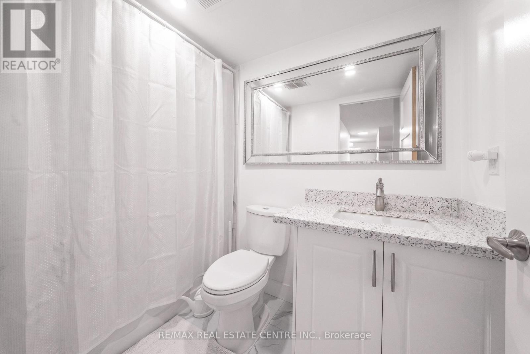
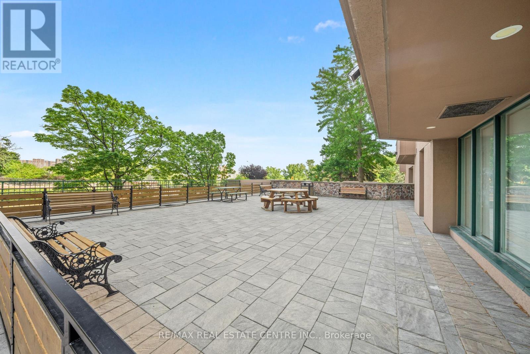
$537.59 MonthlyWelcome to this beautifully renovated, move-in-ready condo offering the perfect blend of style, comfort, and convenience. Thoughtfully updated with nearly $40,000 in quality renovations, this bright and spacious unit features a modern open-concept layout designed for today's lifestyle.The fully renovated kitchen showcases sleek finishes, quality appliances, and ample cabinetry, while the updated bathroom adds a contemporary touch. A sun-filled solarium provides the perfect space for a home office, reading nook, or additional living area. The versatile den can also be used as a guest room, study, or workspace, offering exceptional flexibility. Meticulously maintained, this home also features the convenience of ensuite laundry and tasteful upgrades throughout, making it truly move-in ready.Ideally located in the heart of Mississauga, just minutes from Square One Shopping Centre, Celebration Square, City Hall, the Central Library, the Community Centre, restaurants, transit, parks, and major highways. Enjoy the convenience of having everyday amenities and entertainment right at your doorstep.Don't miss this outstanding opportunity to own a beautifully upgraded condo in one of Mississauga's most sought-after locations. (id:61865)
Property Details
| MLS® Number | W13609722 |
| Property Type | Single Family |
| Community Name | Cooksville |
| Community Features | Pets Allowed With Restrictions |
| Parking Space Total | 1 |
Building
| Bathroom Total | 1 |
| Bedrooms Above Ground | 1 |
| Bedrooms Below Ground | 1 |
| Bedrooms Total | 2 |
| Appliances | Dishwasher, Dryer, Stove, Washer, Window Coverings, Refrigerator |
| Basement Type | None |
| Cooling Type | Central Air Conditioning |
| Exterior Finish | Brick |
| Flooring Type | Hardwood, Ceramic |
| Heating Fuel | Electric |
| Heating Type | Forced Air |
| Size Interior | 800 - 899 Ft2 |
| Type | Apartment |
Parking
| Underground | |
| Garage |
Land
| Acreage | No |
| Zoning Description | Pcl1d5 |
Rooms
| Level | Type | Length | Width | Dimensions |
|---|---|---|---|---|
| Main Level | Bedroom | 3.99 m | 2.74 m | 3.99 m x 2.74 m |
| Main Level | Solarium | 2.8 m | 1.86 m | 2.8 m x 1.86 m |
| Main Level | Bathroom | Measurements not available | ||
| Main Level | Living Room | 5.48 m | 2.74 m | 5.48 m x 2.74 m |
| Main Level | Kitchen | 3.04 m | 2.74 m | 3.04 m x 2.74 m |
| Main Level | Den | Measurements not available | ||
| Main Level | Dining Room | 3.04 m | 2.43 m | 3.04 m x 2.43 m |
Contact Us
Contact us for more information

The trademarks REALTOR®, REALTORS®, and the REALTOR® logo are controlled by The Canadian Real Estate Association (CREA) and identify real estate professionals who are members of CREA. The trademarks MLS®, Multiple Listing Service® and the associated logos are owned by The Canadian Real Estate Association (CREA) and identify the quality of services provided by real estate professionals who are members of CREA. The trademark DDF® is owned by The Canadian Real Estate Association (CREA) and identifies CREA's Data Distribution Facility (DDF®)
July 27 2026 07:33:47
Toronto Regional Real Estate Board
RE/MAX Real Estate Centre Inc.