1809 - 1300 Bloor Street Mississauga, Ontario L4Y 3Z2

$648,000Maintenance, Heat, Electricity, Water, Common Area Maintenance, Insurance, Parking
$1,204.41 Monthly
Maintenance, Heat, Electricity, Water, Common Area Maintenance, Insurance, Parking
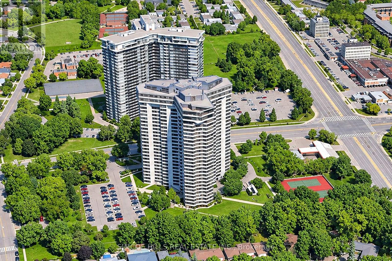
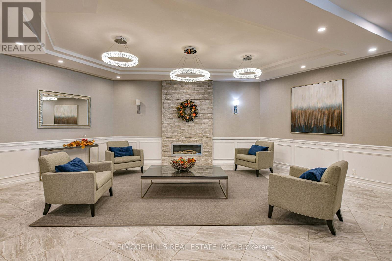
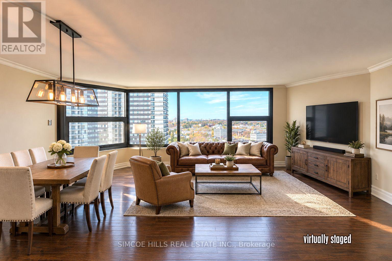
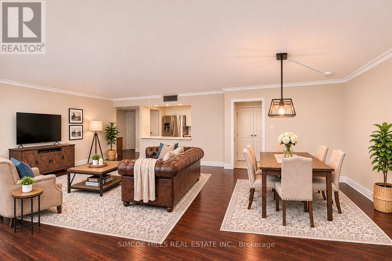
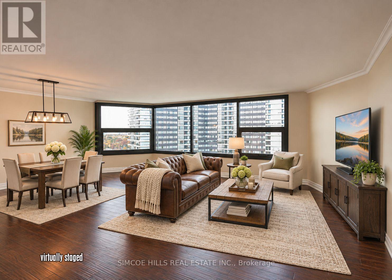
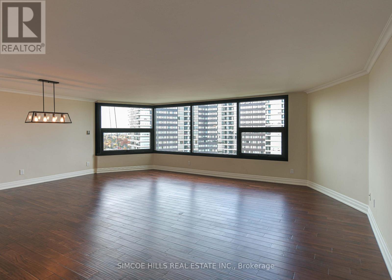
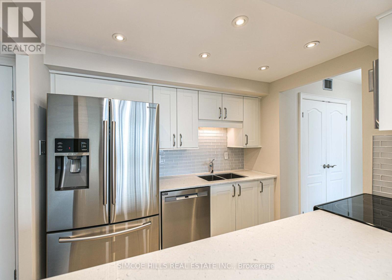
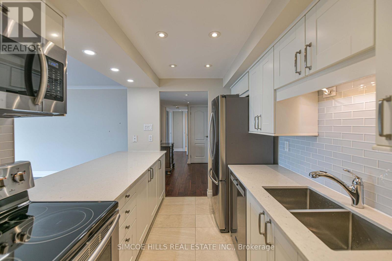
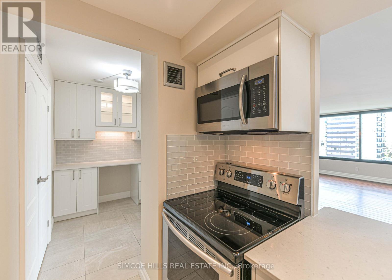
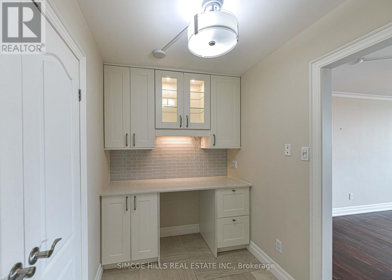
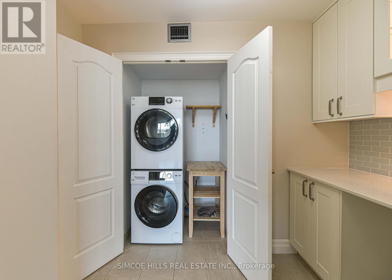
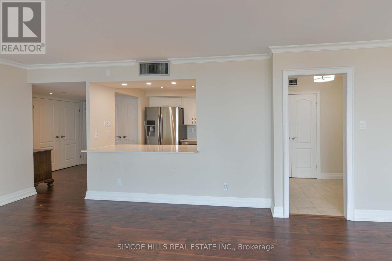
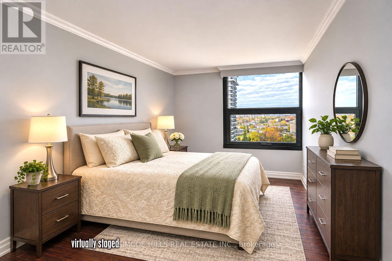
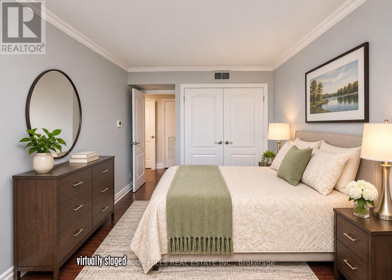
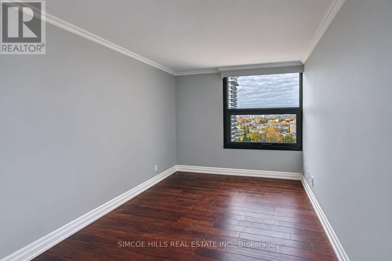
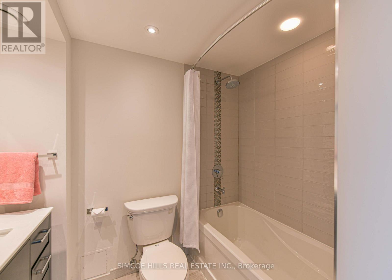
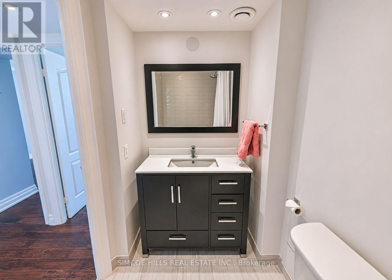
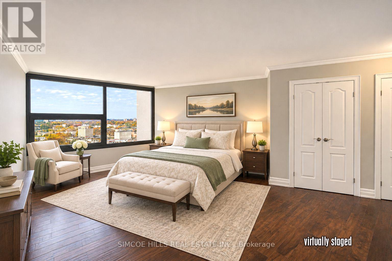
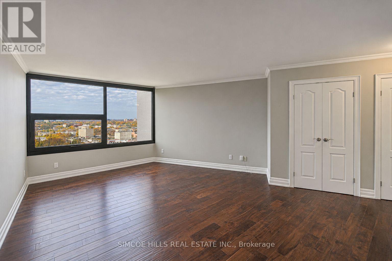
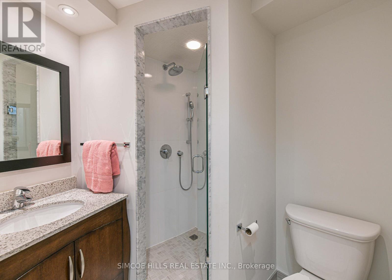
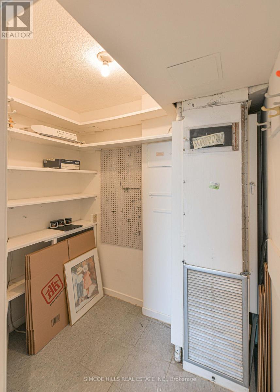
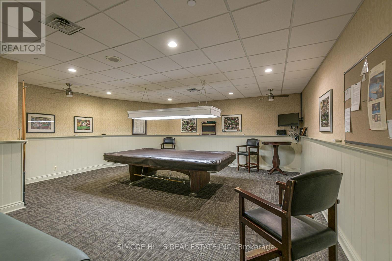
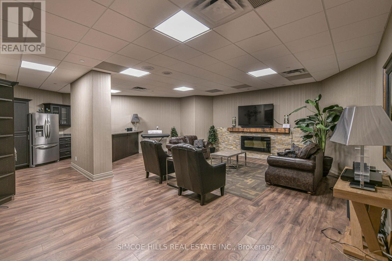
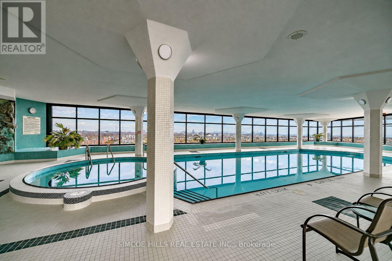
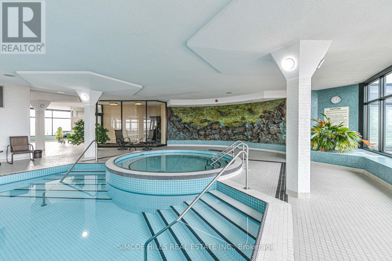
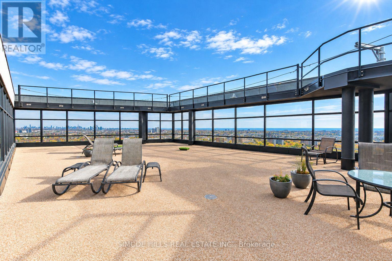
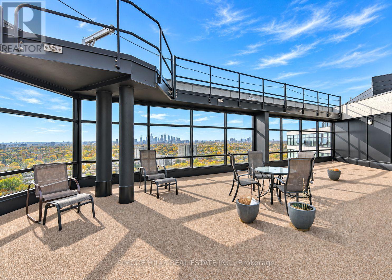
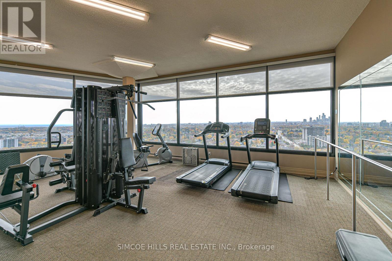
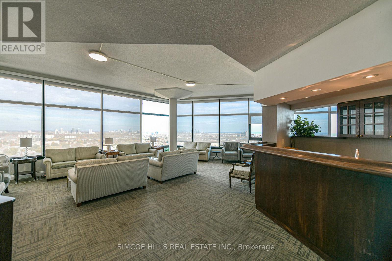
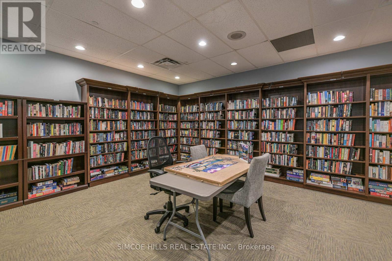
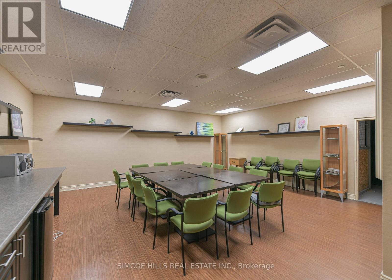
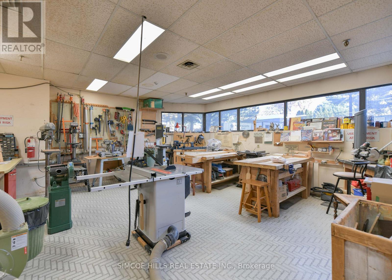
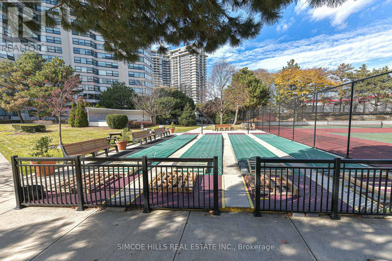
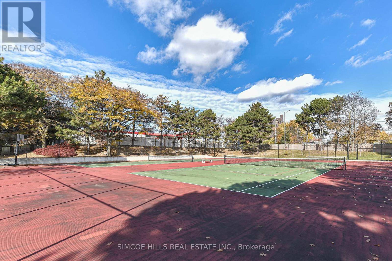
$1,204.41 MonthlyWelcome to the prestigious Applewood Landmark, one of the area's most sought-after condominium communities. This spacious 2-bedroom, 2-bathroom suite offers approximately 1,327 sq. ft. of well-designed living space, ideal for those seeking comfort, convenience, and an exceptional lifestyle. The thoughtfully designed floor plan features a generous, combined living and dining room, perfect for both everyday living and entertaining. The galley-style kitchen with breakfast bar is enhanced by a thoughtfully designed multi-functional workspace featuring custom built-in cabinetry, a desk area, and conveniently integrated in-suite laundry. The oversized primary bedroom retreat boasts large closets and a private ensuite bath, while the spacious second bedroom offers flexibility for guests, family, or a home office. A practical utility room offers excellent additional storage, helping keep your living space organized. Residents of Applewood Landmark enjoy an impressive array of resort-style amenities, including 24-hour concierge service, well appointed guest suites, fitness facilities with saunas, games & recreation rooms, car wash area, and EV charging stations. Residents enjoy an unparalleled amenity package highlighted by the rooftop recreation level, home to an indoor pool, whirlpool, sauna, gym, outdoor sun deck, and the renowned "Top of the Mark" rooftop lounge. This impressive collection of facilities delivers a true resort-like experience in the heart of the community. Ideally located with easy access to GO Transit, major highways, the airport, shopping, dining, and everyday conveniences, this is a rare opportunity to enjoy carefree condominium living in a highly desirable community. Experience the perfect blend of space, luxury, and convenience at Applewood Landmark. (id:61865)
Property Details
| MLS® Number | W14162656 |
| Property Type | Single Family |
| Community Name | Applewood |
| Amenities Near By | Park, Public Transit |
| Community Features | Pets Not Allowed, Community Centre |
| Features | Carpet Free, In Suite Laundry |
| Parking Space Total | 1 |
| Pool Type | Indoor Pool |
| View Type | View, City View |
Building
| Bathroom Total | 2 |
| Bedrooms Above Ground | 2 |
| Bedrooms Total | 2 |
| Amenities | Car Wash, Exercise Centre, Party Room, Visitor Parking |
| Appliances | Garage Door Opener Remote(s), Dishwasher, Dryer, Microwave, Stove, Washer, Refrigerator |
| Basement Type | None |
| Cooling Type | Central Air Conditioning |
| Exterior Finish | Concrete |
| Flooring Type | Hardwood |
| Heating Fuel | Natural Gas |
| Heating Type | Coil Fan |
| Size Interior | 1,200 - 1,399 Ft2 |
| Type | Apartment |
Parking
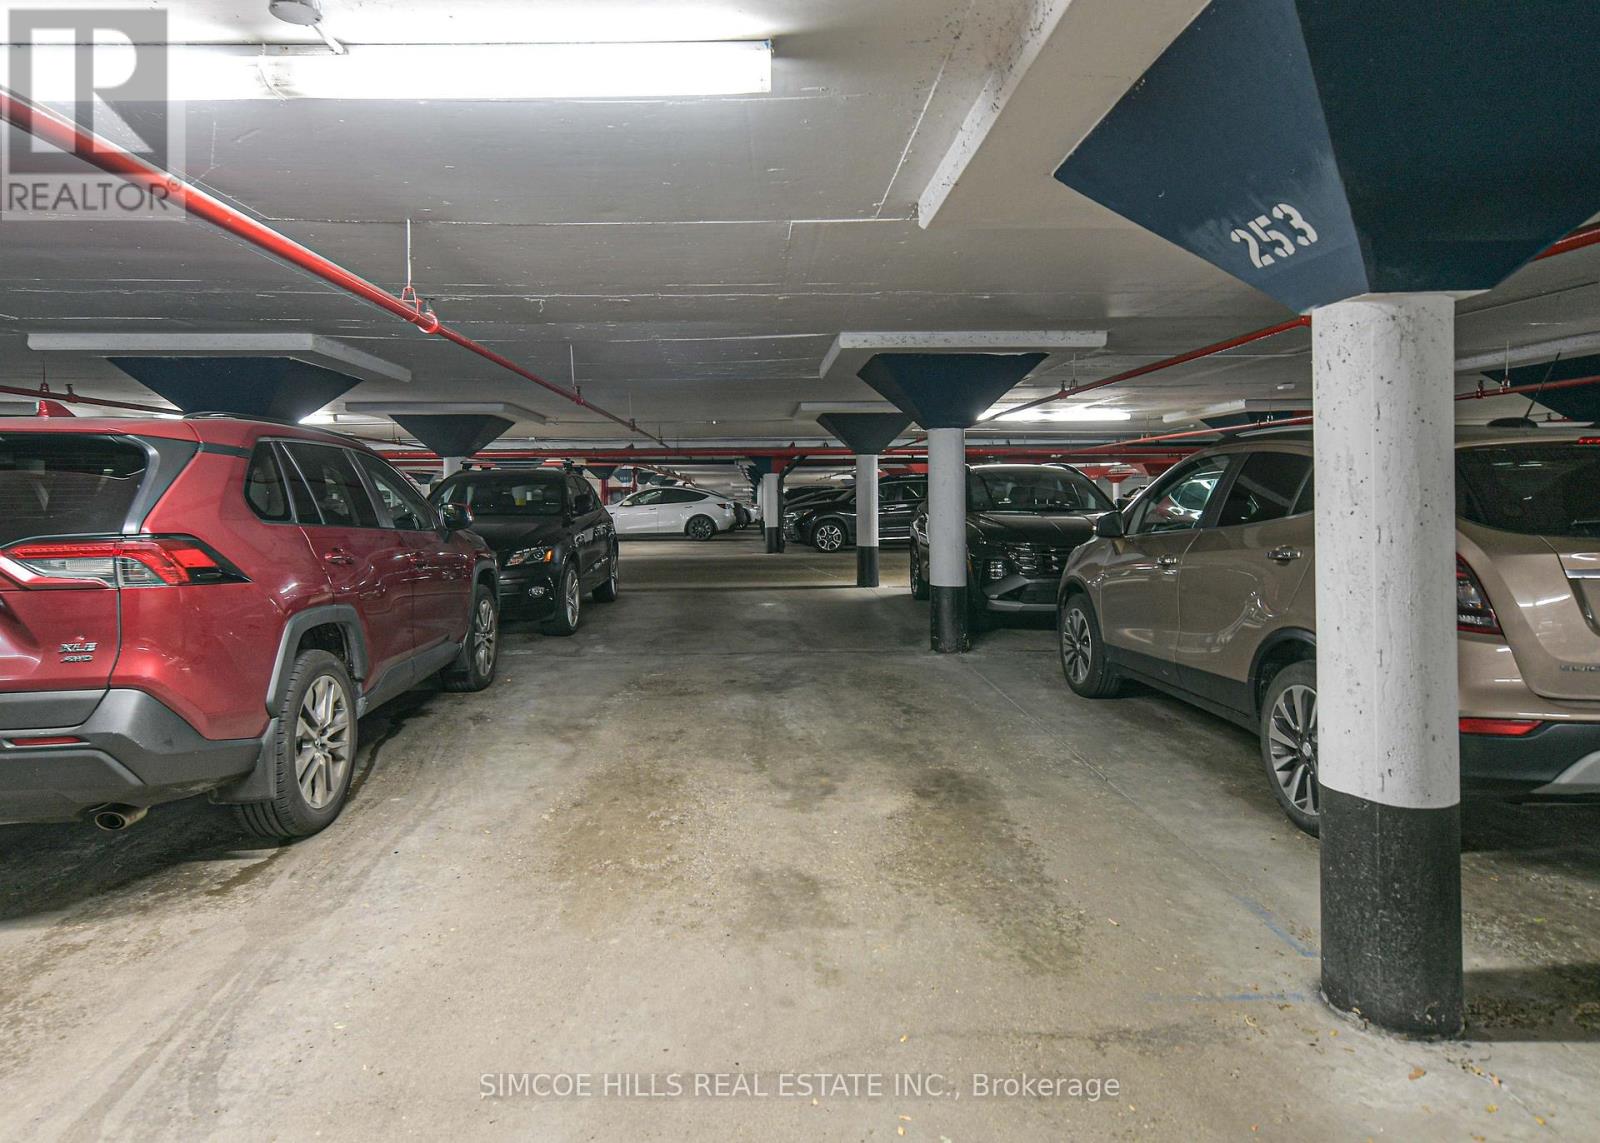
| Underground | |
| Garage |
Land
| Acreage | No |
| Land Amenities | Park, Public Transit |
Rooms
| Level | Type | Length | Width | Dimensions |
|---|---|---|---|---|
| Main Level | Living Room | 6.71 m | 6.99 m | 6.71 m x 6.99 m |
| Main Level | Kitchen | 3.05 m | 2.44 m | 3.05 m x 2.44 m |
| Main Level | Other | 2.44 m | 2.47 m | 2.44 m x 2.47 m |
| Main Level | Primary Bedroom | 5.06 m | 5.18 m | 5.06 m x 5.18 m |
| Main Level | Bedroom | 4.36 m | 2.84 m | 4.36 m x 2.84 m |
| Main Level | Utility Room | 1.98 m | 1.34 m | 1.98 m x 1.34 m |
Contact Us
Contact us for more information

The trademarks REALTOR®, REALTORS®, and the REALTOR® logo are controlled by The Canadian Real Estate Association (CREA) and identify real estate professionals who are members of CREA. The trademarks MLS®, Multiple Listing Service® and the associated logos are owned by The Canadian Real Estate Association (CREA) and identify the quality of services provided by real estate professionals who are members of CREA. The trademark DDF® is owned by The Canadian Real Estate Association (CREA) and identifies CREA's Data Distribution Facility (DDF®)
November 09 2026 04:35:01
Toronto Regional Real Estate Board
Simcoe Hills Real Estate Inc.