145 - 1050 Shawnmarr Road Mississauga, Ontario L5H 3V1

$785,000Maintenance, Water, Common Area Maintenance, Insurance, Parking, Cable TV
$802.93 Monthly
Maintenance, Water, Common Area Maintenance, Insurance, Parking, Cable TV
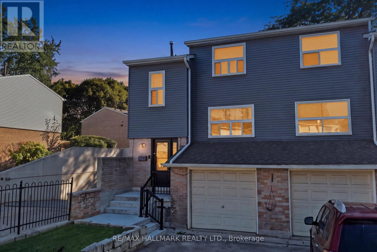
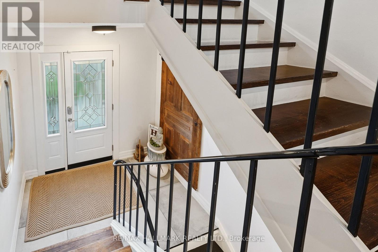
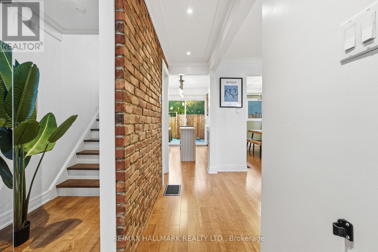
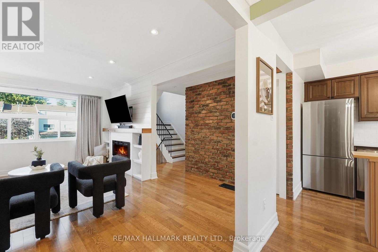
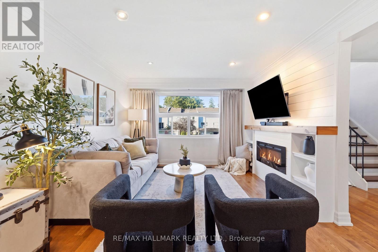
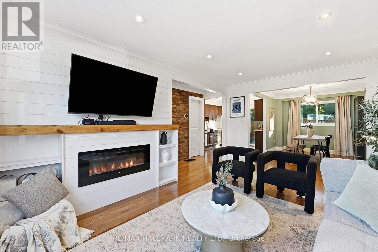
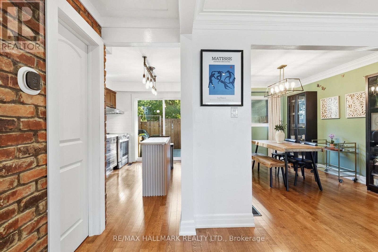
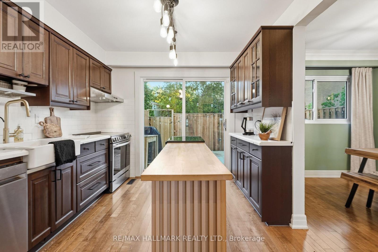
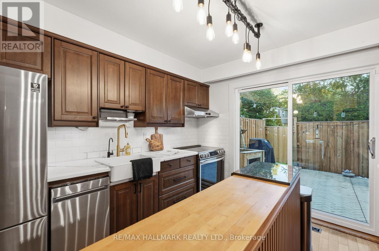
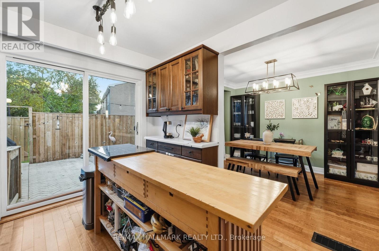
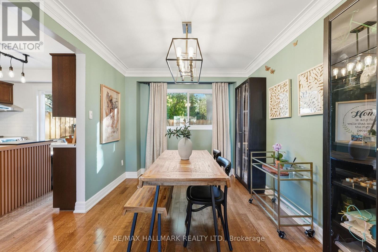
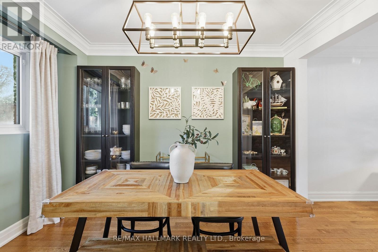
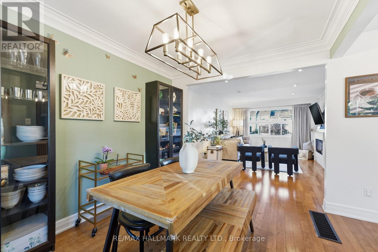
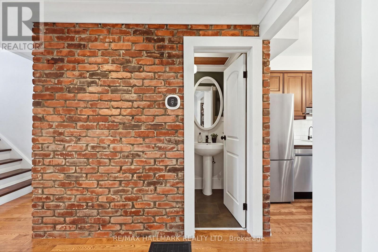
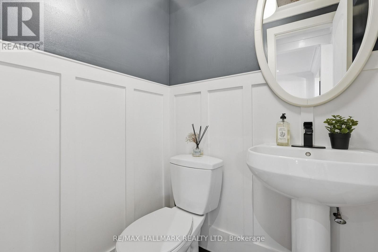
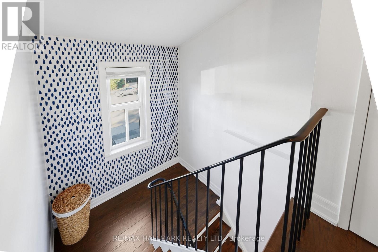
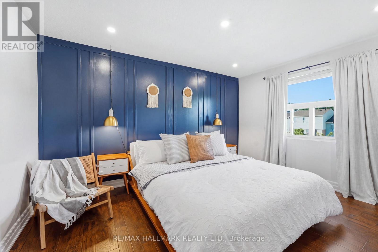
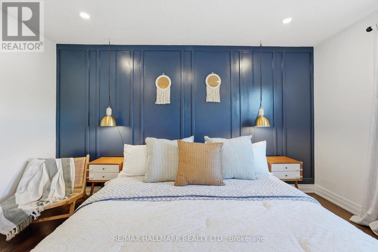
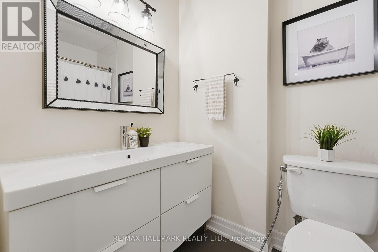
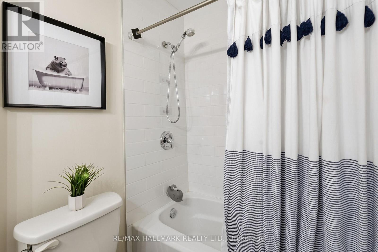
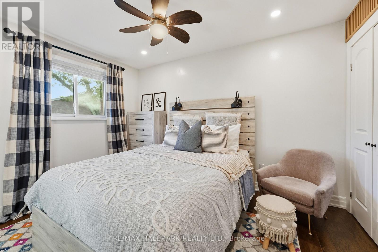
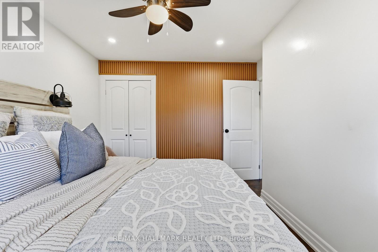
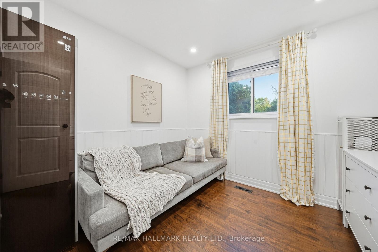
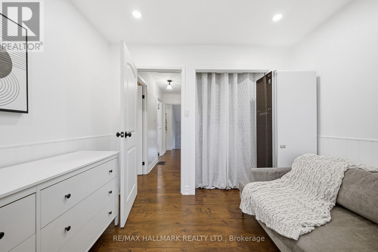
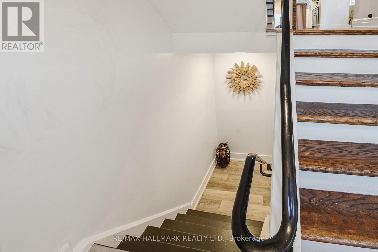
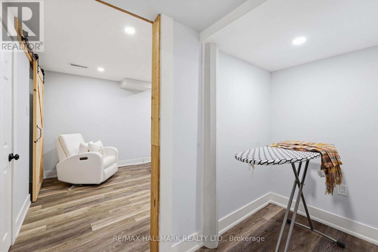
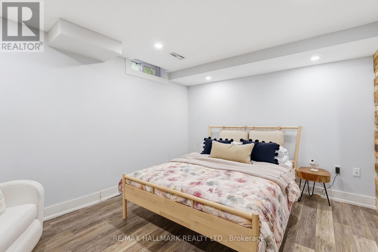
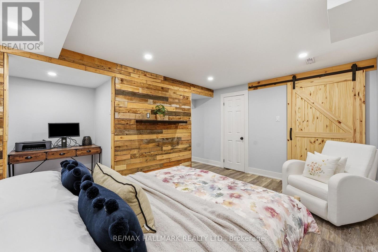
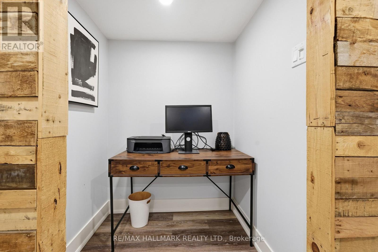
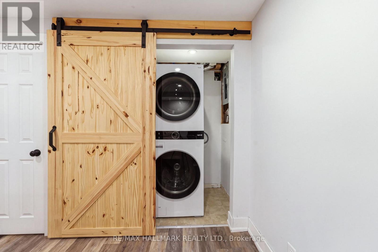
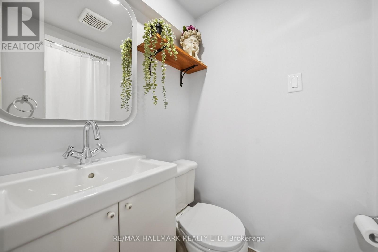
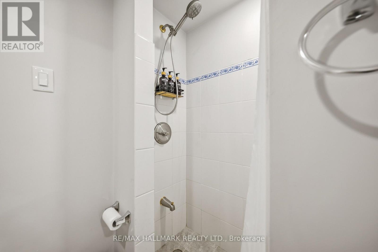
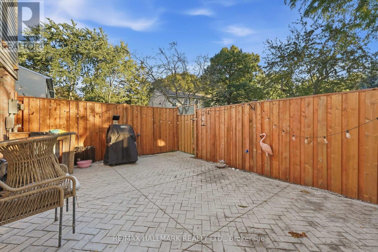
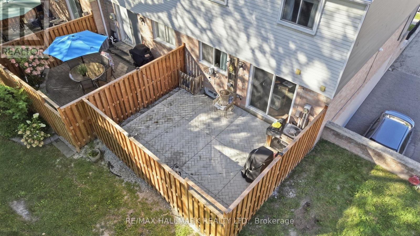
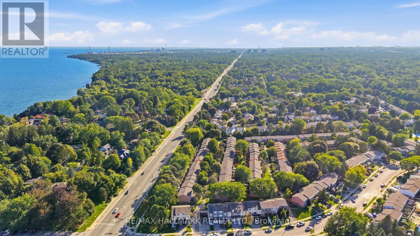
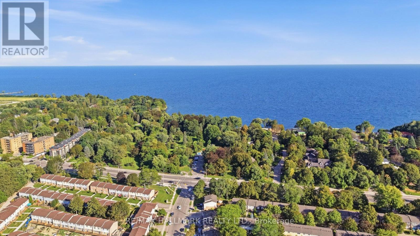
$802.93 MonthlyWelcome to this beautifully renovated end-unit townhouse where charm, space, and location come together in one of Port Credit's most sought-after communities. Set on a desirable corner lot, this bright 3+1 bedroom, 3-bathroom home offers the added privacy and natural light of a semi-detached feel, along with an attached garage and private driveway. Inside, you're greeted by warm hardwood flooring and thoughtfully designed feature walls, with a mix of exposed brick and decorative paneling adding character throughout the home. Contemporary pot lights and a statement fireplace create a warm and inviting atmosphere, while the updated kitchen features sleek quartz countertops, a modern ceramic sink, AI-powered cooktop, touchless faucet, and stainless-steel appliances , perfect for both everyday living and entertaining. Upstairs, 3 spacious bedrooms provide comfortable family living, while the fully finished lower level offers a 4th bedroom and versatile space for guests, a home office, or recreation. A separate entrance to the basement from the garage adds exceptional flexibility, making the lower level ideal for extended family or in-law living. Step outside to your private, low-maintenance backyard, a peaceful extension of the home and an ideal setting for summer gatherings. With Lake Ontario, waterfront trails, parks, beaches, Port Credit Village, the GO Train, top-rated schools, and major highways all just minutes away, this is a home that beautifully balances lifestyle, convenience, and everyday comfort. (id:61865)
Property Details
| MLS® Number | W13778666 |
| Property Type | Single Family |
| Community Name | Port Credit |
| Amenities Near By | Marina, Park, Public Transit, Schools |
| Community Features | Pets Allowed With Restrictions |
| Equipment Type | Water Heater |
| Parking Space Total | 2 |
| Rental Equipment Type | Water Heater |
| Structure | Patio(s) |
Building
| Bathroom Total | 3 |
| Bedrooms Above Ground | 3 |
| Bedrooms Below Ground | 1 |
| Bedrooms Total | 4 |
| Amenities | Fireplace(s) |
| Appliances | Garage Door Opener Remote(s), Blinds, Dishwasher, Dryer, Hood Fan, Stove, Washer, Refrigerator |
| Basement Development | Finished |
| Basement Features | Separate Entrance |
| Basement Type | N/a (finished), N/a |
| Cooling Type | Central Air Conditioning |
| Exterior Finish | Aluminum Siding, Brick |
| Fire Protection | Smoke Detectors |
| Fireplace Present | Yes |
| Flooring Type | Hardwood, Laminate |
| Half Bath Total | 1 |
| Heating Fuel | Natural Gas |
| Heating Type | Forced Air |
| Stories Total | 2 |
| Size Interior | 1,200 - 1,399 Ft2 |
| Type | Row / Townhouse |
Parking
| Attached Garage | |
| Garage |
Land
| Acreage | No |
| Land Amenities | Marina, Park, Public Transit, Schools |
Rooms
| Level | Type | Length | Width | Dimensions |
|---|---|---|---|---|
| Second Level | Primary Bedroom | 4.17 m | 3.35 m | 4.17 m x 3.35 m |
| Second Level | Bedroom 2 | 3.71 m | 3.35 m | 3.71 m x 3.35 m |
| Second Level | Bedroom 3 | 2.95 m | 2.74 m | 2.95 m x 2.74 m |
| Basement | Bedroom | 4.39 m | 3.51 m | 4.39 m x 3.51 m |
| Basement | Den | 1.09 m | 1.63 m | 1.09 m x 1.63 m |
| Main Level | Foyer | 0.97 m | 2.36 m | 0.97 m x 2.36 m |
| Main Level | Living Room | 5.11 m | 3.35 m | 5.11 m x 3.35 m |
| Main Level | Dining Room | 3.43 m | 2.87 m | 3.43 m x 2.87 m |
| Main Level | Kitchen | 3.43 m | 2.92 m | 3.43 m x 2.92 m |
Contact Us
Contact us for more information

The trademarks REALTOR®, REALTORS®, and the REALTOR® logo are controlled by The Canadian Real Estate Association (CREA) and identify real estate professionals who are members of CREA. The trademarks MLS®, Multiple Listing Service® and the associated logos are owned by The Canadian Real Estate Association (CREA) and identify the quality of services provided by real estate professionals who are members of CREA. The trademark DDF® is owned by The Canadian Real Estate Association (CREA) and identifies CREA's Data Distribution Facility (DDF®)
September 21 2026 04:40:26
Toronto Regional Real Estate Board
RE/MAX Hallmark Realty Ltd.