1405 - 1405 Mcdermott Way N Milton, Ontario L9T 6L6

$835,000
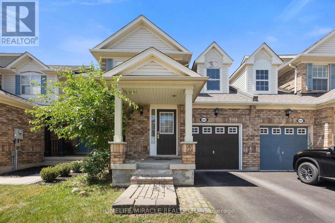
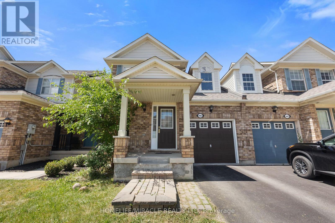
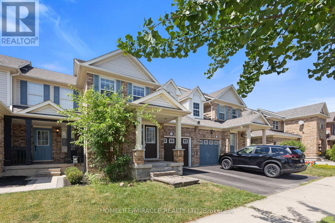
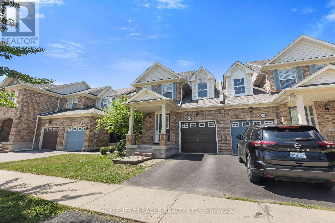
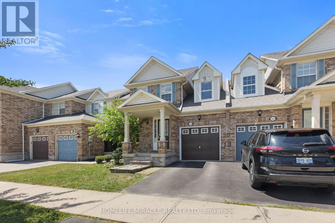
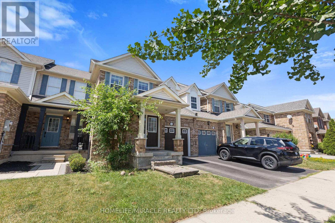
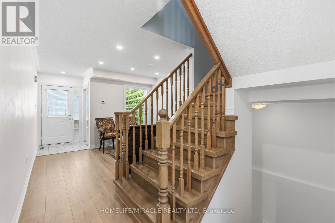
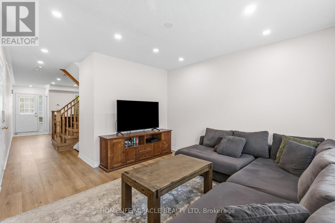
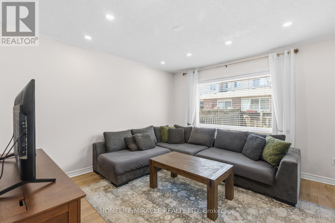
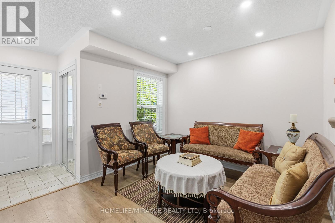
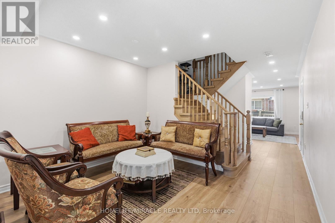
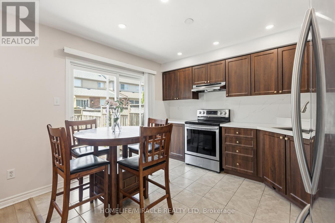
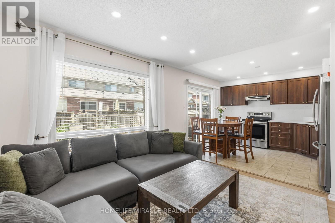
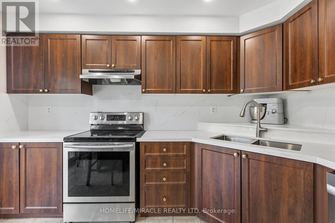
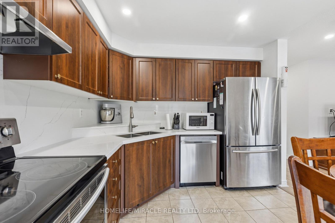
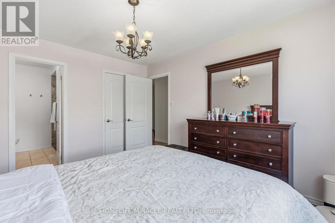
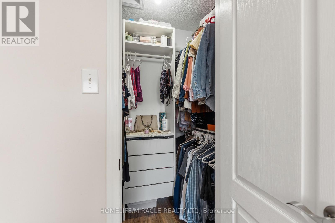
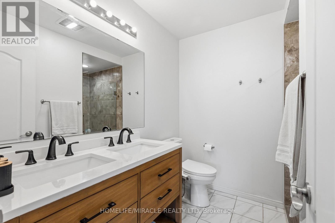
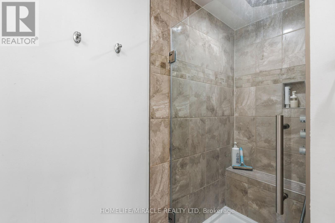
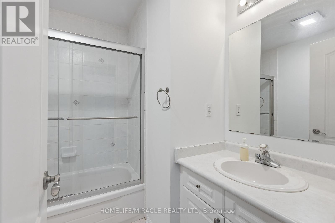
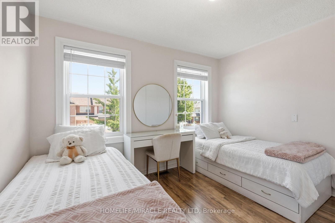
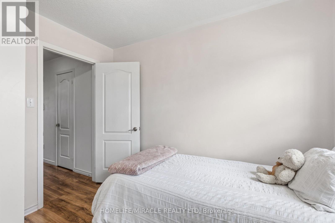
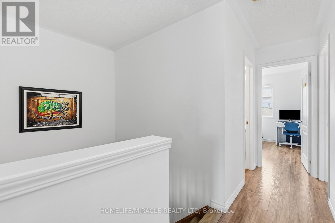
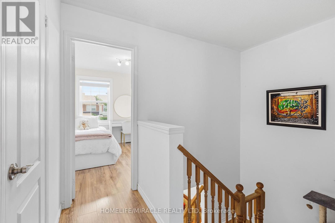
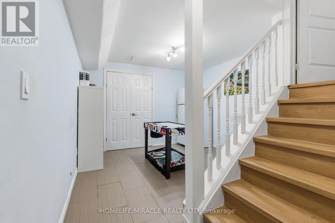
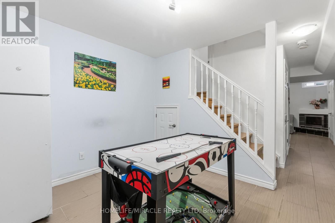
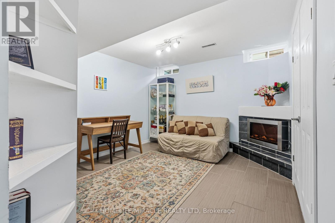
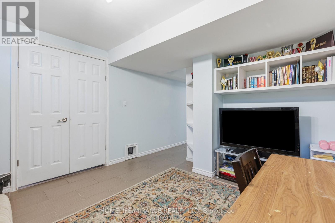
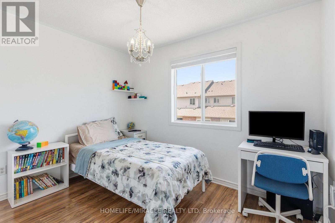
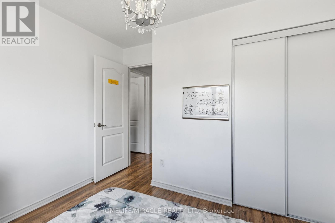
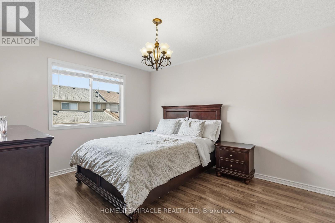
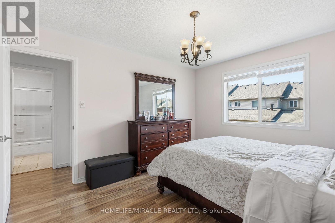
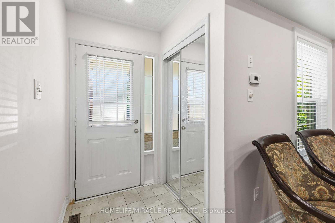
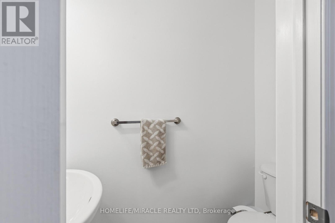
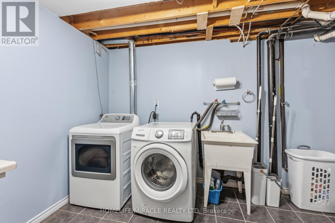
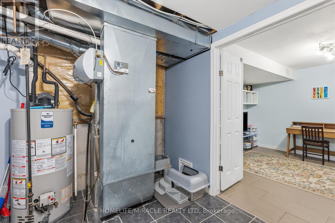
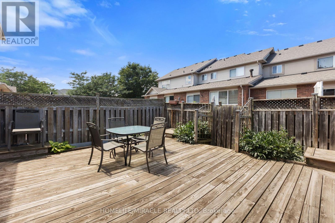
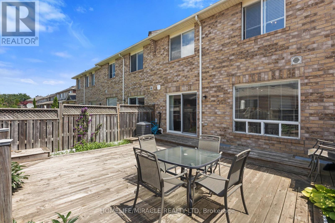
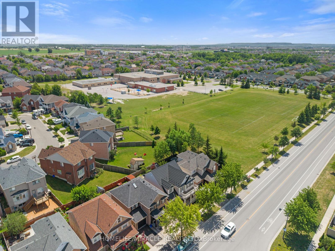
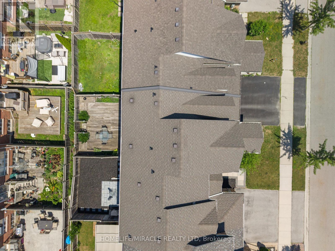
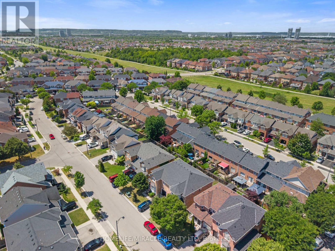
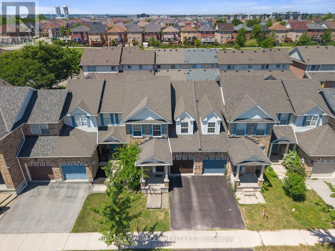
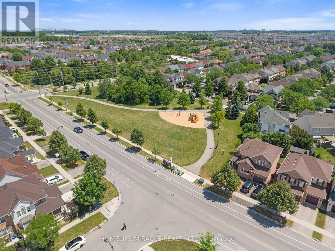
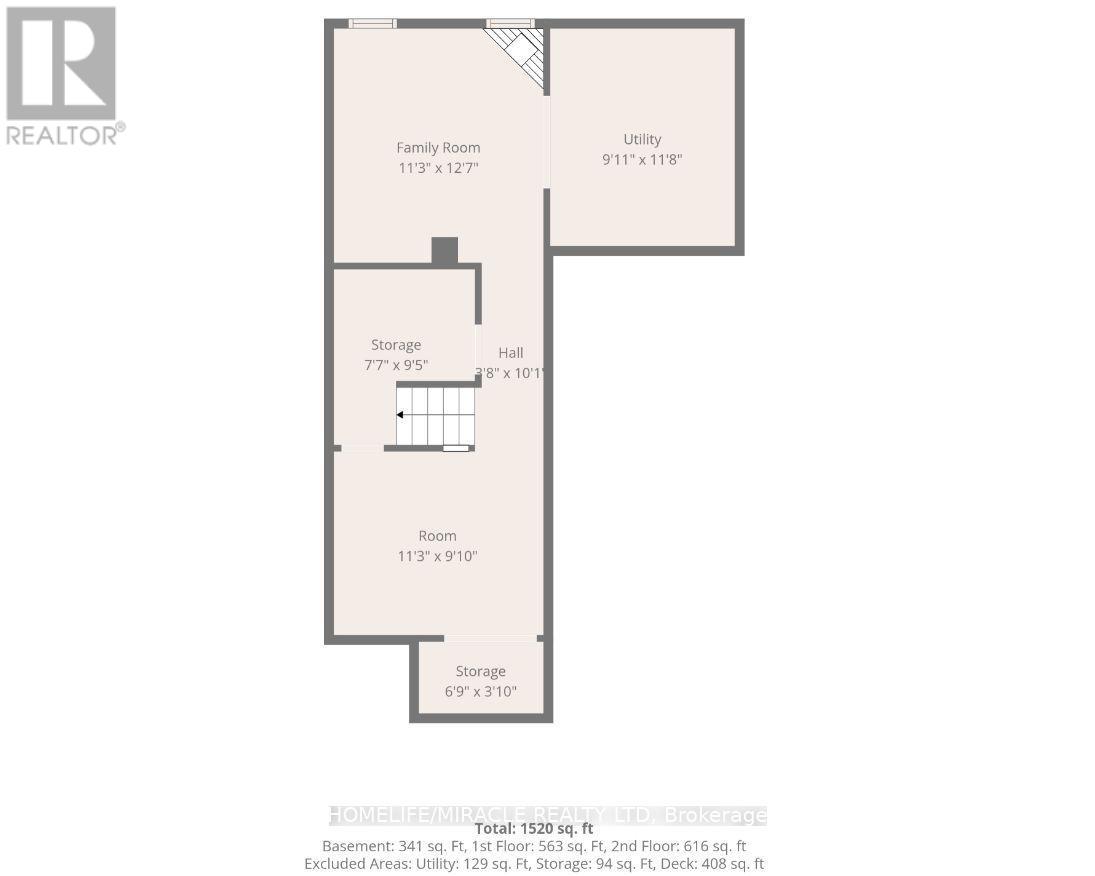
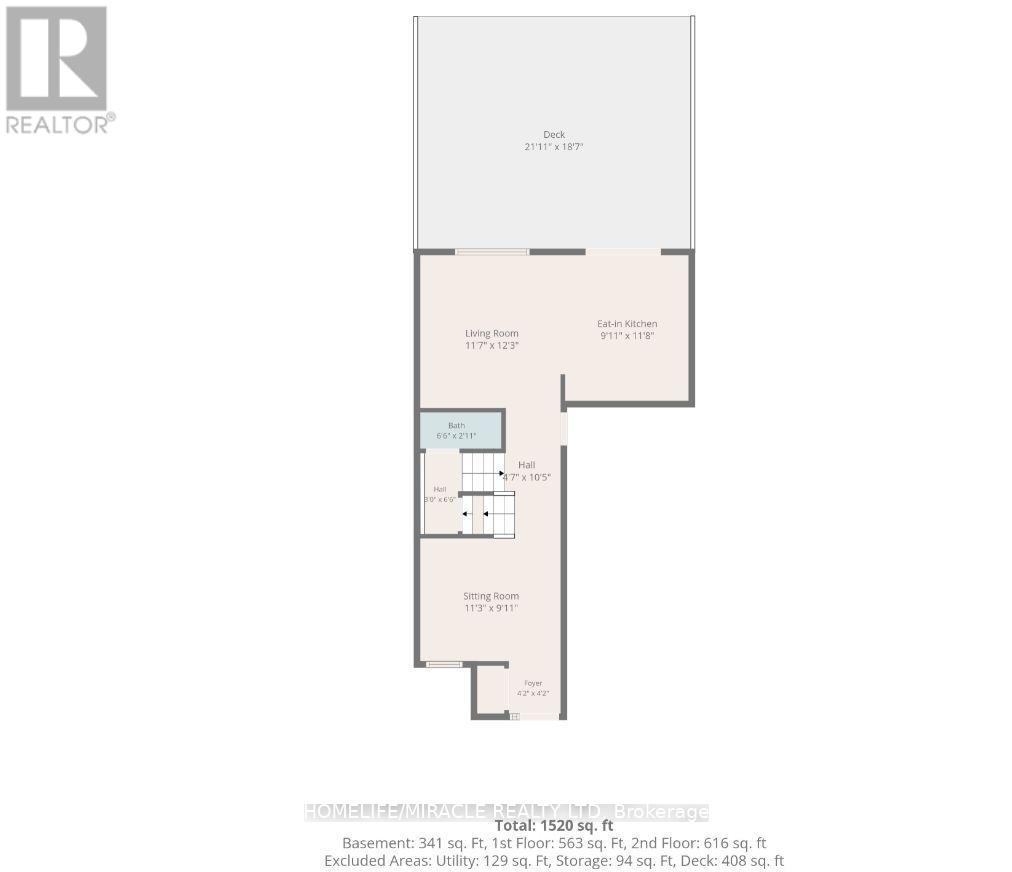
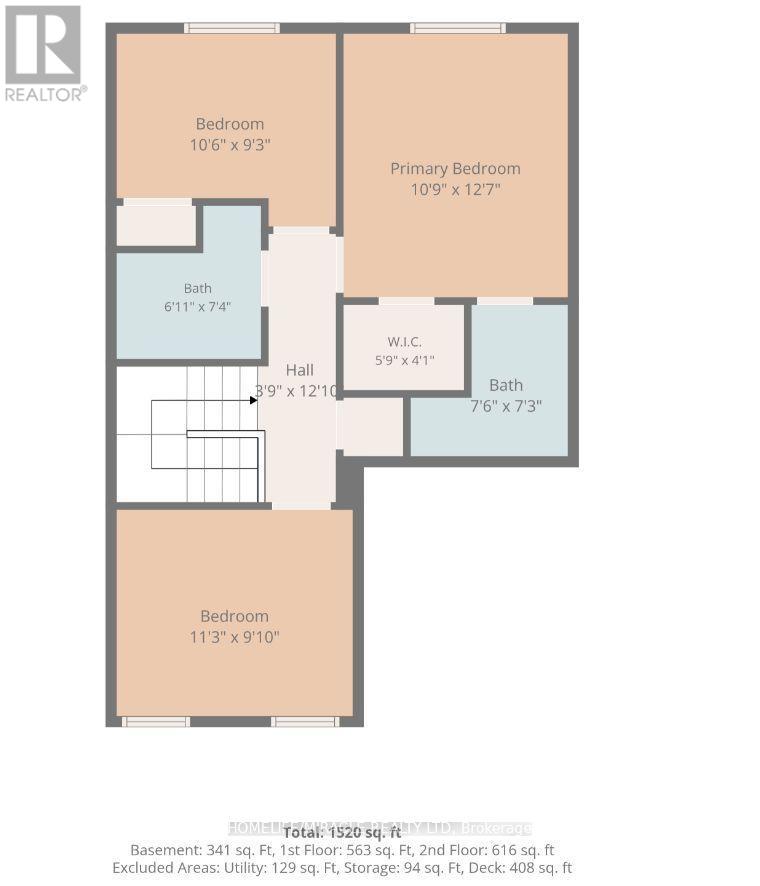
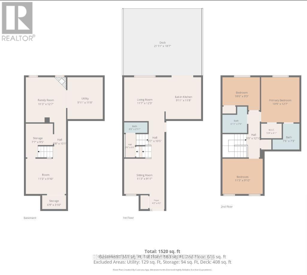
Welcome to 1405 McDermott Way! This beautifully renovated freehold townhome is move-in ready and ideally located in Milton's desirable Beaty neighborhood. Featuring 3 bedrooms, updated bathrooms, stylish flooring, upgraded stairs, a beautifully renovated kitchen (2026), and a finished basement, this home offers an excellent blend of style, comfort, and functionality. Major updates include roof shingles (2018), first-floor flooring (2020), A/C (2021), main-floor flooring & stairs (2024), road-facing windows (2026), kitchen renovation (2026), and front porch columns (2026). Enjoy a bright, open-concept layout, a private backyard with a large deck, and an attached garage with private driveway. Conveniently located close to schools, parks, walking trails, shopping, restaurants, public transit, Milton GO Station, and Hwy 401. An excellent opportunity for families, first-time buyers, or investors looking for a turnkey home in a prime Milton location. (id:61865)
Open House
This property has open houses!
2:00 pm
Ends at:4:00 pm
2:00 pm
Ends at:4:00 pm
2:00 pm
Ends at:4:00 pm
2:00 pm
Ends at:4:00 pm
Property Details
| MLS® Number | W13600440 |
| Property Type | Single Family |
| Community Name | 1023 - BE Beaty |
| Amenities Near By | Park, Public Transit, Schools |
| Equipment Type | Water Heater |
| Features | Lighting, Carpet Free |
| Parking Space Total | 2 |
| Rental Equipment Type | Water Heater |
| Structure | Deck |
Building
| Bathroom Total | 3 |
| Bedrooms Above Ground | 3 |
| Bedrooms Below Ground | 1 |
| Bedrooms Total | 4 |
| Age | 16 To 30 Years |
| Amenities | Fireplace(s) |
| Appliances | Water Heater, Blinds, Dishwasher, Dryer, Stove, Washer, Refrigerator |
| Basement Type | Full |
| Construction Style Attachment | Attached |
| Cooling Type | Central Air Conditioning |
| Exterior Finish | Vinyl Siding |
| Fire Protection | Smoke Detectors |
| Fireplace Present | Yes |
| Foundation Type | Poured Concrete |
| Half Bath Total | 1 |
| Heating Fuel | Natural Gas |
| Heating Type | Forced Air |
| Stories Total | 2 |
| Size Interior | 1,100 - 1,500 Ft2 |
| Type | Row / Townhouse |
| Utility Water | Municipal Water |
Parking
| Attached Garage | |
| Garage |
Land
| Acreage | No |
| Fence Type | Fenced Yard |
| Land Amenities | Park, Public Transit, Schools |
| Sewer | Sanitary Sewer |
| Size Depth | 80 Ft ,4 In |
| Size Frontage | 23 Ft ,3 In |
| Size Irregular | 23.3 X 80.4 Ft |
| Size Total Text | 23.3 X 80.4 Ft|under 1/2 Acre |
| Zoning Description | Residential |
Utilities
| Cable | Available |
| Electricity | Installed |
| Sewer | Installed |
Contact Us
Contact us for more information

The trademarks REALTOR®, REALTORS®, and the REALTOR® logo are controlled by The Canadian Real Estate Association (CREA) and identify real estate professionals who are members of CREA. The trademarks MLS®, Multiple Listing Service® and the associated logos are owned by The Canadian Real Estate Association (CREA) and identify the quality of services provided by real estate professionals who are members of CREA. The trademark DDF® is owned by The Canadian Real Estate Association (CREA) and identifies CREA's Data Distribution Facility (DDF®)
August 11 2026 03:36:04
Toronto Regional Real Estate Board
Homelife/miracle Realty Ltd