115 Ironstone Drive Cambridge, Ontario N1P 1A2

$727,900
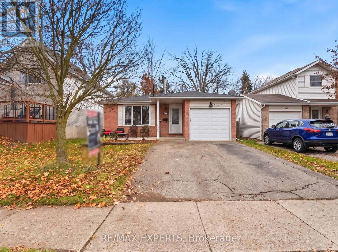
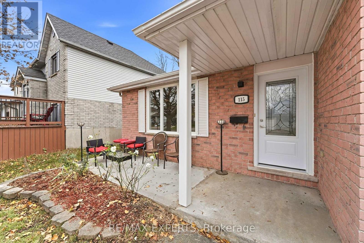
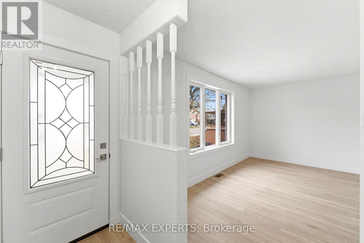
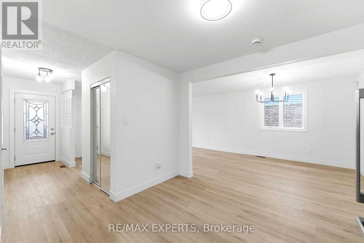
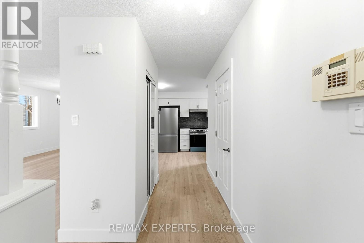
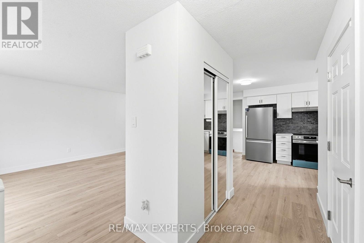
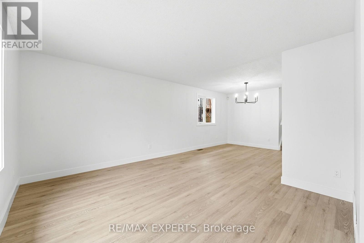
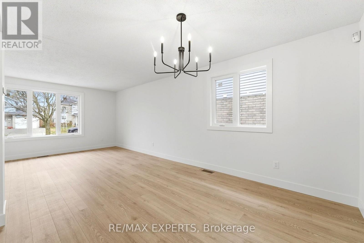
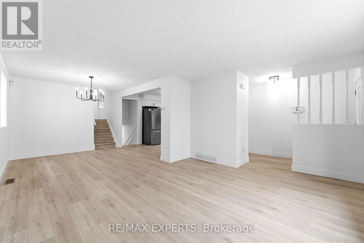
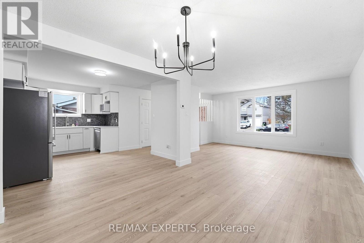
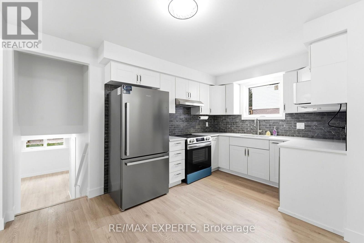
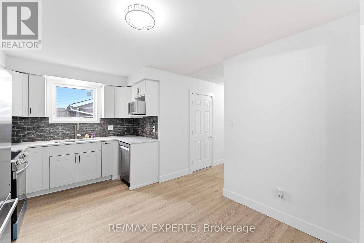
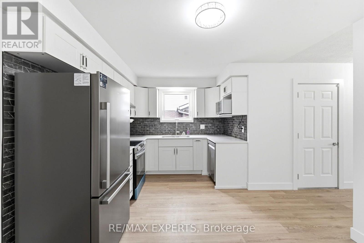
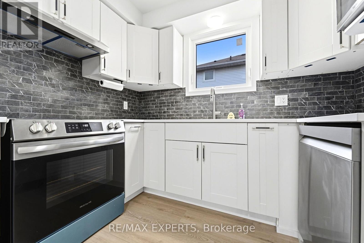
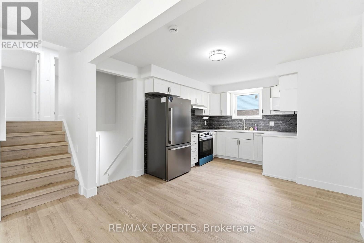
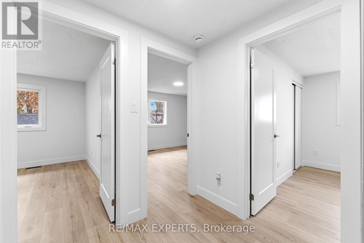
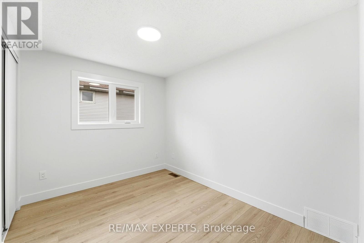
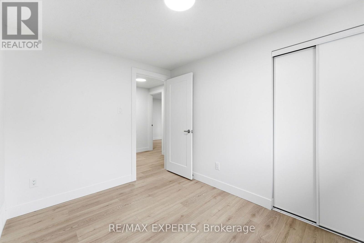
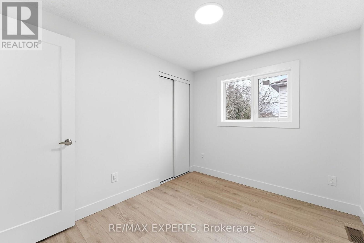
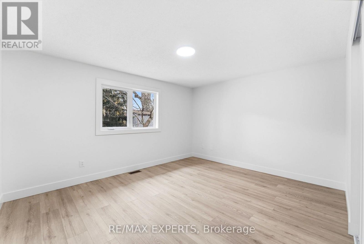
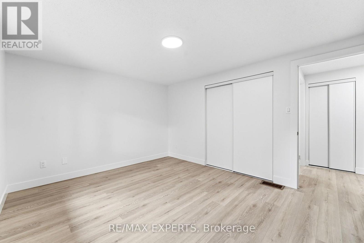
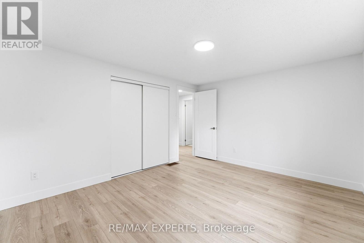
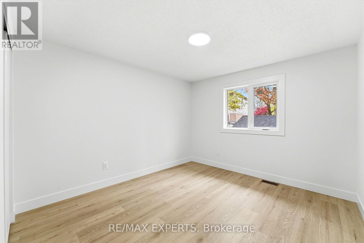
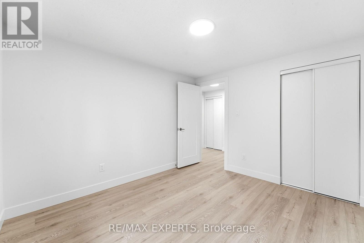
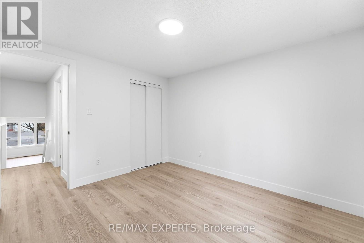
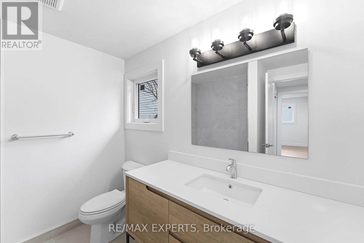
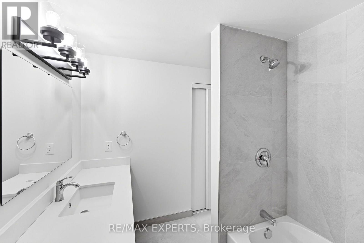
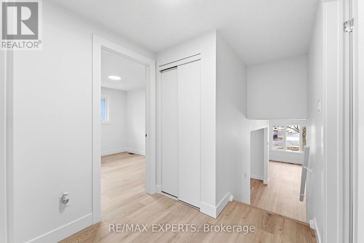
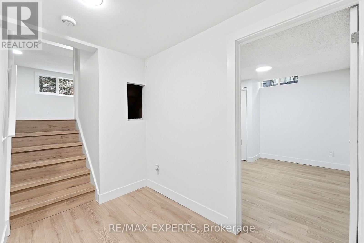
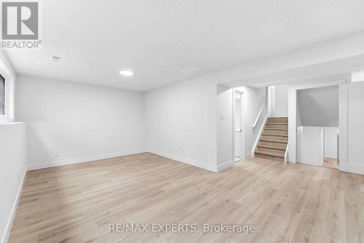
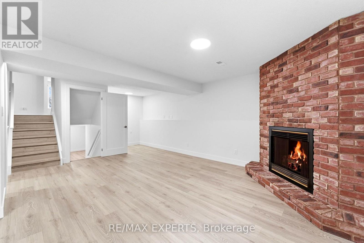
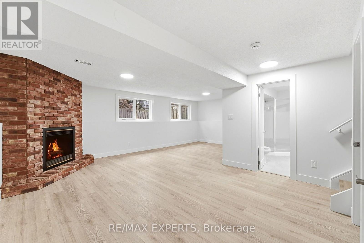
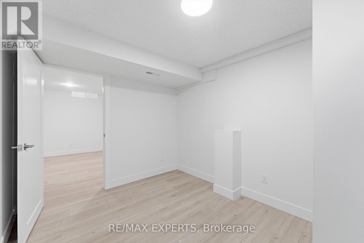
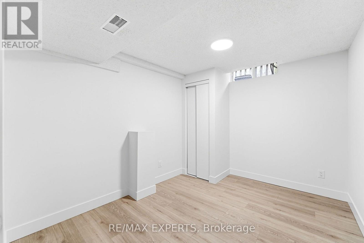
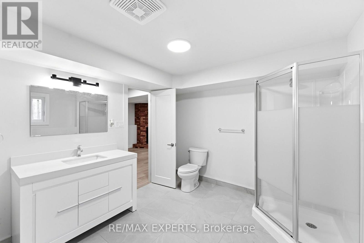
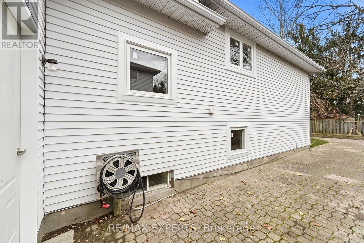
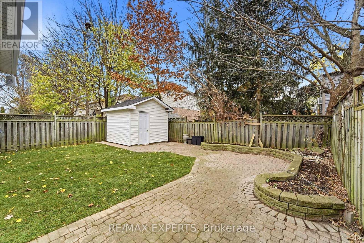
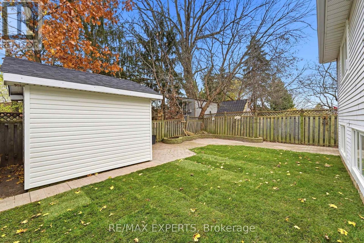
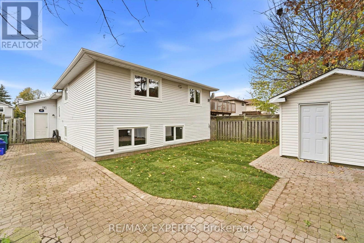
Welcome to 115 Ironblock, a beautifully renovated 4-level split offering modern finishes, functional living space, and plenty of room for the whole family. Fully renovatedfrom top to bottom, this move-in-ready home features stylish laminate flooring throughout, fresh paint, and a bright, inviting layout. The open-concept kitchen flows seamlessly into the dining area, creating theperfect space for entertaining and everyday family living.throughout, fresh paint, and a bright, inviting layout. The open-concept kitchen flows seamlessly into the dining area,creating the perfect space for entertaining and everyday family living. Enjoy the warmth and character of a beautiful brick fireplace, 3 spacious bedrooms on the upper level, plus an additional bedroom on the lower level, ideal for extended family, guests, or a home office. Step outside to a large backyard with endless possibilities for outdoor enjoyment. Complete with parking for 3 vehicles, this home offers the perfect combination of modern updates, comfort,and functionality.Don't miss your opportunity to own this beautifully updated home in Cambridge! (id:61865)
Property Details
| MLS® Number | X14182306 |
| Property Type | Single Family |
| Equipment Type | Water Heater |
| Parking Space Total | 3 |
| Rental Equipment Type | Water Heater |
Building
| Bathroom Total | 2 |
| Bedrooms Above Ground | 3 |
| Bedrooms Below Ground | 2 |
| Bedrooms Total | 5 |
| Appliances | Dishwasher, Dryer, Stove, Washer, Refrigerator |
| Basement Development | Finished |
| Basement Type | N/a (finished) |
| Construction Style Attachment | Detached |
| Construction Style Split Level | Backsplit |
| Cooling Type | Central Air Conditioning |
| Exterior Finish | Brick |
| Fireplace Present | Yes |
| Flooring Type | Laminate |
| Foundation Type | Concrete |
| Heating Fuel | Natural Gas |
| Heating Type | Forced Air |
| Size Interior | 1,500 - 2,000 Ft2 |
| Type | House |
| Utility Water | Municipal Water |
Parking
| Attached Garage | |
| Garage |
Land
| Acreage | No |
| Sewer | Sanitary Sewer |
| Size Depth | 101 Ft ,10 In |
| Size Frontage | 39 Ft ,4 In |
| Size Irregular | 39.4 X 101.9 Ft |
| Size Total Text | 39.4 X 101.9 Ft |
Rooms
| Level | Type | Length | Width | Dimensions |
|---|---|---|---|---|
| Basement | Bedroom | 3.36 m | 2.71 m | 3.36 m x 2.71 m |
| Basement | Den | 3.81 m | 6.44 m | 3.81 m x 6.44 m |
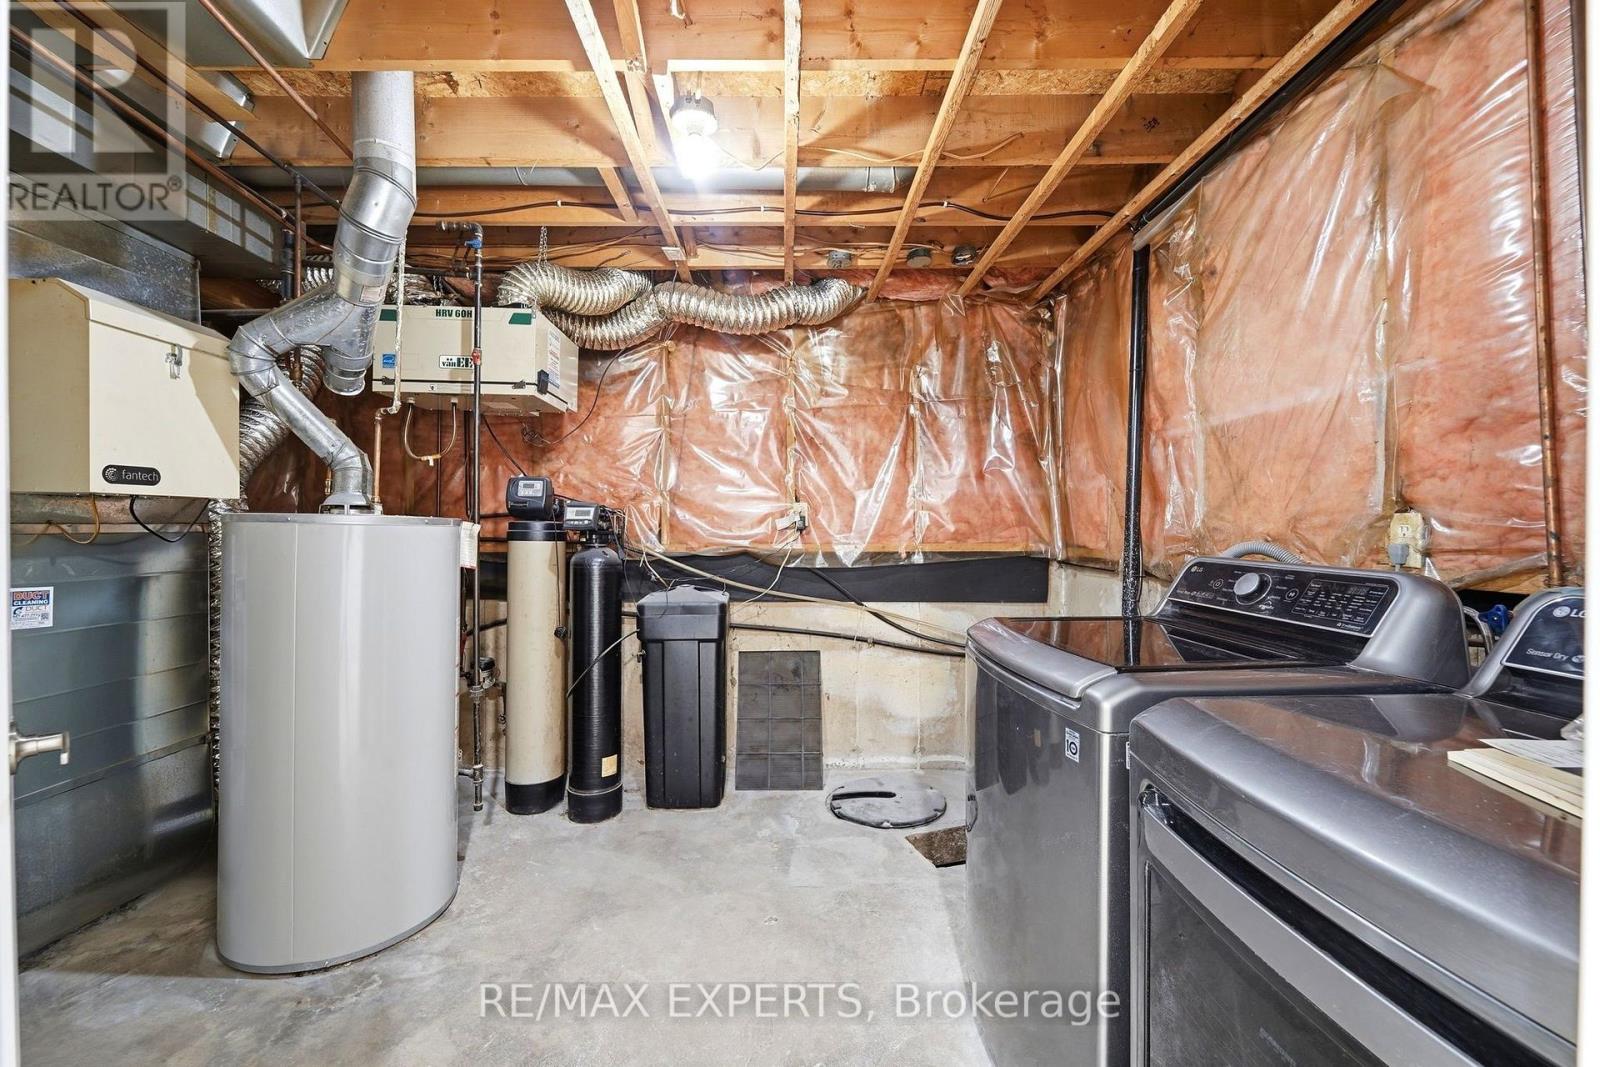
| Basement | Laundry Room | 2.96 m | 4.2 m | 2.96 m x 4.2 m |
| Lower Level | Family Room | 7.05 m | 5.47 m | 7.05 m x 5.47 m |
| Lower Level | Bathroom | 3.04 m | 3.28 m | 3.04 m x 3.28 m |
| Lower Level | Great Room | Measurements not available | ||
| Main Level | Living Room | 4.72 m | 3.69 m | 4.72 m x 3.69 m |
| Main Level | Dining Room | 3.03 m | 4.43 m | 3.03 m x 4.43 m |
| Main Level | Kitchen | 4.14 m | 3.22 m | 4.14 m x 3.22 m |
| Upper Level | Primary Bedroom | 4.14 m | 3.36 m | 4.14 m x 3.36 m |
| Upper Level | Bedroom | 3.03 m | 3.36 m | 3.03 m x 3.36 m |
| Upper Level | Bedroom 2 | 4.14 m | 3.36 m | 4.14 m x 3.36 m |
| Upper Level | Bathroom | 2.01 m | 2.53 m | 2.01 m x 2.53 m |
Contact Us
Contact us for more information

The trademarks REALTOR®, REALTORS®, and the REALTOR® logo are controlled by The Canadian Real Estate Association (CREA) and identify real estate professionals who are members of CREA. The trademarks MLS®, Multiple Listing Service® and the associated logos are owned by The Canadian Real Estate Association (CREA) and identify the quality of services provided by real estate professionals who are members of CREA. The trademark DDF® is owned by The Canadian Real Estate Association (CREA) and identifies CREA's Data Distribution Facility (DDF®)
November 15 2026 07:36:39
Toronto Regional Real Estate Board
RE/MAX Experts