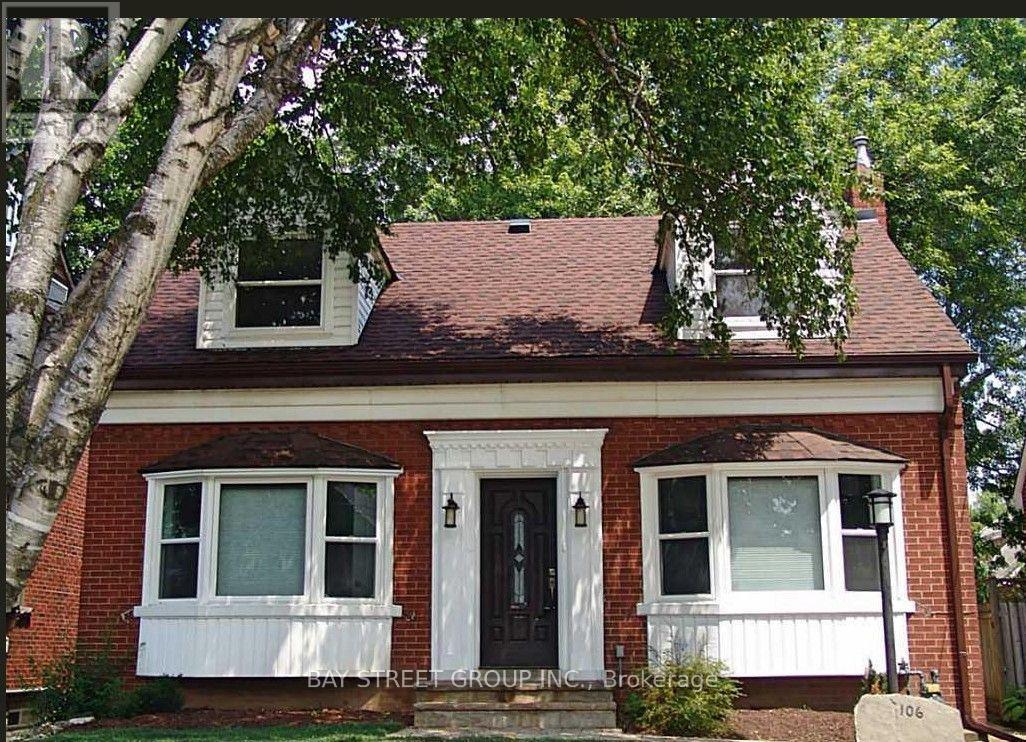
106 Traymore Avenue Hamilton, Ontario L8S 1R7

$929,000
Location, Location, Location! Just steps from McMaster University and McMaster Children's Hospital, this well-maintained detached home offers an exceptional opportunity for homeowners and investors alike. Featuring a functional layout, an updated kitchen with granite countertops and stainless steel appliances, and three full bathrooms, one conveniently located on each level. Additional highlights include upgraded 200-amp electrical service with updated wiring and pot lights throughout. The finished great room provides additional living and entertainment space, perfect for relaxing or hosting family and friends. Nestled in the highly desirable Westdale/McMaster neighbourhood, this property offers outstanding convenience with easy access to public transit, restaurants, cafes, grocery stores, shopping, and everyday essentials. Close to Dalewood Recreation Centre, Westdale Village, local schools, parks, scenic walking trails, and the beautiful Cootes Paradise conservation area. Enjoy convenient access to Highway 403 and downtown Hamilton. An excellent investment opportunity in a prime university location with strong rental appeal. Don't miss this fantastic opportunity! (id:61865)
Property Details
| MLS® Number | X14183714 |
| Property Type | Single Family |
| Community Name | Westdale |
| Equipment Type | Water Heater |
| Parking Space Total | 2 |
| Rental Equipment Type | Water Heater |
Building
| Bathroom Total | 3 |
| Bedrooms Above Ground | 5 |
| Bedrooms Below Ground | 1 |
| Bedrooms Total | 6 |
| Appliances | Dishwasher, Dryer, Stove, Washer, Window Coverings, Refrigerator |
| Basement Development | Finished |
| Basement Type | Full (finished) |
| Construction Style Attachment | Detached |
| Cooling Type | Central Air Conditioning |
| Exterior Finish | Brick, Vinyl Siding |
| Foundation Type | Concrete |
| Heating Fuel | Natural Gas |
| Heating Type | Forced Air |
| Stories Total | 2 |
| Size Interior | 1,500 - 2,000 Ft2 |
| Type | House |
| Utility Water | Municipal Water |
Parking
| No Garage |
Land
| Acreage | No |
| Sewer | Sanitary Sewer |
| Size Depth | 100 Ft |
| Size Frontage | 40 Ft |
| Size Irregular | 40 X 100 Ft |
| Size Total Text | 40 X 100 Ft|under 1/2 Acre |
| Zoning Description | R1 |
Rooms
| Level | Type | Length | Width | Dimensions |
|---|---|---|---|---|
| Second Level | Bedroom | 4.57 m | 3.66 m | 4.57 m x 3.66 m |
| Second Level | Bedroom | 4.19 m | 3.38 m | 4.19 m x 3.38 m |
| Second Level | Bedroom | 3.05 m | 2.64 m | 3.05 m x 2.64 m |
| Basement | Laundry Room | 2.24 m | 1.63 m | 2.24 m x 1.63 m |
| Basement | Bedroom | 6.83 m | 2.97 m | 6.83 m x 2.97 m |
| Basement | Great Room | 5.26 m | 3.58 m | 5.26 m x 3.58 m |
| Main Level | Kitchen | 5.36 m | 2.9 m | 5.36 m x 2.9 m |
| Main Level | Bedroom | 3.96 m | 3.2 m | 3.96 m x 3.2 m |
| Main Level | Bedroom | 5.21 m | 3.58 m | 5.21 m x 3.58 m |
| Main Level | Dining Room | 4.52 m | 3.48 m | 4.52 m x 3.48 m |
Contact Us
Contact us for more information

The trademarks REALTOR®, REALTORS®, and the REALTOR® logo are controlled by The Canadian Real Estate Association (CREA) and identify real estate professionals who are members of CREA. The trademarks MLS®, Multiple Listing Service® and the associated logos are owned by The Canadian Real Estate Association (CREA) and identify the quality of services provided by real estate professionals who are members of CREA. The trademark DDF® is owned by The Canadian Real Estate Association (CREA) and identifies CREA's Data Distribution Facility (DDF®)
November 16 2026 04:36:13
Toronto Regional Real Estate Board
Bay Street Group Inc.