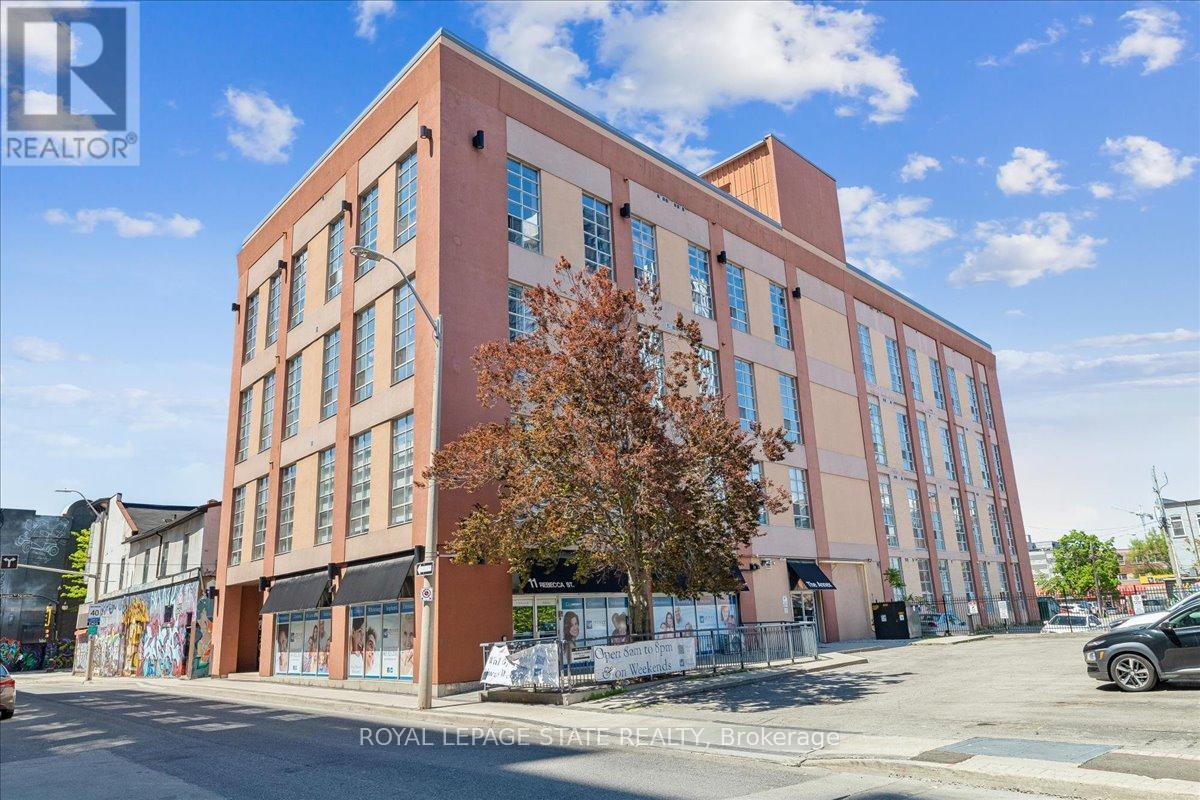
105 - 11 Rebecca Street Hamilton, Ontario L8R 3H7

$289,900Maintenance, Common Area Maintenance, Insurance
$551.60 Monthly
Maintenance, Common Area Maintenance, Insurance
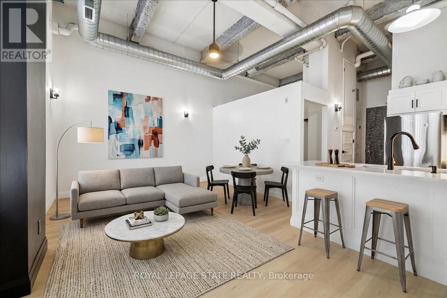
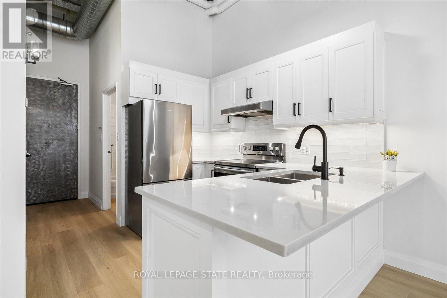
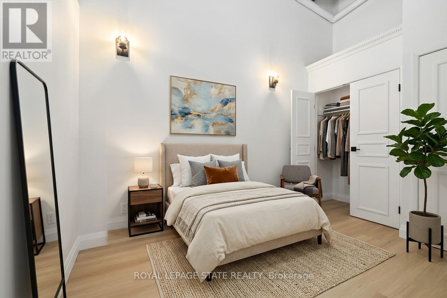
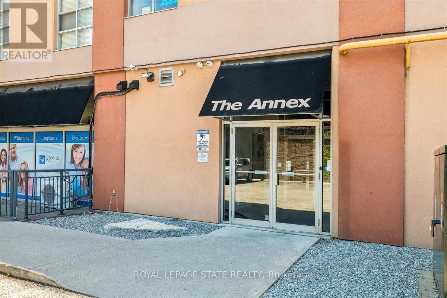
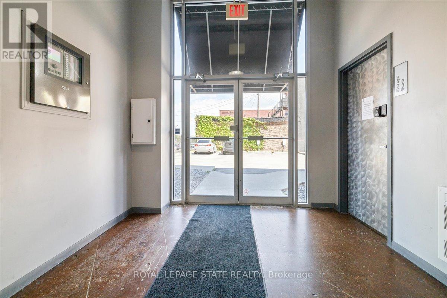
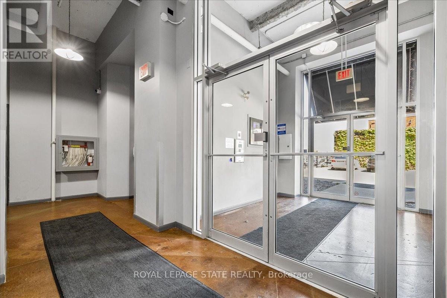
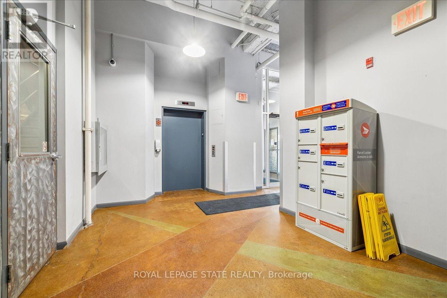
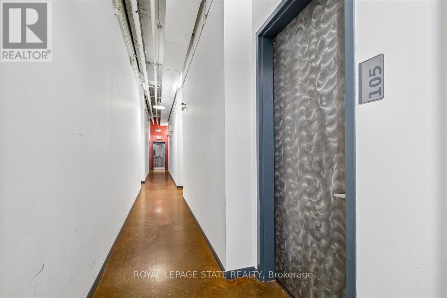
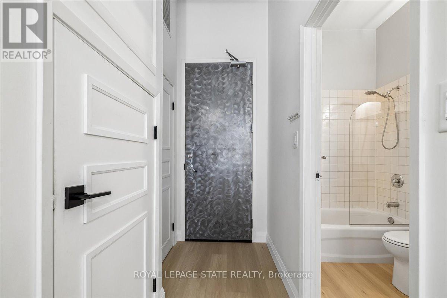
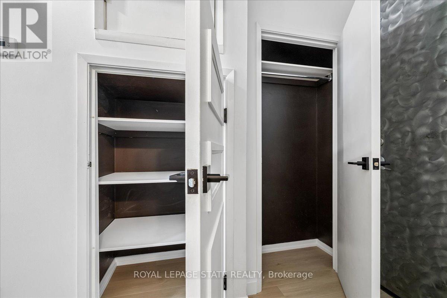
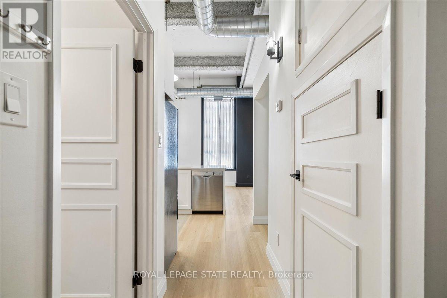
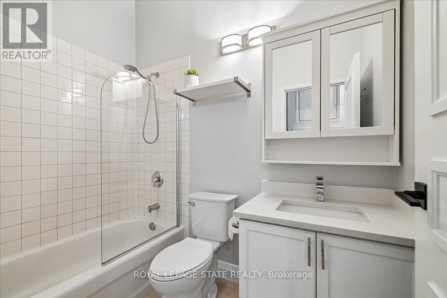
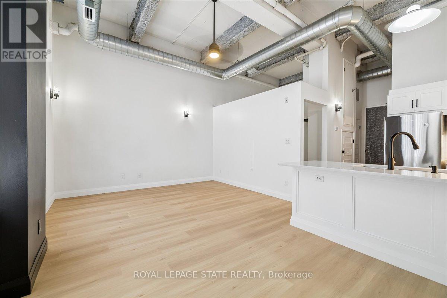
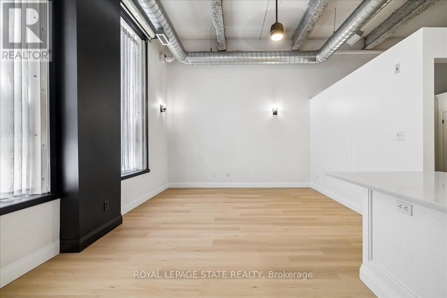
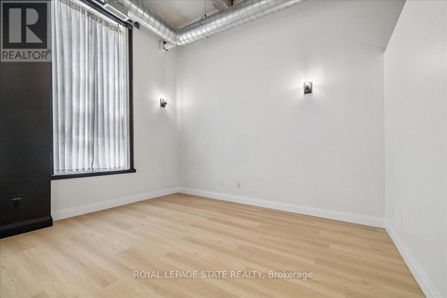
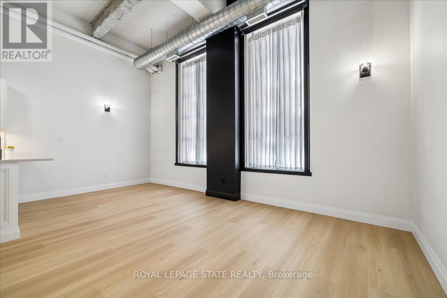
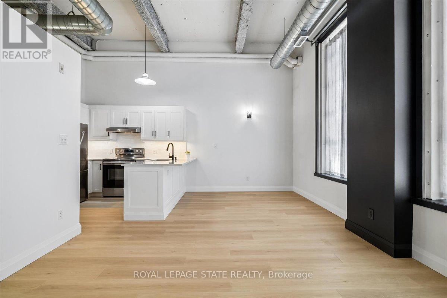
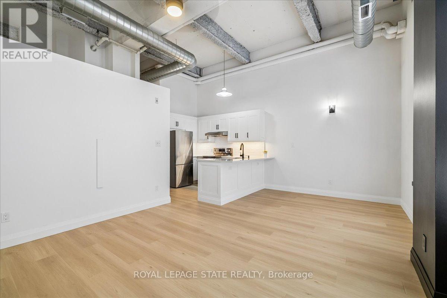
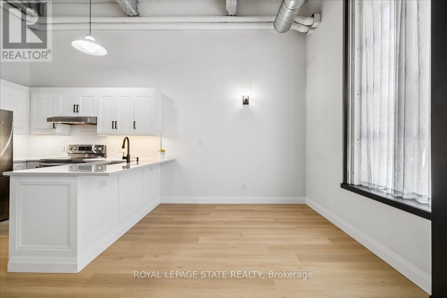
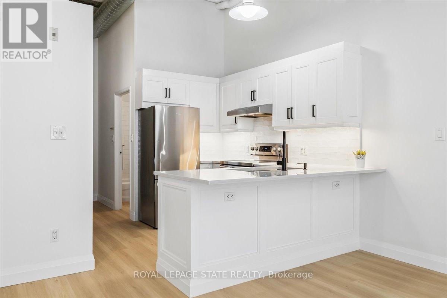
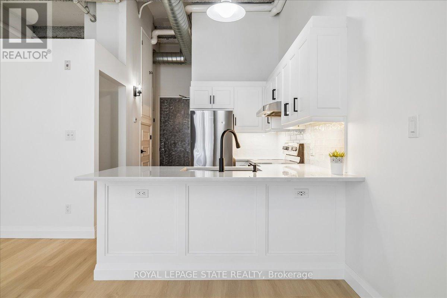
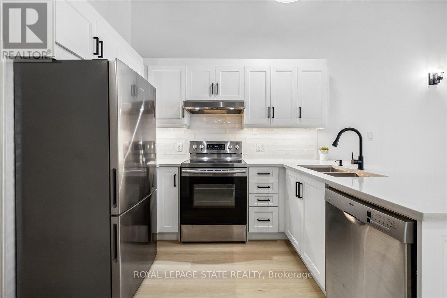
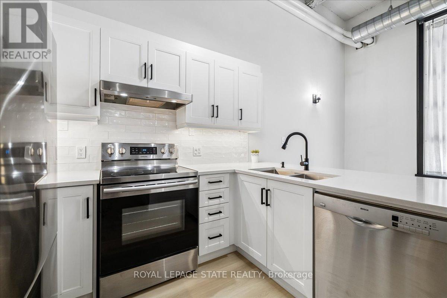
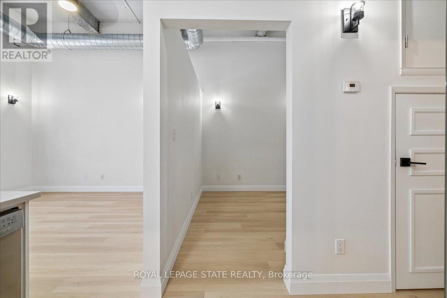
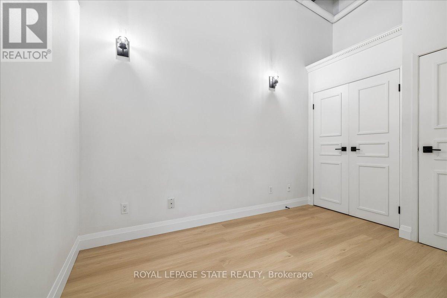
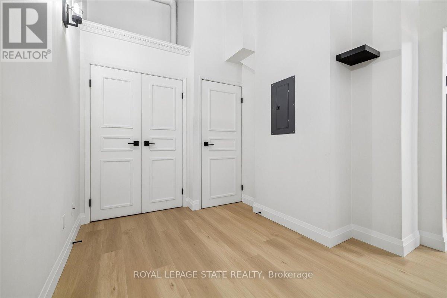
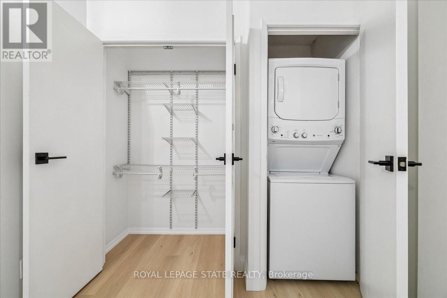
$551.60 MonthlyStep into 18-foot ceilings and exposed ventilation- this open-concept 1-bedroom, 1-bathroom condo has the loft-style character you won't find in a typical build. Newly replaced flooring and an in-suite washer/dryer bring modern convenience to the space, while the newly renovated eat-in kitchen opens right onto the living area, making it perfect for entertaining. A parking space is included for the first year. Location is just as strong as the unit itself - steps to the city's best restaurants, the Hamilton arts centre, Mcmaster University, public transit, and quick access to the QEW and GO Station for anyone commuting. (id:61865)
Property Details
| MLS® Number | X13175372 |
| Property Type | Single Family |
| Community Name | Beasley |
| Community Features | Pets Allowed With Restrictions |
| Equipment Type | Water Heater |
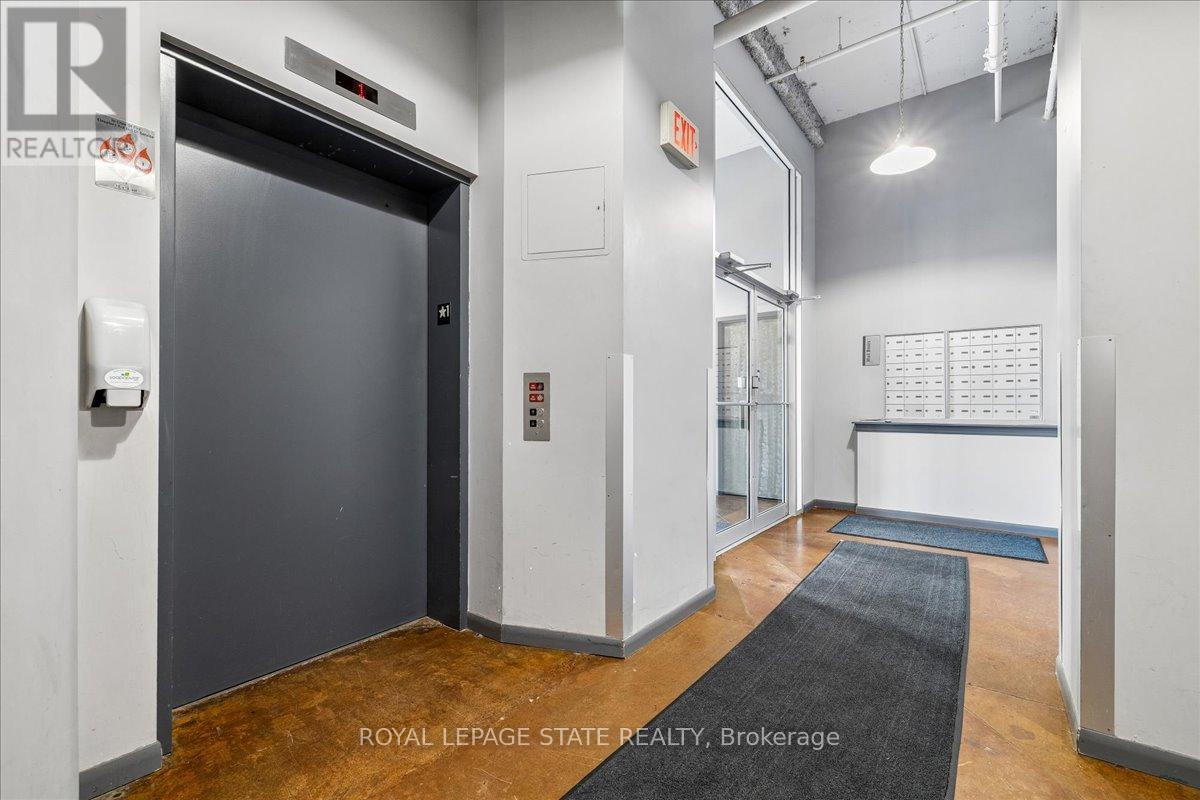
| Features | Elevator, In Suite Laundry |
| Rental Equipment Type | Water Heater |
Building
| Bathroom Total | 1 |
| Bedrooms Above Ground | 1 |
| Bedrooms Total | 1 |
| Amenities | Party Room, Storage - Locker |
| Appliances | Dishwasher, Dryer, Stove, Washer, Refrigerator |
| Basement Type | None |
| Cooling Type | Central Air Conditioning |
| Exterior Finish | Brick Facing, Stucco |
| Foundation Type | Poured Concrete |
| Heating Fuel | Natural Gas |
| Heating Type | Forced Air |
| Size Interior | 500 - 599 Ft2 |
| Type | Apartment |
Parking
| No Garage |
Land
| Acreage | No |
| Zoning Description | R1 |
Rooms
| Level | Type | Length | Width | Dimensions |
|---|---|---|---|---|
| Main Level | Living Room | 3.96 m | 3.66 m | 3.96 m x 3.66 m |
| Main Level | Kitchen | 4.62 m | 5.61 m | 4.62 m x 5.61 m |
| Main Level | Bedroom | 3.1 m | 3.84 m | 3.1 m x 3.84 m |
Contact Us
Contact us for more information

The trademarks REALTOR®, REALTORS®, and the REALTOR® logo are controlled by The Canadian Real Estate Association (CREA) and identify real estate professionals who are members of CREA. The trademarks MLS®, Multiple Listing Service® and the associated logos are owned by The Canadian Real Estate Association (CREA) and identify the quality of services provided by real estate professionals who are members of CREA. The trademark DDF® is owned by The Canadian Real Estate Association (CREA) and identifies CREA's Data Distribution Facility (DDF®)
September 12 2026 10:01:18
Toronto Regional Real Estate Board
Royal LePage State Realty