Lot 62-70 Fieldridge Crescent Brampton, Ontario L6R 4G5



$674,990Maintenance, Common Area Maintenance, Parking
$361.57 Monthly
Maintenance, Common Area Maintenance, Parking
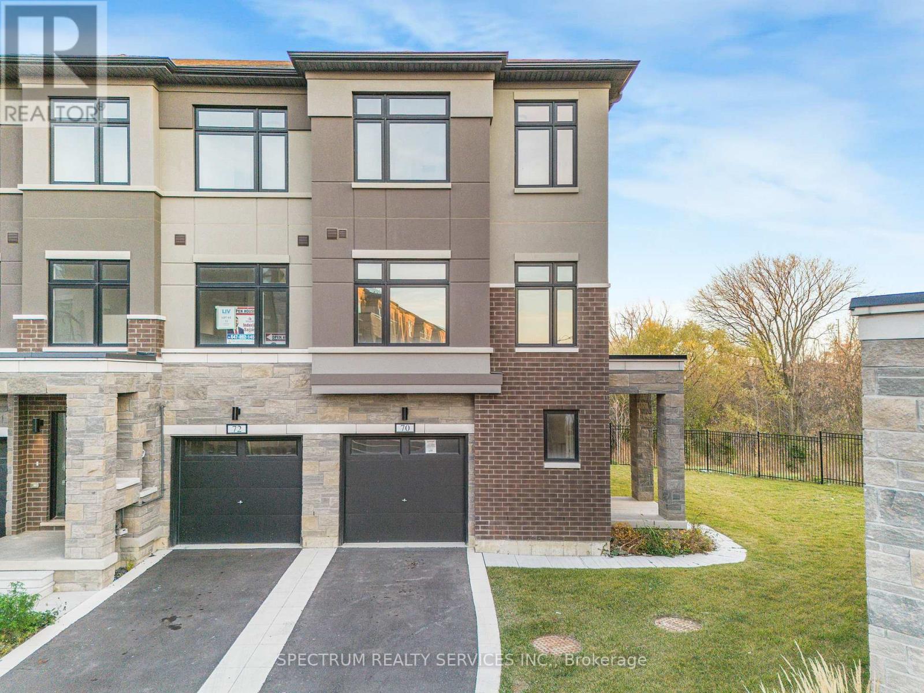
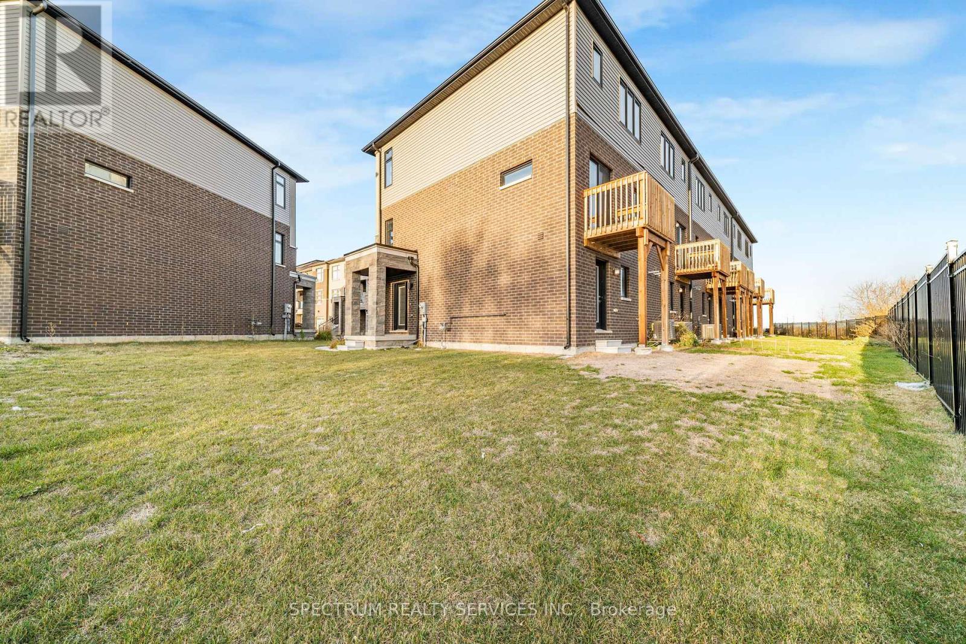
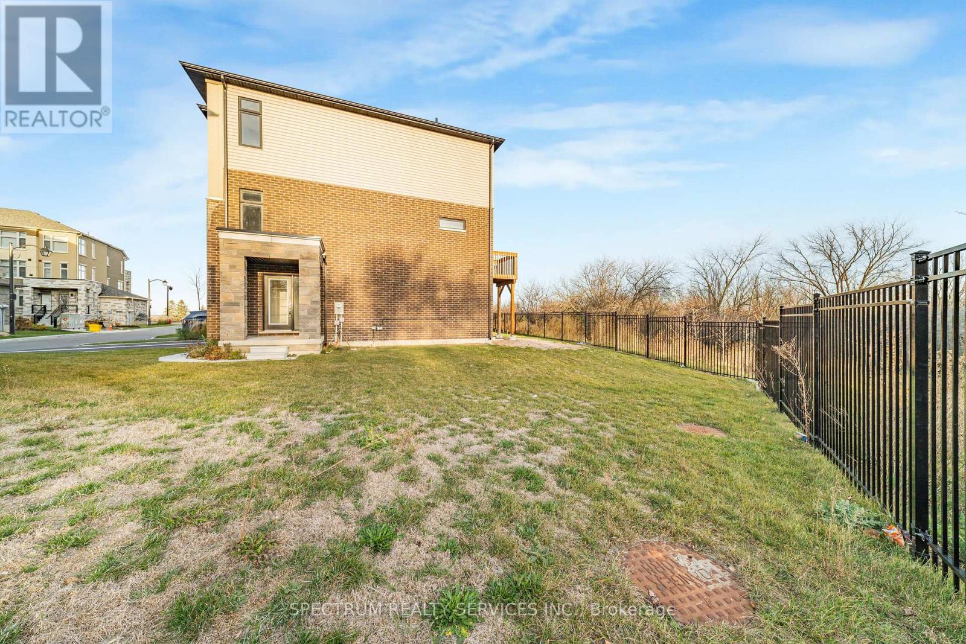
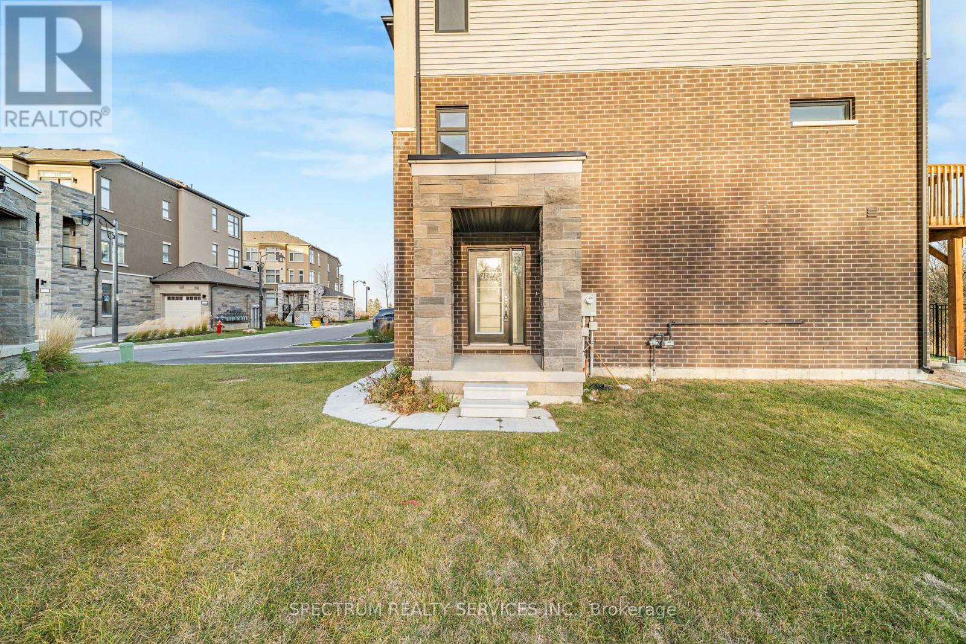
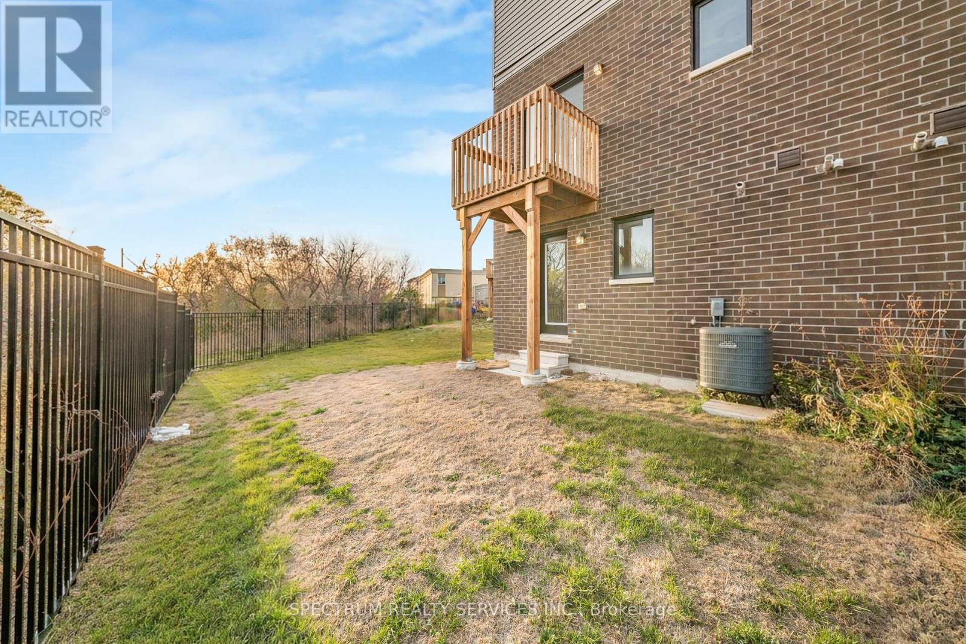
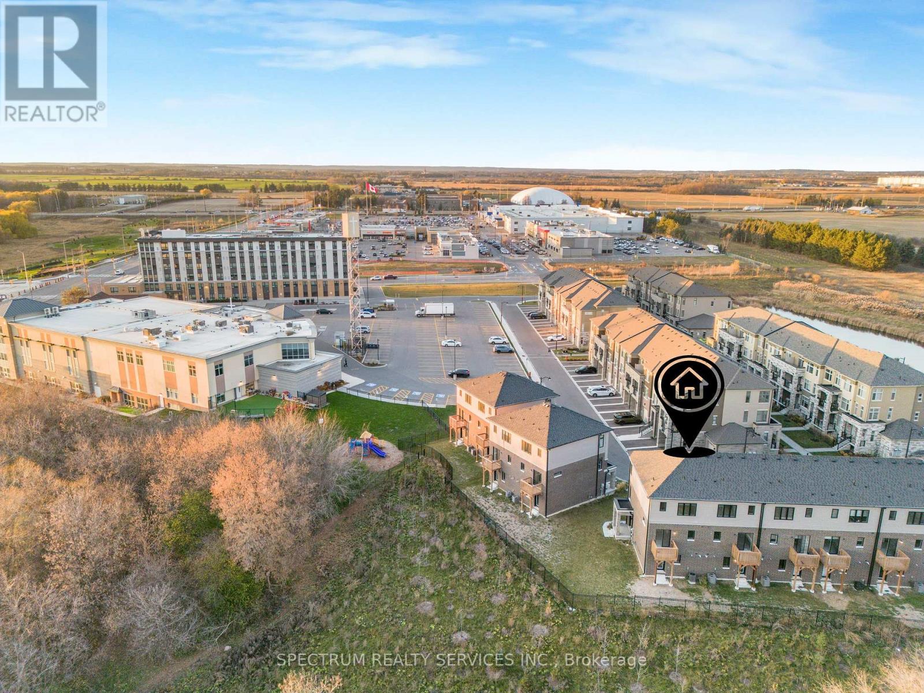
$361.57 MonthlyDiscover modern confort and style in this brand-new seat-detached townhone located in a desirable Brampton neighbourhood offering 3 well-appointed bedrooms and 3 bathrooms, this home features a bright, open-concept layout designed for confortable living and effortless entertaining. The main floor showcases stylish laminate flooring, spacious living and dining areas with plenty of natural light, and a contemporary kitchen featuring stainless steel appliances, sleek countertops, and quality finishes. The elegant oak staircase adds a touch of sophistication, while the upper-level bedrooms and hallway feature soft carpeting. Enjoy convenient access to parks, schools, shopping, restaurants, and everyday essentials. A fantastic opportunity for families, first-time buyers, or investors looking for a modern home in a conventent location. (id:61865)
Property Details
| MLS® Number | W14195338 |
| Property Type | Single Family |
| Community Name | Brampton North |
| Community Features | Pets Allowed With Restrictions |
| Equipment Type | Air Conditioner, Water Heater, Furnace |
| Parking Space Total | 2 |
| Rental Equipment Type | Air Conditioner, Water Heater, Furnace |
Building
| Bathroom Total | 3 |
| Bedrooms Above Ground | 3 |
| Bedrooms Total | 3 |
| Age | New Building |
| Basement Type | None |
| Cooling Type | Central Air Conditioning |
| Exterior Finish | Brick, Stucco |
| Flooring Type | Laminate, Carpeted |
| Half Bath Total | 1 |
| Heating Fuel | Natural Gas |
| Heating Type | Forced Air |
| Stories Total | 3 |
| Size Interior | 1,600 - 1,799 Ft2 |
| Type | Row / Townhouse |
Parking
| Attached Garage | |
| Garage |
Land
| Acreage | No |
Rooms
| Level | Type | Length | Width | Dimensions |
|---|---|---|---|---|
| Main Level | Great Room | 3.96 m | 5.16 m | 3.96 m x 5.16 m |
| Main Level | Kitchen | 2.59 m | 3.28 m | 2.59 m x 3.28 m |
| Main Level | Dining Room | 2.54 m | 3.05 m | 2.54 m x 3.05 m |
| Upper Level | Primary Bedroom | 3.61 m | 3.15 m | 3.61 m x 3.15 m |
| Upper Level | Bedroom 2 | 2.44 m | 3.51 m | 2.44 m x 3.51 m |
| Upper Level | Bedroom 3 | 2.67 m | 2.69 m | 2.67 m x 2.69 m |
| Upper Level | Laundry Room | Measurements not available | ||
| Ground Level | Utility Room | Measurements not available |
Contact Us
Contact us for more information

The trademarks REALTOR®, REALTORS®, and the REALTOR® logo are controlled by The Canadian Real Estate Association (CREA) and identify real estate professionals who are members of CREA. The trademarks MLS®, Multiple Listing Service® and the associated logos are owned by The Canadian Real Estate Association (CREA) and identify the quality of services provided by real estate professionals who are members of CREA. The trademark DDF® is owned by The Canadian Real Estate Association (CREA) and identifies CREA's Data Distribution Facility (DDF®)
November 20 2026 10:32:35
Toronto Regional Real Estate Board
Spectrum Realty Services Inc.