38 Welbeck Drive Brampton, Ontario L6X 2L1





$699,000
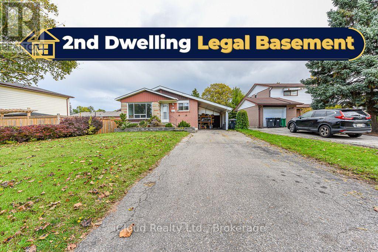
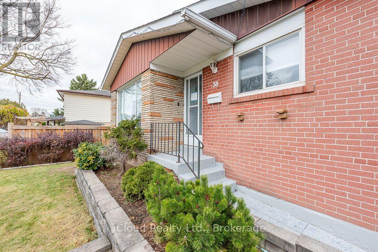
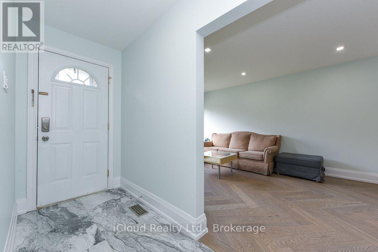
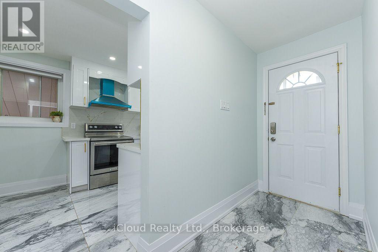
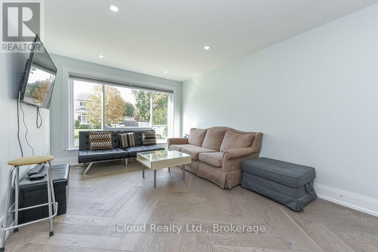
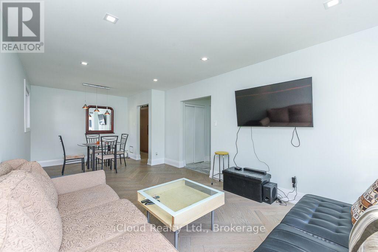
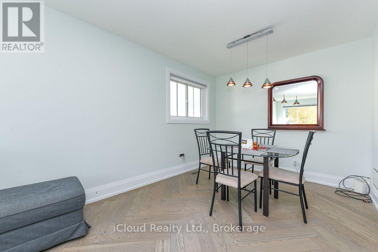
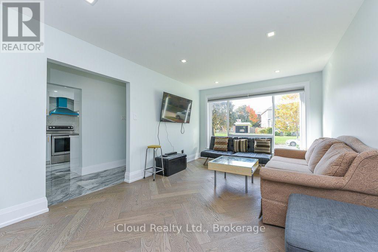
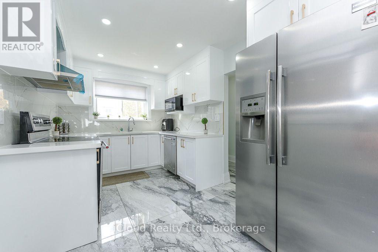
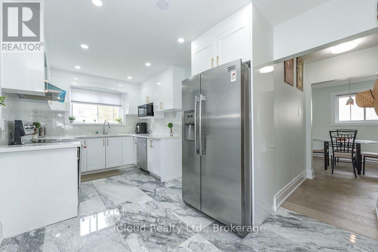
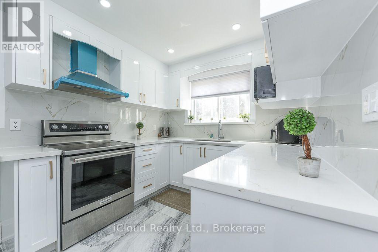
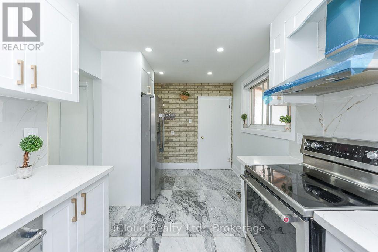
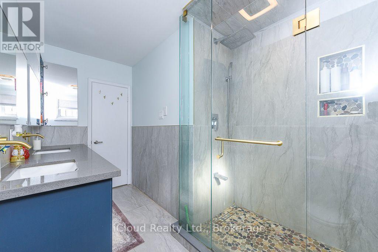
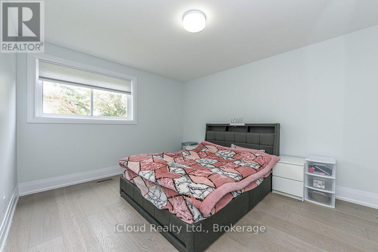
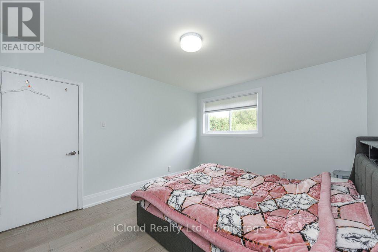
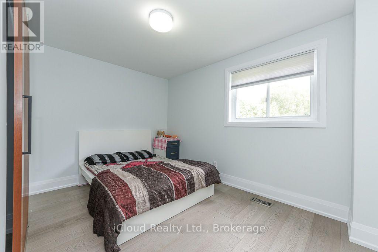
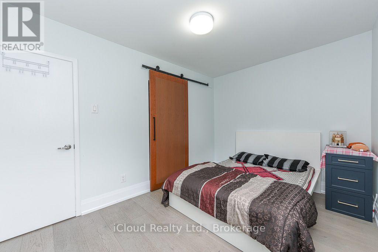
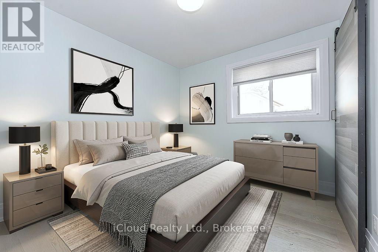
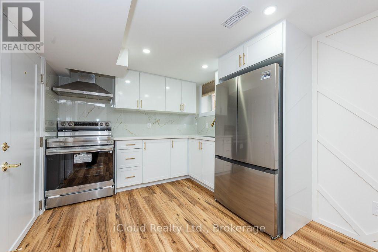
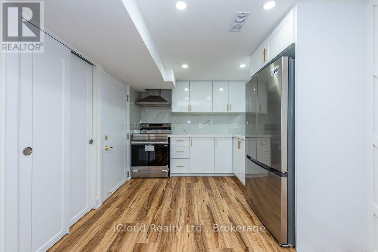
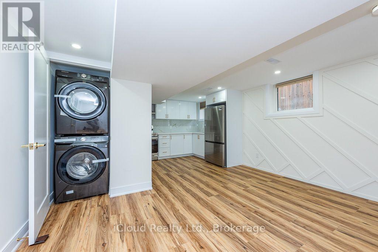
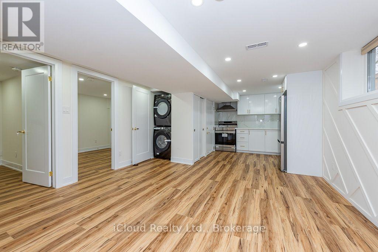
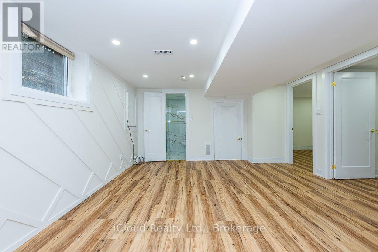
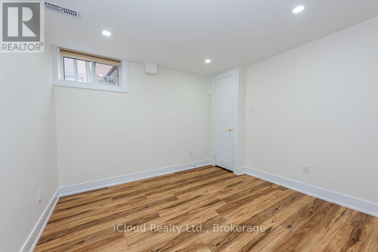
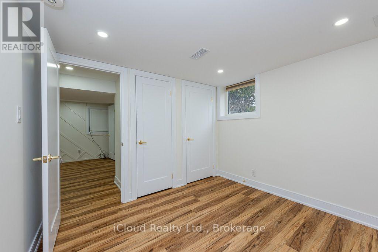
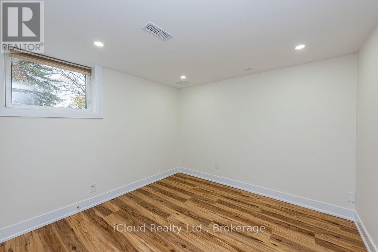
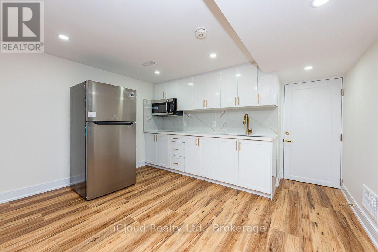
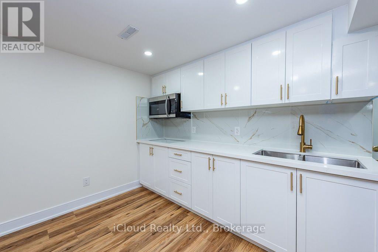
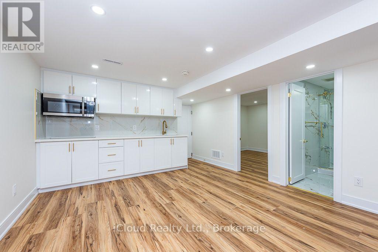
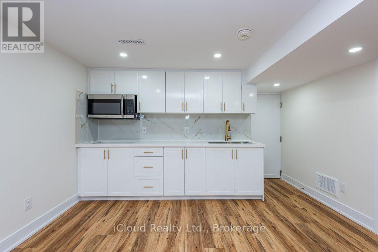
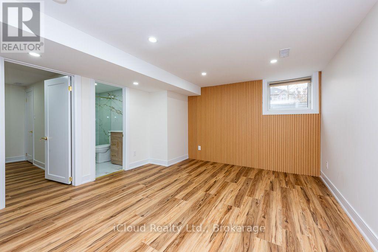
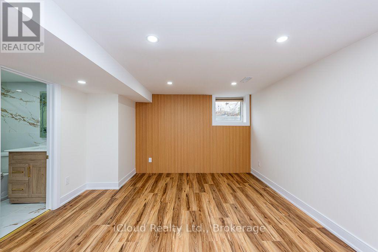
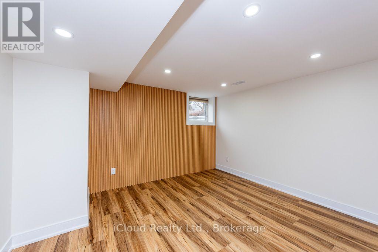
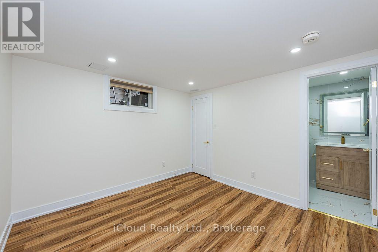
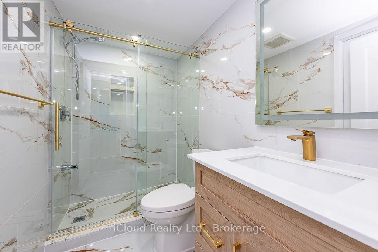
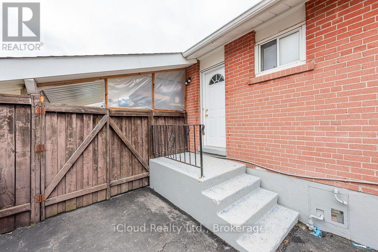
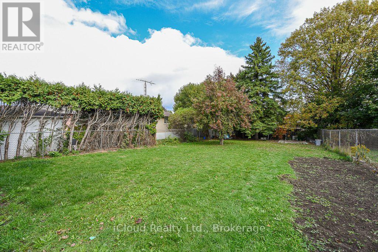
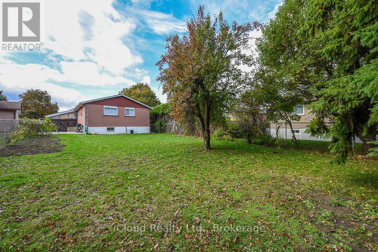
Welcome To 38 Welbeck Drive ! Nestled in the highly sought-after Northwood Park Community of Brampton. This charming detached bungalow offers an exceptional combination of comfortable living & spacious surroundings. Situated on an impressive 54 x 164 Ft lot , this home features a bright & inviting main floor with abundant natural light, a Combined Living & Dining Area, Eat-In Kitchen & 3 Generous Sized Bedrooms.A STAND OUT FEATURE OF THE PROPERTY IS : TWO SEPARATE LEGAL BASEMENTS !! One unit is idealfor Owner' Personal Use & Second offering excellent Rental Income potential !! A Rare opportunity combining comfortable living, privacy & excellent income generating possibilities. Enjoy the Large Backyard: Perfect For Entertaining, Family Gatherings and Relaxing.Conveniently located close To Public Transportation, Shopping, Recreational Facilities, and Walking Distance To Schools! . A Mature Brampton Neighbourhood on a quiet, tree-lined street in one of Brampton's most established communities. this charming home offers the perfect blend of comfort, versatility, character, convenience & income potential. (id:61865)
Open House
This property has open houses!
2:30 pm
Ends at:4:30 pm
2:00 pm
Ends at:4:00 pm
Property Details
| MLS® Number | W14191734 |
| Property Type | Single Family |
| Community Name | Northwood Park |
| Equipment Type | Water Heater |
| Features | Irregular Lot Size |
| Parking Space Total | 5 |
| Rental Equipment Type | Water Heater |
Building
| Bathroom Total | 3 |
| Bedrooms Above Ground | 3 |
| Bedrooms Below Ground | 3 |
| Bedrooms Total | 6 |
| Age | 51 To 99 Years |
| Appliances | Cooktop, Dishwasher, Dryer, Two Stoves, Two Washers, Window Coverings, Refrigerator |
| Architectural Style | Bungalow |
| Basement Development | Finished |
| Basement Features | Separate Entrance, Apartment In Basement |
| Basement Type | N/a, N/a, N/a (finished) |
| Construction Style Attachment | Detached |
| Cooling Type | Central Air Conditioning |
| Exterior Finish | Brick |
| Flooring Type | Tile, Hardwood, Vinyl |
| Foundation Type | Concrete |
| Heating Fuel | Natural Gas |
| Heating Type | Forced Air |
| Stories Total | 1 |
| Size Interior | 1,100 - 1,500 Ft2 |
| Type | House |
| Utility Water | Municipal Water |
Parking
| Carport | |
| No Garage |
Land
| Acreage | No |
| Fence Type | Fenced Yard |
| Sewer | Sanitary Sewer |
| Size Depth | 164 Ft |
| Size Frontage | 54 Ft |
| Size Irregular | 54 X 164 Ft |
| Size Total Text | 54 X 164 Ft |
Rooms
| Level | Type | Length | Width | Dimensions |
|---|---|---|---|---|
| Basement | Bedroom | 3.078 m | 3.048 m | 3.078 m x 3.048 m |
| Main Level | Kitchen | 6.95 m | 3.32 m | 6.95 m x 3.32 m |
| Main Level | Dining Room | 2.51 m | 2.6 m | 2.51 m x 2.6 m |
| Main Level | Living Room | 2.59 m | 2.42 m | 2.59 m x 2.42 m |
| Main Level | Primary Bedroom | 3.9 m | 3.39 m | 3.9 m x 3.39 m |
| Main Level | Bedroom 2 | 3.86 m | 2.69 m | 3.86 m x 2.69 m |
| Main Level | Bedroom 3 | 2.83 m | 2.74 m | 2.83 m x 2.74 m |
Contact Us
Contact us for more information

The trademarks REALTOR®, REALTORS®, and the REALTOR® logo are controlled by The Canadian Real Estate Association (CREA) and identify real estate professionals who are members of CREA. The trademarks MLS®, Multiple Listing Service® and the associated logos are owned by The Canadian Real Estate Association (CREA) and identify the quality of services provided by real estate professionals who are members of CREA. The trademark DDF® is owned by The Canadian Real Estate Association (CREA) and identifies CREA's Data Distribution Facility (DDF®)
November 20 2026 10:59:55
Toronto Regional Real Estate Board
Icloud Realty Ltd.