170 Bartley Bull Parkway N Brampton, Ontario L6W 2K3

$999,000
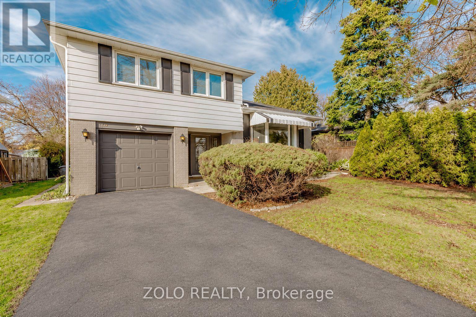
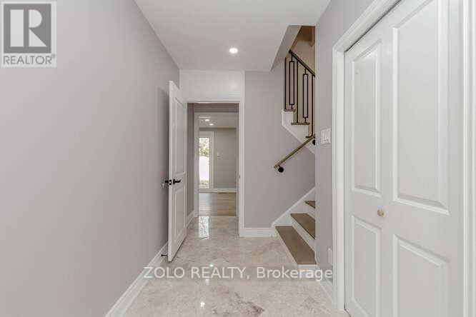
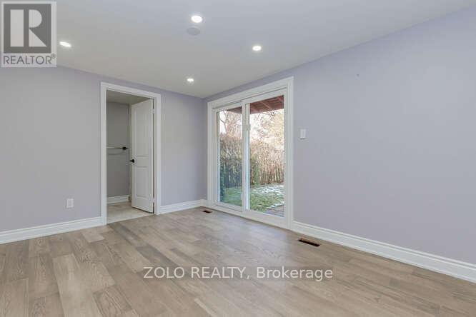
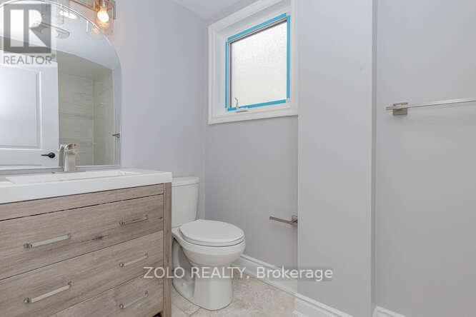
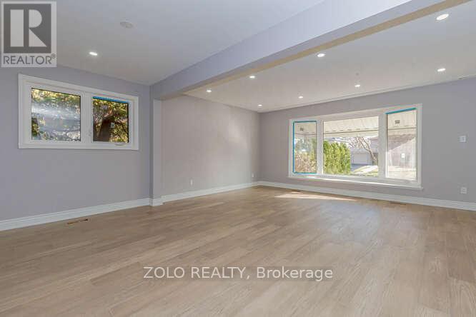
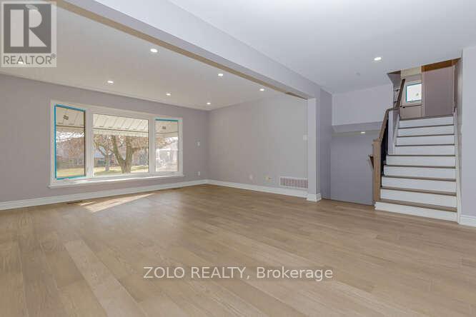
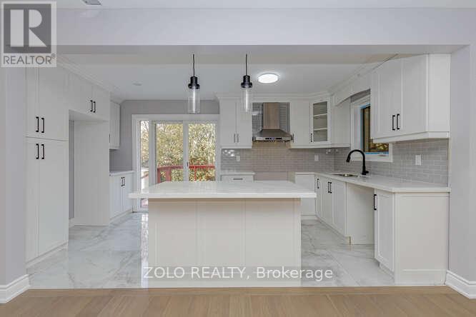
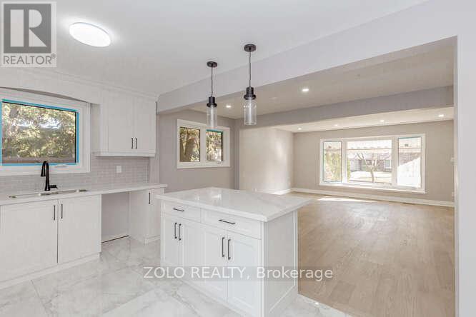
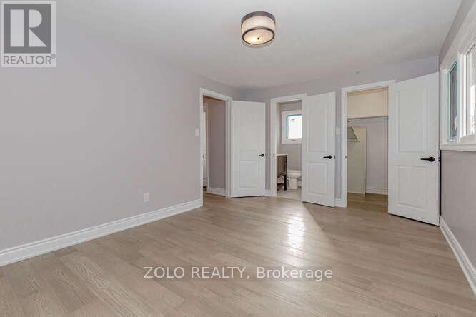
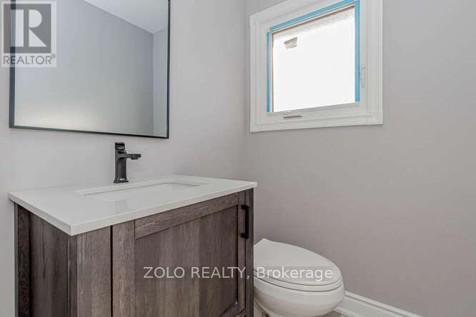
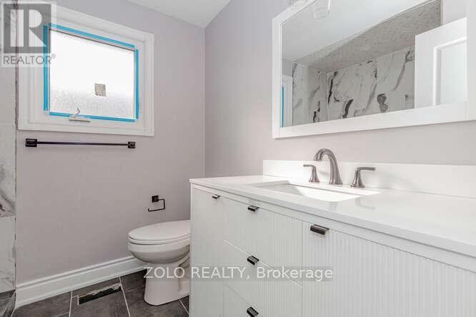
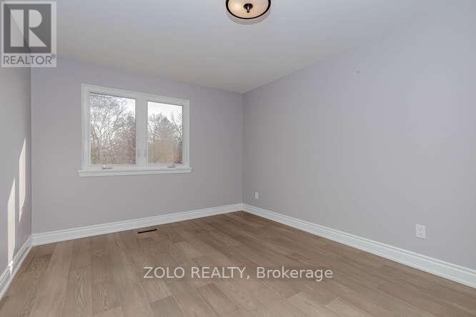
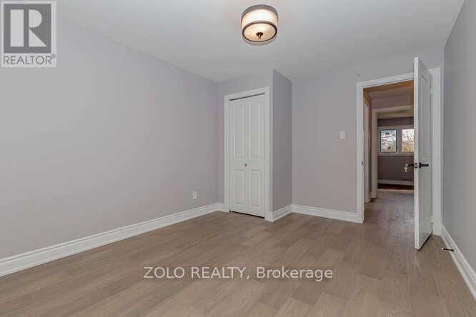
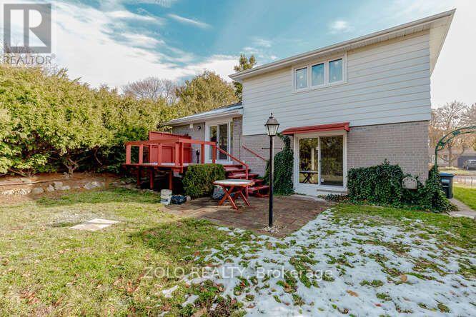
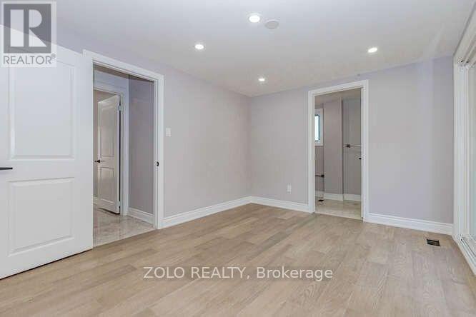
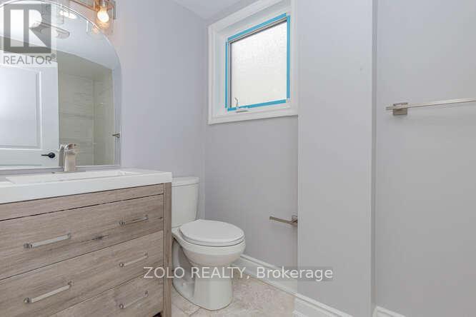
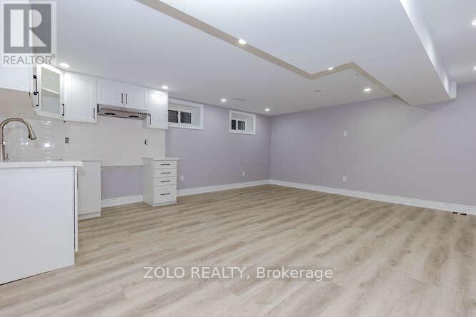
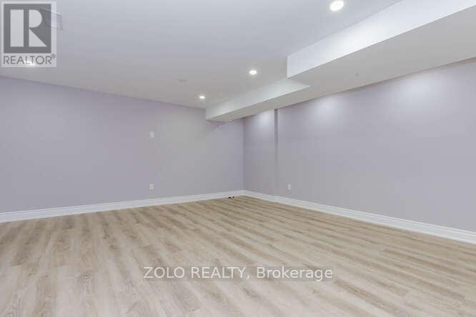
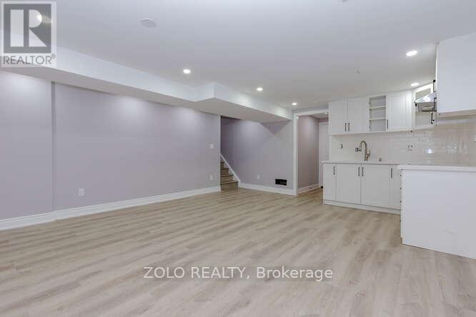
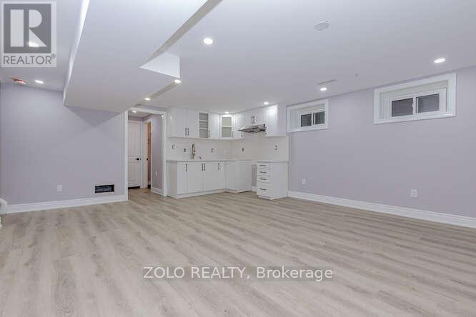
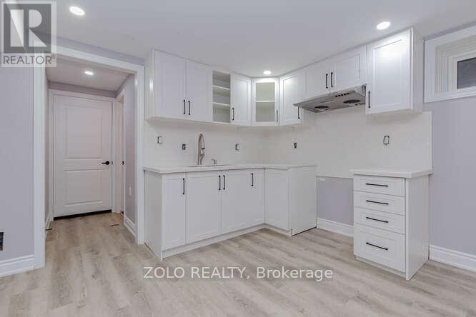
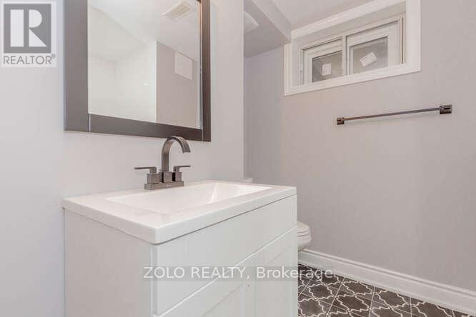
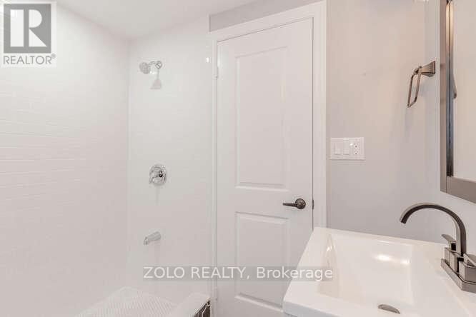
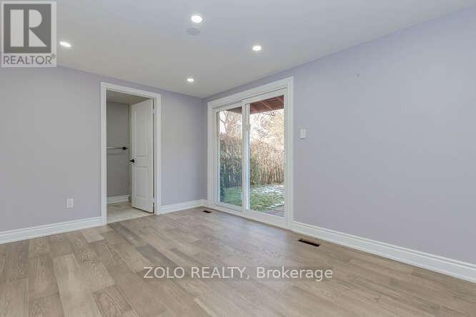
Renovated With Premium Finishes Top To Bottom! Located In Brampton's Most Desired Neighbourhood, "Peel Village". This 3 Bedroom House Is Done With Front Foyer Marble And Hardwood Throughout. Open Concept Living/Dining/Kitchen. Fully done partial walk-out basement unit. Walk-Out To Private Peaceful Yard With A Deck To Host Backyard Bbqs And More (id:61865)
Property Details
| MLS® Number | W14189672 |
| Property Type | Single Family |
| Community Name | Brampton East |
| Equipment Type | Water Heater |
| Features | Carpet Free, In-law Suite |
| Parking Space Total | 5 |
| Rental Equipment Type | Water Heater |
Building
| Bathroom Total | 4 |
| Bedrooms Above Ground | 3 |
| Bedrooms Below Ground | 1 |
| Bedrooms Total | 4 |
| Appliances | Dishwasher, Stove, Refrigerator |
| Basement Development | Finished |
| Basement Features | Apartment In Basement |
| Basement Type | N/a, N/a (finished) |
| Construction Style Attachment | Detached |
| Construction Style Split Level | Backsplit |
| Cooling Type | Central Air Conditioning |
| Exterior Finish | Brick Facing, Aluminum Siding |
| Foundation Type | Brick |
| Half Bath Total | 1 |
| Heating Fuel | Electric |
| Heating Type | Forced Air |
| Size Interior | 1,500 - 2,000 Ft2 |
| Type | House |
| Utility Water | Municipal Water |
Parking
| Attached Garage | |
| Garage |
Land
| Acreage | No |
| Sewer | Sanitary Sewer |
| Size Depth | 110 M |
| Size Frontage | 50 M |
| Size Irregular | 50 X 110 M |
| Size Total Text | 50 X 110 M |
Rooms
| Level | Type | Length | Width | Dimensions |
|---|---|---|---|---|
| Second Level | Living Room | 45.7 m | 4.8 m | 45.7 m x 4.8 m |
| Second Level | Dining Room | 2.4 m | 3.4 m | 2.4 m x 3.4 m |
| Second Level | Kitchen | 4.8 m | 3.4 m | 4.8 m x 3.4 m |
| Lower Level | Living Room | 6.1 m | 5.4 m | 6.1 m x 5.4 m |
| Lower Level | Kitchen | 2.4 m | 3.4 m | 2.4 m x 3.4 m |
| Main Level | Bedroom 4 | 5.7 m | 4.8 m | 5.7 m x 4.8 m |
| Upper Level | Primary Bedroom | 3 m | 3.9 m | 3 m x 3.9 m |
| Upper Level | Bedroom 2 | 3 m | 3.9 m | 3 m x 3.9 m |
| Upper Level | Bedroom 3 | 3 m | 3.5 m | 3 m x 3.5 m |
Utilities
| Electricity | Available |
| Sewer | Available |
Contact Us
Contact us for more information

The trademarks REALTOR®, REALTORS®, and the REALTOR® logo are controlled by The Canadian Real Estate Association (CREA) and identify real estate professionals who are members of CREA. The trademarks MLS®, Multiple Listing Service® and the associated logos are owned by The Canadian Real Estate Association (CREA) and identify the quality of services provided by real estate professionals who are members of CREA. The trademark DDF® is owned by The Canadian Real Estate Association (CREA) and identifies CREA's Data Distribution Facility (DDF®)
November 17 2026 10:31:59
Toronto Regional Real Estate Board
Zolo Realty