64 - 2651 Aquitaine Avenue Mississauga, Ontario L5N 1V5

$623,900Maintenance, Parking, Common Area Maintenance
$625 Monthly
Maintenance, Parking, Common Area Maintenance
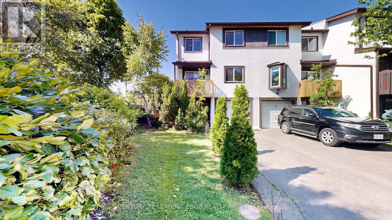
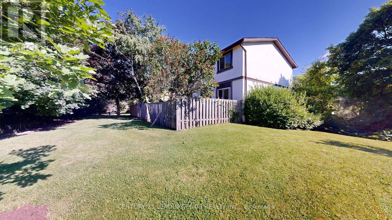
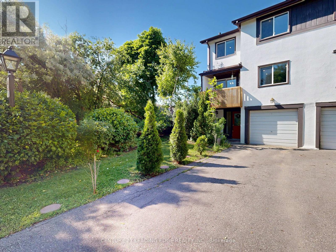
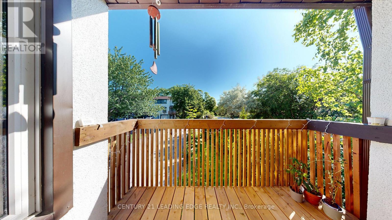
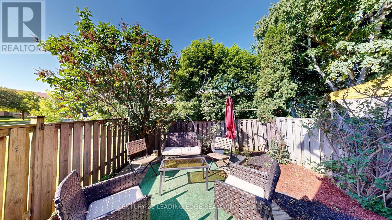
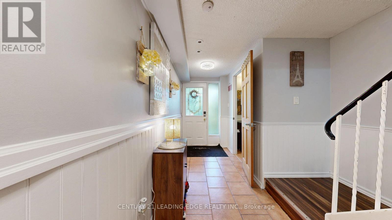
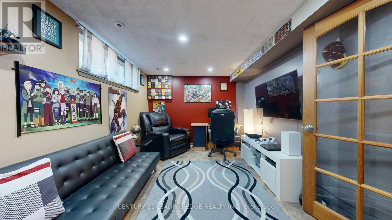
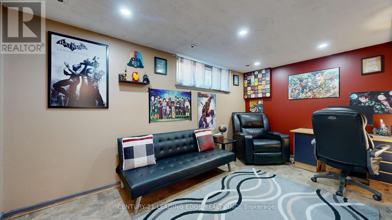
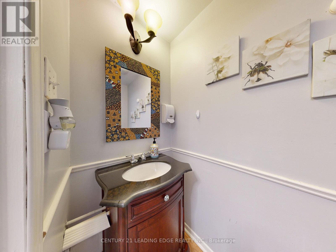
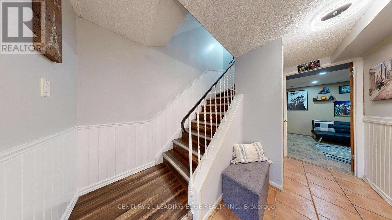
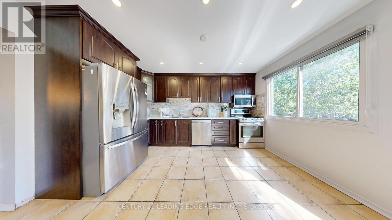
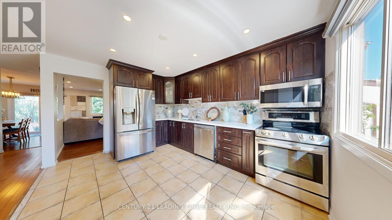
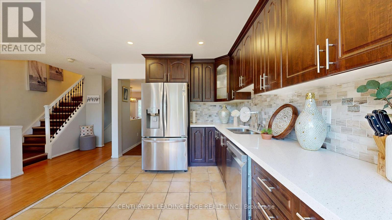
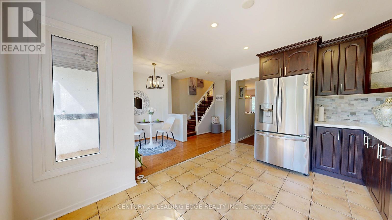
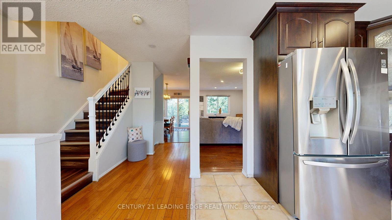
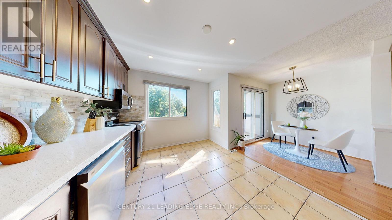
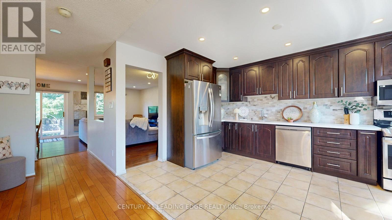
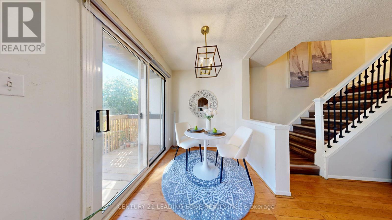
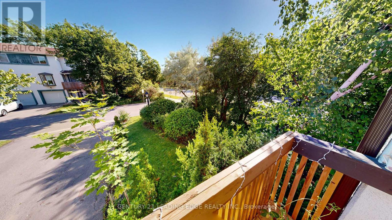
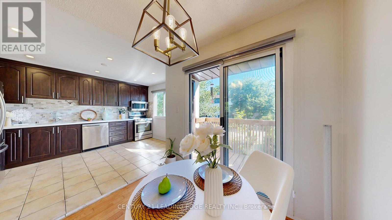
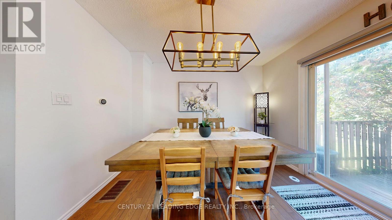
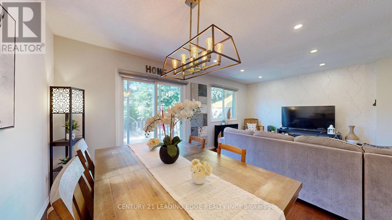
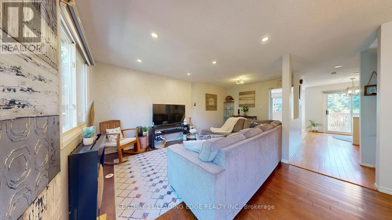
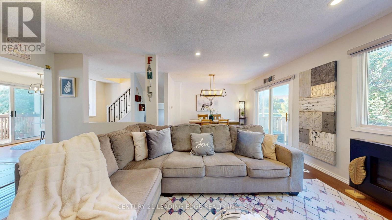
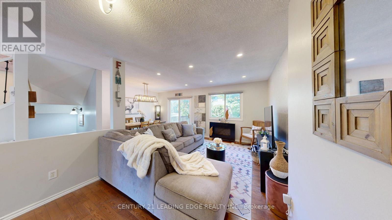
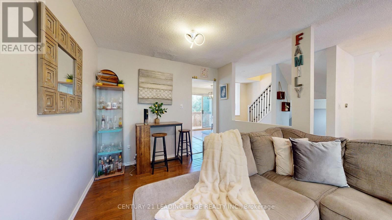
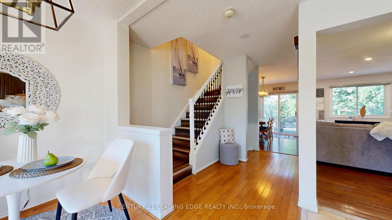
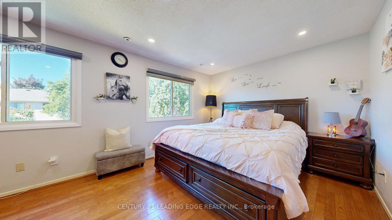
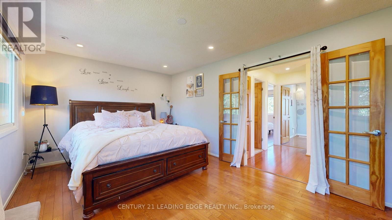
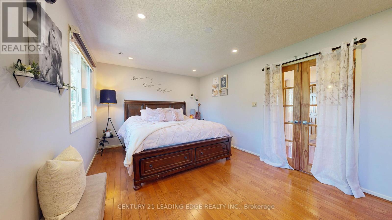
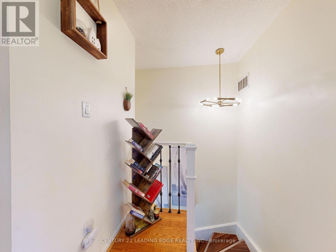
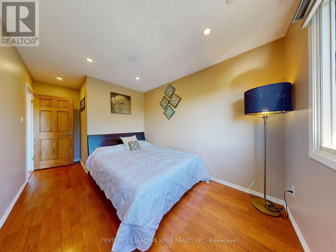
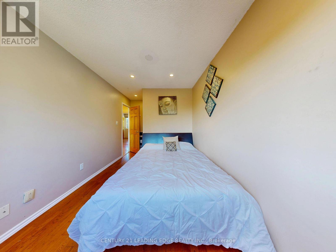
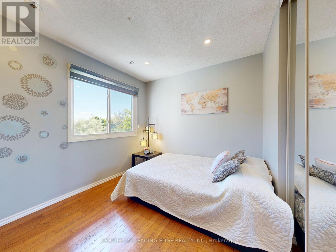
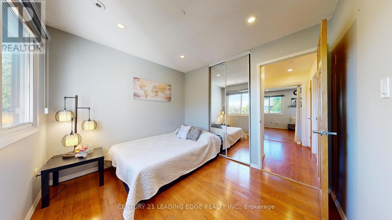
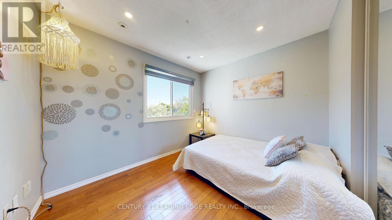
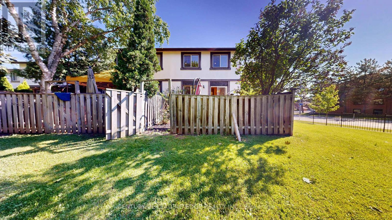
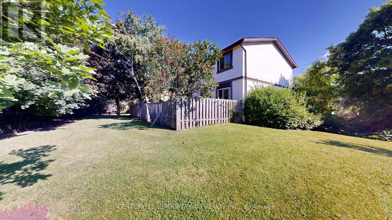
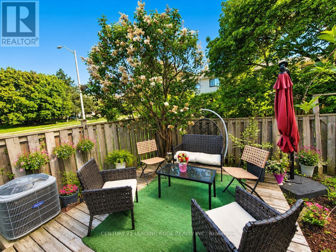
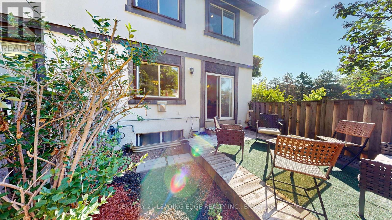
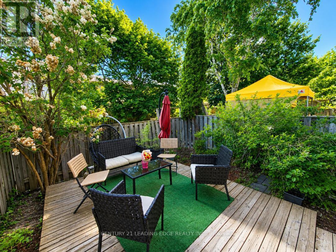
$625 MonthlyPrime Meadowvale Location > Spacious End-Unit Townhouse! A fantastic opportunity for first-time buyers, growing families, or anyone looking for extra space and convenience! Located in one of Mississauga's desirable communities, just steps to Meadowvale GO Station and minutes to Highways 401 & 407, shopping, schools, library, community Centre, and beautiful Lake Aquitaine Park. One of the largest homes in the enclave, this rare end-unit offers extra privacy, a generous front yard, fully fenced backyard, private balcony, and parking for 3 vehicles. Enjoy a versatile layout with separate living, dining, and kitchen areas, plus a spacious main-floor room ideal for a family room, home office, or additional bedroom. Great Value & Added Savings! Maintenance fees include internet, cable TV, water, parking, visitor parking, and common-area lawn maintenance. A perfect blend of space, privacy, lifestyle, and location. Move in and make it your own! All measurements and square footage are approximate. (id:61865)
Property Details
| MLS® Number | W14187934 |
| Property Type | Single Family |
| Community Name | Meadowvale |
| Community Features | Pets Allowed With Restrictions |
| Equipment Type | Air Conditioner |
| Features | Balcony |
| Parking Space Total | 3 |
| Rental Equipment Type | Air Conditioner |
Building
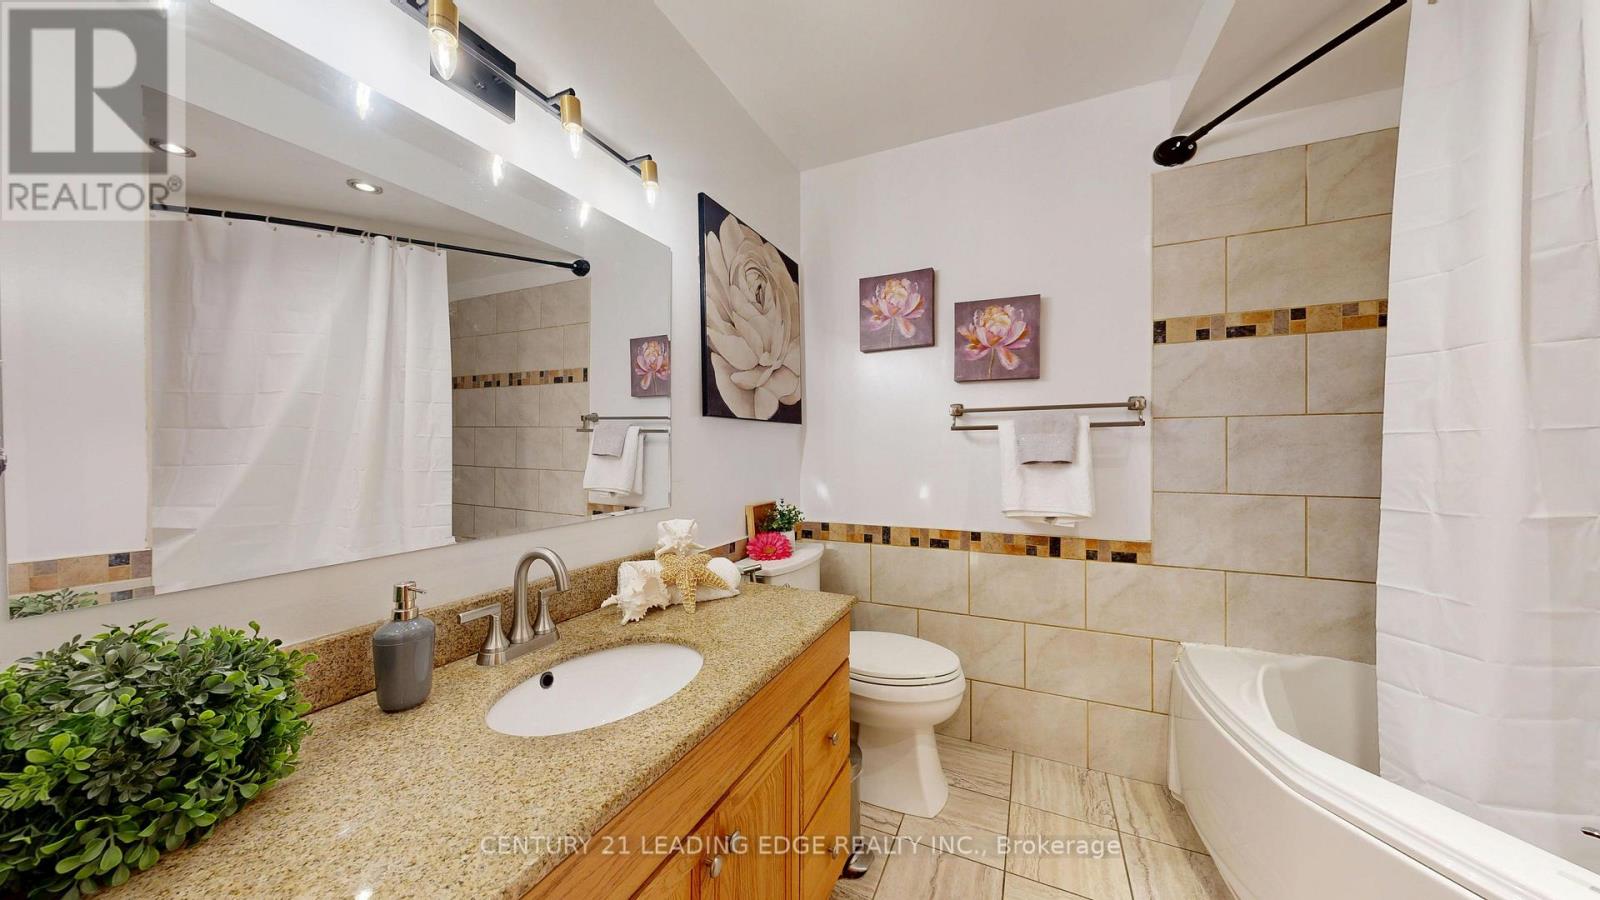
| Bathroom Total | 2 |
| Bedrooms Above Ground | 3 |
| Bedrooms Below Ground | 1 |
| Bedrooms Total | 4 |
| Appliances | Dishwasher, Dryer, Stove, Washer, Refrigerator |
| Basement Development | Finished |
| Basement Type | N/a (finished) |
| Cooling Type | Central Air Conditioning |
| Exterior Finish | Brick, Stucco |
| Half Bath Total | 1 |
| Heating Fuel | Natural Gas |
| Heating Type | Forced Air |
| Stories Total | 3 |
| Size Interior | 1,200 - 1,399 Ft2 |
| Type | Row / Townhouse |
Parking
| Garage |
Land
| Acreage | No |
Rooms
| Level | Type | Length | Width | Dimensions |
|---|---|---|---|---|
| Second Level | Living Room | 5.73 m | 3.33 m | 5.73 m x 3.33 m |
| Third Level | Bedroom 2 | 4.79 m | 2.53 m | 4.79 m x 2.53 m |
| Other | Kitchen | 4.23 m | 3.38 m | 4.23 m x 3.38 m |
| Other | Eating Area | 2.29 m | 2.23 m | 2.29 m x 2.23 m |
| Other | Dining Room | 2.91 m | 2.27 m | 2.91 m x 2.27 m |
| Other | Bedroom | 4.9 m | 3.38 m | 4.9 m x 3.38 m |
| Other | Bedroom 3 | 3.13 m | 2.73 m | 3.13 m x 2.73 m |
| Ground Level | Family Room | 4.45 m | 2.94 m | 4.45 m x 2.94 m |
Contact Us
Contact us for more information

The trademarks REALTOR®, REALTORS®, and the REALTOR® logo are controlled by The Canadian Real Estate Association (CREA) and identify real estate professionals who are members of CREA. The trademarks MLS®, Multiple Listing Service® and the associated logos are owned by The Canadian Real Estate Association (CREA) and identify the quality of services provided by real estate professionals who are members of CREA. The trademark DDF® is owned by The Canadian Real Estate Association (CREA) and identifies CREA's Data Distribution Facility (DDF®)
November 17 2026 05:00:53
Toronto Regional Real Estate Board
Century 21 Leading Edge Realty Inc.