2059 Ninth Line Oakville, Ontario L6H 7G7

$8,900,000
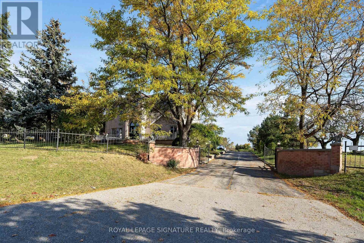
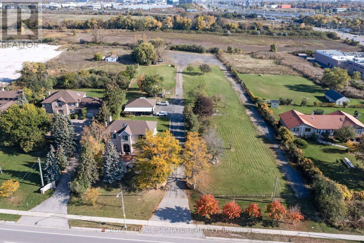
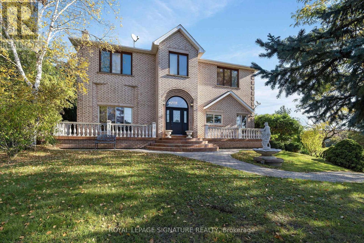
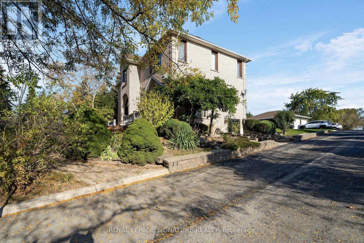
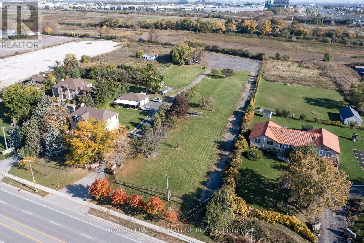
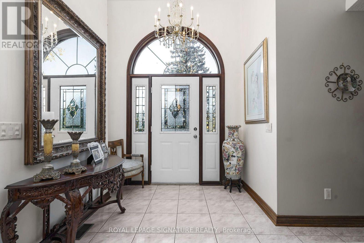
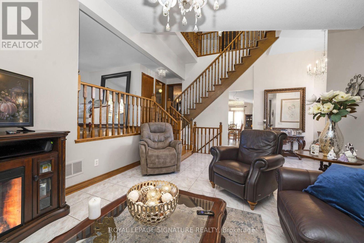
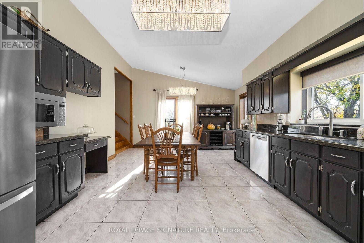
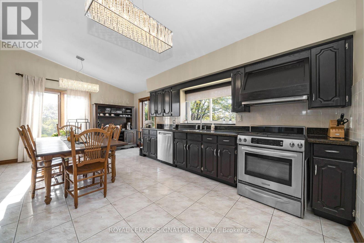
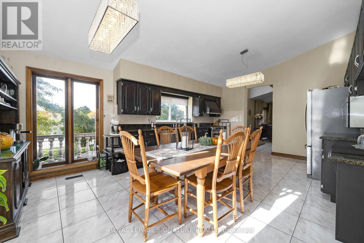
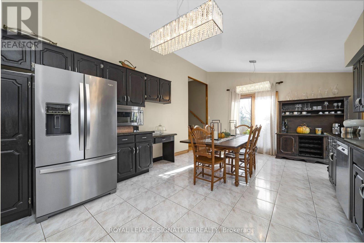
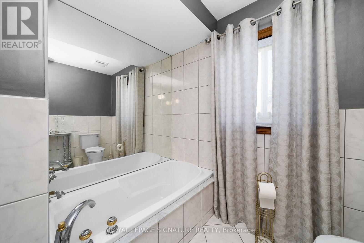
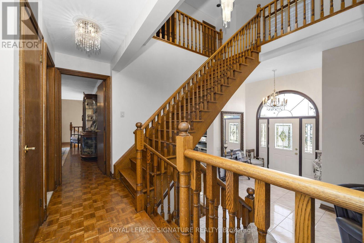
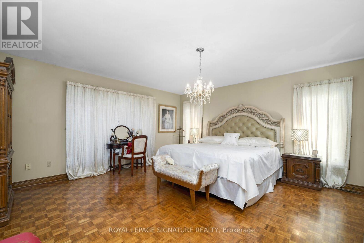
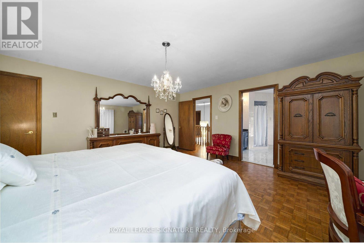
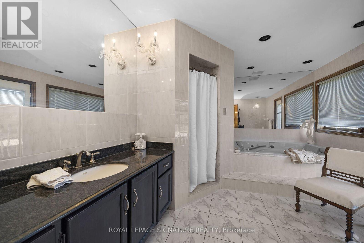
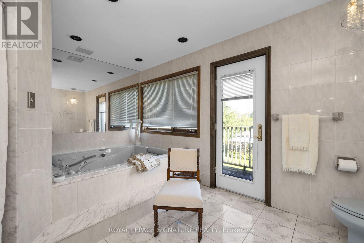
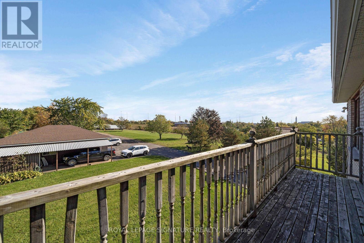
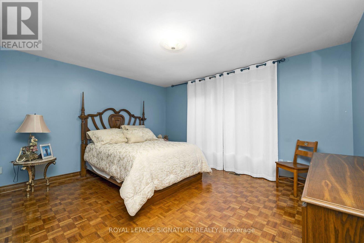
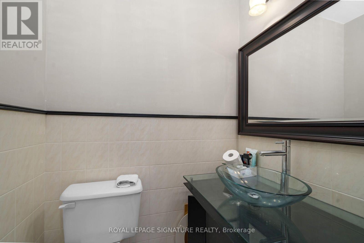
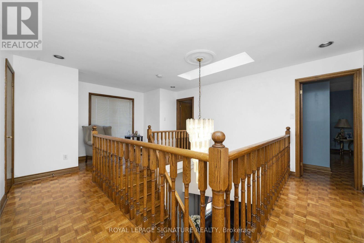
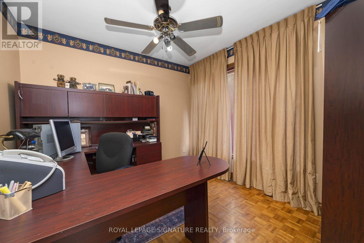
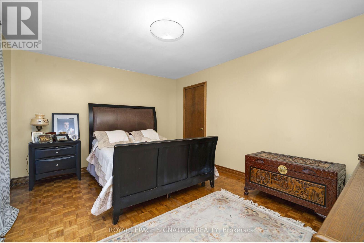
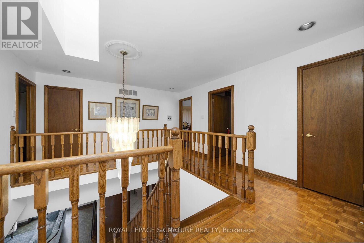
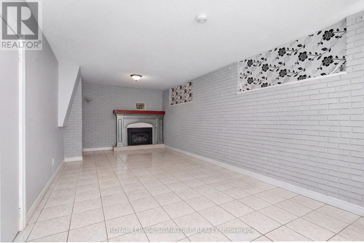
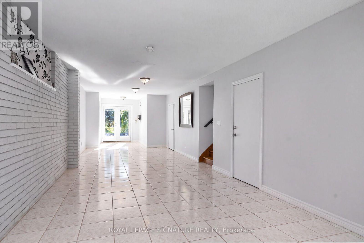
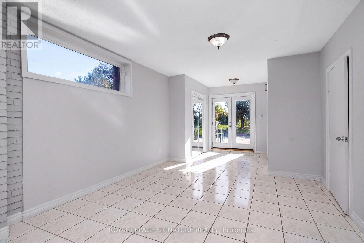
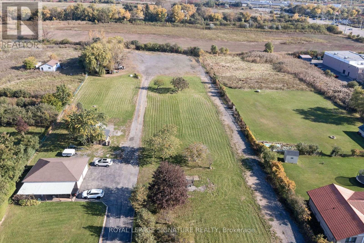
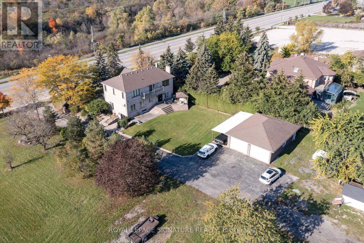
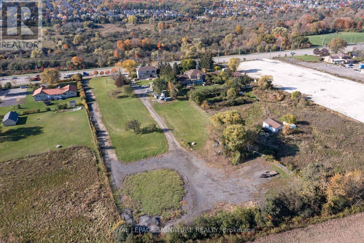
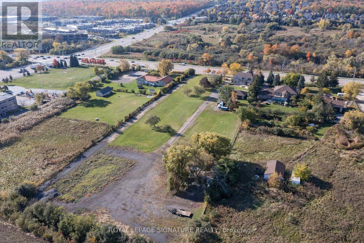
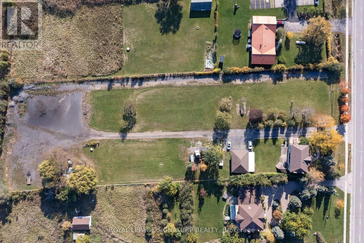
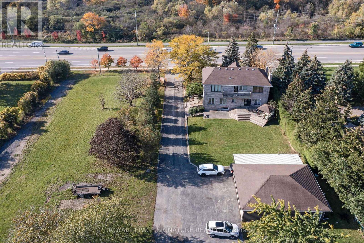
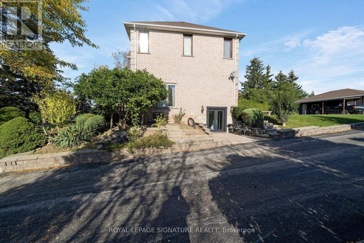
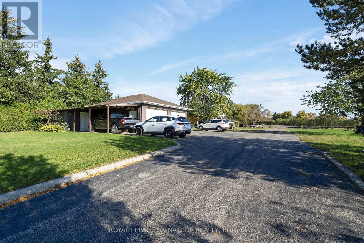
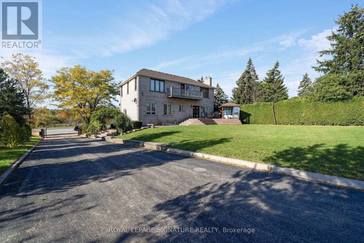
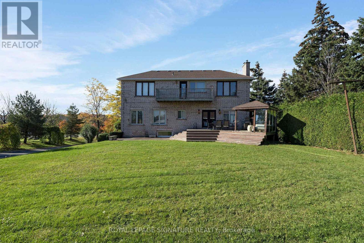
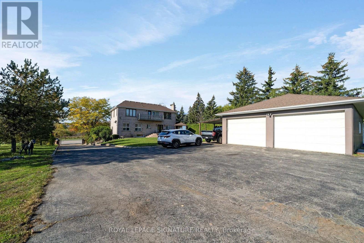
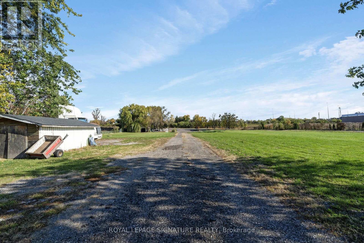
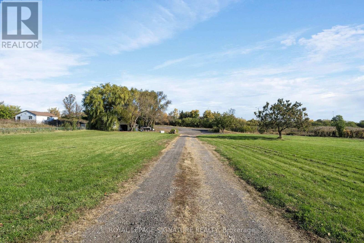
Excellent opportunity to acquire +/- 2.94 acres of prime land currently in a Employment E2 Zone, with easy access to Hwy 403, 407 and QEW. Allows for a wide range of Uses (pdf of such on file). The site includes a 2500 sq.ft 4-bedroom Home w/ a walk-out basement, a over sized 6 car workshop/garage, two sheds and three Wells that are interconnected for Water supply. The location of this property speaks for itself! (id:61865)
Property Details
| MLS® Number | W14182940 |
| Property Type | Single Family |
| Community Name | 1021 - WP Winston Park |
| Amenities Near By | Public Transit, Schools |
| Community Features | Community Centre |
| Equipment Type | Water Softener |
| Features | Rolling |
| Parking Space Total | 16 |
| Rental Equipment Type | Water Softener |
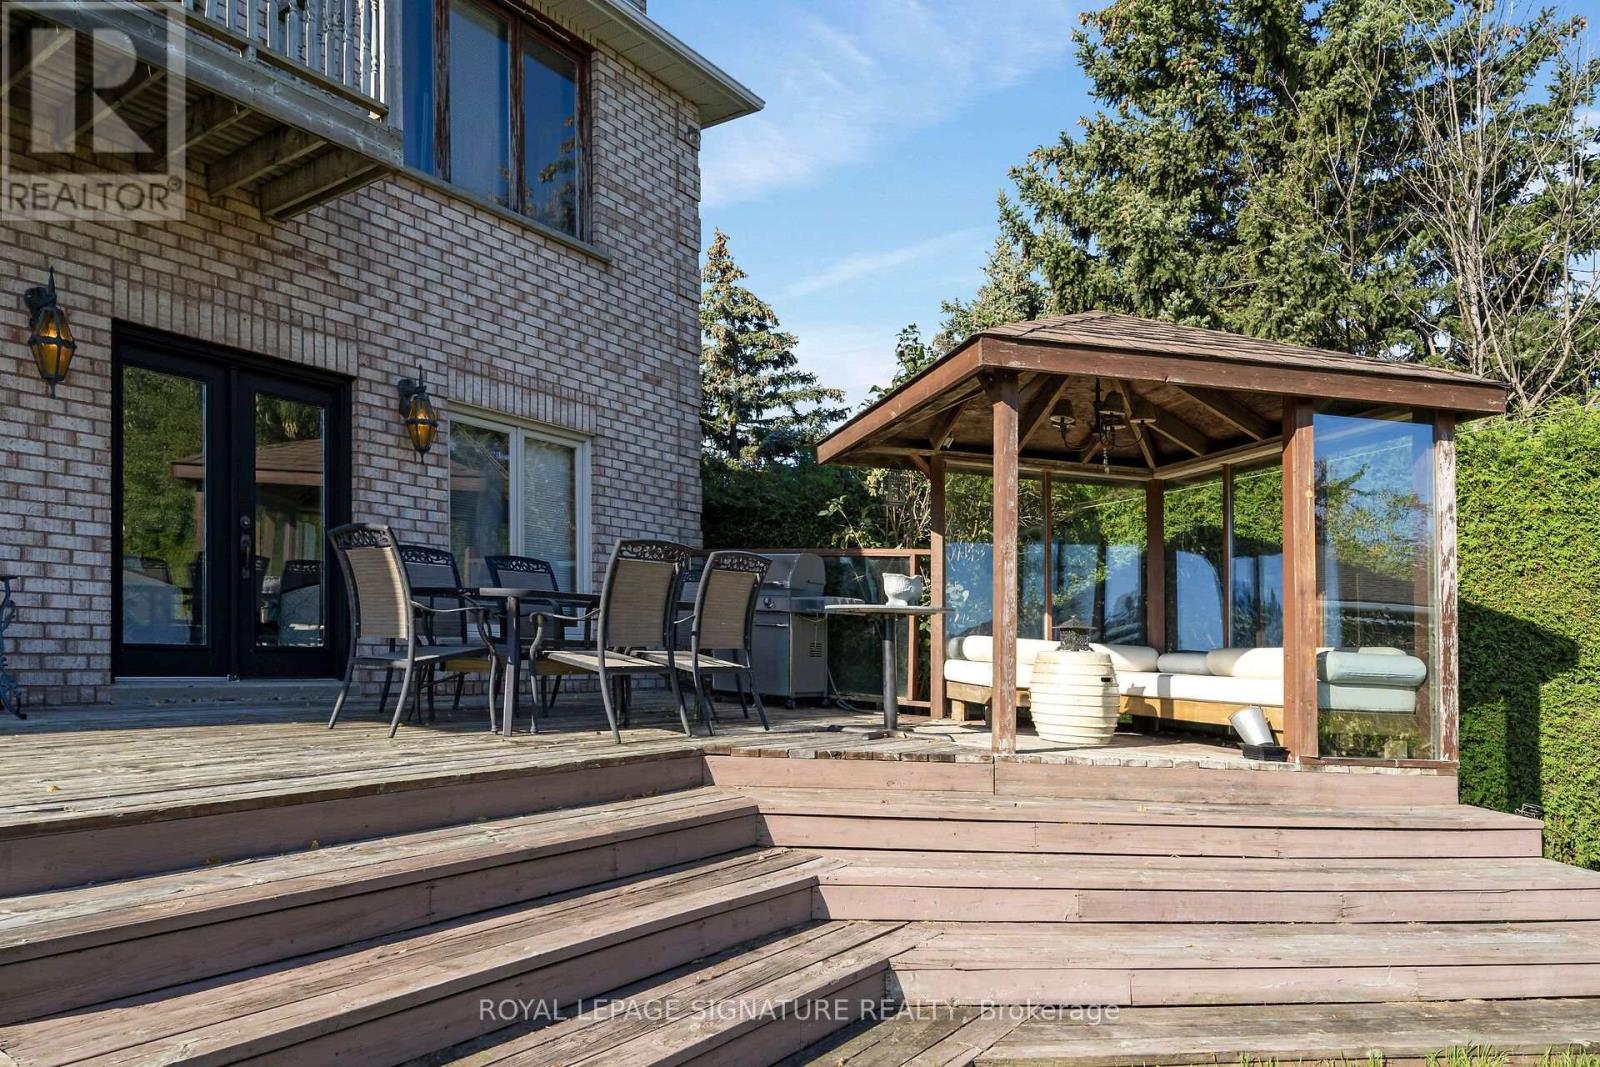
| Structure | Deck, Shed |
Building
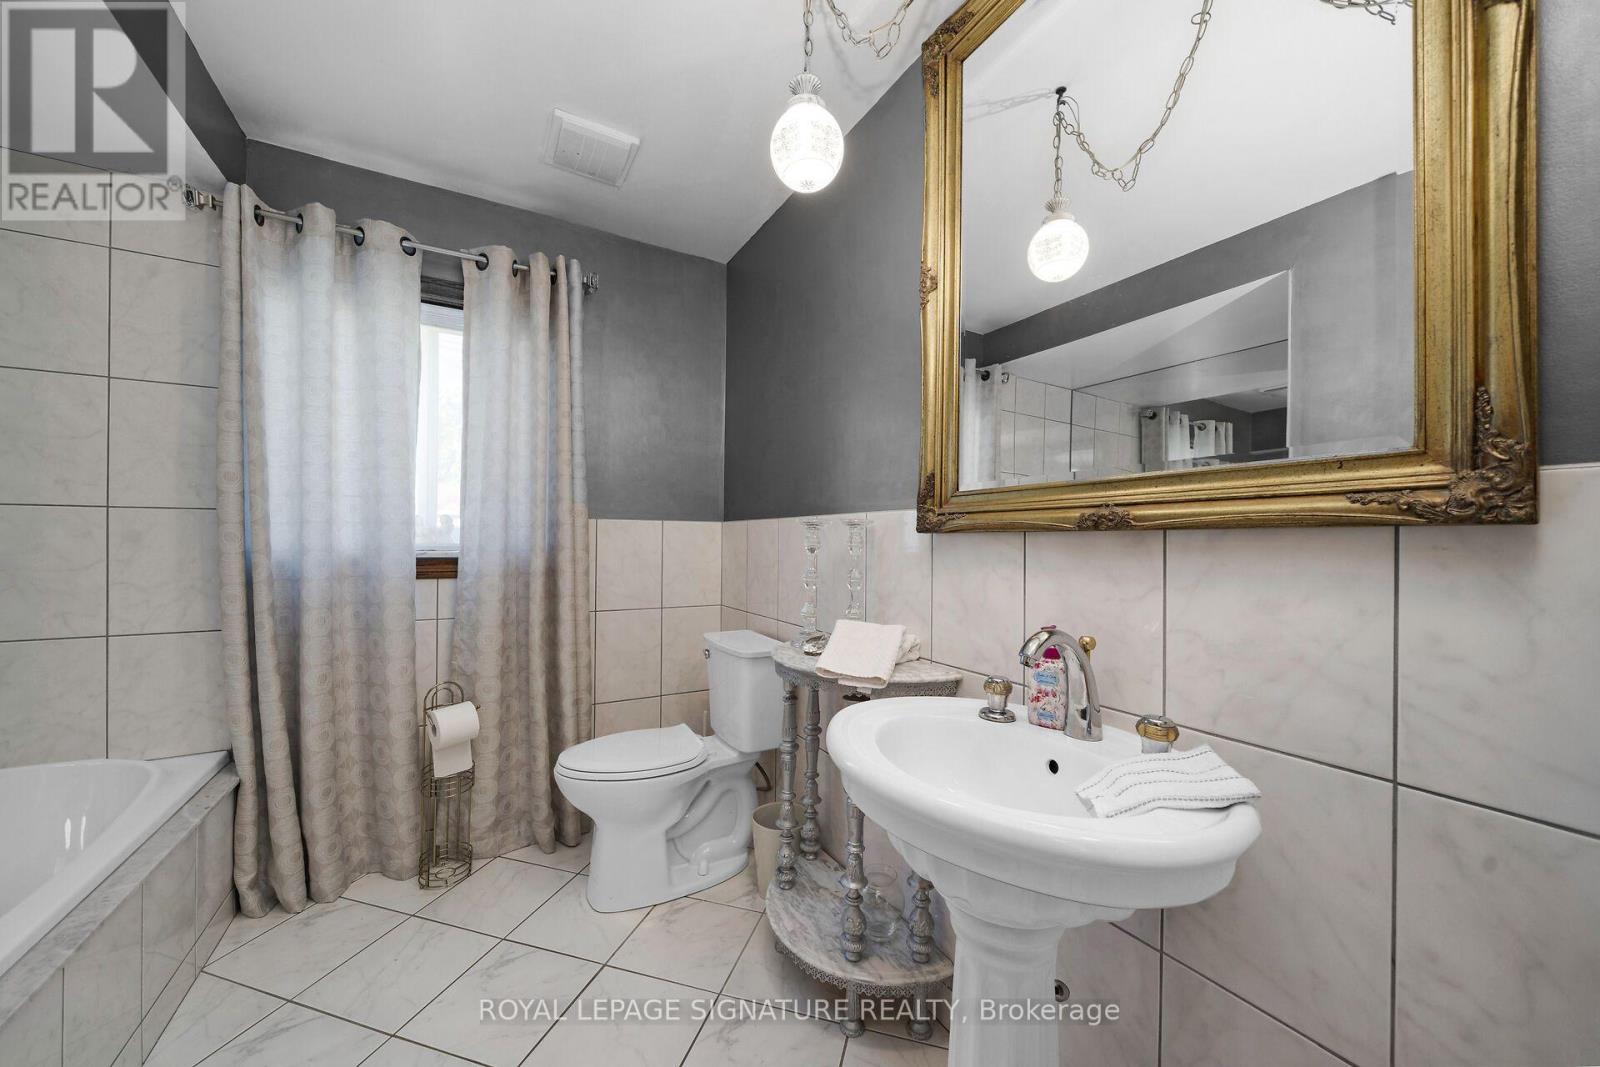
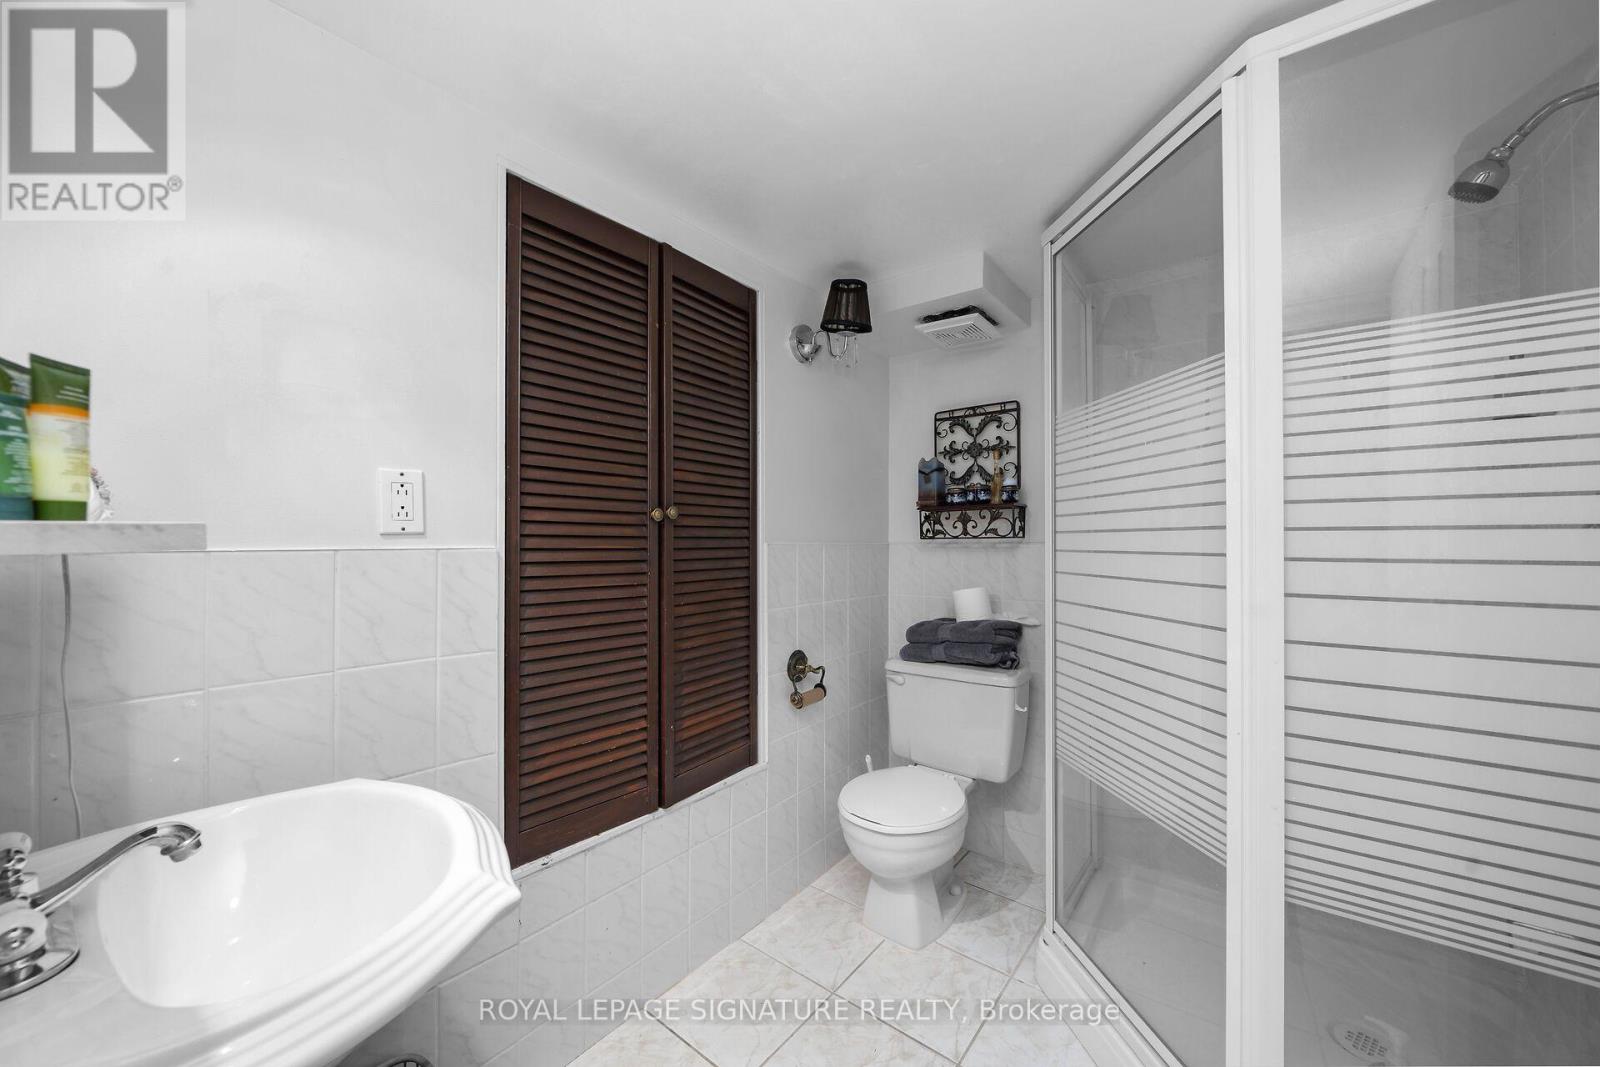
| Bathroom Total | 4 |
| Bedrooms Above Ground | 4 |
| Bedrooms Total | 4 |
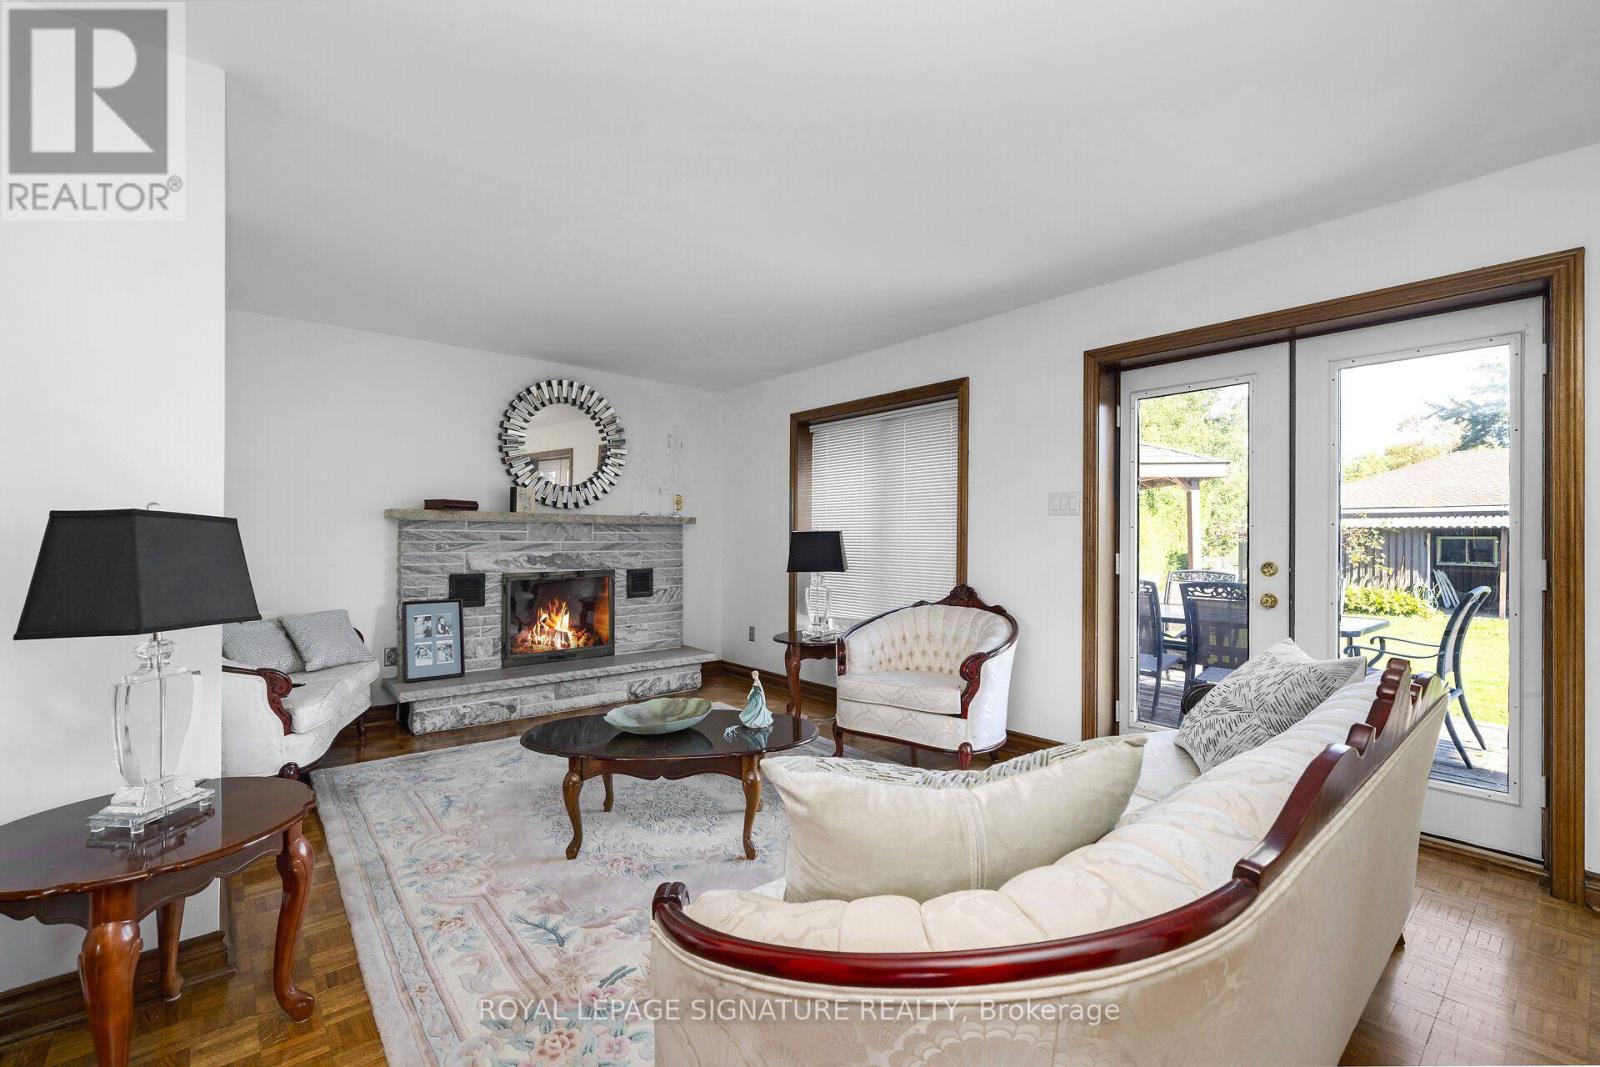
| Amenities | Fireplace(s) |
| Appliances | Garage Door Opener Remote(s), Water Heater, Dishwasher, Dryer, Gas Stove(s), Washer, Refrigerator |
| Basement Features | Walk Out |
| Basement Type | Full |
| Construction Style Attachment | Detached |
| Cooling Type | Central Air Conditioning |
| Exterior Finish | Brick |
| Fireplace Present | Yes |
| Fireplace Total | 2 |
| Flooring Type | Tile, Parquet |
| Foundation Type | Block |
| Half Bath Total | 1 |
| Heating Fuel | Natural Gas |
| Heating Type | Forced Air |
| Stories Total | 2 |
| Size Interior | 2,000 - 2,500 Ft2 |
| Type | House |
| Utility Water | Bored Well |
Parking
| Detached Garage | |
| Garage | |
| Tandem |
Land
| Acreage | Yes |
| Land Amenities | Public Transit, Schools |
| Sewer | Septic System |
| Size Depth | 631 Ft ,1 In |
| Size Frontage | 204 Ft |
| Size Irregular | 204 X 631.1 Ft |
| Size Total Text | 204 X 631.1 Ft|2 - 4.99 Acres |
| Zoning Description | E2 |
Rooms
| Level | Type | Length | Width | Dimensions |
|---|---|---|---|---|
| Second Level | Primary Bedroom | 4.55 m | 4.85 m | 4.55 m x 4.85 m |
| Second Level | Bedroom 2 | 3.94 m | 3.64 m | 3.94 m x 3.64 m |
| Second Level | Bedroom 3 | 3.94 m | 3.64 m | 3.94 m x 3.64 m |
| Basement | Cold Room | 15.15 m | 1.51 m | 15.15 m x 1.51 m |
| Basement | Laundry Room | 3.1 m | 3.2 m | 3.1 m x 3.2 m |
| Basement | Recreational, Games Room | 13.64 m | 3.18 m | 13.64 m x 3.18 m |
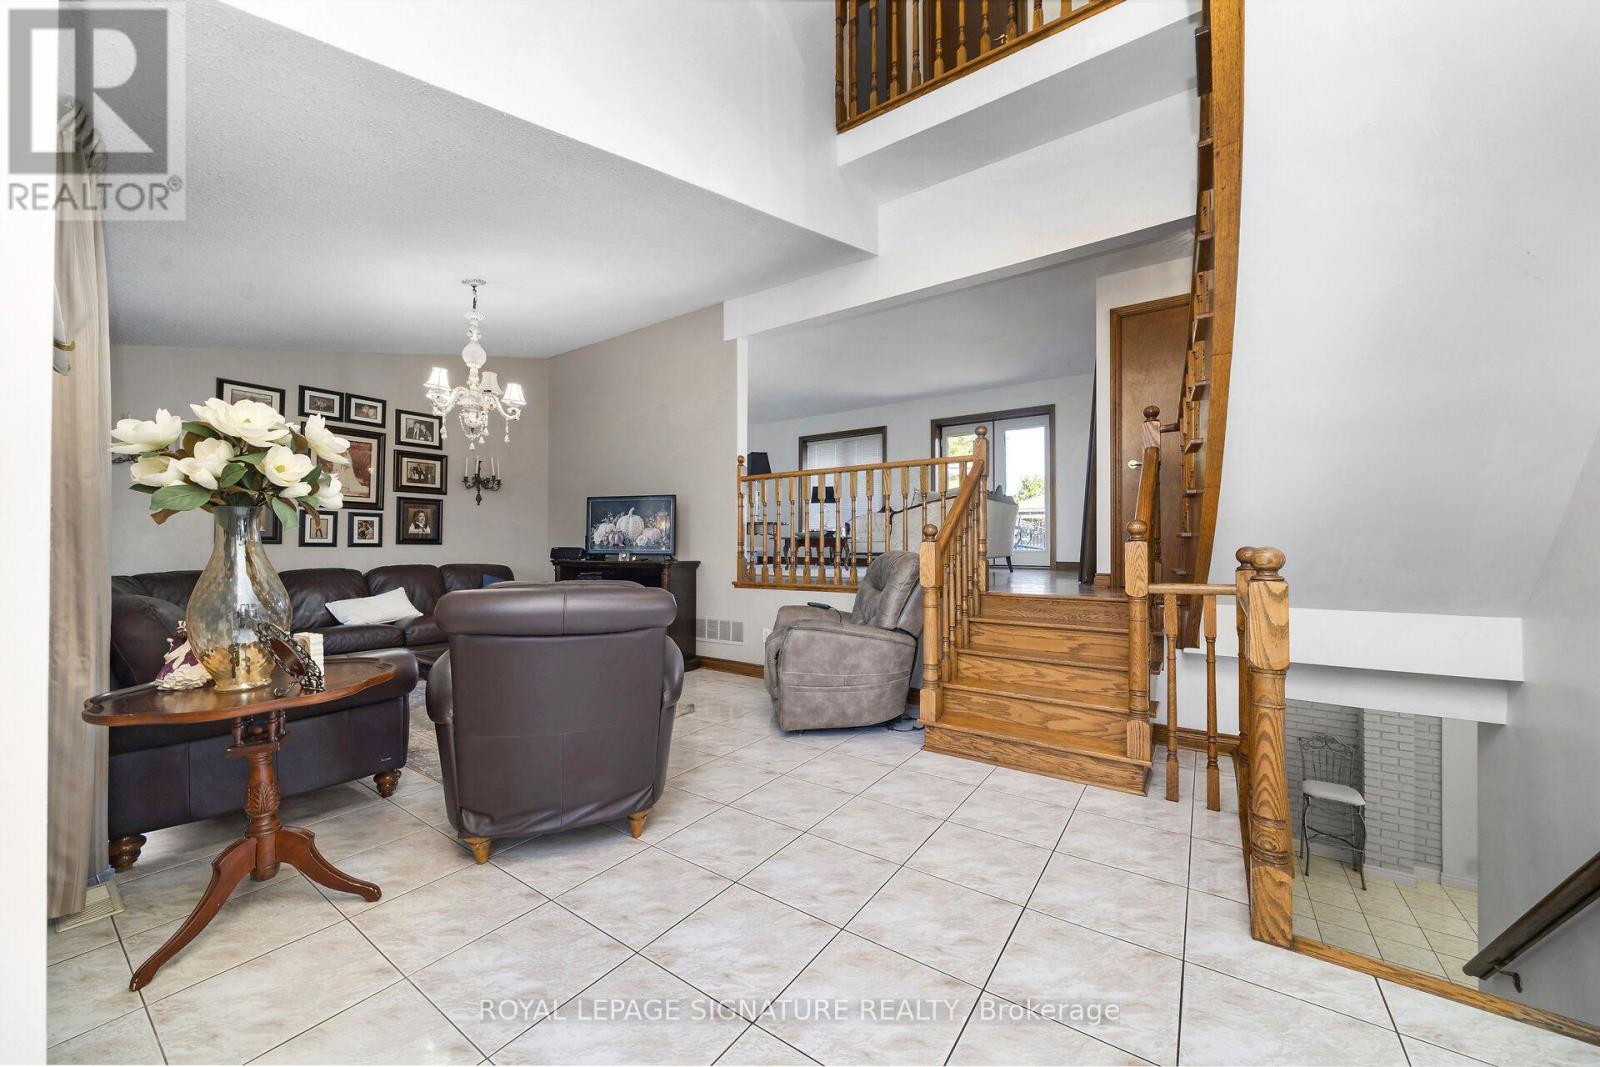
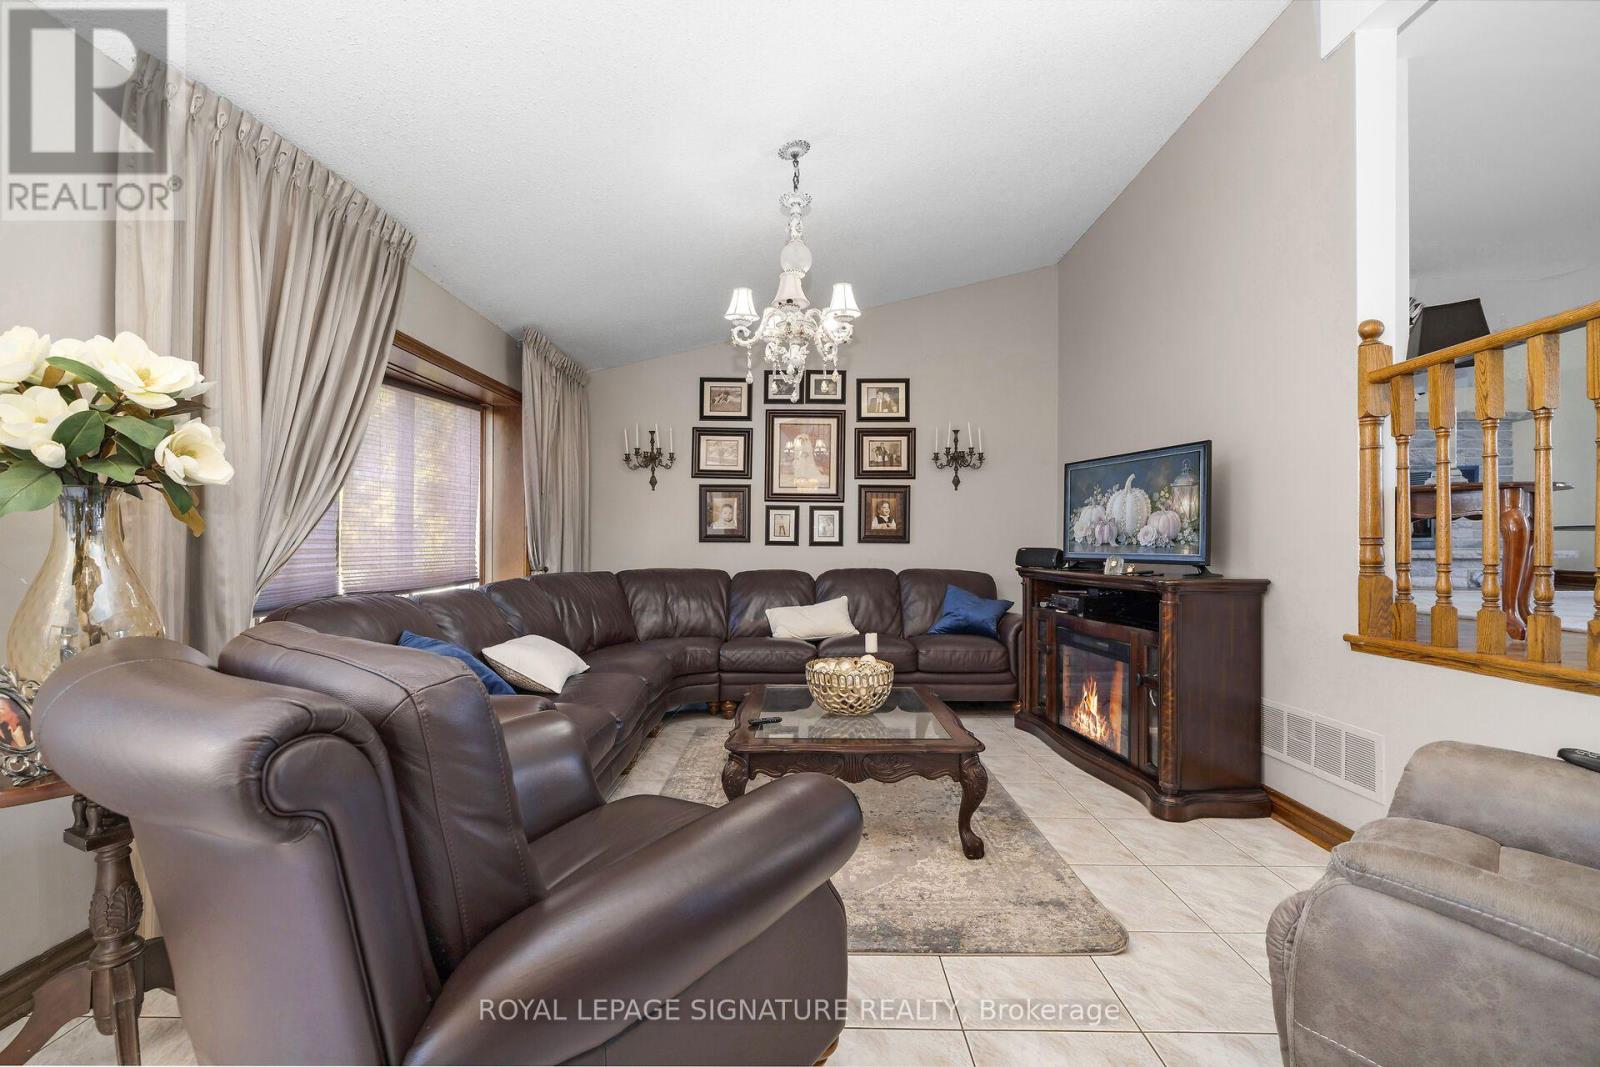
| Main Level | Family Room | 6.06 m | 3.64 m | 6.06 m x 3.64 m |
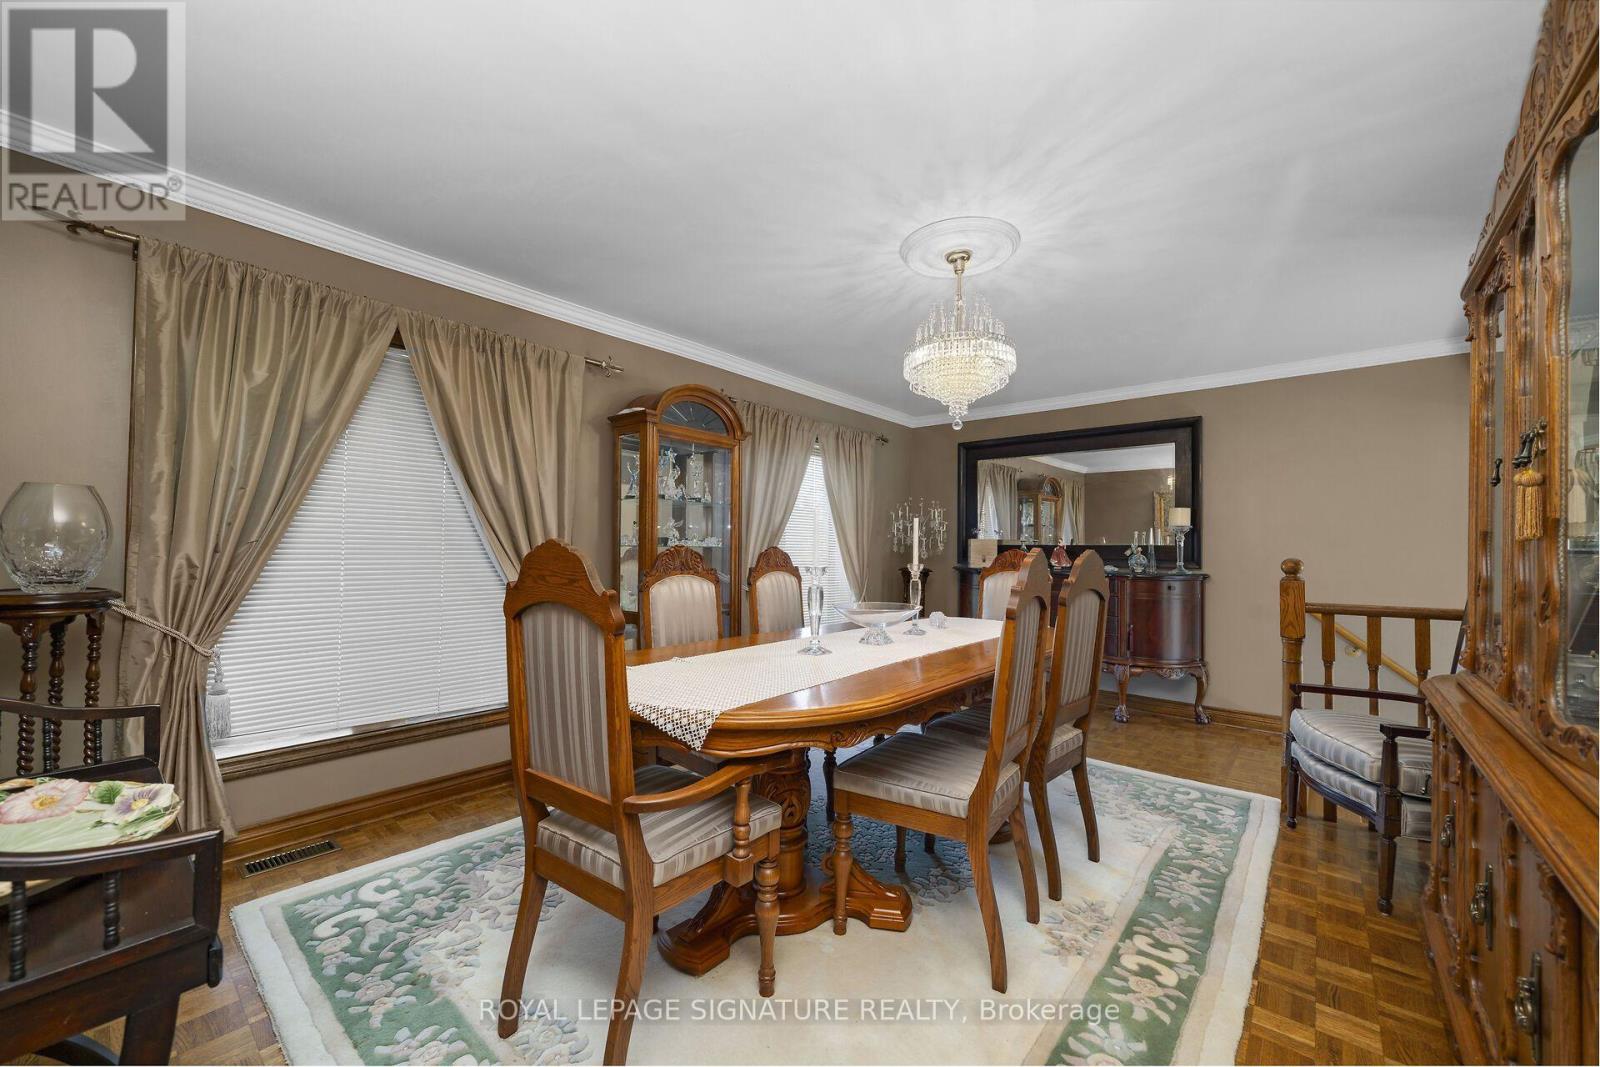
| Main Level | Dining Room | 5.45 m | 3.64 m | 5.45 m x 3.64 m |
| Main Level | Living Room | 6.06 m | 3.64 m | 6.06 m x 3.64 m |
Contact Us
Contact us for more information

The trademarks REALTOR®, REALTORS®, and the REALTOR® logo are controlled by The Canadian Real Estate Association (CREA) and identify real estate professionals who are members of CREA. The trademarks MLS®, Multiple Listing Service® and the associated logos are owned by The Canadian Real Estate Association (CREA) and identify the quality of services provided by real estate professionals who are members of CREA. The trademark DDF® is owned by The Canadian Real Estate Association (CREA) and identifies CREA's Data Distribution Facility (DDF®)
November 16 2026 02:31:45
Toronto Regional Real Estate Board
Royal LePage Signature Realty