490 Misty Crescent Kitchener, Ontario N2B 3V6

$599,990
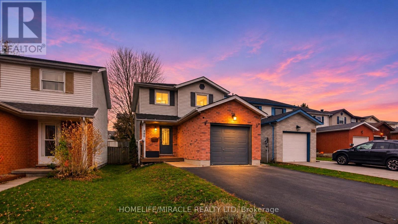
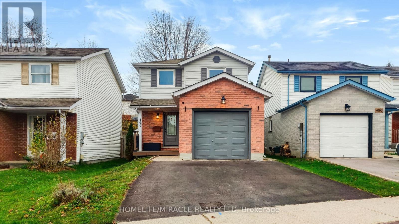
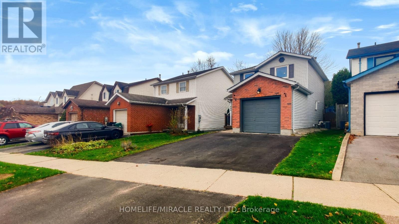
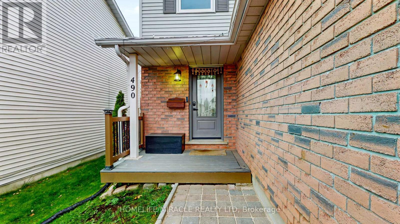
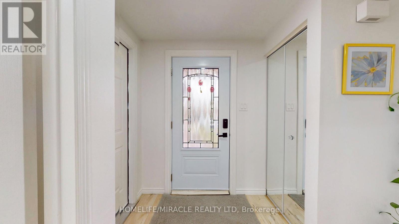
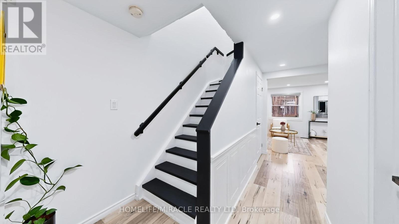
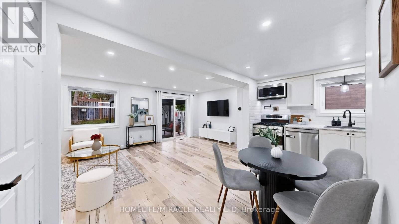
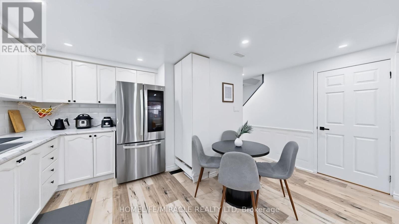
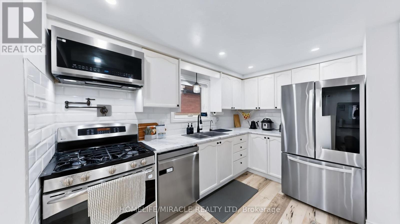
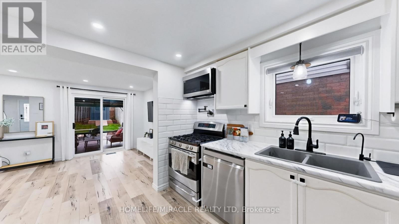
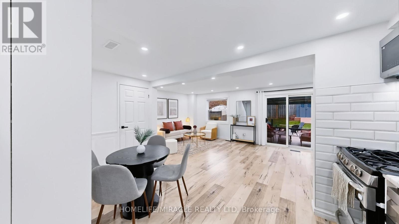
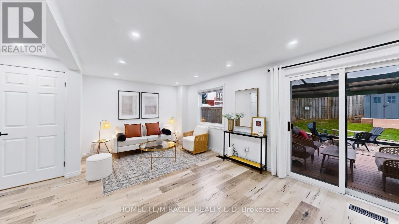
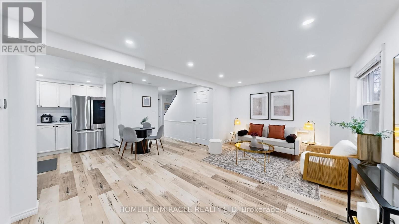
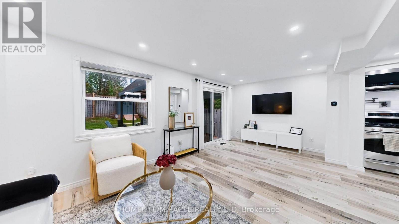
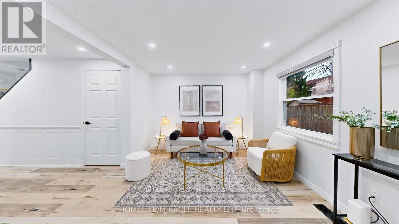
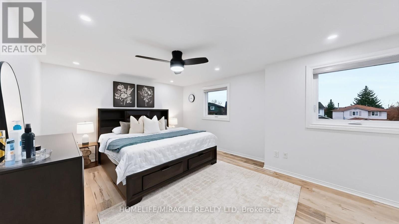
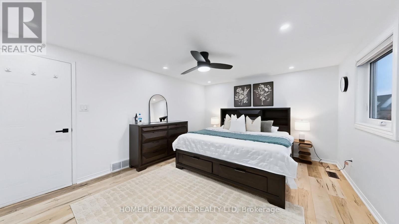
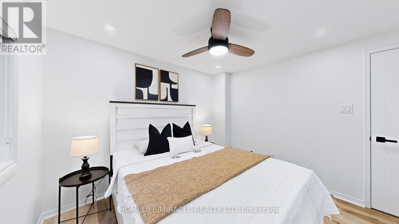
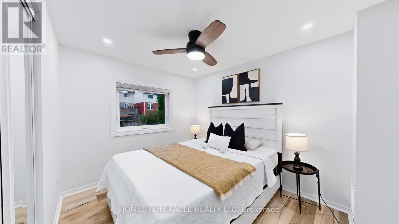
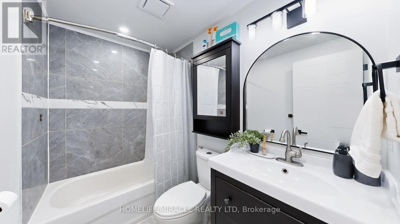
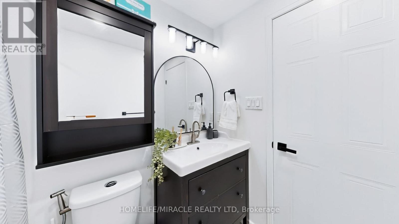
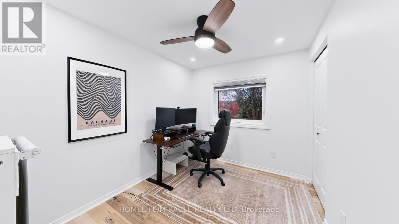
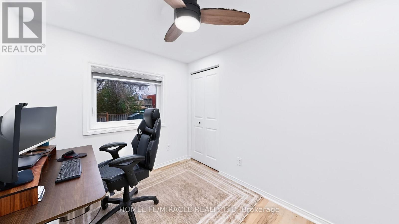
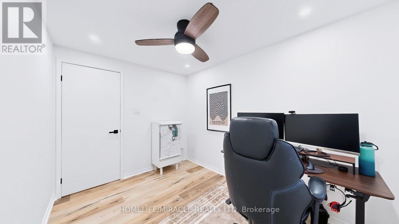
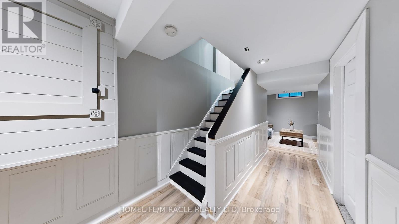
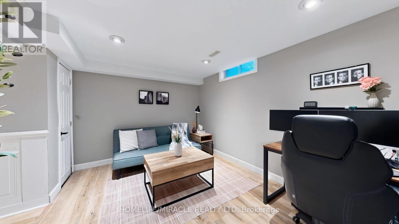
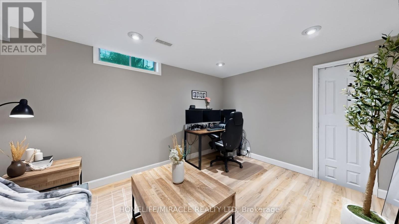
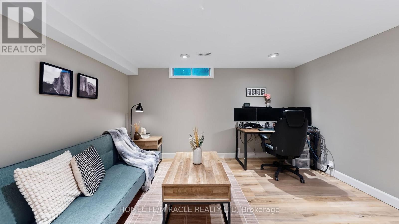
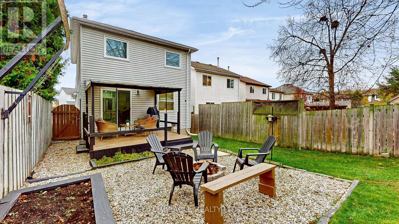
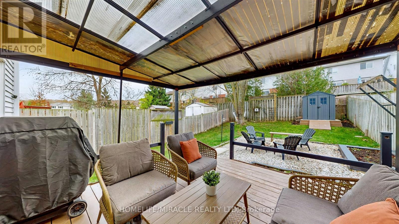
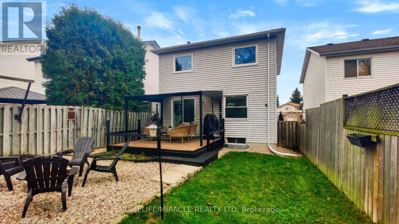
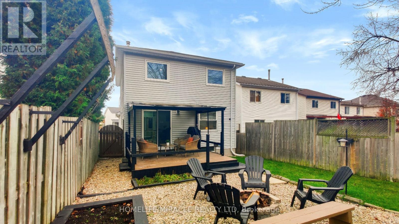
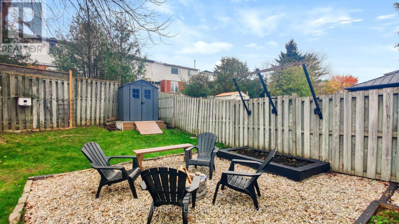
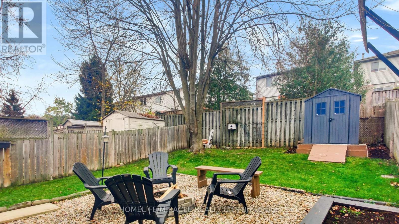
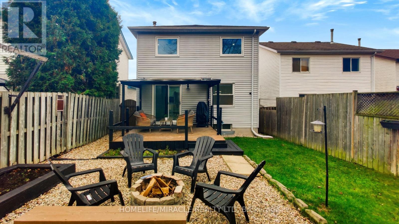
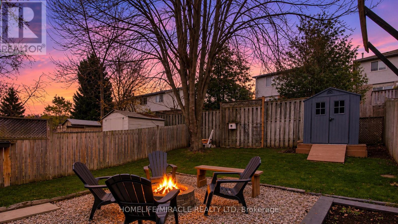
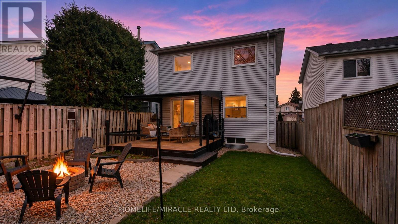
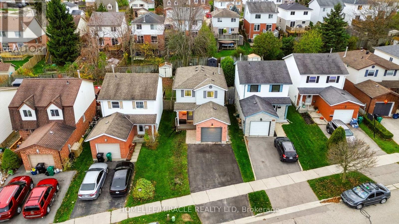
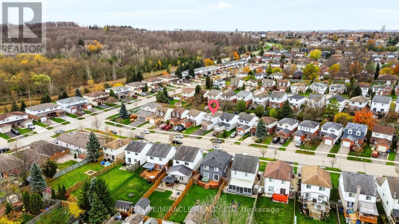
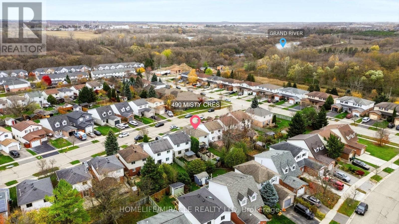
Welcome to 490 Misty Crescent in Kitchener's highly sought-after Grand River North neighborhood! This fully renovated, 100% carpet-free residence seamlessly combines modern aesthetic upgrades, practical everyday conveniences, and energy-efficient mechanicals. Step inside to a bright, open interior completely updated in 2023 with brand-new main and second-floor flooring, sleek recessed pot lighting, custom window blinds, and fully renovated bathrooms. The functional kitchen is equipped with quality appliances-including a stainless-steel fridge (2023), microwave rangehood (2023), and new dishwasher (2025)-along with a gas line ready for gourmet cooking. Key capital improvements deliver complete peace of mind, featuring an automatic garage door opener (2024), a brand-new backyard storage shed (2025), a convenient basement bathroom rough-in for future expansion, and top-up attic insulation upgraded (2026) for superior year-round utility efficiency. Outside offers plenty of space to relax or entertain in a quiet, family-friendly setting just steps from Grand River and Walter Bean trails, top-rated schools, parks, shopping, and Expressway access-making this turn-key home completely ready for you to move in and enjoy! (id:61865)
Open House
This property has open houses!
2:00 pm
Ends at:4:00 pm
2:00 pm
Ends at:4:00 pm
Property Details
| MLS® Number | X14170538 |
| Property Type | Single Family |
| Amenities Near By | Ski Area |
| Equipment Type | Water Heater |
| Features | Irregular Lot Size, Conservation/green Belt, Carpet Free, Sump Pump |
| Parking Space Total | 3 |
| Rental Equipment Type | Water Heater |
| Structure | Shed |
Building
| Bathroom Total | 2 |
| Bedrooms Above Ground | 3 |
| Bedrooms Total | 3 |
| Appliances | Garage Door Opener Remote(s), Water Heater, Water Softener, Storage Shed |
| Basement Development | Partially Finished |
| Basement Type | N/a (partially Finished) |
| Construction Style Attachment | Detached |
| Cooling Type | Central Air Conditioning |
| Exterior Finish | Brick Veneer, Shingles |
| Fire Protection | Smoke Detectors |
| Flooring Type | Laminate, Tile |
| Foundation Type | Concrete |
| Half Bath Total | 1 |
| Heating Fuel | Natural Gas |
| Heating Type | Forced Air |
| Stories Total | 2 |
| Size Interior | 1,100 - 1,500 Ft2 |
| Type | House |
| Utility Water | Municipal Water |
Parking
| Attached Garage | |
| Garage |
Land
| Acreage | No |
| Fence Type | Fully Fenced, Fenced Yard |
| Land Amenities | Ski Area |
| Sewer | Sanitary Sewer |
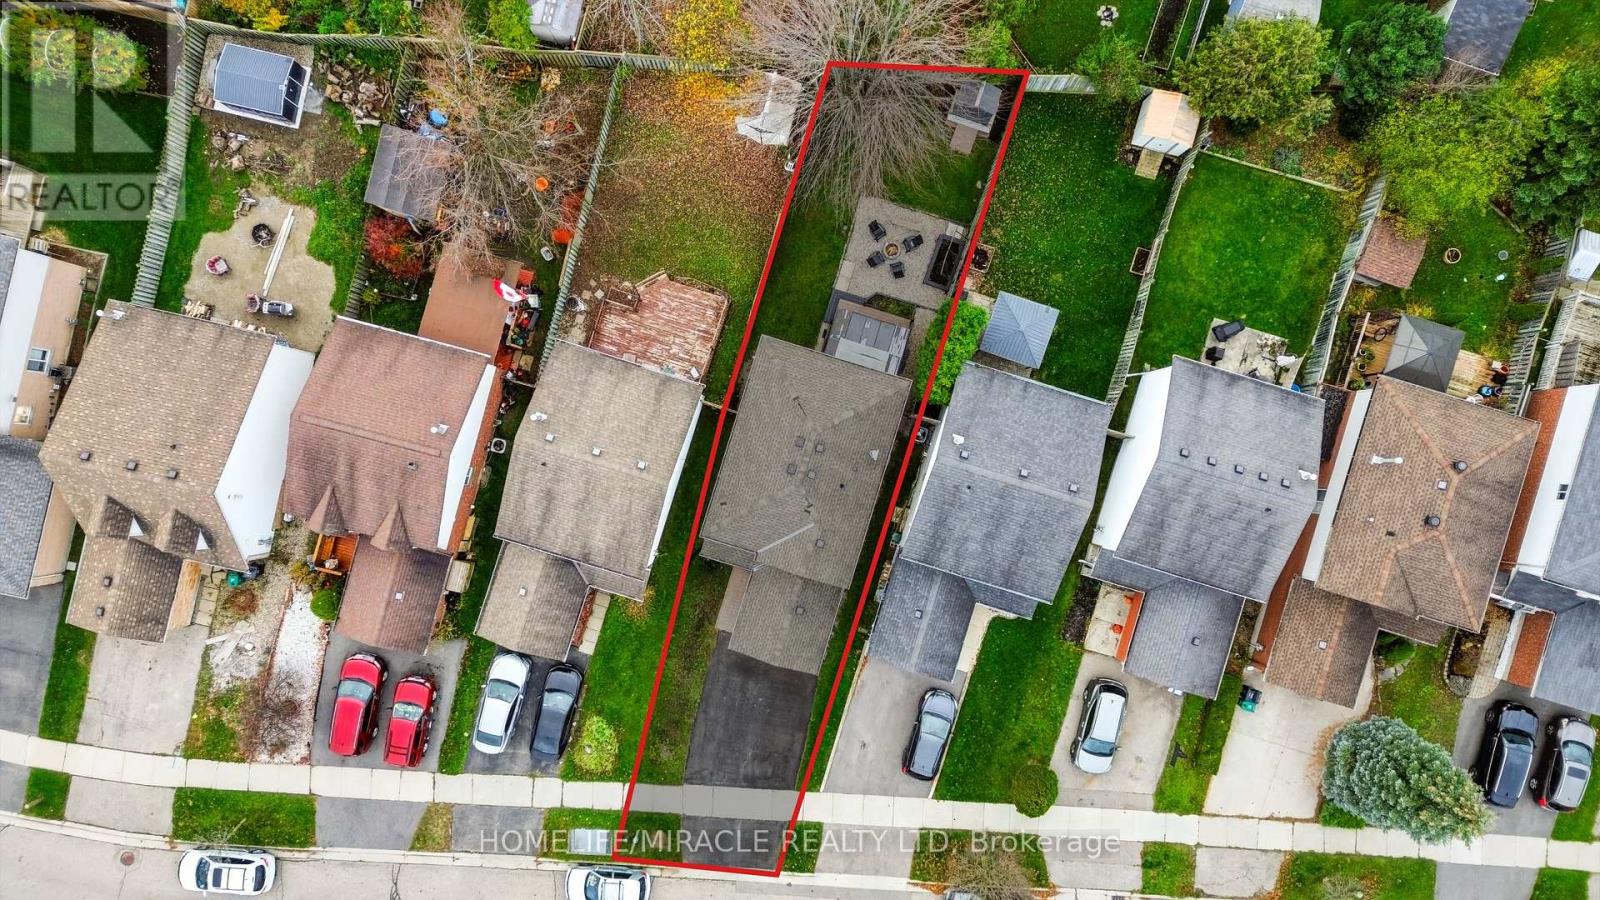
| Size Depth | 116 Ft ,9 In |
| Size Frontage | 29 Ft ,10 In |
| Size Irregular | 29.9 X 116.8 Ft |
| Size Total Text | 29.9 X 116.8 Ft |
| Surface Water | River/stream |
| Zoning Description | R2c |
Rooms
| Level | Type | Length | Width | Dimensions |
|---|---|---|---|---|
| Second Level | Primary Bedroom | 5.16 m | 3.7 m | 5.16 m x 3.7 m |
| Second Level | Bedroom 2 | 3.39 m | 3.16 m | 3.39 m x 3.16 m |
| Second Level | Bedroom 3 | 2.38 m | 3.16 m | 2.38 m x 3.16 m |
| Second Level | Bathroom | 2.42 m | 1.52 m | 2.42 m x 1.52 m |
| Basement | Recreational, Games Room | 4 m | 2.93 m | 4 m x 2.93 m |
| Basement | Utility Room | 3.32 m | 1.58 m | 3.32 m x 1.58 m |
| Main Level | Kitchen | 4.74 m | 3.65 m | 4.74 m x 3.65 m |
| Main Level | Family Room | 5.87 m | 3.16 m | 5.87 m x 3.16 m |
| Main Level | Partial Bathroom | 1.34 m | 1.5 m | 1.34 m x 1.5 m |
Contact Us
Contact us for more information

The trademarks REALTOR®, REALTORS®, and the REALTOR® logo are controlled by The Canadian Real Estate Association (CREA) and identify real estate professionals who are members of CREA. The trademarks MLS®, Multiple Listing Service® and the associated logos are owned by The Canadian Real Estate Association (CREA) and identify the quality of services provided by real estate professionals who are members of CREA. The trademark DDF® is owned by The Canadian Real Estate Association (CREA) and identifies CREA's Data Distribution Facility (DDF®)
November 17 2026 05:02:54
Toronto Regional Real Estate Board
Homelife/miracle Realty Ltd