1629 Hollywell Avenue Mississauga, Ontario L5N 4P8

$1,488,000
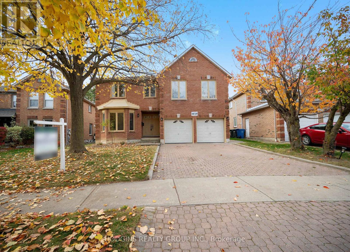
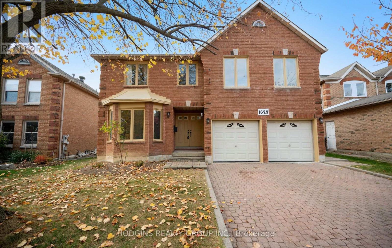
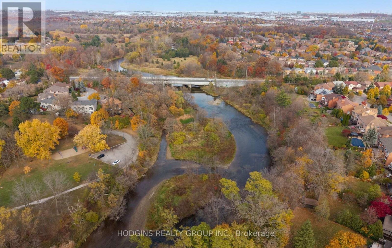
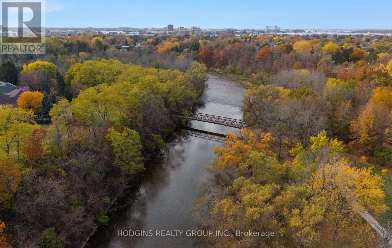
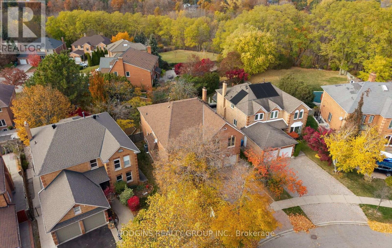
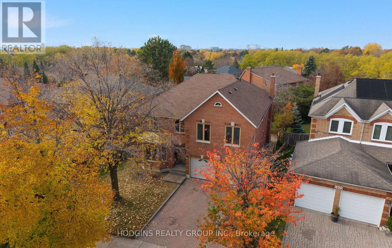
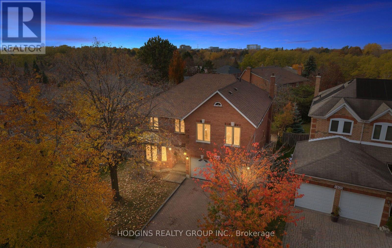
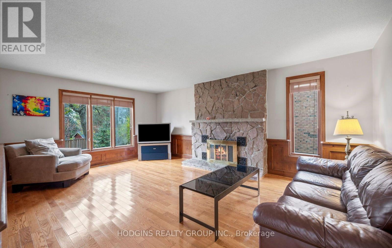
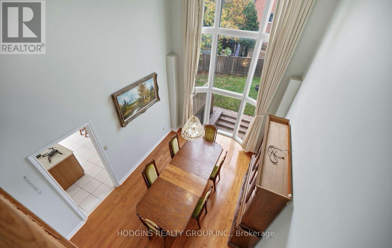
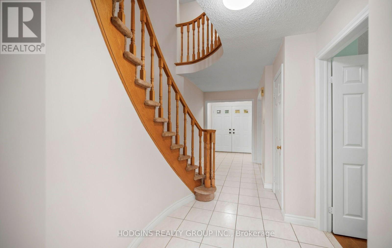
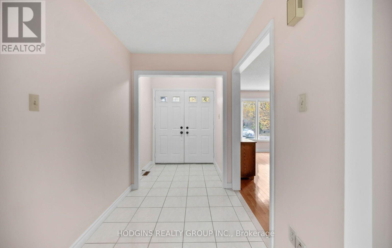
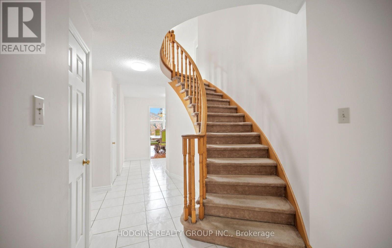
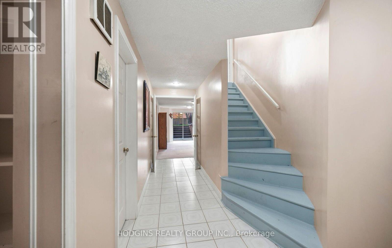
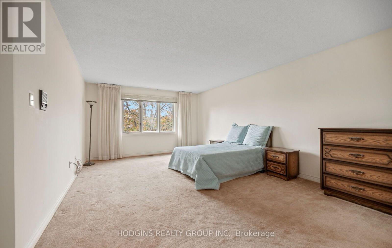
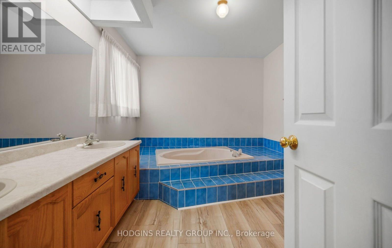
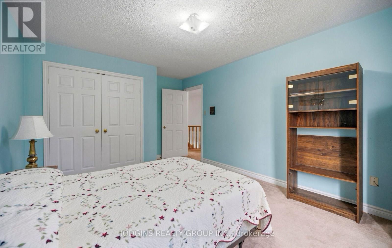
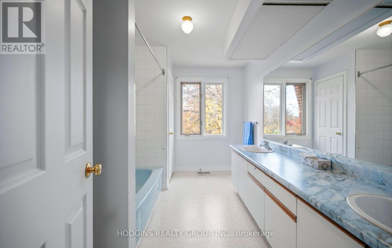
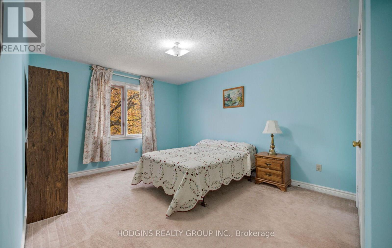
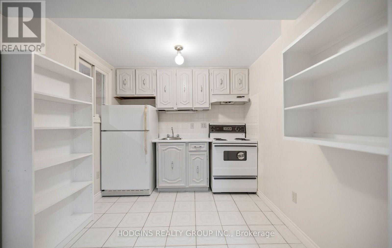
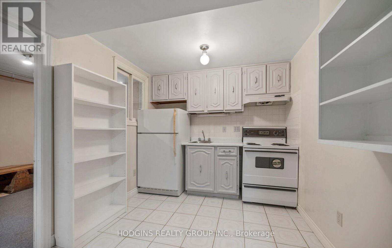
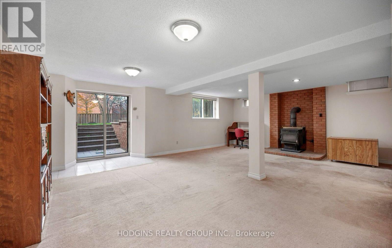
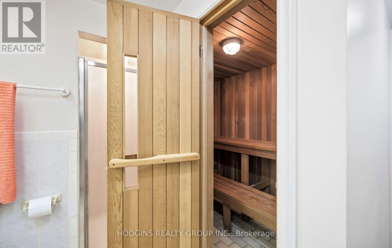
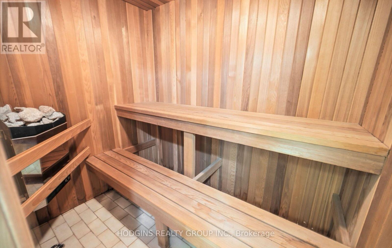
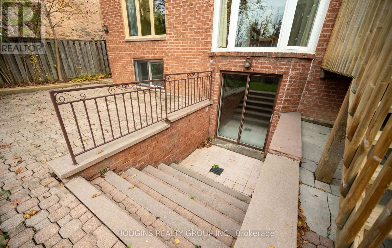
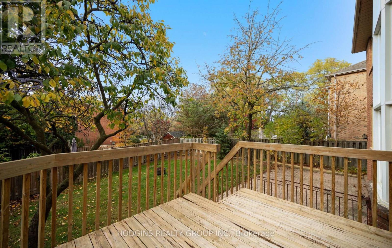
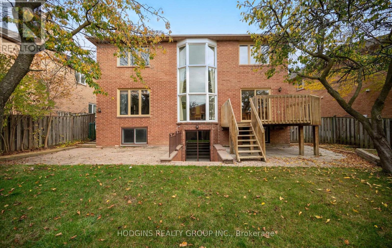
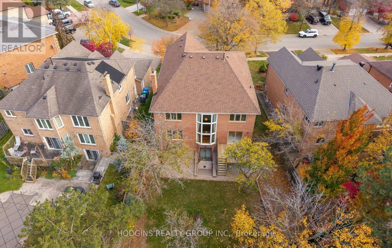
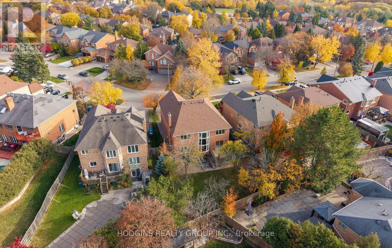
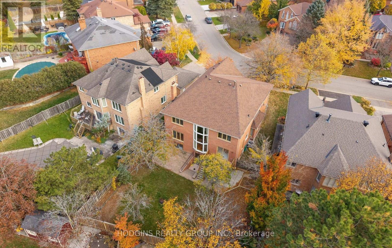
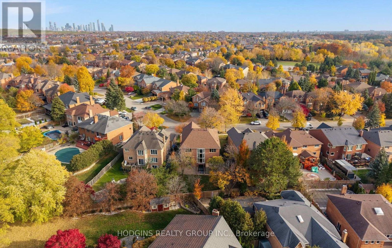
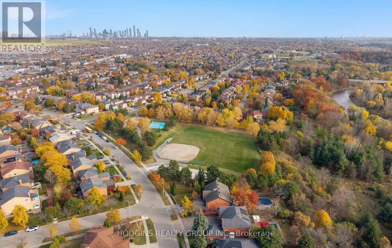
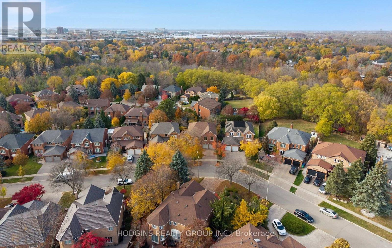
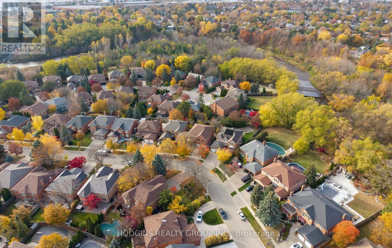
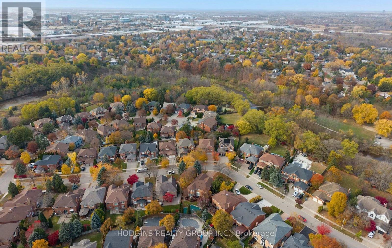
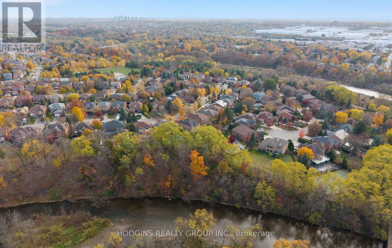
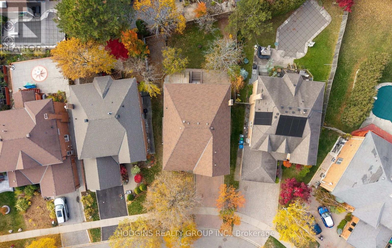
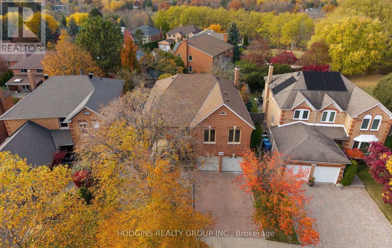
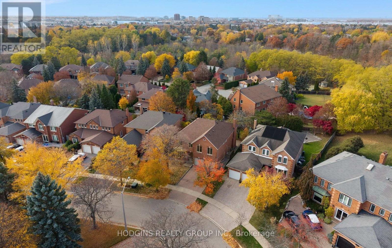
An Executive home on prestigious Holleywell Avenue in exclusiveOld English Lane, a Credit River neighborhood. A generous pieshaped lot with a Spacious home of over 3400 sq ft , with 5Bedrooms and 3 bathrooms, awaits your personal touch. Thehome features a 1197 sq ft basement with a rare walk-outentrance, kitchen, sauna, storage, perfect for future in-law suite orextended family. The home is surrounded by the scenic Creditriver and nature-lovers Culham Trail. Just steps to the plaza and afew minutes' drive from vibrant Streetsville shops, dining andfestivals, Go Transit and schools.A must-see of amazing potential and location! (id:61865)
Property Details
| MLS® Number | W14147686 |
| Property Type | Single Family |
| Neigbourhood | Riverview |
| Community Name | East Credit |
| Amenities Near By | Park, Place Of Worship, Public Transit |
| Equipment Type | Water Heater |
| Features | Ravine, Conservation/green Belt, Sauna |
| Parking Space Total | 6 |
| Rental Equipment Type | Water Heater |
| Structure | Deck |
| View Type | City View |
Building
| Bathroom Total | 5 |
| Bedrooms Above Ground | 5 |
| Bedrooms Below Ground | 1 |
| Bedrooms Total | 6 |
| Amenities | Fireplace(s) |
| Appliances | Central Vacuum, Water Heater, Dryer, Washer, Window Coverings |
| Basement Development | Finished |
| Basement Features | Walk Out |
| Basement Type | N/a (finished) |
| Construction Style Attachment | Detached |
| Cooling Type | Central Air Conditioning |
| Exterior Finish | Brick |
| Fireplace Present | Yes |
| Fireplace Total | 2 |
| Flooring Type | Hardwood, Carpeted |
| Foundation Type | Concrete |
| Half Bath Total | 1 |
| Heating Fuel | Natural Gas |
| Heating Type | Forced Air |
| Stories Total | 2 |
| Size Interior | 3,000 - 3,500 Ft2 |
| Type | House |
| Utility Water | Municipal Water |
Parking
| Attached Garage | |
| Garage |
Land
| Acreage | No |
| Fence Type | Fully Fenced, Fenced Yard |
| Land Amenities | Park, Place Of Worship, Public Transit |
| Landscape Features | Landscaped |
| Sewer | Sanitary Sewer |
| Size Depth | 131 Ft |
| Size Frontage | 46 Ft ,7 In |
| Size Irregular | 46.6 X 131 Ft ; E: 131 Ft, Rear ,63.97 Ft, W: 118.13 Ft |
| Size Total Text | 46.6 X 131 Ft ; E: 131 Ft, Rear ,63.97 Ft, W: 118.13 Ft |
Rooms
| Level | Type | Length | Width | Dimensions |
|---|---|---|---|---|
| Second Level | Bedroom 4 | 4.97 m | 3.44 m | 4.97 m x 3.44 m |
| Second Level | Primary Bedroom | 6.02 m | 4.47 m | 6.02 m x 4.47 m |
| Second Level | Bedroom 2 | 5.52 m | 4.91 m | 5.52 m x 4.91 m |
| Second Level | Bedroom 3 | 5.22 m | 3.44 m | 5.22 m x 3.44 m |
| Lower Level | Recreational, Games Room | 7.45 m | 6.83 m | 7.45 m x 6.83 m |
| Lower Level | Bedroom | 3.44 m | 3.3 m | 3.44 m x 3.3 m |
| Lower Level | Pantry | 3.44 m | 1.82 m | 3.44 m x 1.82 m |
| Lower Level | Utility Room | 4.46 m | 4.04 m | 4.46 m x 4.04 m |
| Lower Level | Kitchen | 3.44 m | 2.58 m | 3.44 m x 2.58 m |
| Lower Level | Other | 3.44 m | 2.71 m | 3.44 m x 2.71 m |
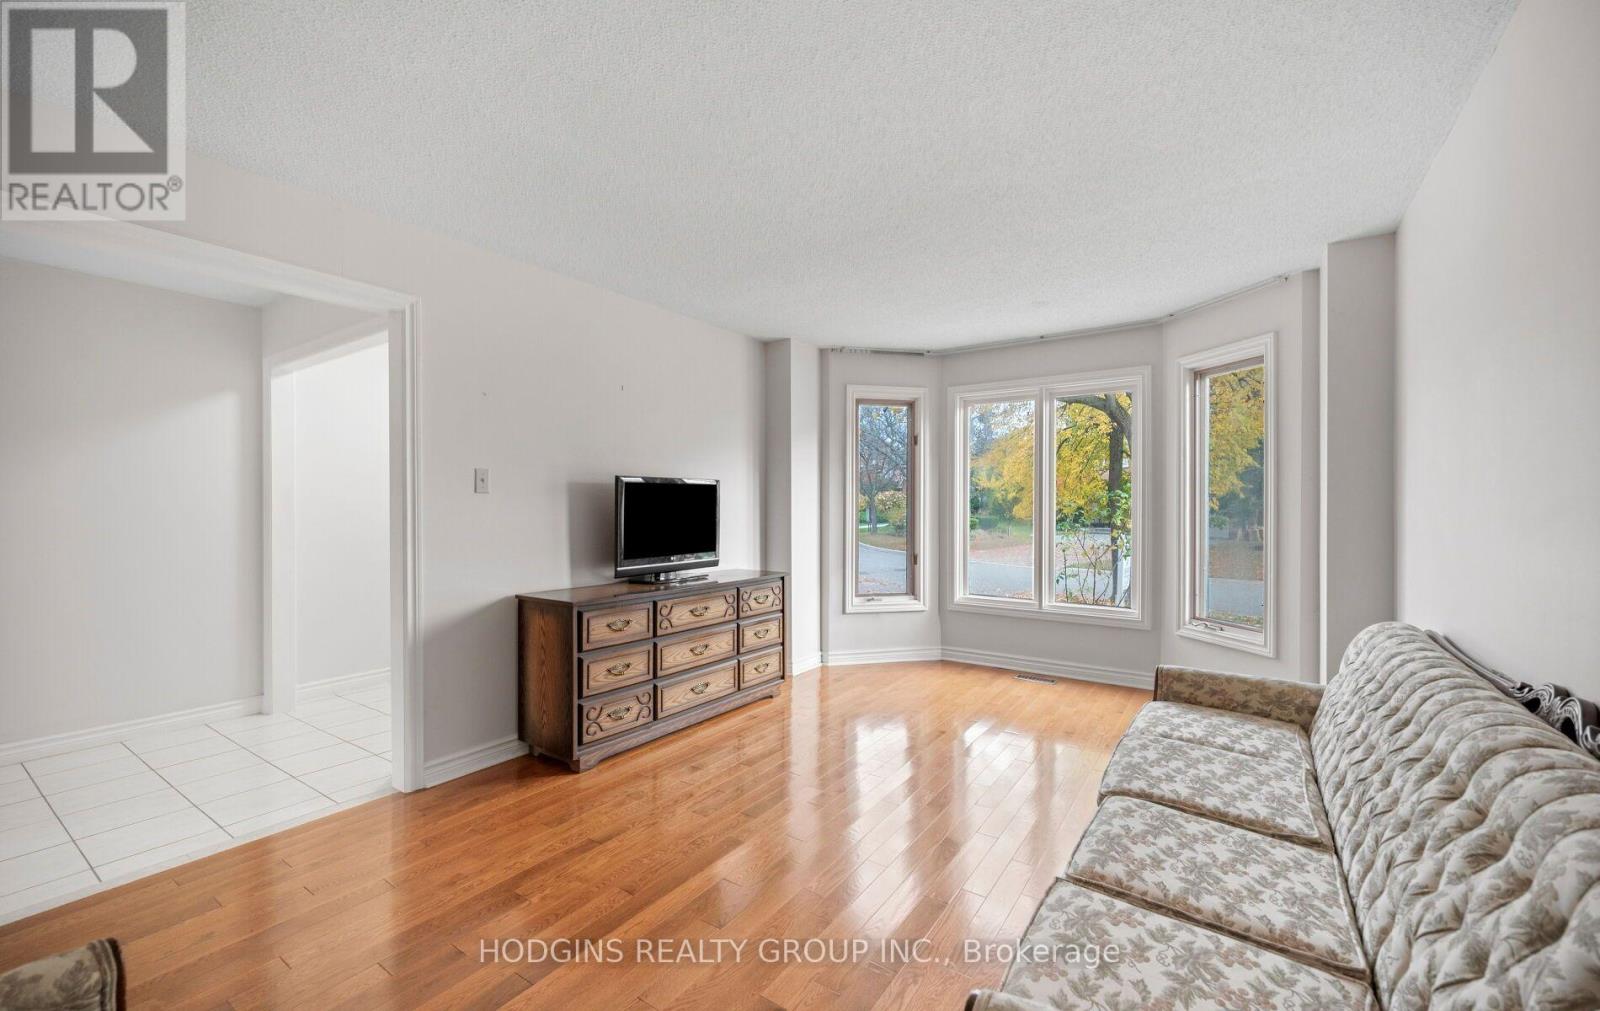
| Main Level | Living Room | 5.39 m | 3.44 m | 5.39 m x 3.44 m |
| Main Level | Office | 3.66 m | 3.33 m | 3.66 m x 3.33 m |
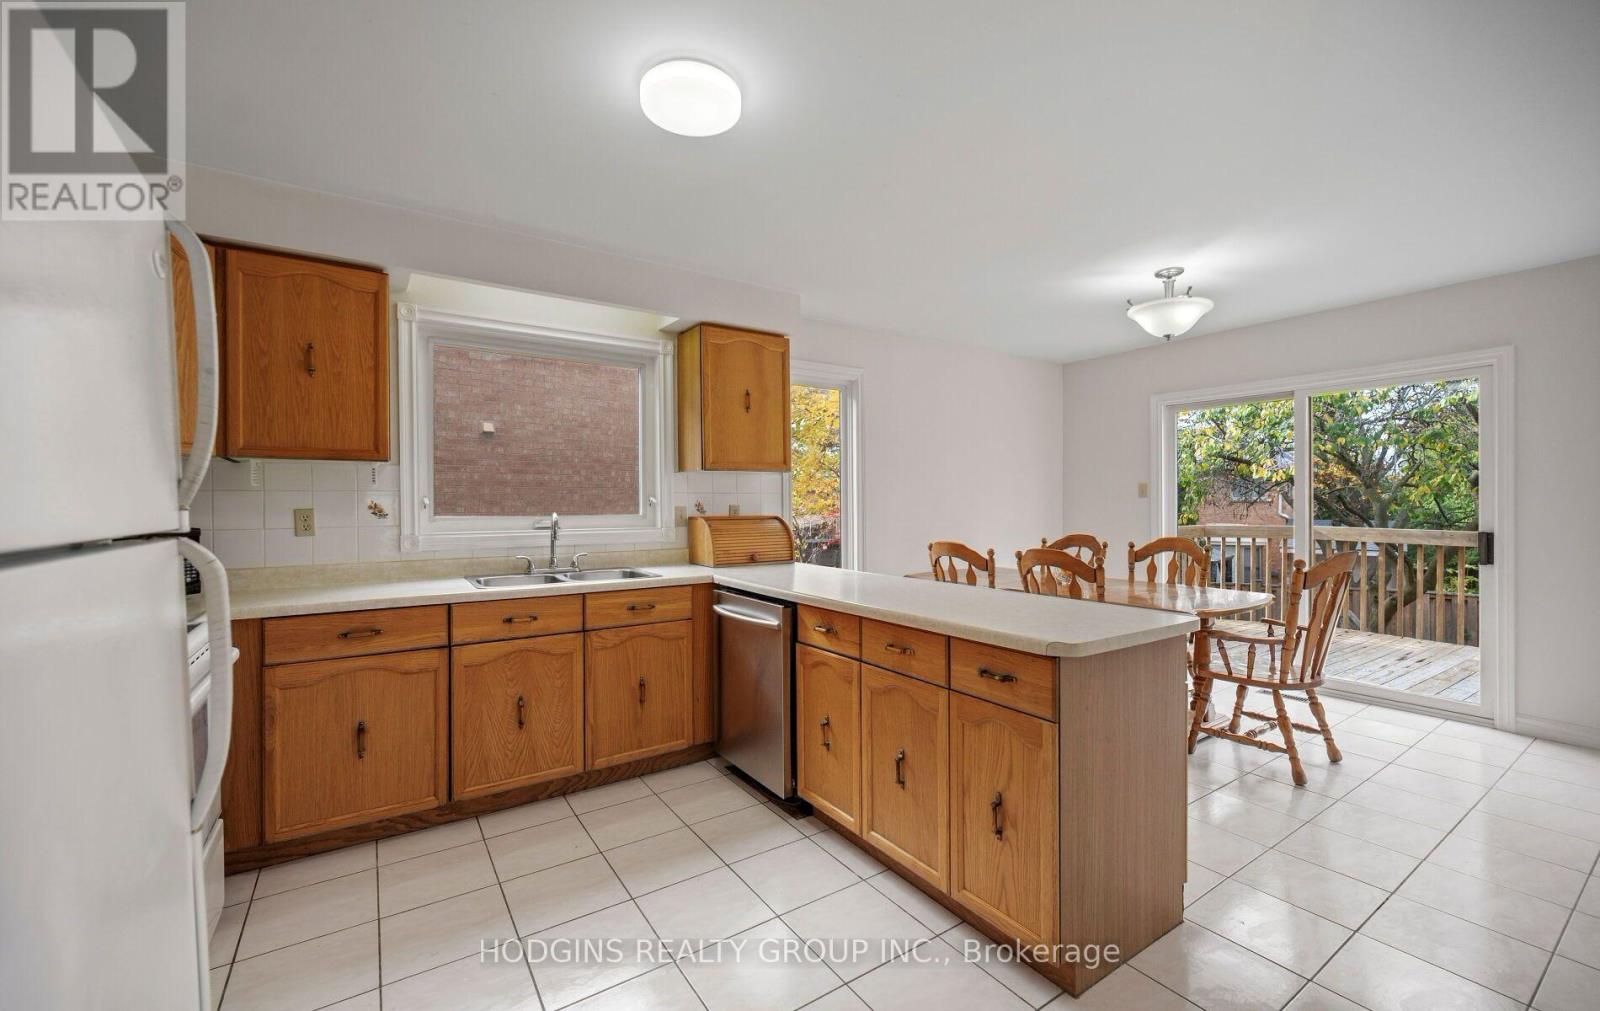
| Main Level | Kitchen | 3.44 m | 3.07 m | 3.44 m x 3.07 m |
| Main Level | Eating Area | 3.44 m | 2.44 m | 3.44 m x 2.44 m |
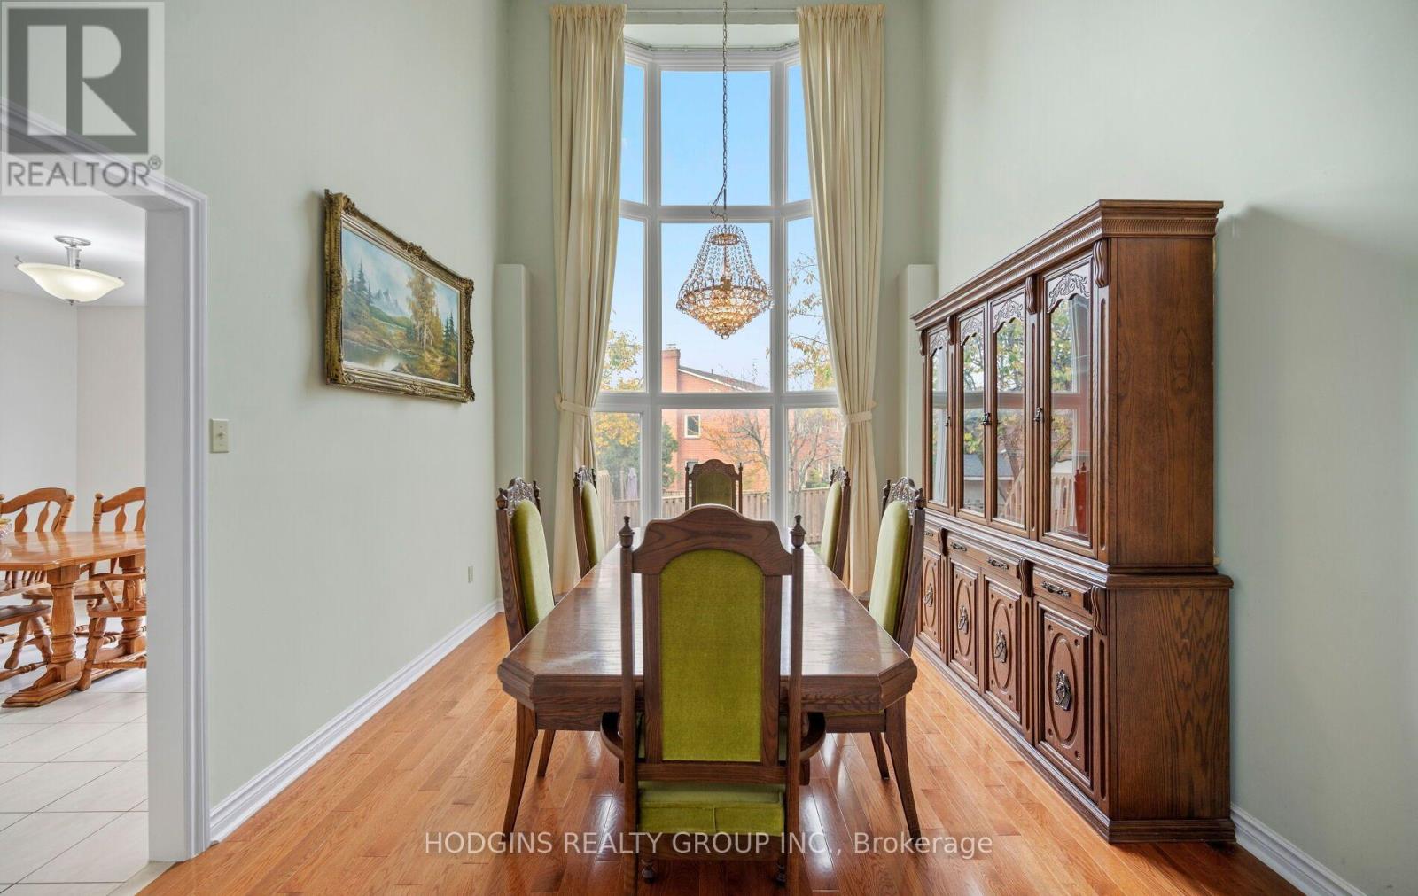
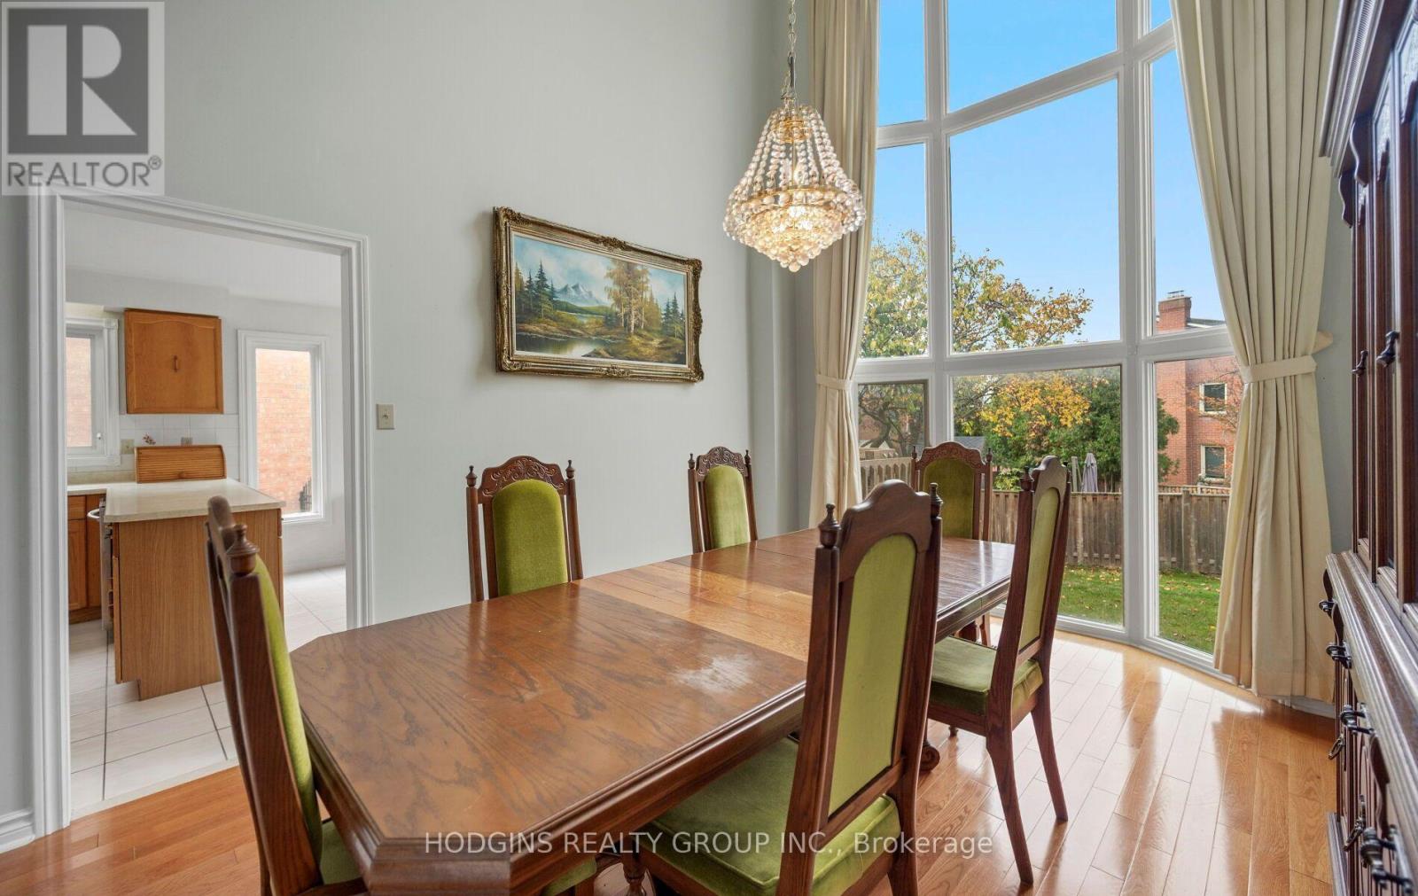
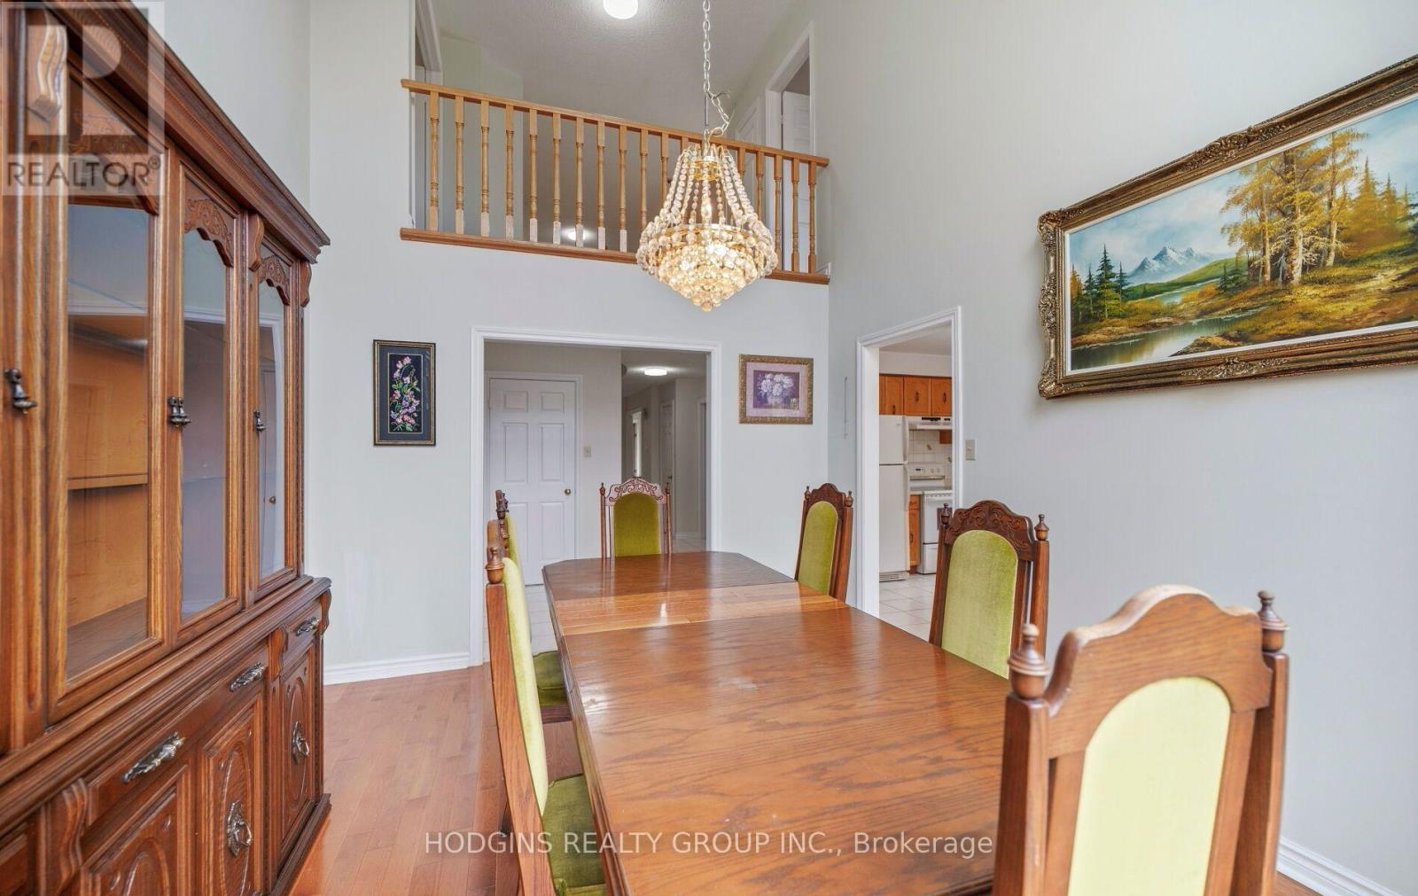
| Main Level | Dining Room | 4.67 m | 3.35 m | 4.67 m x 3.35 m |
| Main Level | Family Room | 6.02 m | 4 m | 6.02 m x 4 m |
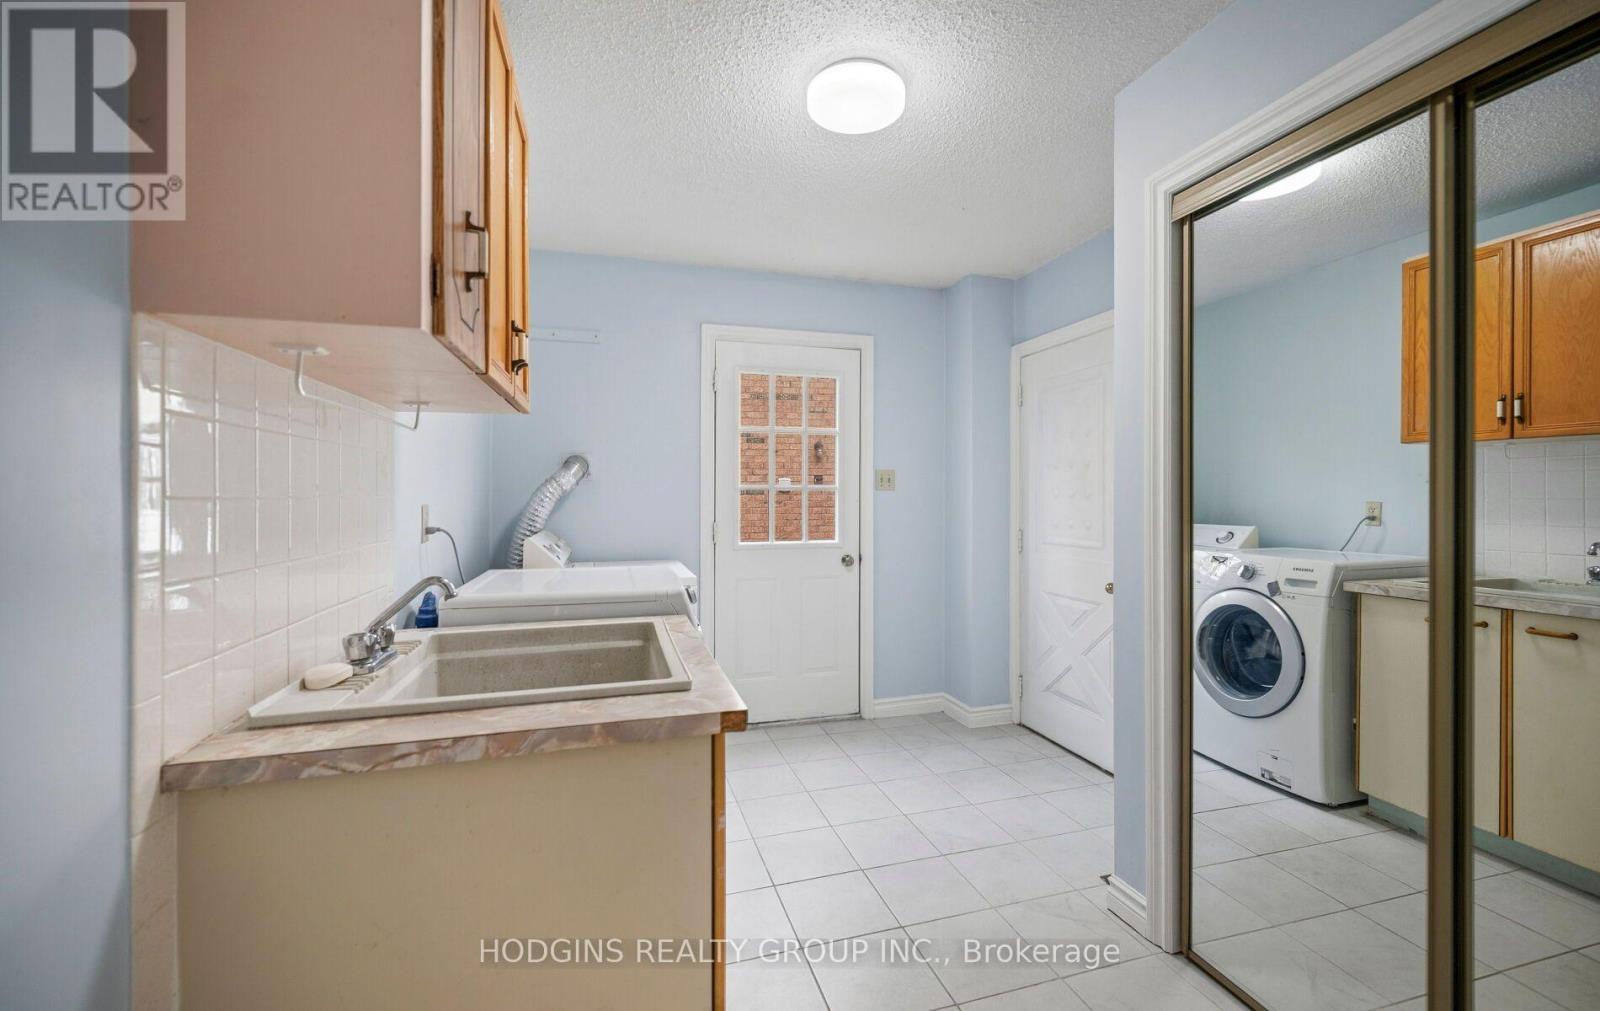
| Main Level | Laundry Room | 6.03 m | 2.46 m | 6.03 m x 2.46 m |
| Other | Bedroom 5 | 3.57 m | 3.01 m | 3.57 m x 3.01 m |
Contact Us
Contact us for more information

The trademarks REALTOR®, REALTORS®, and the REALTOR® logo are controlled by The Canadian Real Estate Association (CREA) and identify real estate professionals who are members of CREA. The trademarks MLS®, Multiple Listing Service® and the associated logos are owned by The Canadian Real Estate Association (CREA) and identify the quality of services provided by real estate professionals who are members of CREA. The trademark DDF® is owned by The Canadian Real Estate Association (CREA) and identifies CREA's Data Distribution Facility (DDF®)
November 09 2026 05:39:26
Toronto Regional Real Estate Board
Hodgins Realty Group Inc.