85 Finegan Circle Brampton, Ontario L7A 4Z8

$799,900
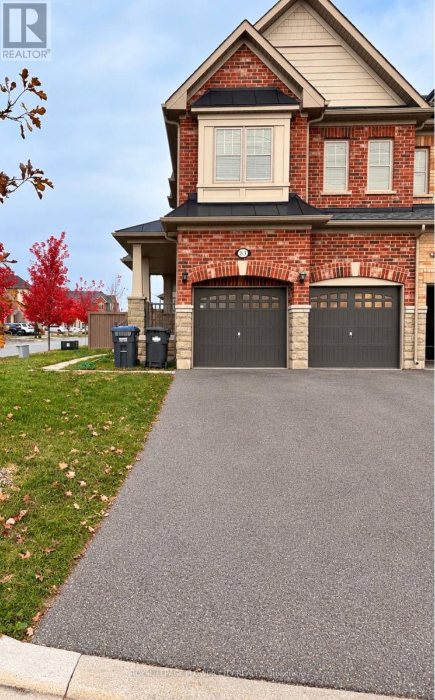
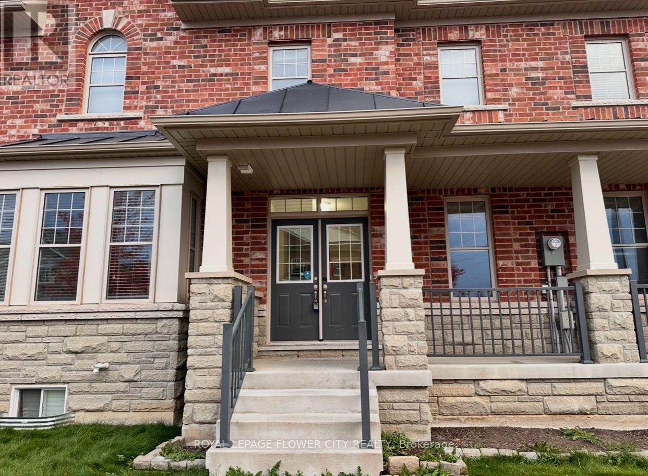
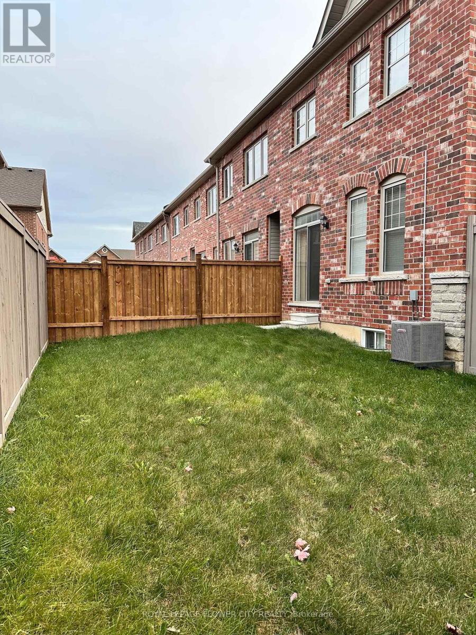
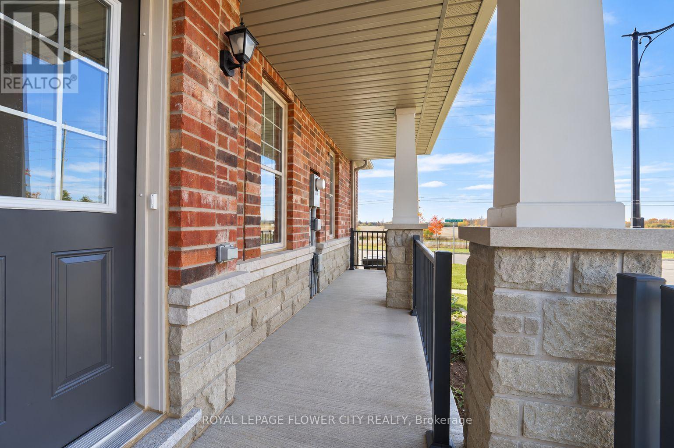
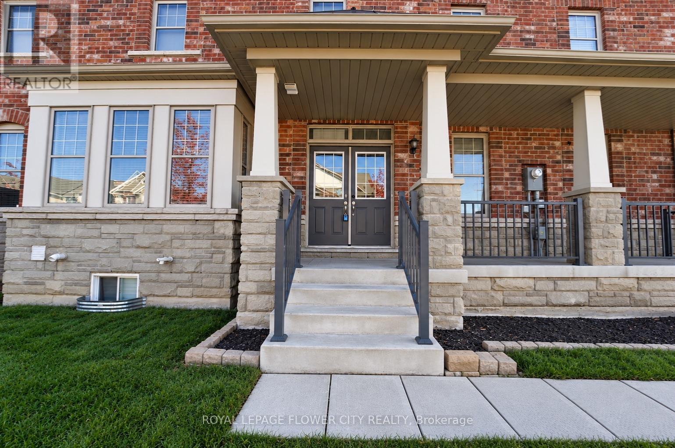
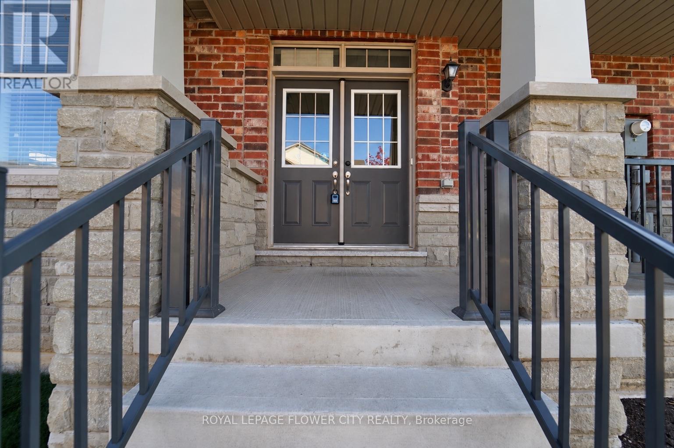
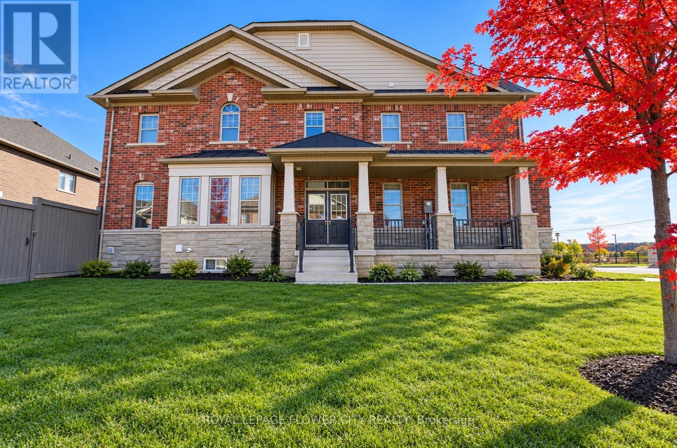
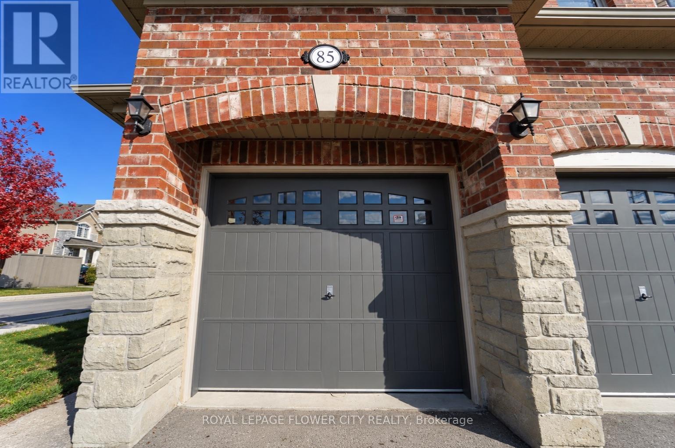
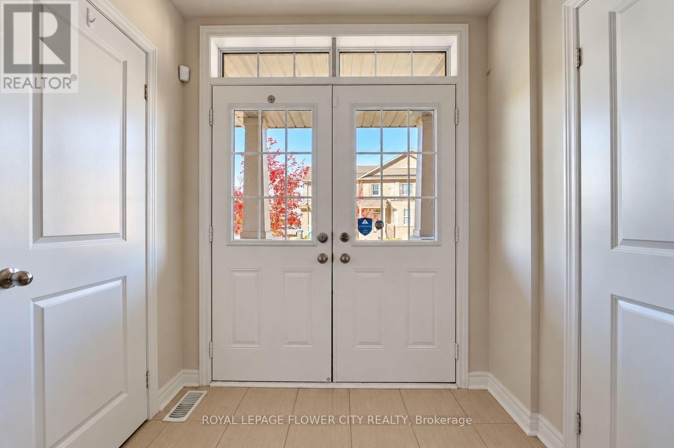
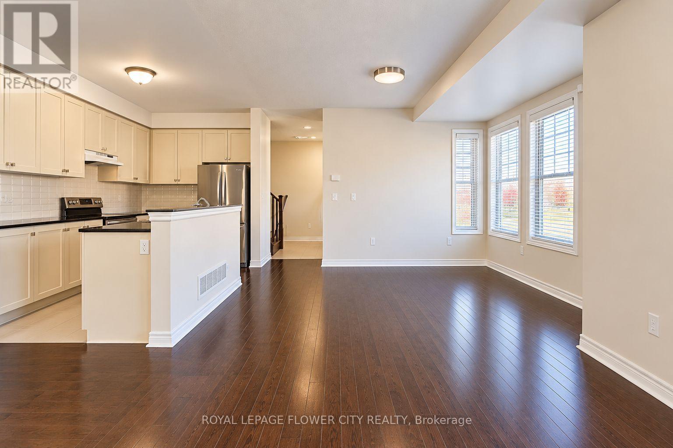
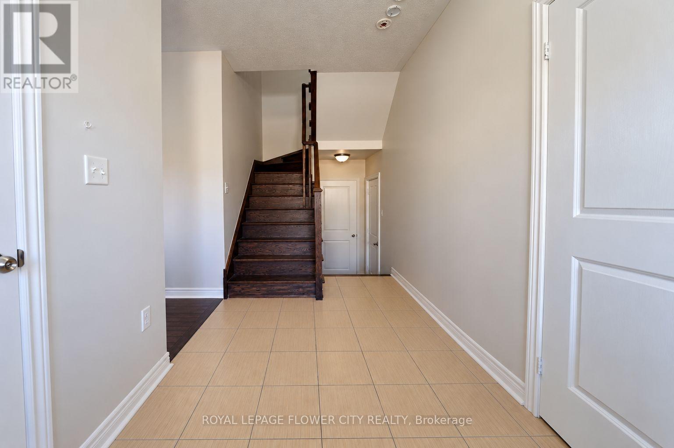
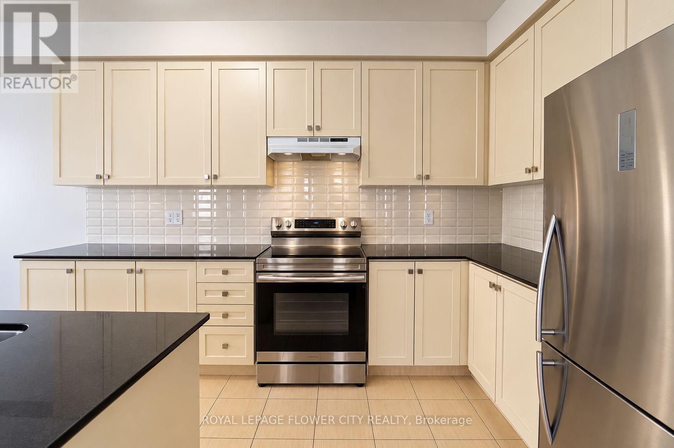
Impressive freehold corner-unit townhouse offers a fantastic blend of space, functionality, and modern open-concept living. Featuring 4 spacious bedrooms and 2.5 bathrooms, this home is ideal for growing families, professionals, or anyone seeking additional living space. Thoughtfully designed open-concept layout creates a seamless flow between the principal living areas, offering a welcoming atmosphere for everyday living and entertaining. The desirable corner-lot location adds to the home's appeal, while the rare convenience of two separate garages and two separate driveways provides exceptional parking flexibility and added functionality. (id:61865)
Property Details
| MLS® Number | W14118174 |
| Property Type | Single Family |
| Community Name | Northwest Brampton |
| Equipment Type | Water Heater |
| Parking Space Total | 6 |
| Rental Equipment Type | Water Heater |
Building
| Bathroom Total | 3 |
| Bedrooms Above Ground | 4 |
| Bedrooms Total | 4 |
| Basement Development | Unfinished |
| Basement Type | N/a (unfinished) |
| Construction Style Attachment | Attached |
| Cooling Type | Central Air Conditioning |
| Exterior Finish | Brick, Stone |
| Foundation Type | Concrete |
| Half Bath Total | 1 |
| Heating Fuel | Natural Gas |
| Heating Type | Forced Air |
| Stories Total | 2 |
| Size Interior | 1,500 - 2,000 Ft2 |
| Type | Row / Townhouse |
| Utility Water | Municipal Water |
Parking
| Garage |
Land
| Acreage | No |
| Sewer | Sanitary Sewer |
| Size Depth | 95 Ft |
| Size Frontage | 37 Ft ,9 In |
| Size Irregular | 37.8 X 95 Ft |
| Size Total Text | 37.8 X 95 Ft |
Rooms
| Level | Type | Length | Width | Dimensions |
|---|---|---|---|---|
| Second Level | Primary Bedroom | 3.66 m | 5.13 m | 3.66 m x 5.13 m |
| Second Level | Bedroom 3 | 2.74 m | 3.05 m | 2.74 m x 3.05 m |
| Second Level | Bedroom 4 | 2.59 m | 3.05 m | 2.59 m x 3.05 m |
| Main Level | Dining Room | 4.27 m | 3.05 m | 4.27 m x 3.05 m |
| Main Level | Great Room | 5.85 m | 3.05 m | 5.85 m x 3.05 m |
| Main Level | Kitchen | 2.49 m | 3.91 m | 2.49 m x 3.91 m |
Contact Us
Contact us for more information

The trademarks REALTOR®, REALTORS®, and the REALTOR® logo are controlled by The Canadian Real Estate Association (CREA) and identify real estate professionals who are members of CREA. The trademarks MLS®, Multiple Listing Service® and the associated logos are owned by The Canadian Real Estate Association (CREA) and identify the quality of services provided by real estate professionals who are members of CREA. The trademark DDF® is owned by The Canadian Real Estate Association (CREA) and identifies CREA's Data Distribution Facility (DDF®)
October 26 2026 08:37:48
Toronto Regional Real Estate Board
Royal LePage Flower City Realty