1248 Restivo Lane Milton, Ontario L9T 2X5

$799,900
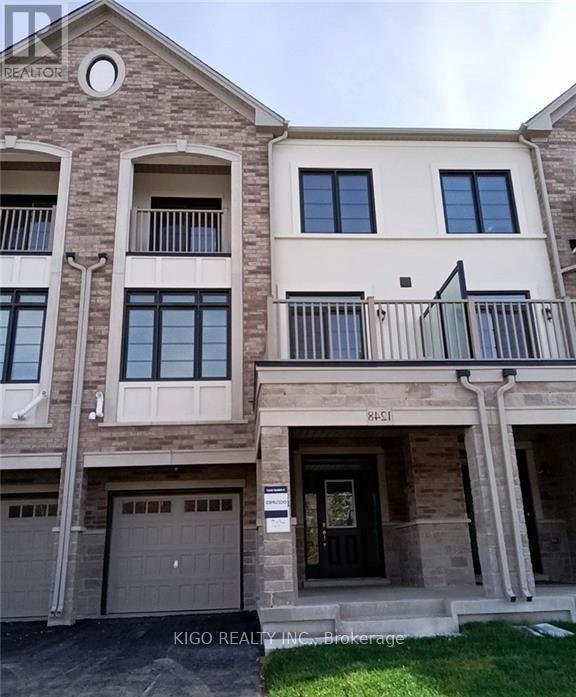
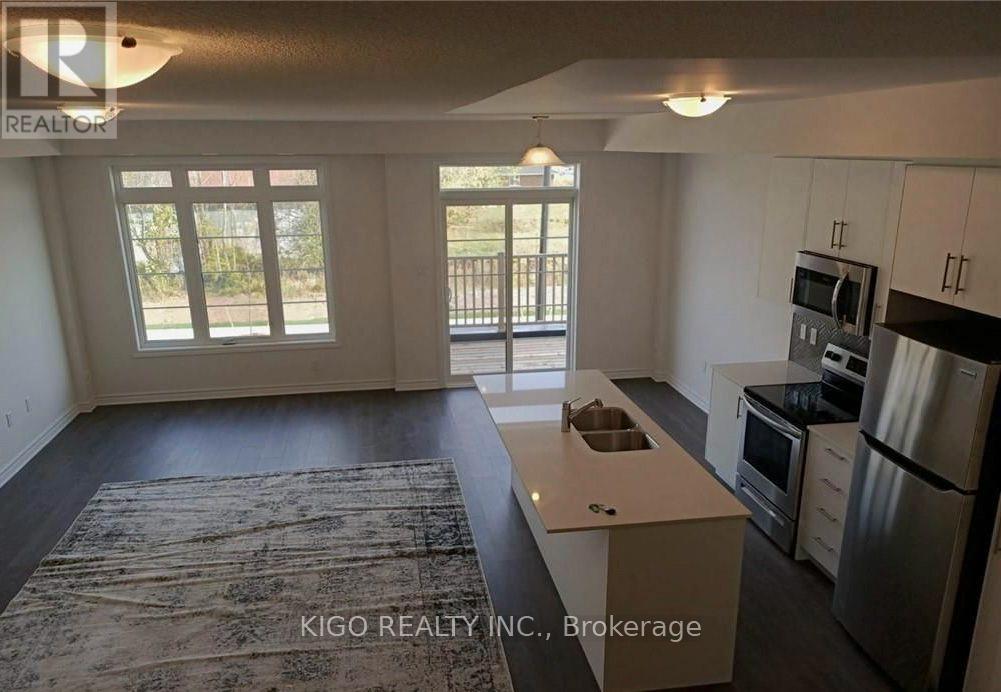
Welcome To This Beautiful Modern 3-Storey Townhome In The Desirable Community Of Milton! Now Available For Sale, This Spacious 2-Bedroom, 2.5-Bathroom Home Offers A Bright And Inviting Open-Concept Layout With Hardwood Flooring Throughout. The Main Floor Features A Seamless Flow Between The Living And Dining Areas, Creating An Ideal Space For Entertaining And Everyday Family Living. The Well-Appointed, Family-Sized Kitchen Features Stainless Steel Appliances, Ample Cabinetry, And A Convenient Breakfast Bar-Perfect For Casual Dining And Morning Coffee. The Spacious Bedrooms Offer Comfortable Living Space, While The 2.5 Bathrooms Provide Added Convenience For Families And Guests. Ideally Located Close To Schools, Parks, Shopping, Restaurants, And Hospitals, This Home Offers Easy Access To A Variety Of Everyday Amenities. Highway 407 Is Just A Short Drive Away, Providing Convenient Access For Commuters. Enjoy Modern, Comfortable Living In One Of Milton's Growing And Family-Friendly Communities. Don't Miss This Excellent Opportunity To Own A Beautiful Townhome In A Great Location! (id:61865)
Property Details
| MLS® Number | W13863432 |
| Property Type | Single Family |
| Community Name | 1032 - FO Ford |
| Amenities Near By | Hospital |
| Parking Space Total | 2 |
Building
| Bathroom Total | 2 |
| Bedrooms Above Ground | 2 |
| Bedrooms Total | 2 |
| Basement Type | None |
| Construction Style Attachment | Attached |
| Cooling Type | Central Air Conditioning |
| Exterior Finish | Brick |
| Foundation Type | Concrete |
| Half Bath Total | 1 |
| Heating Fuel | Natural Gas |
| Heating Type | Forced Air |
| Stories Total | 3 |
| Size Interior | 1,100 - 1,500 Ft2 |
| Type | Row / Townhouse |
| Utility Water | Municipal Water |
Parking
| Garage |
Land
| Acreage | No |
| Land Amenities | Hospital |
| Sewer | Sanitary Sewer |
| Size Depth | 60 Ft |
| Size Frontage | 27 Ft ,7 In |
| Size Irregular | 27.6 X 60 Ft |
| Size Total Text | 27.6 X 60 Ft|under 1/2 Acre |
| Zoning Description | Res |
Rooms
| Level | Type | Length | Width | Dimensions |
|---|---|---|---|---|
| Second Level | Kitchen | 2.13 m | 5.63 m | 2.13 m x 5.63 m |
| Second Level | Great Room | 6.62 m | 3.6 m | 6.62 m x 3.6 m |
| Third Level | Primary Bedroom | 3.73 m | 2.81 m | 3.73 m x 2.81 m |
| Third Level | Bedroom | 3.25 m | 2.76 m | 3.25 m x 2.76 m |
Contact Us
Contact us for more information

The trademarks REALTOR®, REALTORS®, and the REALTOR® logo are controlled by The Canadian Real Estate Association (CREA) and identify real estate professionals who are members of CREA. The trademarks MLS®, Multiple Listing Service® and the associated logos are owned by The Canadian Real Estate Association (CREA) and identify the quality of services provided by real estate professionals who are members of CREA. The trademark DDF® is owned by The Canadian Real Estate Association (CREA) and identifies CREA's Data Distribution Facility (DDF®)
October 05 2026 07:38:26
Toronto Regional Real Estate Board
Dynamic Edge Realty Group Inc.