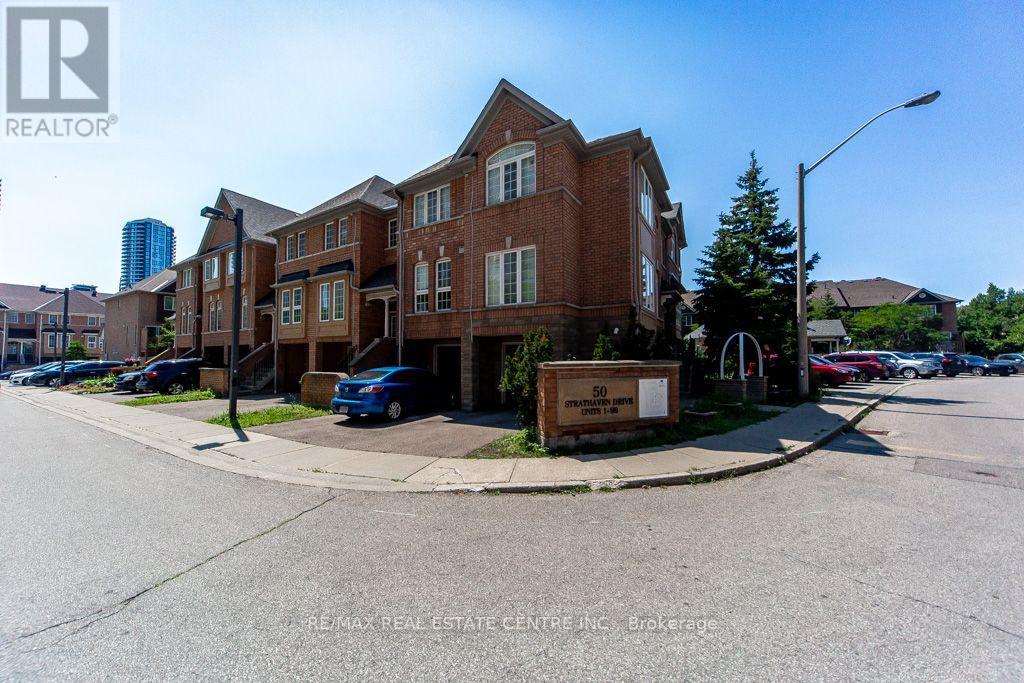
7 - 50 Strathaven Drive Mississauga, Ontario L5R 4E7

$649,900Maintenance, Common Area Maintenance, Insurance, Parking
$581.18 Monthly
Maintenance, Common Area Maintenance, Insurance, Parking
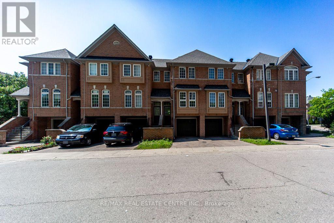
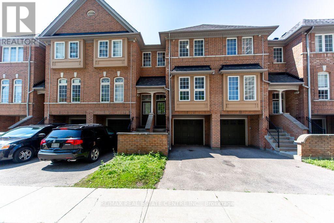
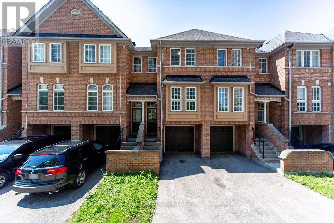
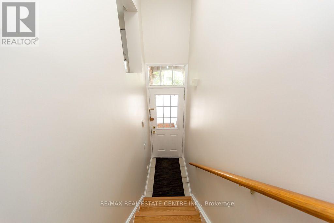
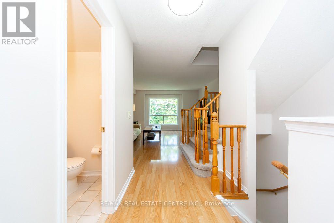
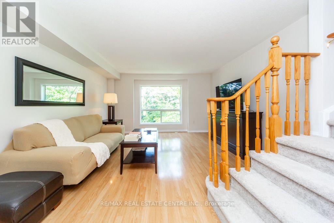
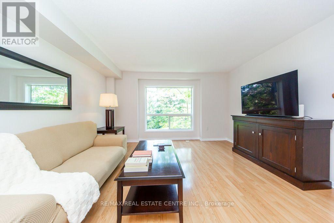
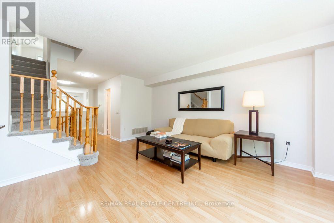
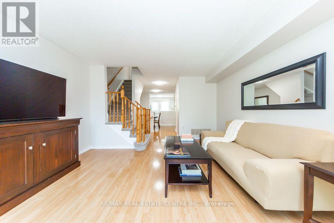
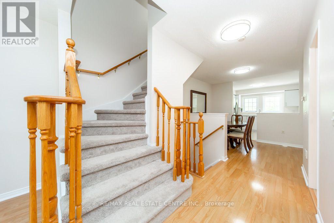
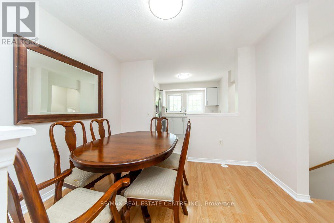
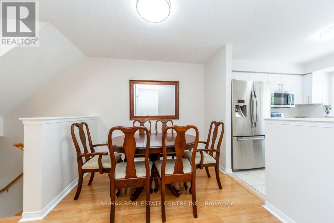
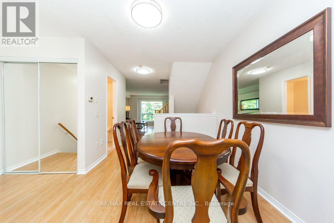
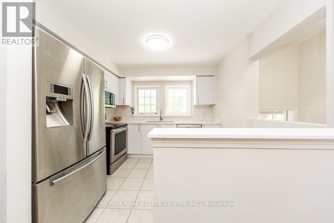

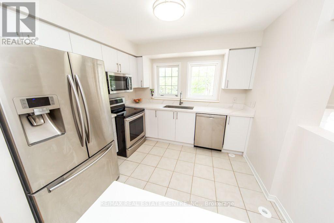
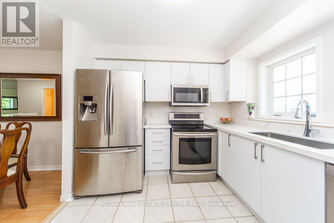
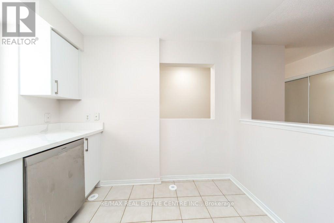
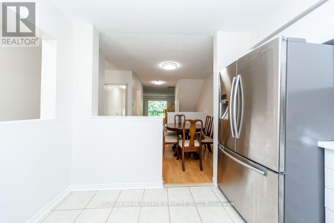
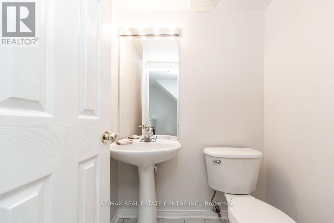
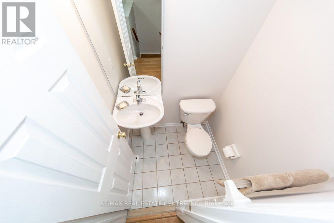
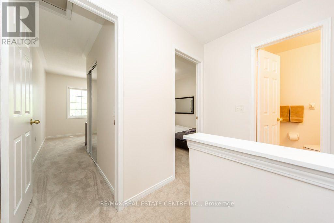
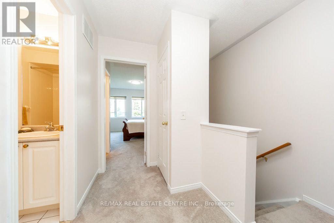
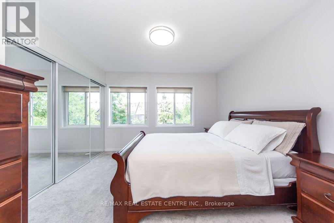
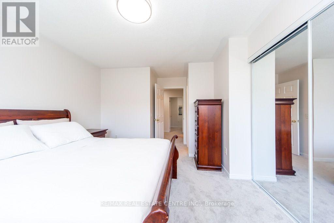
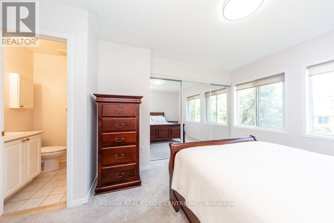
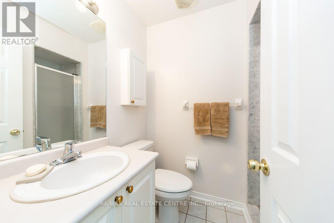
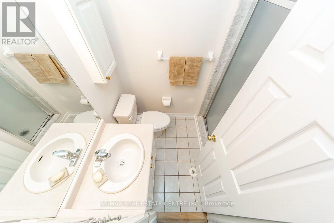
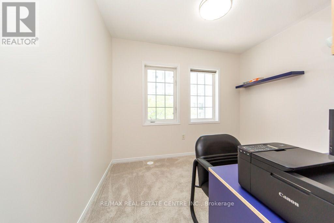
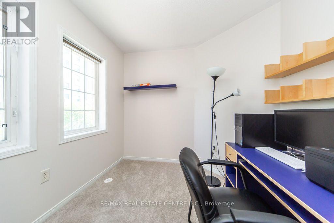
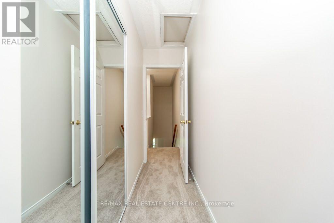
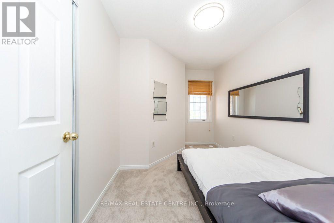
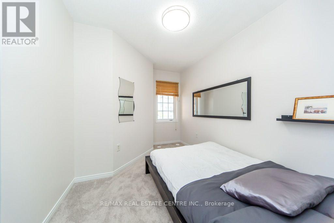
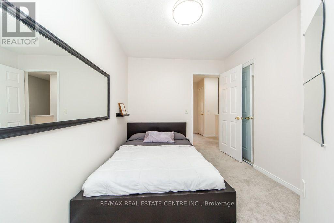
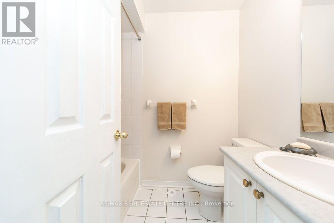
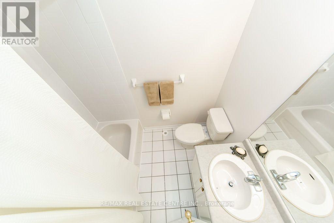
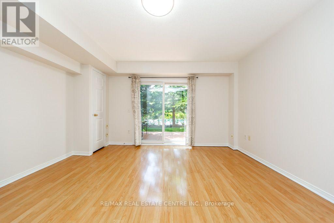
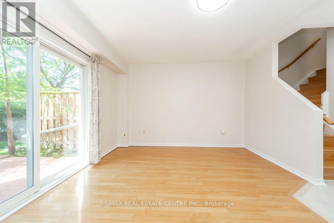
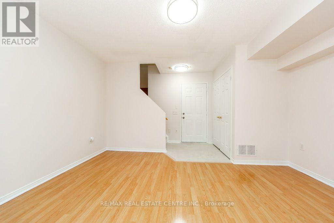
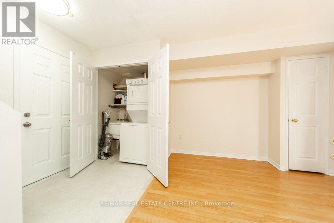
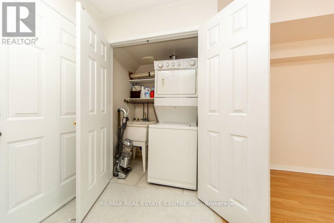
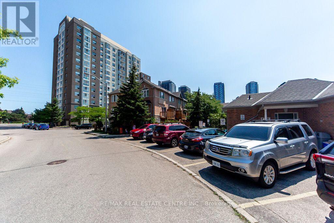
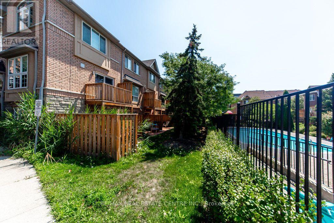
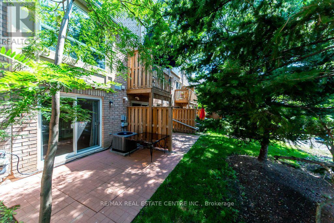
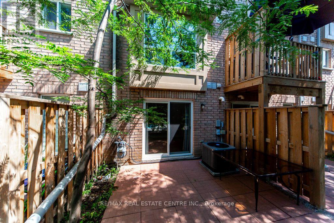
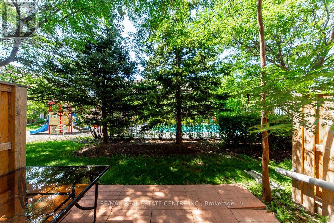
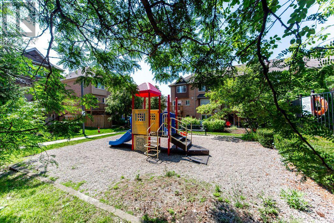
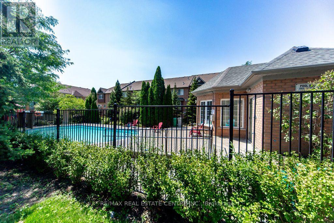
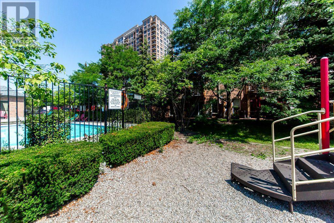
$581.18 MonthlyBeautifully Updated 3-Bedroom Townhome In A Highly Desirable Family-Friendly Mississauga Community! Thoughtfully Renovated With Quality Upgrades Throughout, This Bright And Spacious Home Offers A Functional Layout Designed For Comfortable Family Living. The Modern Kitchen Features Quartz Countertops, Stainless Steel Appliances, Updated Sink & Faucet, And Contemporary Finishes. Fresh Professional Paint, New Light Fixtures, Updated Bathrooms, New Upper-Level Carpet (2025), A One-Year-Old Central Air Conditioner, And A Professionally Finished Walk-Out Basement Create A Stylish, Move-In Ready Home. Enjoy A Private Patio Perfect For Outdoor Relaxation, Along With Outstanding Community Amenities Including An Outdoor Pool, Playground And Beautifully Maintained Green Space. Ideally Located Just Minutes From Square One, Heartland Town Centre, Top-Rated Schools, Parks, Public Transit, GO Transit, Highways 403, 401 & 410, Restaurants And Everyday Conveniences. An Exceptional Opportunity To Own A Beautifully Updated Home In One Of Mississauga's Most Convenient Locations! (id:61865)
Property Details
| MLS® Number | W13645450 |
| Property Type | Single Family |
| Community Name | Hurontario |
| Amenities Near By | Park, Place Of Worship, Public Transit, Schools |
| Community Features | Pets Allowed With Restrictions, Community Centre |
| Equipment Type | Water Heater |
| Features | Carpet Free |
| Parking Space Total | 2 |
| Rental Equipment Type | Water Heater |
Building
| Bathroom Total | 3 |
| Bedrooms Above Ground | 3 |
| Bedrooms Total | 3 |
| Appliances | Water Heater |
| Basement Development | Finished |
| Basement Features | Walk Out |
| Basement Type | N/a, N/a (finished) |
| Cooling Type | Central Air Conditioning, Ventilation System |
| Exterior Finish | Brick |
| Flooring Type | Laminate, Ceramic, Carpeted |
| Half Bath Total | 1 |
| Heating Fuel | Natural Gas |
| Heating Type | Forced Air |
| Stories Total | 2 |
| Size Interior | 1,000 - 1,199 Ft2 |
| Type | Row / Townhouse |
Parking
| Attached Garage | |
| Garage |
Land
| Acreage | No |
| Land Amenities | Park, Place Of Worship, Public Transit, Schools |
Rooms
| Level | Type | Length | Width | Dimensions |
|---|---|---|---|---|
| Main Level | Living Room | 4.9 m | 4.2 m | 4.9 m x 4.2 m |
| Main Level | Dining Room | 2.91 m | 2.7 m | 2.91 m x 2.7 m |
| Main Level | Kitchen | 3.14 m | 3.05 m | 3.14 m x 3.05 m |
| Upper Level | Primary Bedroom | 4 m | 3.48 m | 4 m x 3.48 m |
| Upper Level | Bedroom 2 | 3.62 m | 2.61 m | 3.62 m x 2.61 m |
| Upper Level | Bedroom 3 | 5.15 m | 2.61 m | 5.15 m x 2.61 m |
| Ground Level | Family Room | 4.6 m | 4.23 m | 4.6 m x 4.23 m |
Contact Us
Contact us for more information

The trademarks REALTOR®, REALTORS®, and the REALTOR® logo are controlled by The Canadian Real Estate Association (CREA) and identify real estate professionals who are members of CREA. The trademarks MLS®, Multiple Listing Service® and the associated logos are owned by The Canadian Real Estate Association (CREA) and identify the quality of services provided by real estate professionals who are members of CREA. The trademark DDF® is owned by The Canadian Real Estate Association (CREA) and identifies CREA's Data Distribution Facility (DDF®)
August 06 2026 05:07:05
Toronto Regional Real Estate Board
RE/MAX Real Estate Centre Inc.