228 Bell Street Milton, Ontario L9T 2A9

$870,000
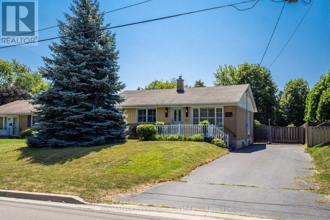
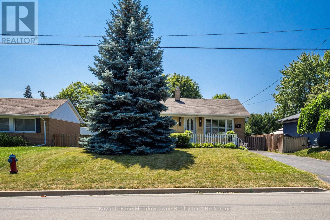
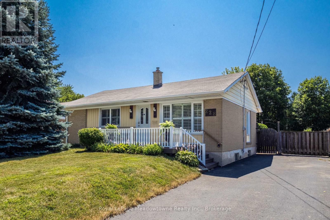
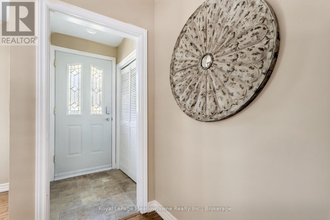
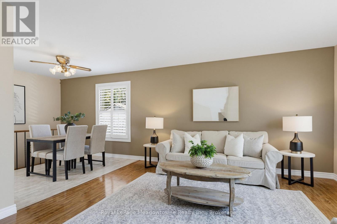
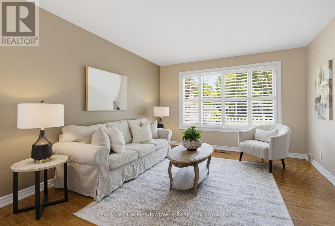
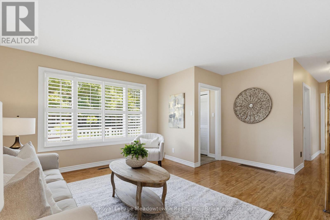
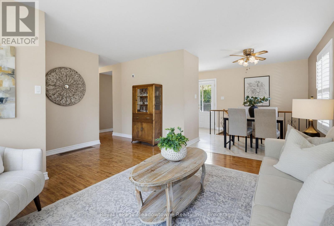
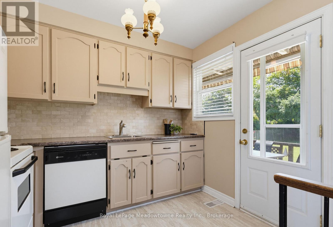
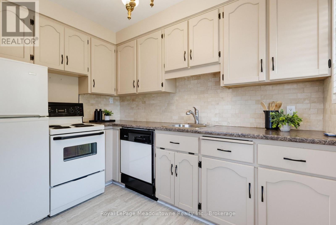
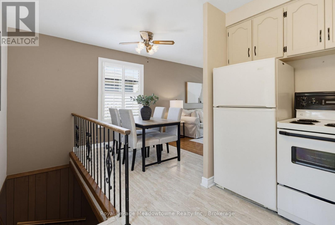
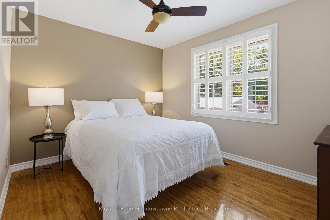
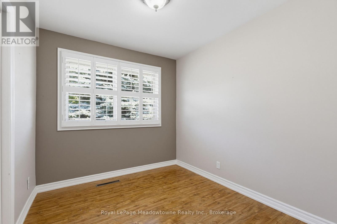
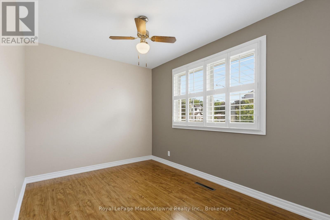
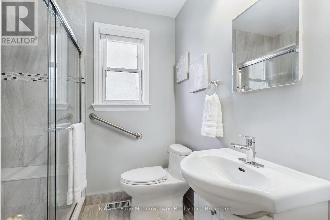
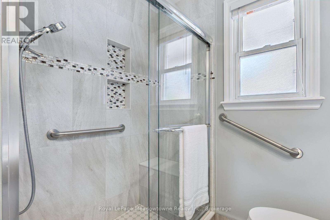
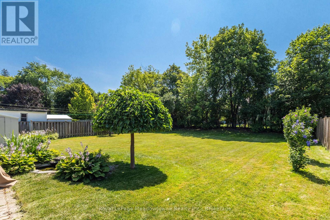
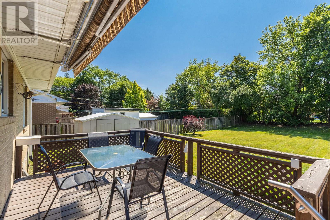
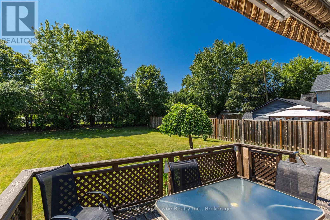
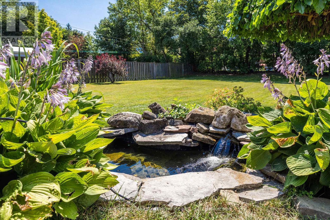
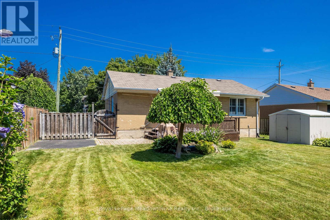
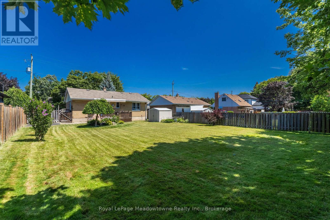
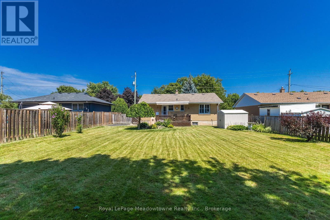
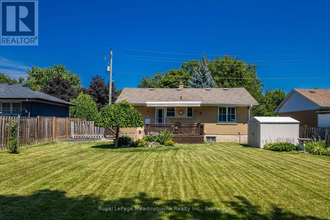
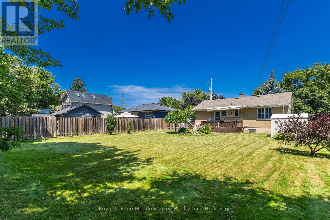
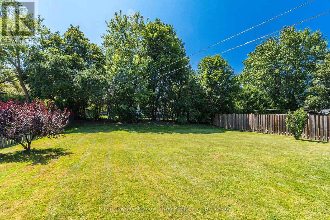
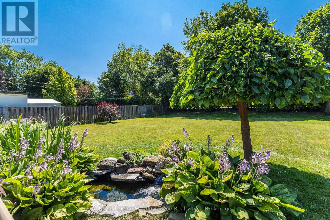
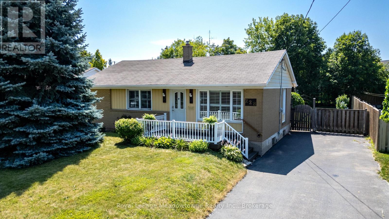
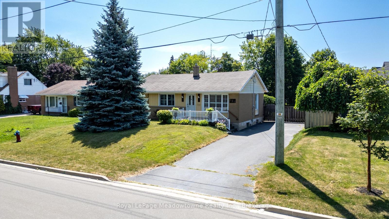
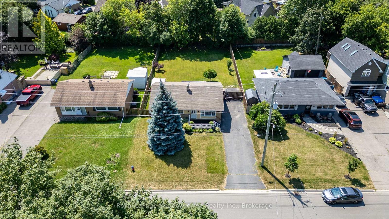
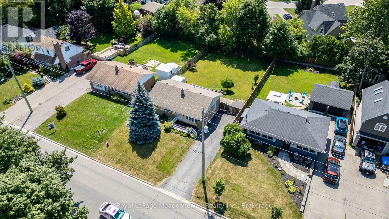
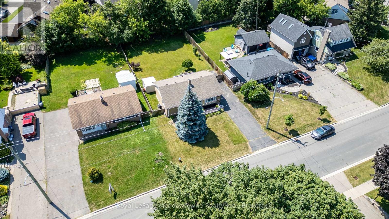
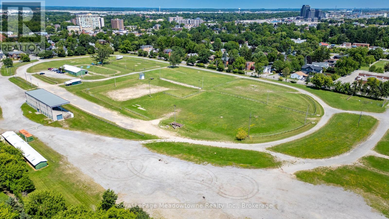
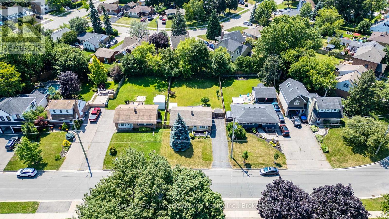
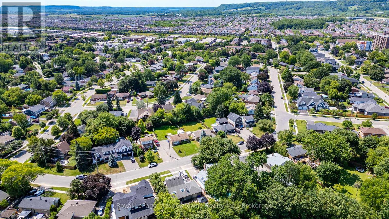
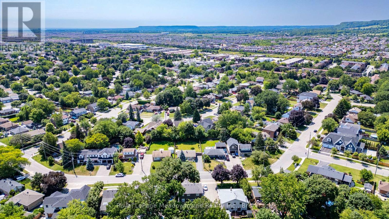
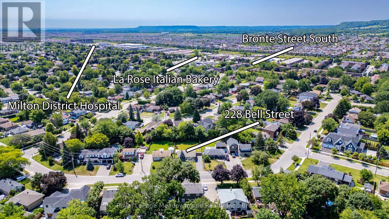
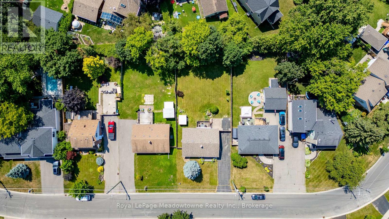
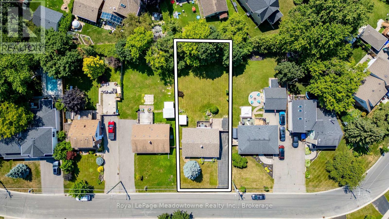
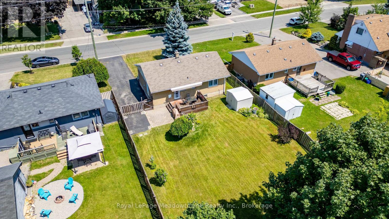
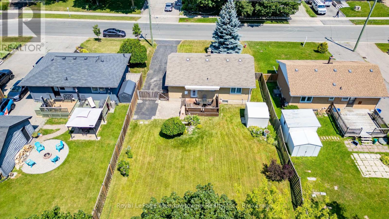
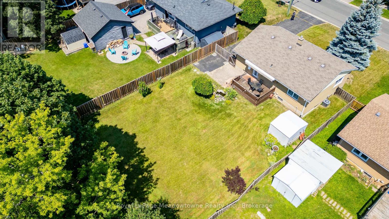
Lovingly maintained by the same family since 1961, this charming 3-bedroom raised bungalow is nestled in the heart of Old Milton. The open-concept, carpet-free main floor features a renovated bathroom and numerous updates over the years, including new flooring, creating a comfortable and inviting space. Set on a generous 60 x 140 ft. lot with parking for 3-4 vehicle, the property boasts a private, fully fenced backyard complete with a small backyard pond - Step out from the kitchen onto the deck and enjoy the peaceful setting. Located in one of Milton's most sought-after, family-friendly neighbourhoods, you'll enjoy being just a short walk to the Milton Farmer's Market, summer street festivals, parks, the fairgrounds, shopping, schools, and public transit. With many newly built custom homes enhancing the neighbourhood, this property presents a great opportunity to move in and enjoy, renovate, or create a home you have dreamed of. This could be the property you've been searching for. (id:61865)
Property Details
| MLS® Number | W13633056 |
| Property Type | Single Family |
| Community Name | 1035 - OM Old Milton |
| Amenities Near By | Hospital, Park, Place Of Worship, Public Transit, Schools |
| Equipment Type | Water Heater |
| Parking Space Total | 4 |
| Rental Equipment Type | Water Heater |
| Structure | Deck, Porch, Shed |
Building
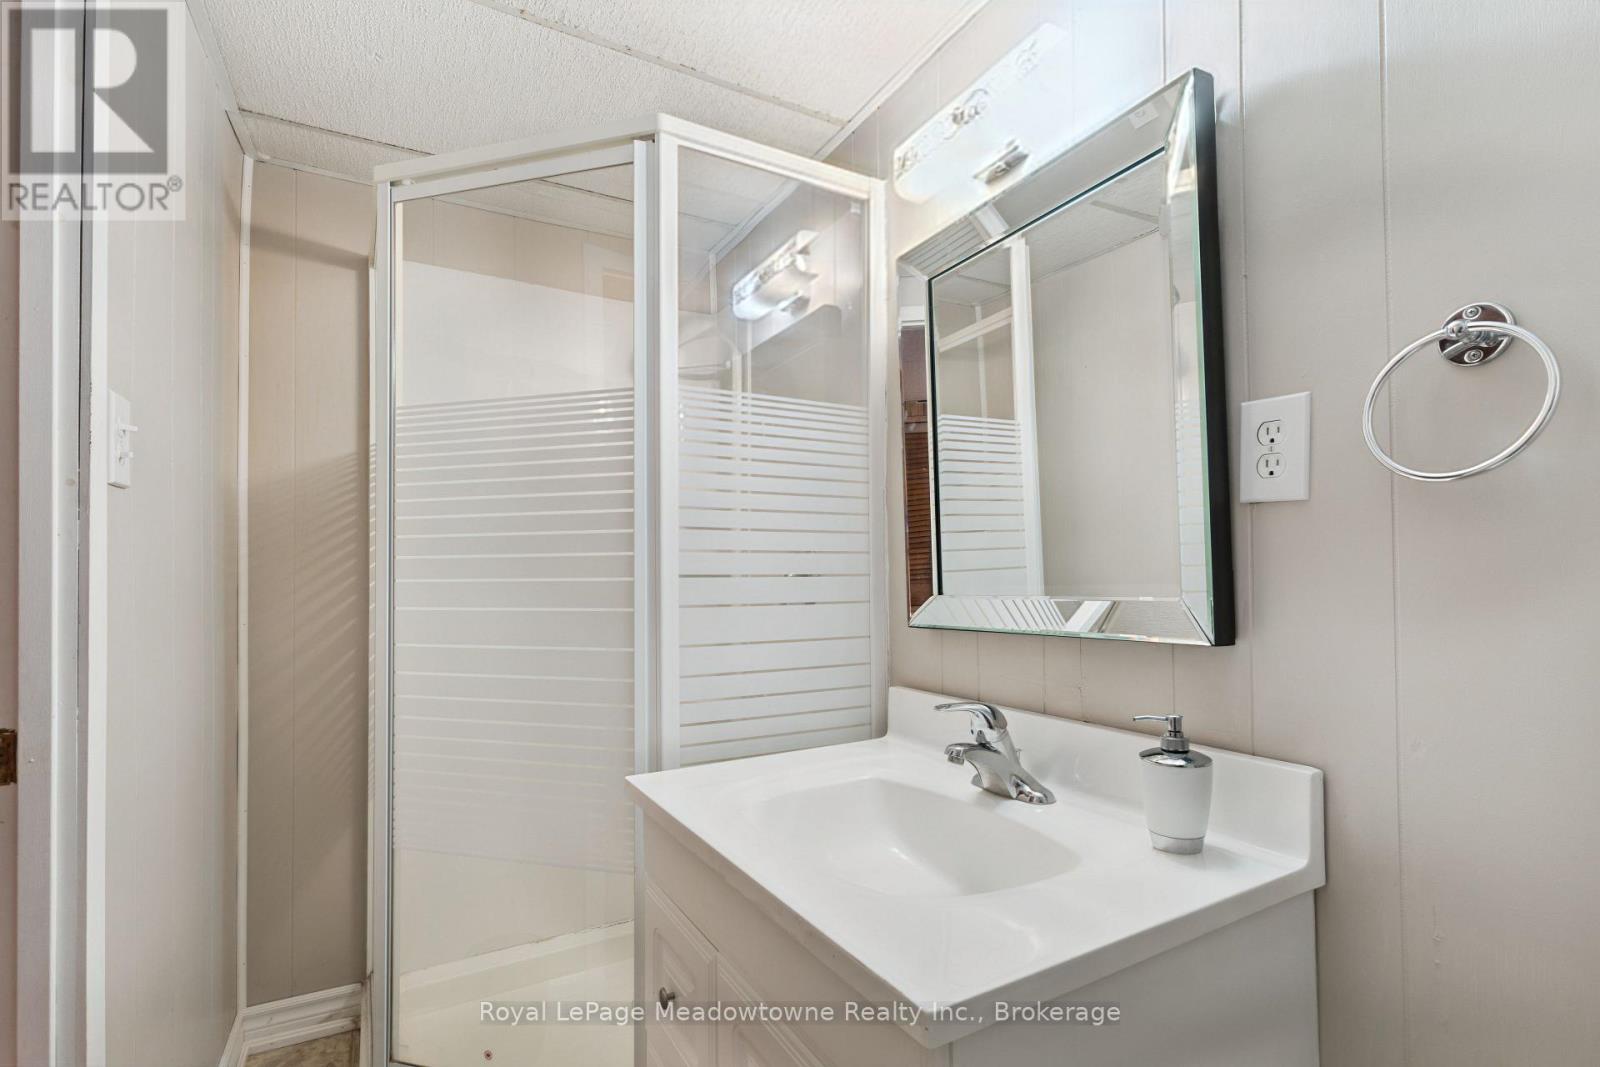
| Bathroom Total | 2 |
| Bedrooms Above Ground | 3 |
| Bedrooms Total | 3 |
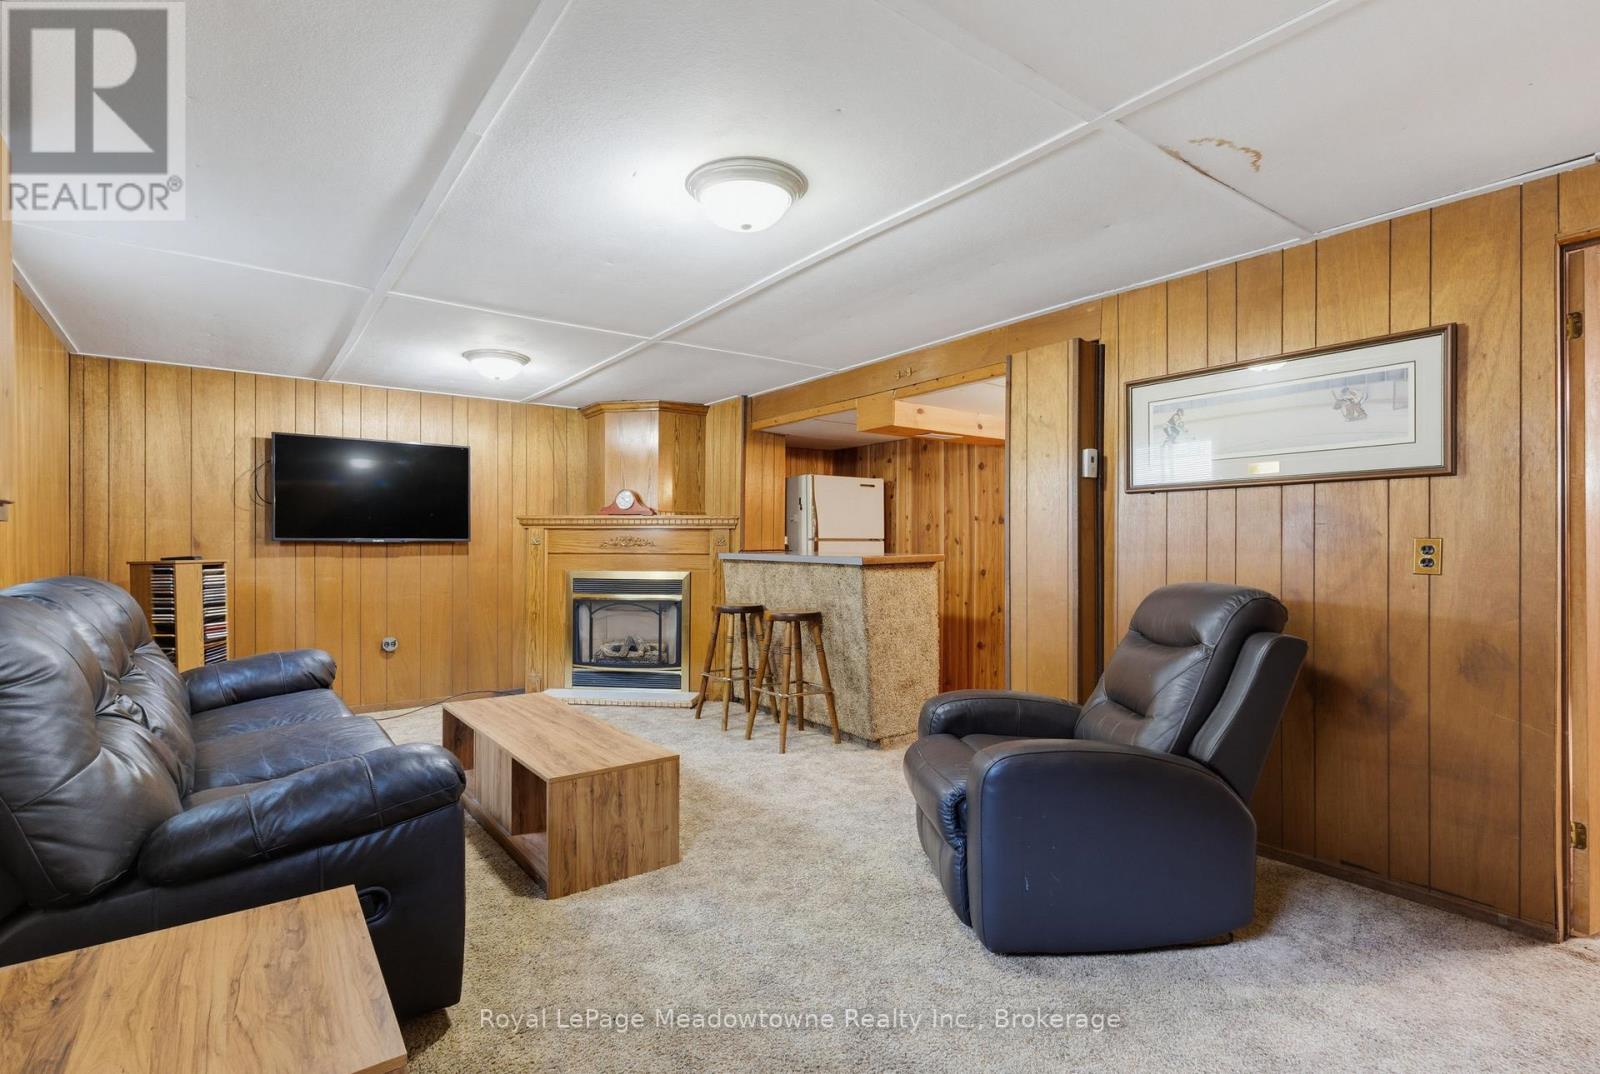
| Amenities | Fireplace(s) |
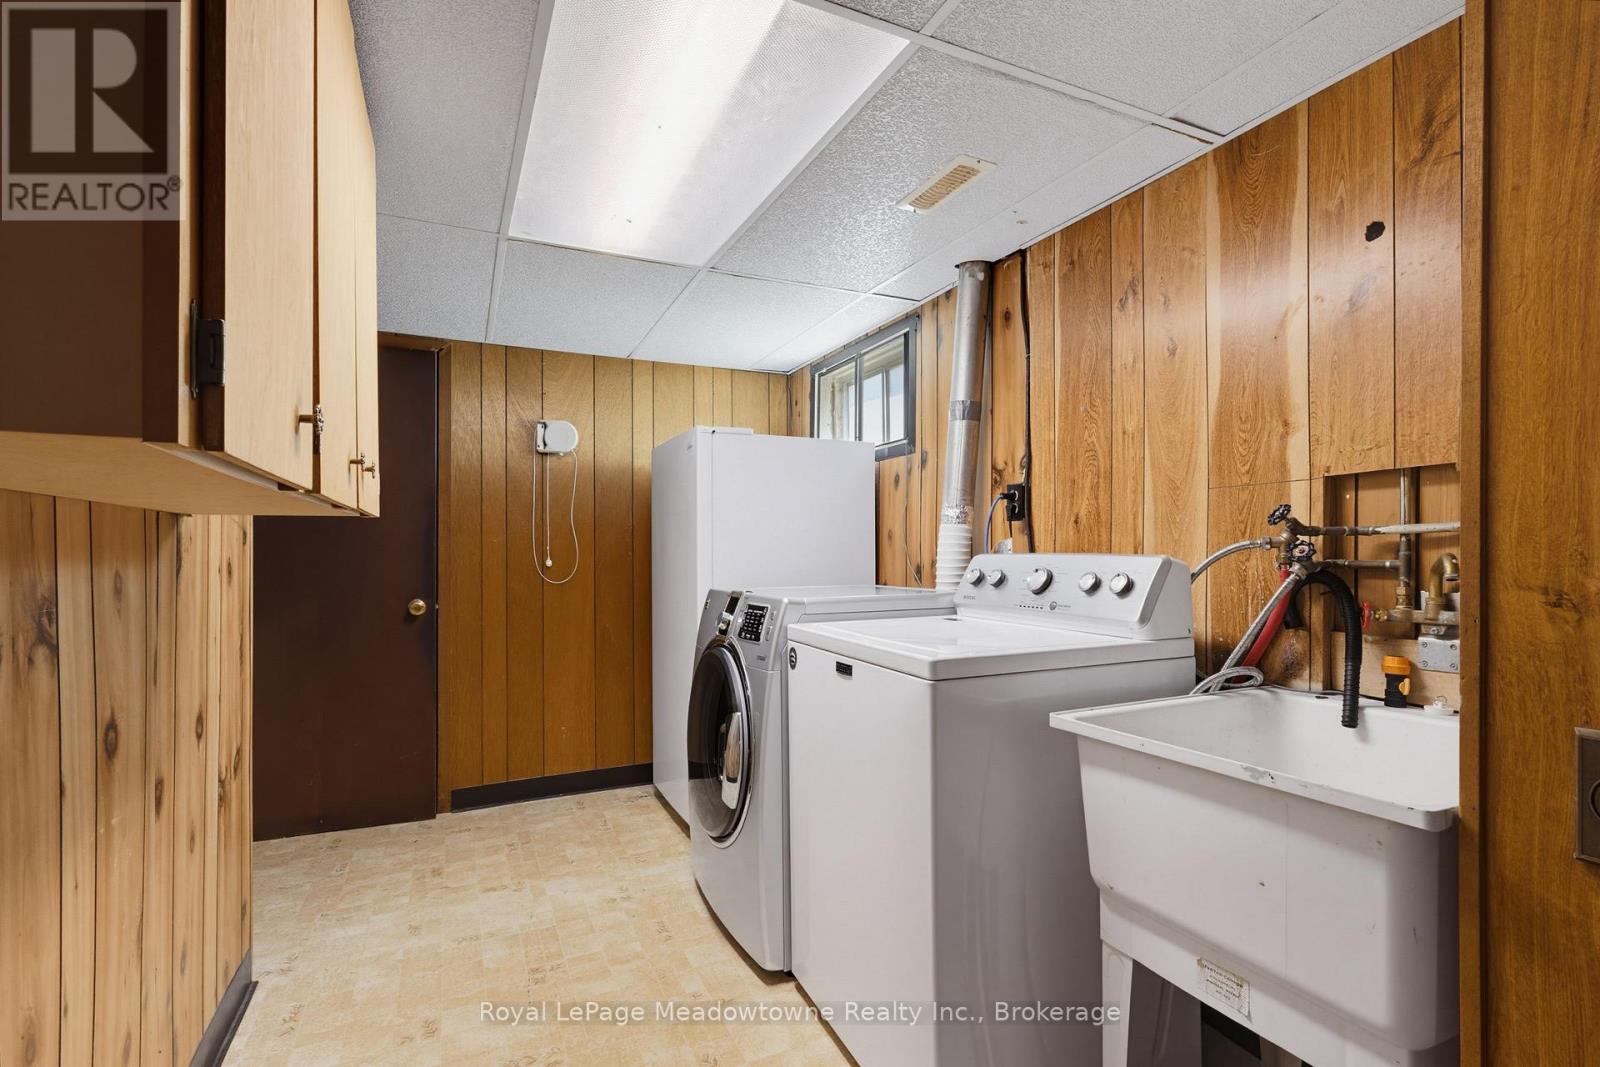
| Appliances | Water Heater, Dryer, Stove, Washer, Window Coverings, Refrigerator |
| Architectural Style | Raised Bungalow |
| Basement Type | Full |
| Construction Style Attachment | Detached |
| Cooling Type | Central Air Conditioning |
| Exterior Finish | Aluminum Siding, Brick |
| Fireplace Present | Yes |
| Foundation Type | Block |
| Heating Fuel | Natural Gas |
| Heating Type | Forced Air |
| Stories Total | 1 |
| Size Interior | 700 - 1,100 Ft2 |
| Type | House |
| Utility Water | Municipal Water |
Parking
| No Garage |
Land
| Acreage | No |
| Fence Type | Fenced Yard |
| Land Amenities | Hospital, Park, Place Of Worship, Public Transit, Schools |
| Sewer | Sanitary Sewer |
| Size Depth | 140 Ft ,2 In |
| Size Frontage | 60 Ft ,1 In |
| Size Irregular | 60.1 X 140.2 Ft |
| Size Total Text | 60.1 X 140.2 Ft |
| Zoning Description | R3 |
Rooms
| Level | Type | Length | Width | Dimensions |
|---|---|---|---|---|
| Second Level | Primary Bedroom | 2.95 m | 3.66 m | 2.95 m x 3.66 m |
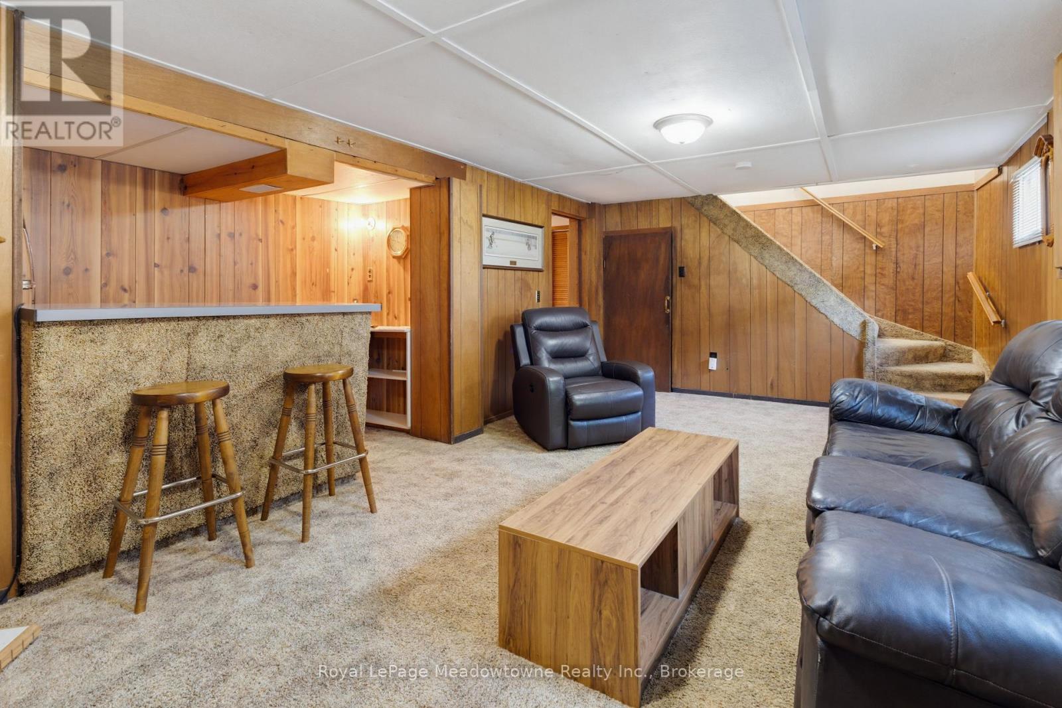
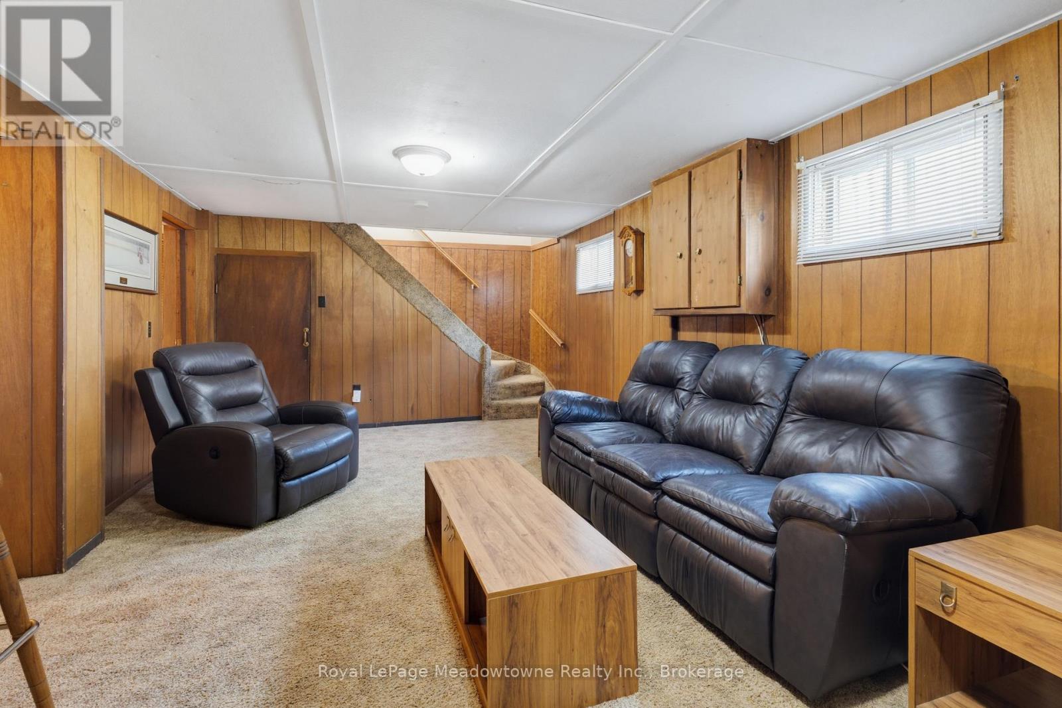
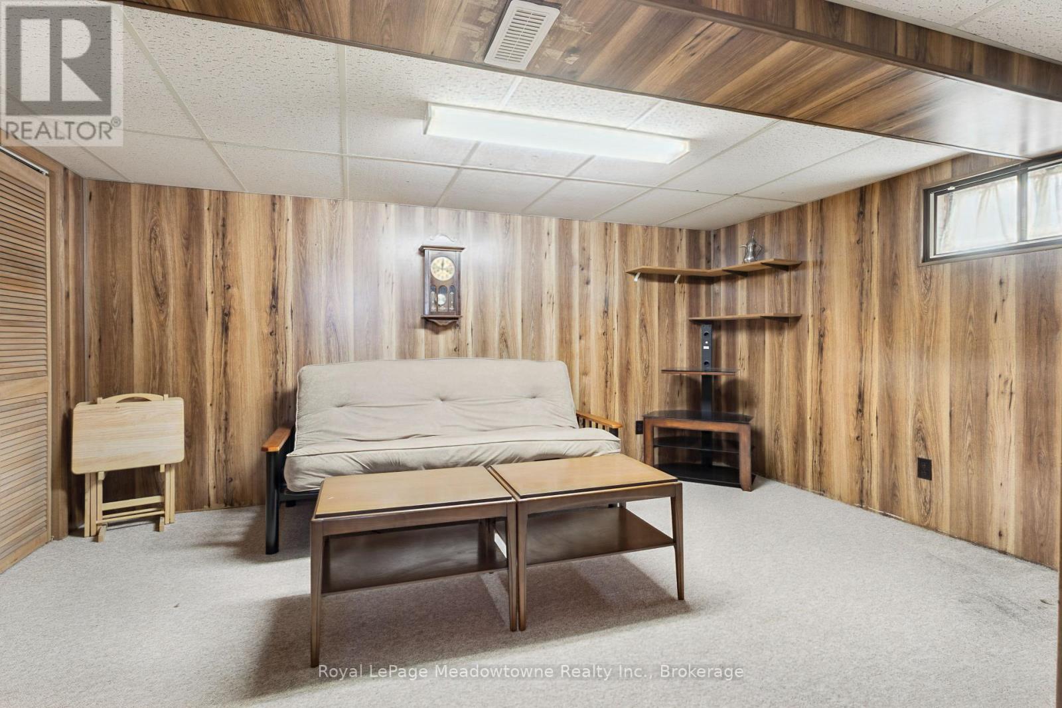
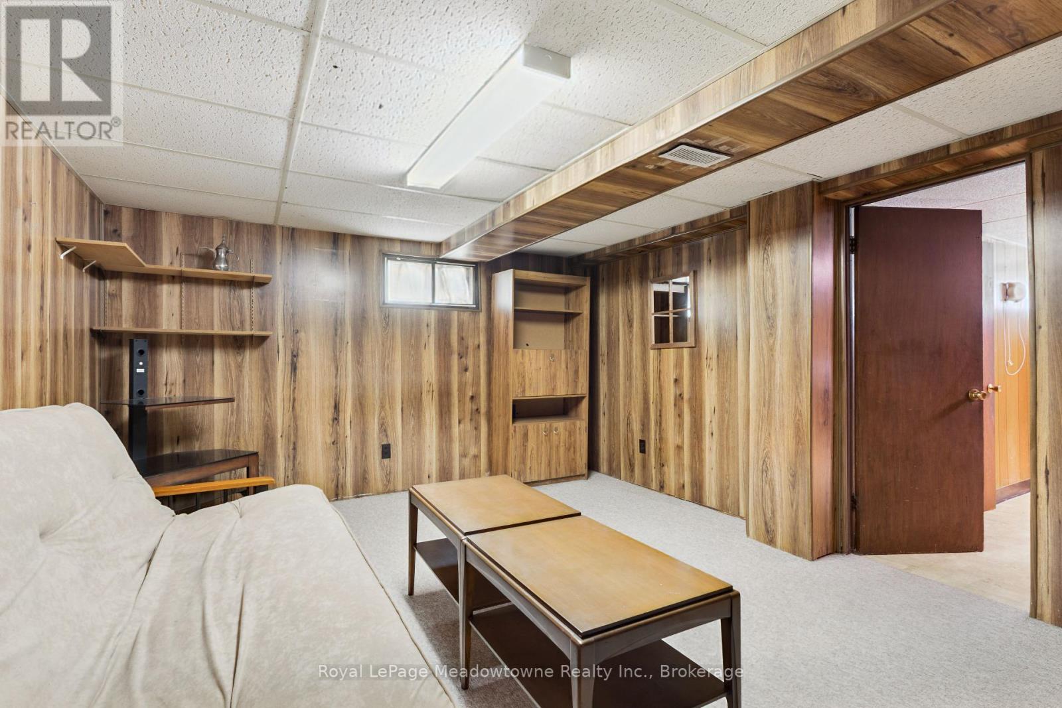
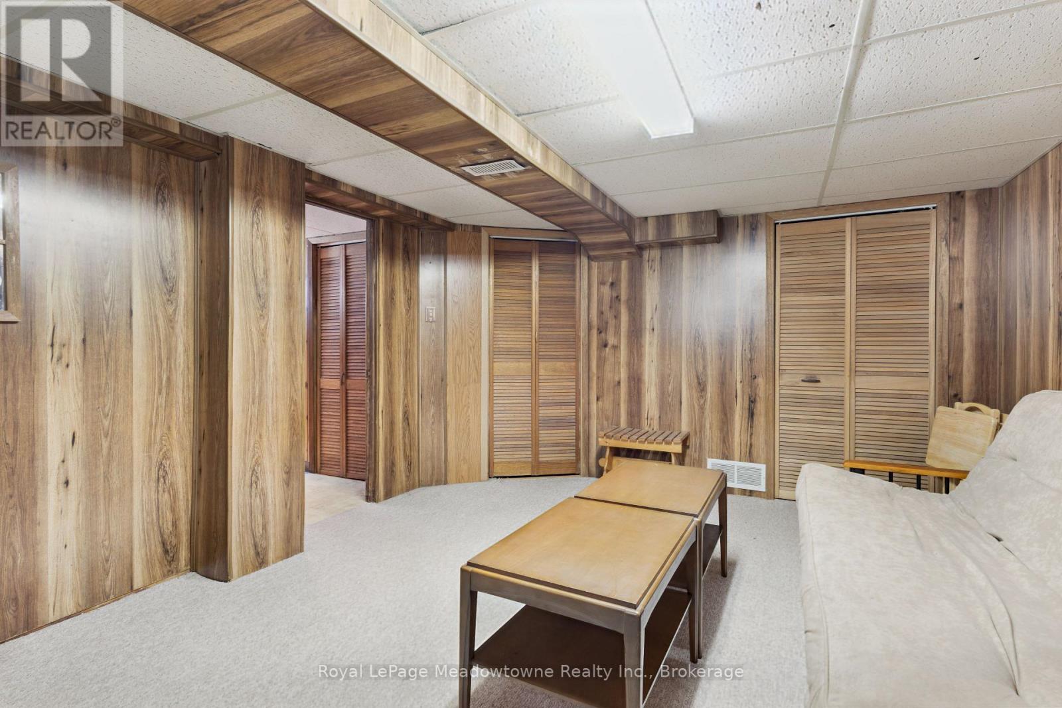
| Basement | Recreational, Games Room | 6.2 m | 3.56 m | 6.2 m x 3.56 m |
| Basement | Games Room | 3.4 m | 3.66 m | 3.4 m x 3.66 m |
| Basement | Other | 3.35 m | 2.39 m | 3.35 m x 2.39 m |
| Basement | Laundry Room | 2.01 m | 4.44 m | 2.01 m x 4.44 m |
| Main Level | Living Room | 4.09 m | 3.51 m | 4.09 m x 3.51 m |
| Main Level | Kitchen | 2.95 m | 2.31 m | 2.95 m x 2.31 m |
| Main Level | Eating Area | 2.03 m | 2.67 m | 2.03 m x 2.67 m |
| Main Level | Bedroom 2 | 3.43 m | 2.51 m | 3.43 m x 2.51 m |
| Main Level | Bedroom 3 | 3 m | 2.51 m | 3 m x 2.51 m |
Contact Us
Contact us for more information

The trademarks REALTOR®, REALTORS®, and the REALTOR® logo are controlled by The Canadian Real Estate Association (CREA) and identify real estate professionals who are members of CREA. The trademarks MLS®, Multiple Listing Service® and the associated logos are owned by The Canadian Real Estate Association (CREA) and identify the quality of services provided by real estate professionals who are members of CREA. The trademark DDF® is owned by The Canadian Real Estate Association (CREA) and identifies CREA's Data Distribution Facility (DDF®)
August 10 2026 11:34:15
The Oakville Milton & District Real Estate Board
Royal LePage Meadowtowne Realty Inc., Brokerage