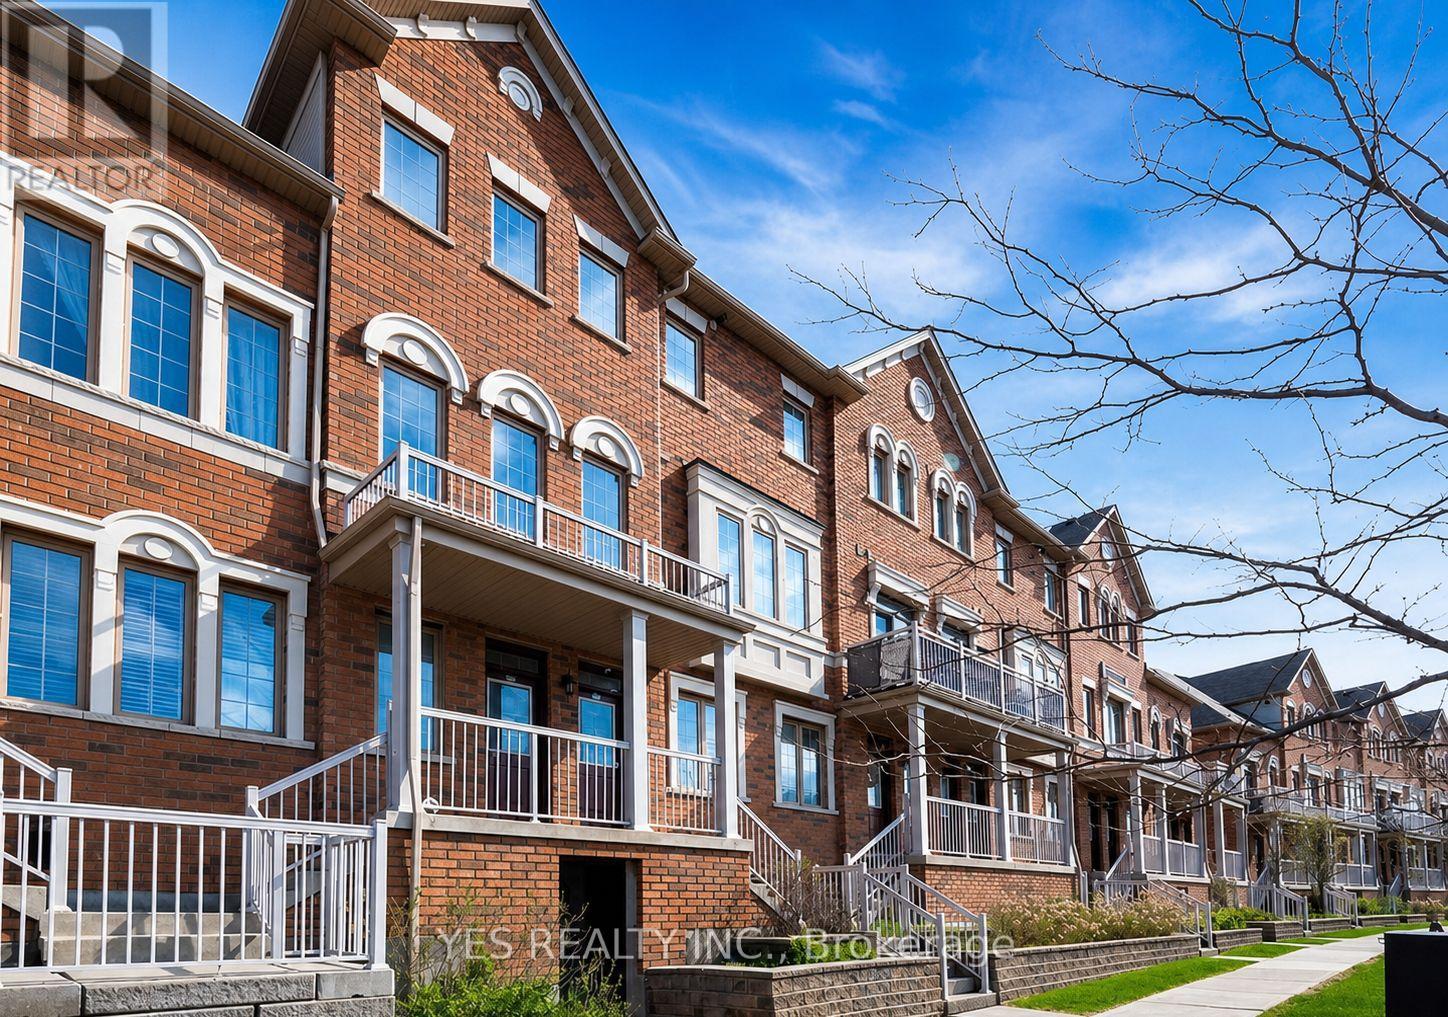
39 - 180 Howden Boulevard Brampton, Ontario L6S 0E6

$699,000Maintenance, Parking, Common Area Maintenance, Insurance
$428 Monthly
Maintenance, Parking, Common Area Maintenance, Insurance
$428 MonthlyStep into refined, contemporary living with this beautifully maintained 3-bedroom residence, thoughtfully designed to impress first-time buyers seeking both style and comfort. Offering 3 spacious bedrooms, 3 washrooms, fresh potlights added in 2025, a new dishwasher, and the rare convenience of 2 dedicated parking spaces, this home delivers exceptional value in a highly desirable location.Perfectly positioned just steps from transit, schools, parks, and shopping, this move-in ready home combines everyday convenience with modern appeal. A true gem for buyers looking to start their next chapter in a home that feels elevated, practical, and ready to enjoy from day one. (id:61865)
Property Details
| MLS® Number | W13586478 |
| Property Type | Single Family |
| Community Name | Westgate |
| Amenities Near By | Public Transit, Schools |
| Community Features | Pets Allowed With Restrictions |
| Parking Space Total | 2 |
Building
| Bathroom Total | 3 |
| Bedrooms Above Ground | 3 |
| Bedrooms Total | 3 |
| Appliances | Garage Door Opener Remote(s) |
| Basement Type | None |
| Cooling Type | Central Air Conditioning |
| Exterior Finish | Brick |
| Half Bath Total | 1 |
| Heating Fuel | Natural Gas |
| Heating Type | Forced Air |
| Stories Total | 3 |
| Size Interior | 1,200 - 1,399 Ft2 |
| Type | Row / Townhouse |
Parking
| Garage |
Land
| Acreage | No |
| Land Amenities | Public Transit, Schools |
Rooms
| Level | Type | Length | Width | Dimensions |
|---|---|---|---|---|
| Second Level | Bedroom 3 | 2.75 m | 3.3 m | 2.75 m x 3.3 m |
| Second Level | Primary Bedroom | 3.06 m | 4.2 m | 3.06 m x 4.2 m |
| Second Level | Bedroom 2 | 2.41 m | 3.3 m | 2.41 m x 3.3 m |
| Main Level | Dining Room | 3.36 m | 6.03 m | 3.36 m x 6.03 m |
| Main Level | Kitchen | 3.86 m | 4.4 m | 3.86 m x 4.4 m |
| Main Level | Living Room | 4.7 m | 6.3 m | 4.7 m x 6.3 m |
Contact Us
Contact us for more information

The trademarks REALTOR®, REALTORS®, and the REALTOR® logo are controlled by The Canadian Real Estate Association (CREA) and identify real estate professionals who are members of CREA. The trademarks MLS®, Multiple Listing Service® and the associated logos are owned by The Canadian Real Estate Association (CREA) and identify the quality of services provided by real estate professionals who are members of CREA. The trademark DDF® is owned by The Canadian Real Estate Association (CREA) and identifies CREA's Data Distribution Facility (DDF®)
July 21 2026 01:06:27
Toronto Regional Real Estate Board
Yes Realty Inc.