156 Hope Avenue Hamilton, Ontario L8H 2E8

$399,000
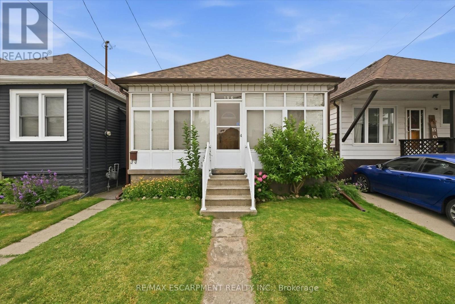
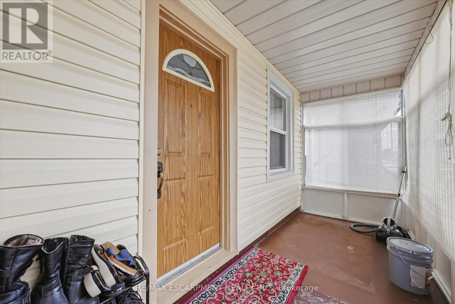
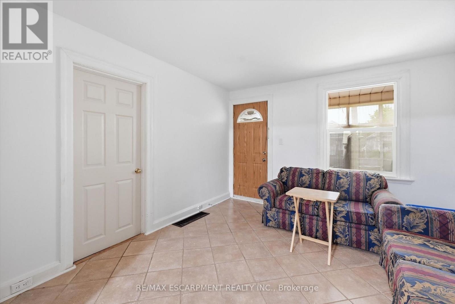
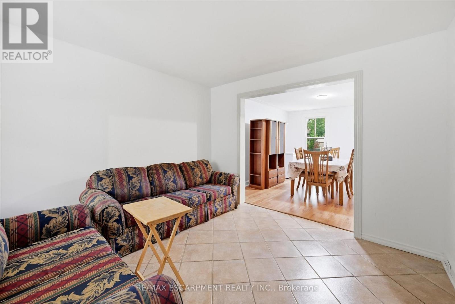
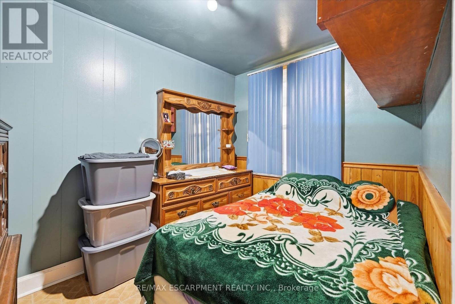
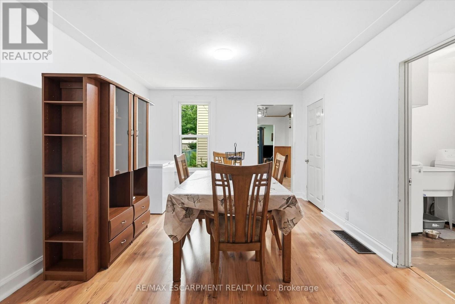
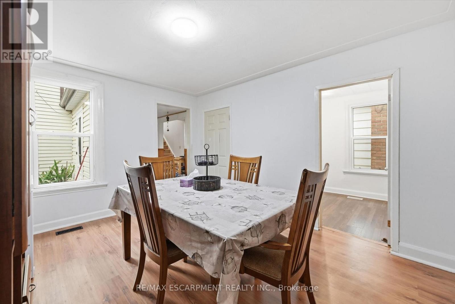
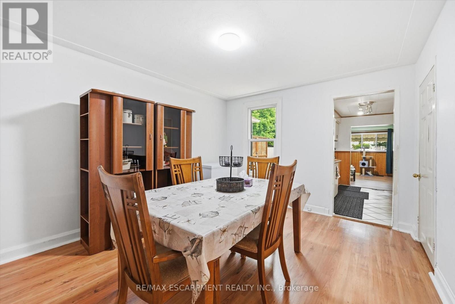
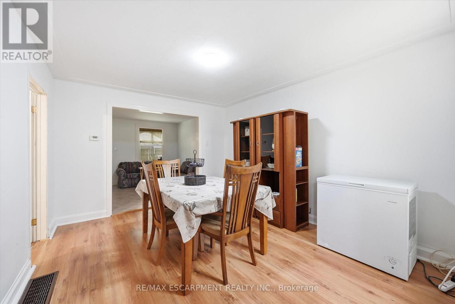
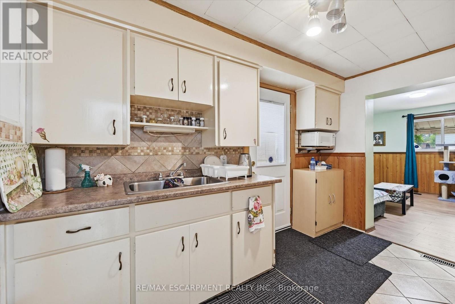
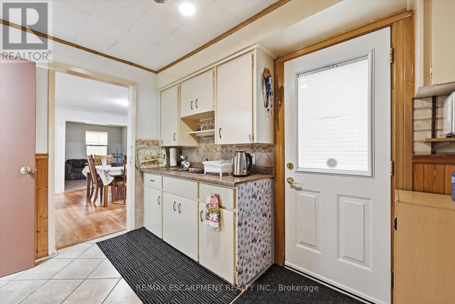
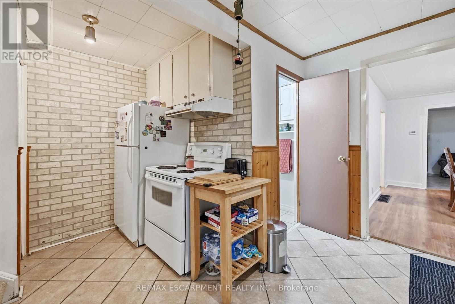
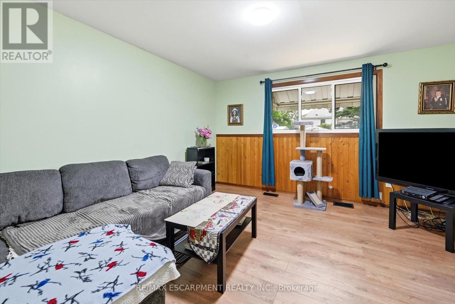
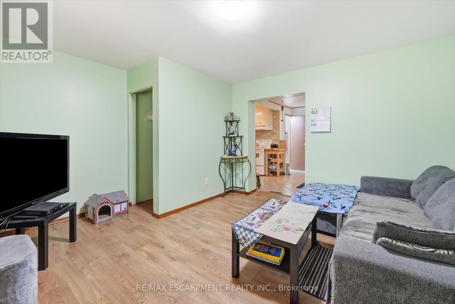
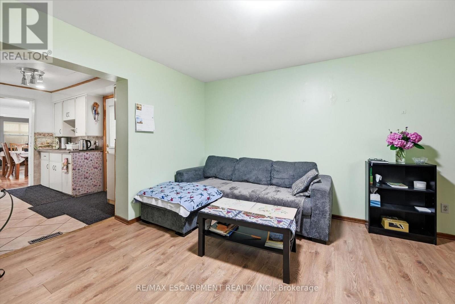
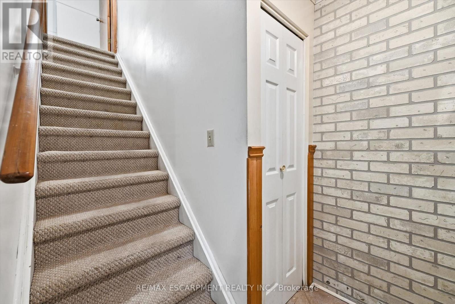
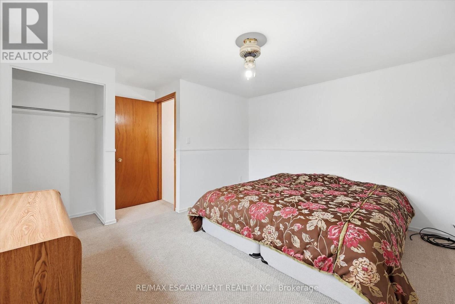
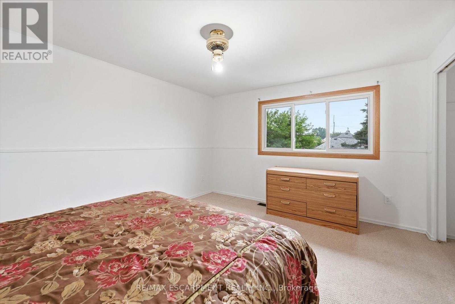
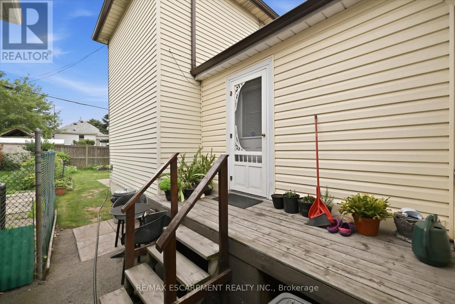
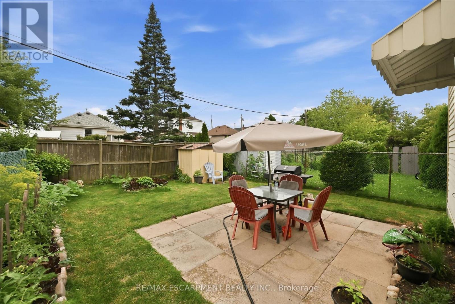
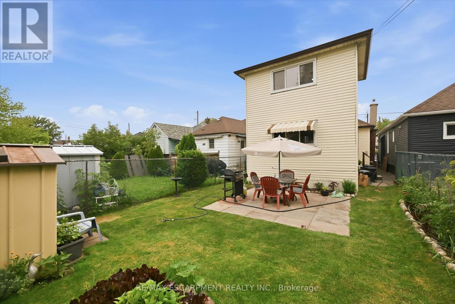
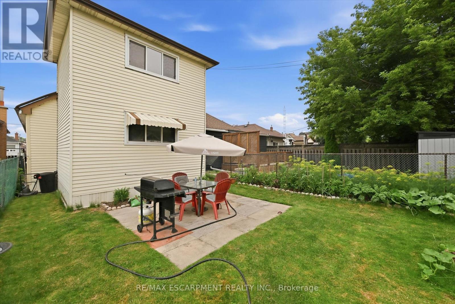
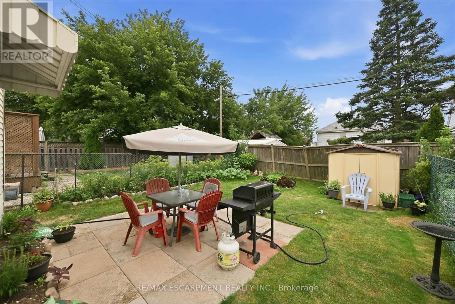
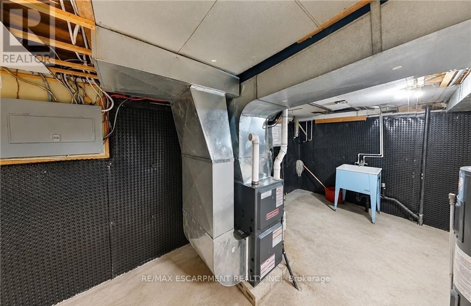
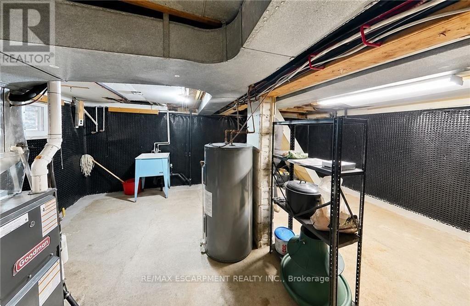
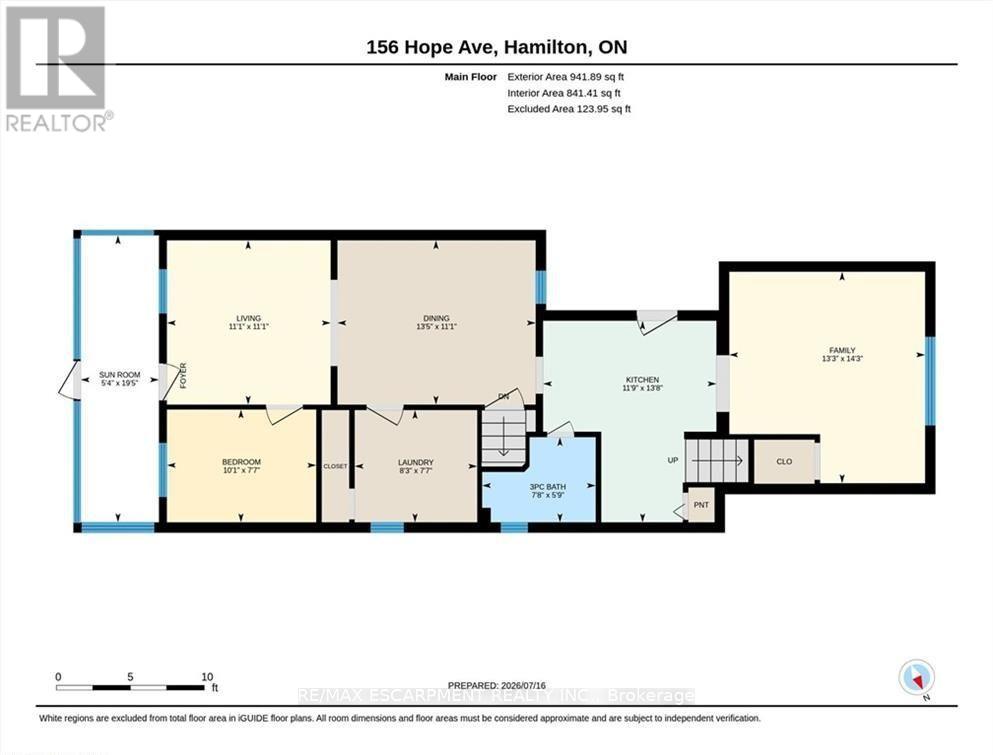
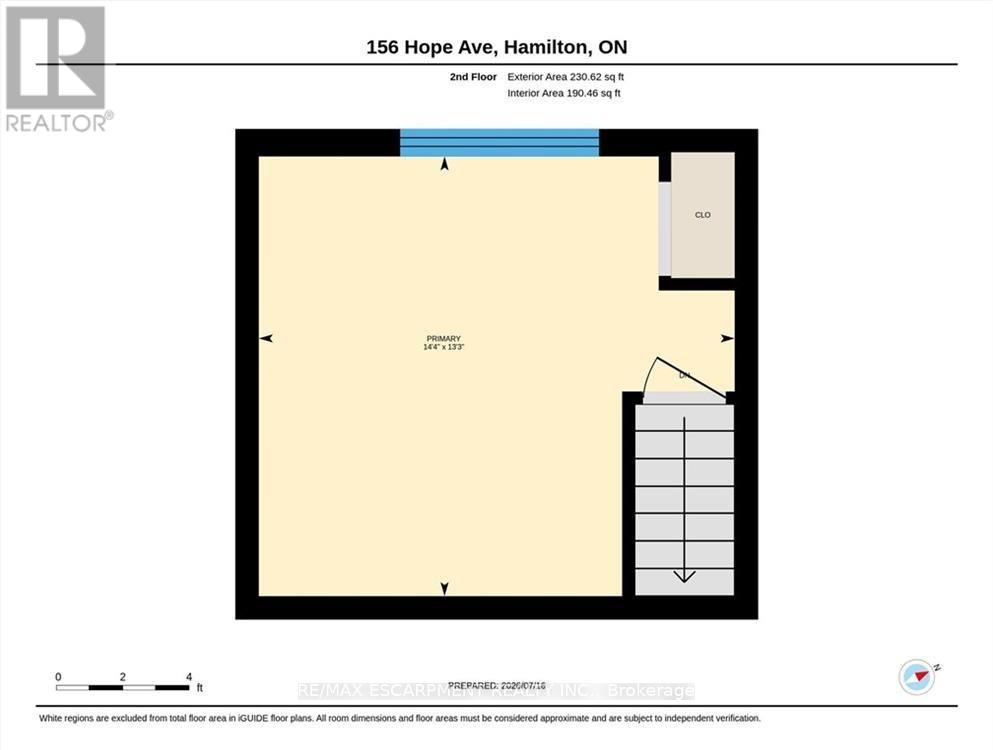
Larger than it looks! This charming detached home is nestled on a quiet, family-friendly street with wonderful neighbours. A rear addition creates a spacious second-floor primary bedroom, while the current third bedroom is being used as a family room and can easily be converted back into a generous bedroom with an existing closet. Major updates include a new furnace and central air conditioning (installed Spring 2026) and recent interior basement waterproofing with a sump pump and battery backup for added peace of mind. Enjoy the bright enclosed front porch/sunroom, perfect for relaxing year-round. A convenient side entrance from the kitchen leads to a cozy deck leading to the beautifully maintained backyard, complete with mature gardens, a patio and a private seating area. The freshly painted painted family and dining rooms add to the home's move-in-ready appeal. An excellent opportunity for first-time buyers or a growing young family, ideally located close to schools, parks, and everyday amenities. (id:61865)
Property Details
| MLS® Number | X13585726 |
| Property Type | Single Family |
| Neigbourhood | Normanhurst |
| Community Name | Homeside |
| Amenities Near By | Park, Place Of Worship, Public Transit |
| Features | Flat Site, Sump Pump |
| Structure | Deck, Patio(s), Porch, Shed |
| View Type | City View |
Building
| Bathroom Total | 1 |
| Bedrooms Above Ground | 3 |
| Bedrooms Total | 3 |
| Age | 100+ Years |
| Appliances | Water Meter, Dryer, Microwave, Stove, Washer, Refrigerator |
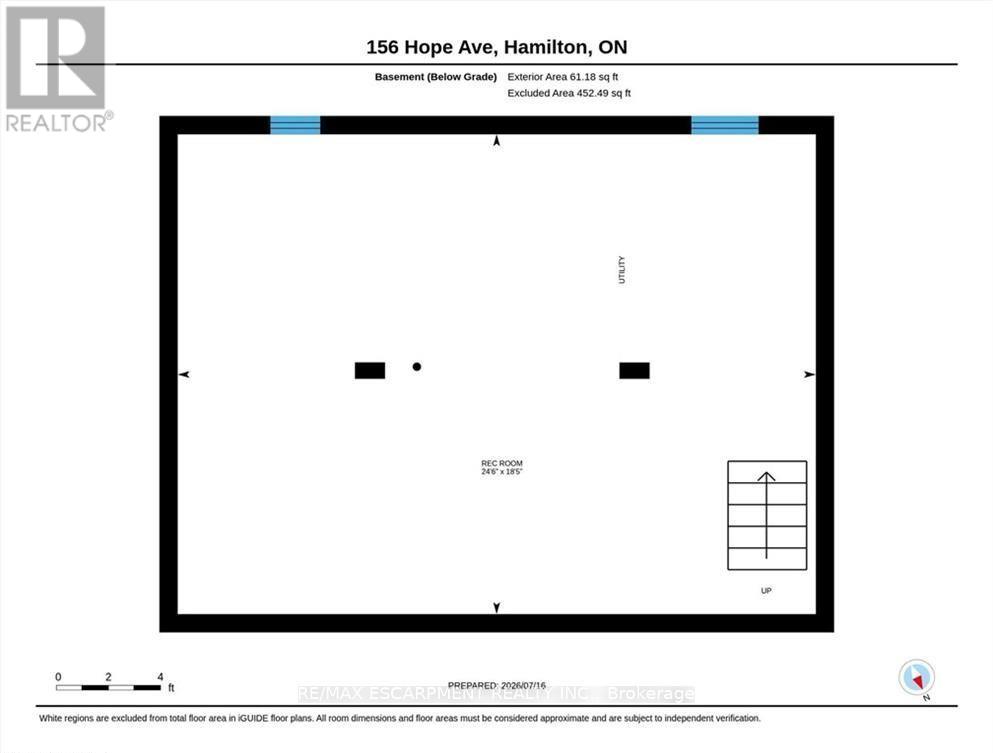
| Basement Development | Unfinished |
| Basement Type | Partial (unfinished) |
| Construction Style Attachment | Detached |
| Cooling Type | Central Air Conditioning |
| Exterior Finish | Vinyl Siding |
| Foundation Type | Block |
| Heating Fuel | Natural Gas |
| Heating Type | Forced Air |
| Stories Total | 2 |
| Size Interior | 1,100 - 1,500 Ft2 |
| Type | House |
| Utility Water | Municipal Water |
Parking
| No Garage |
Land
| Acreage | No |
| Fence Type | Fenced Yard |
| Land Amenities | Park, Place Of Worship, Public Transit |
| Sewer | Sanitary Sewer |
| Size Depth | 100 Ft ,2 In |
| Size Frontage | 25 Ft ,1 In |
| Size Irregular | 25.1 X 100.2 Ft |
| Size Total Text | 25.1 X 100.2 Ft|under 1/2 Acre |
| Zoning Description | C |
Rooms
| Level | Type | Length | Width | Dimensions |
|---|---|---|---|---|
| Second Level | Primary Bedroom | 4.38 m | 4.04 m | 4.38 m x 4.04 m |
| Basement | Utility Room | 5.62 m | 7.48 m | 5.62 m x 7.48 m |
| Main Level | Sunroom | 5.91 m | 1.61 m | 5.91 m x 1.61 m |
| Main Level | Living Room | 3.39 m | 3.38 m | 3.39 m x 3.38 m |
| Main Level | Dining Room | 3.39 m | 4.09 m | 3.39 m x 4.09 m |
| Main Level | Laundry Room | 2.31 m | 2.53 m | 2.31 m x 2.53 m |
| Main Level | Bedroom | 2.32 m | 3.08 m | 2.32 m x 3.08 m |
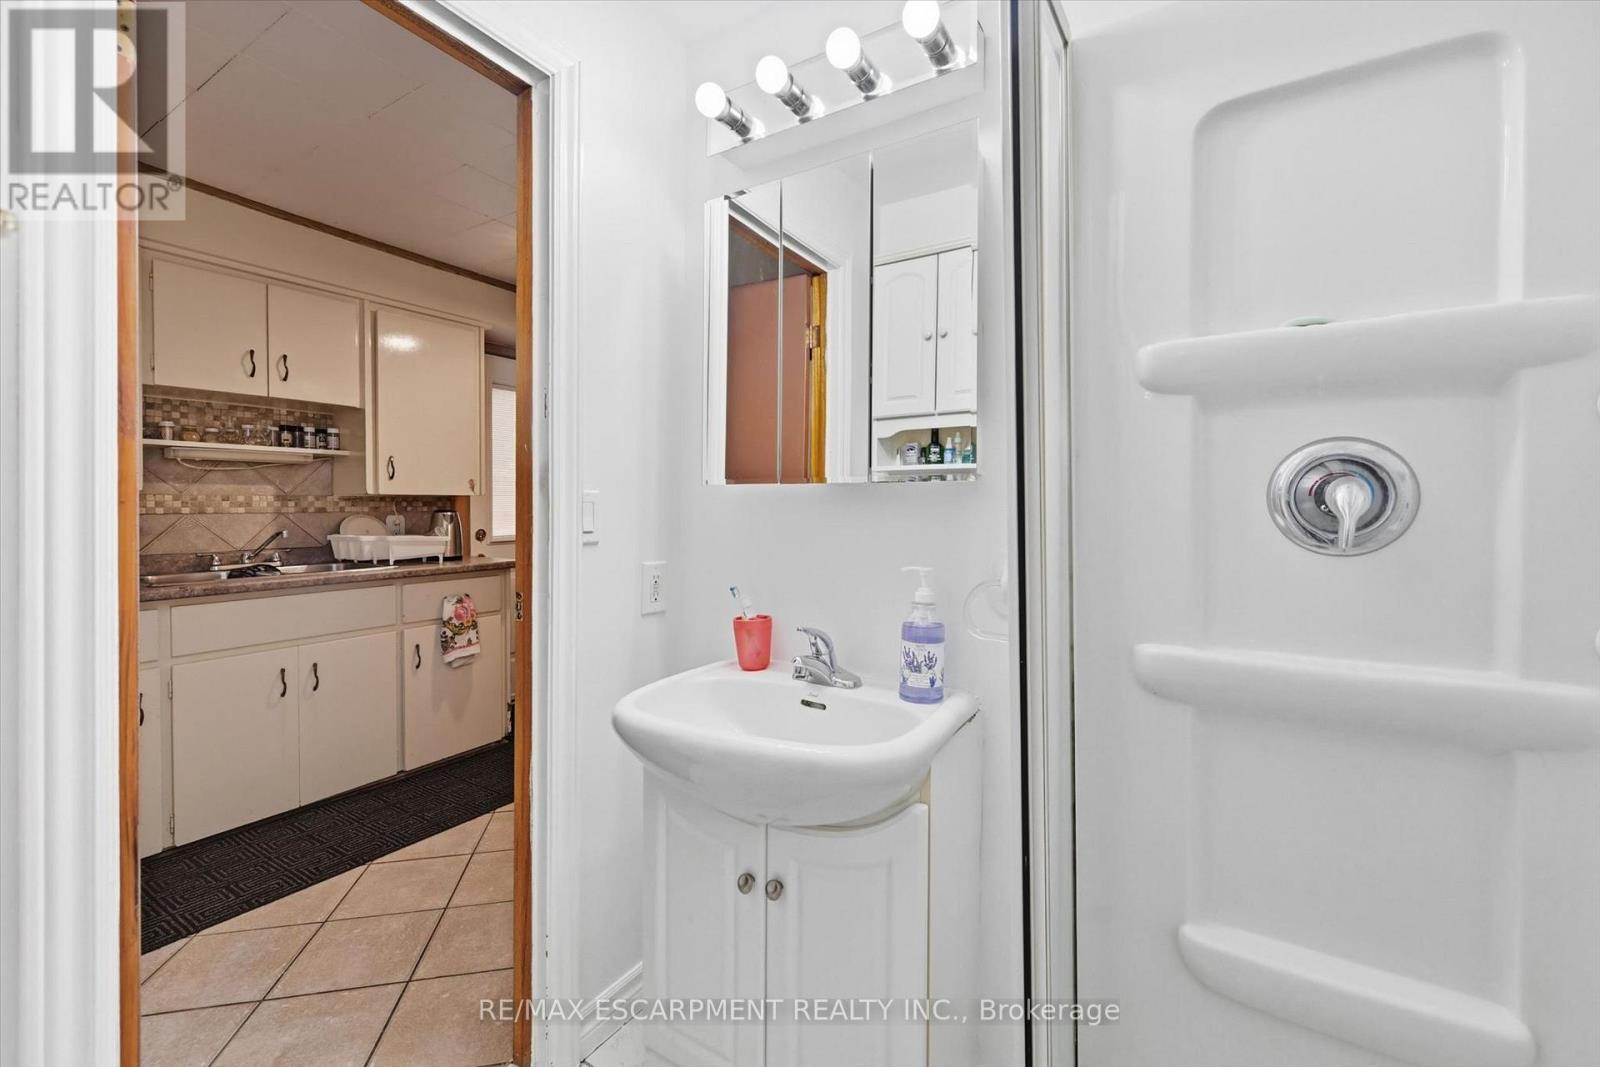
| Main Level | Bathroom | 1.75 m | 2.34 m | 1.75 m x 2.34 m |
| Main Level | Kitchen | 4.15 m | 3.58 m | 4.15 m x 3.58 m |
| Main Level | Bedroom | 4.36 m | 4.04 m | 4.36 m x 4.04 m |
Utilities
| Cable | Installed |
| Electricity | Installed |
| Sewer | Installed |
Contact Us
Contact us for more information

The trademarks REALTOR®, REALTORS®, and the REALTOR® logo are controlled by The Canadian Real Estate Association (CREA) and identify real estate professionals who are members of CREA. The trademarks MLS®, Multiple Listing Service® and the associated logos are owned by The Canadian Real Estate Association (CREA) and identify the quality of services provided by real estate professionals who are members of CREA. The trademark DDF® is owned by The Canadian Real Estate Association (CREA) and identifies CREA's Data Distribution Facility (DDF®)
August 18 2026 07:03:34
Toronto Regional Real Estate Board
RE/MAX Escarpment Realty Inc.