
129 Aldercrest Avenue Hamilton, Ontario L9B 1L3

$799,900
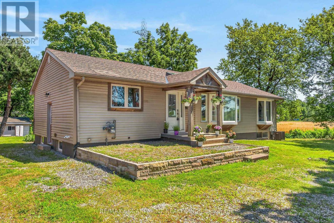
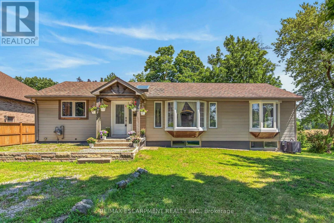
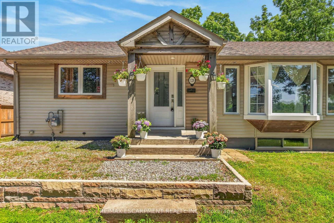
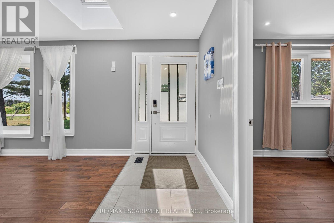
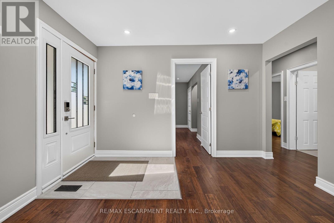
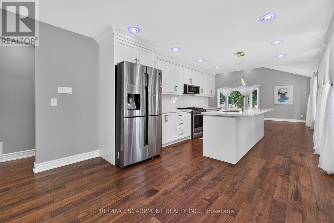
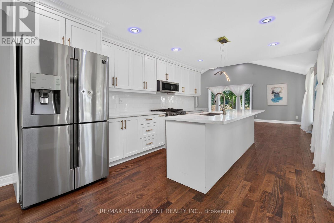
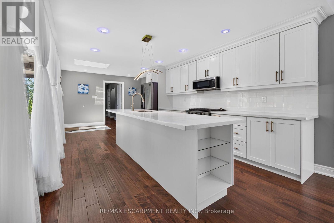
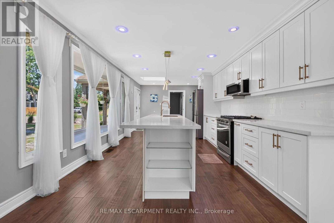
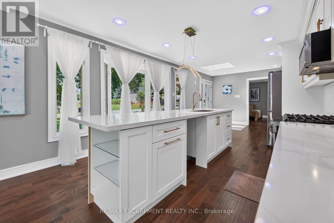
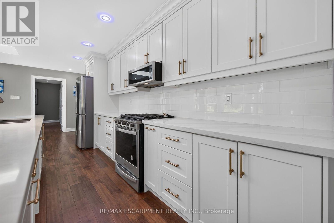
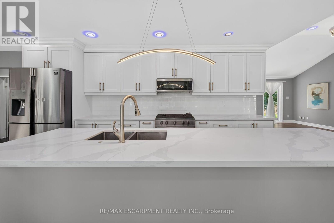
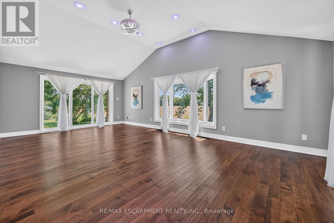
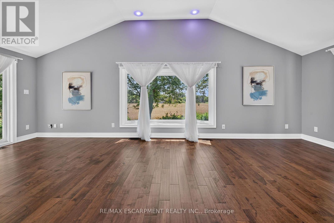
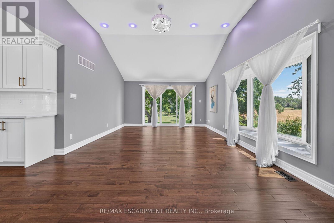
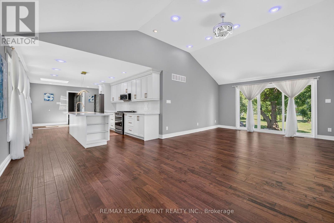
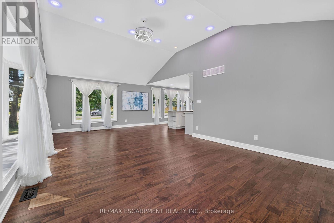
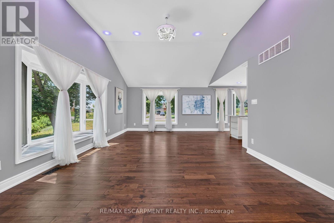
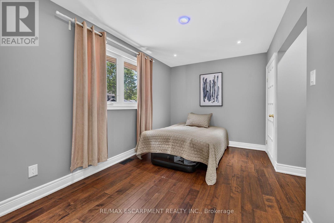
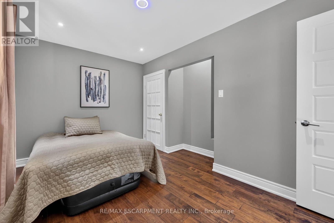
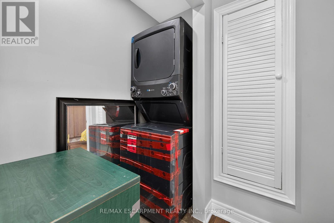
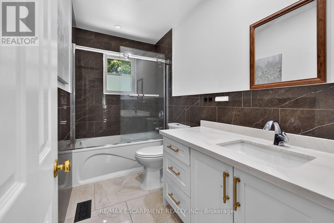
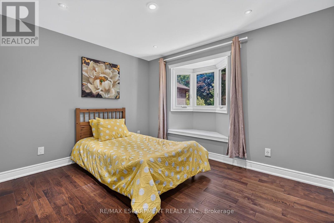
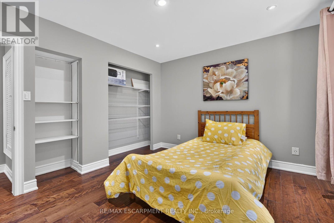
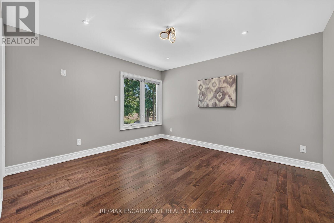
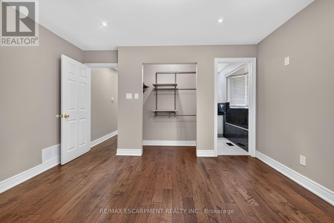
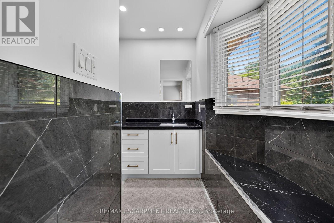
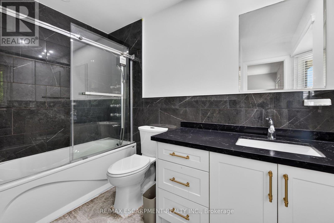
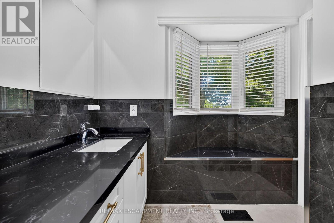
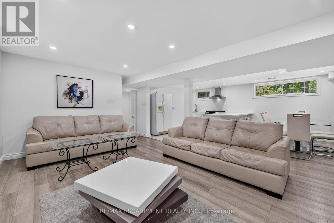
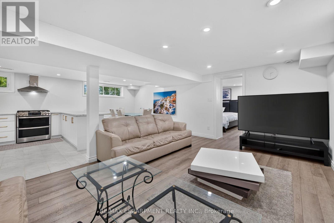
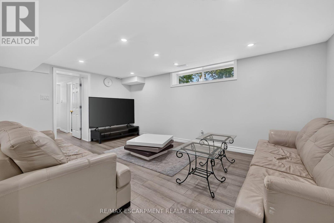
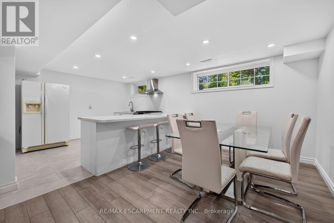
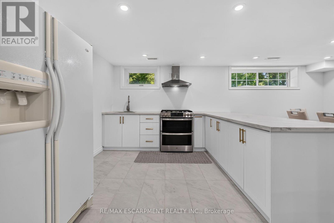
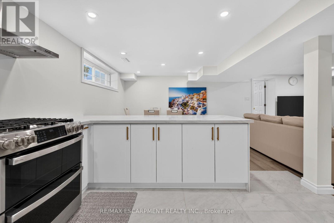
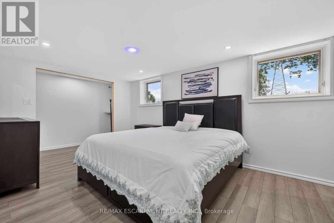
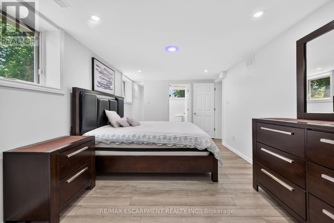
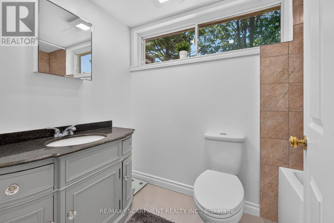
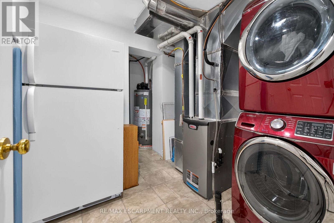
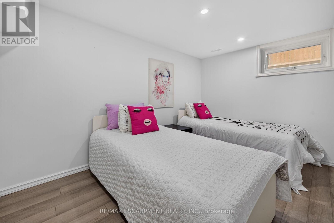
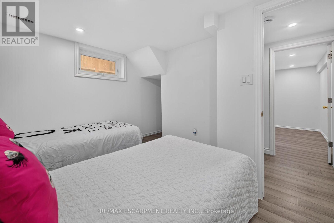
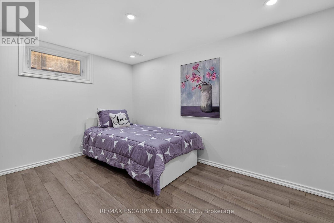
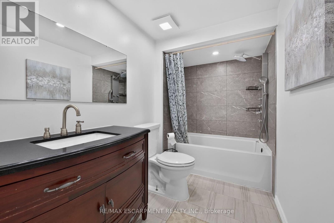
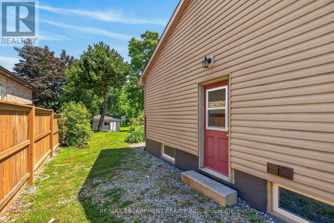
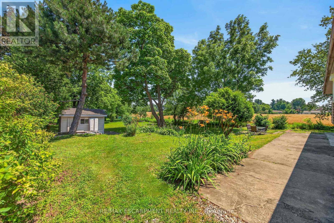
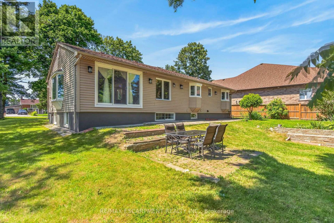
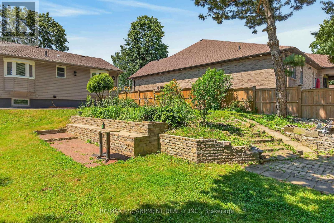
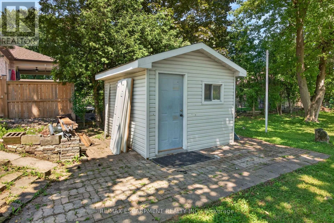
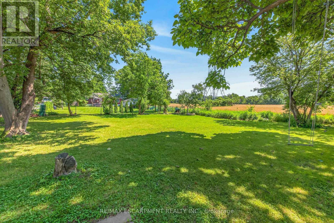
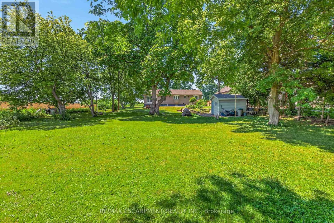
Location, Location, Location! Exceptional opportunity to own a spacious home situated on a premium 75' x 200' lot in one of the area's most sought-after neighborhoods, surrounded by impressive multi-million-dollar homes. This remarkable property offers far more living space than it appears from the exterior, featuring 3 generously sized bedrooms and 2 full bathrooms on the main level. The modern eat-in kitchen is designed for both everyday living and entertaining, complete with a large island, built-in microwave, gas stove, skylight, and ample cabinetry. The lower level provides additional versatility with 3 more bedrooms, 2 full bathrooms, a cozy living room, a spacious kitchen with a breakfast island, and a separate dining area. This level also features a self-contained in-law suite with a separate entrance and its own full-size stackable laundry, making it ideal for extended family, multi-generational living, or potential rental income. Beautifully renovated recently, the home showcases a modern kitchen, updated bathrooms, new hardwood flooring, stylish lighting, and many additional upgrades throughout. Several windows and the siding have also been updated, adding to the horrie's appeal and long-term value. A rare opportunity offering a large lot, exceptional space, and incredible potential in a prestigious neighborhood - this home is a must-see! (id:61865)
Property Details
| MLS® Number | X13561640 |
| Property Type | Single Family |
| Community Name | Rural Glanbrook |
| Features | Carpet Free, In-law Suite |
| Parking Space Total | 8 |
| Structure | Deck, Patio(s), Porch |
Building
| Bathroom Total | 4 |
| Bedrooms Above Ground | 3 |
| Bedrooms Below Ground | 3 |
| Bedrooms Total | 6 |
| Appliances | Water Heater, Water Meter, Dryer, Two Stoves, Washer, Two Refrigerators |
| Basement Development | Finished |
| Basement Features | Separate Entrance |
| Basement Type | N/a (finished), Full, N/a |
| Construction Style Attachment | Detached |
| Cooling Type | Central Air Conditioning |
| Exterior Finish | Brick, Vinyl Siding |
| Foundation Type | Block |
| Heating Fuel | Natural Gas |
| Heating Type | Forced Air |
| Stories Total | 2 |
| Size Interior | 1,100 - 1,500 Ft2 |
| Type | House |
| Utility Water | Municipal Water |
Parking
| No Garage | |
| R V |
Land
| Acreage | No |
| Sewer | Sanitary Sewer |
| Size Depth | 200 Ft |
| Size Frontage | 75 Ft |
| Size Irregular | 75 X 200 Ft |
| Size Total Text | 75 X 200 Ft |
Rooms
| Level | Type | Length | Width | Dimensions |
|---|---|---|---|---|
| Lower Level | Dining Room | 2.59 m | 3.5 m | 2.59 m x 3.5 m |
| Lower Level | Kitchen | 3.5 m | 3.35 m | 3.5 m x 3.35 m |
| Lower Level | Bedroom | 5.76 m | 3.14 m | 5.76 m x 3.14 m |
| Lower Level | Bedroom | 3.88 m | 3.17 m | 3.88 m x 3.17 m |
| Lower Level | Bedroom | 3.75 m | 2.94 m | 3.75 m x 2.94 m |
| Lower Level | Bathroom | Measurements not available | ||
| Lower Level | Bathroom | Measurements not available | ||
| Lower Level | Laundry Room | Measurements not available | ||
| Lower Level | Living Room | 3.2 m | 3.55 m | 3.2 m x 3.55 m |
| Main Level | Living Room | 7.62 m | 4.24 m | 7.62 m x 4.24 m |
| Main Level | Kitchen | 7.08 m | 3.68 m | 7.08 m x 3.68 m |
| Main Level | Bathroom | Measurements not available | ||
| Main Level | Primary Bedroom | 6.45 m | 3.53 m | 6.45 m x 3.53 m |
| Main Level | Bedroom | 3.63 m | 2.89 m | 3.63 m x 2.89 m |
| Main Level | Bedroom | 4.1 m | 2.66 m | 4.1 m x 2.66 m |
| Main Level | Bathroom | Measurements not available | ||
| Main Level | Laundry Room | Measurements not available |
Contact Us
Contact us for more information

The trademarks REALTOR®, REALTORS®, and the REALTOR® logo are controlled by The Canadian Real Estate Association (CREA) and identify real estate professionals who are members of CREA. The trademarks MLS®, Multiple Listing Service® and the associated logos are owned by The Canadian Real Estate Association (CREA) and identify the quality of services provided by real estate professionals who are members of CREA. The trademark DDF® is owned by The Canadian Real Estate Association (CREA) and identifies CREA's Data Distribution Facility (DDF®)
July 14 2026 05:10:09
Toronto Regional Real Estate Board
RE/MAX Escarpment Realty Inc.