
13 - 19 Picardy Drive Hamilton, Ontario L8J 0M7

$524,999
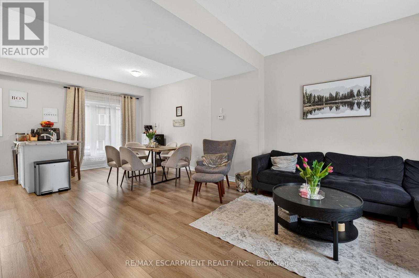
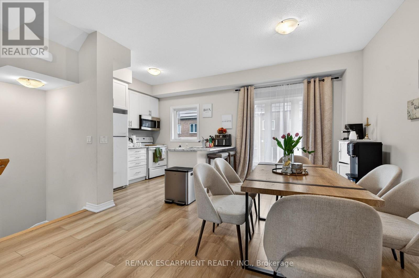
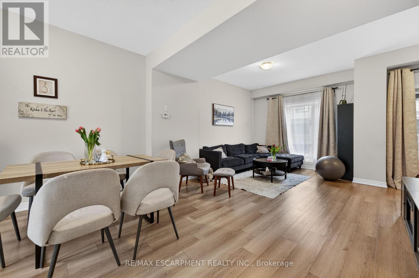
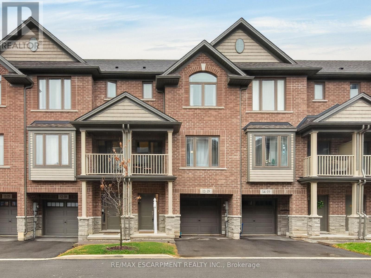
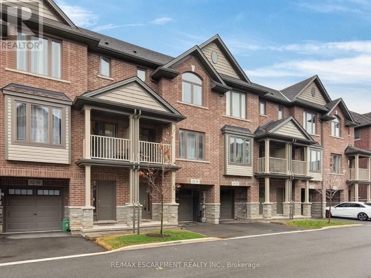
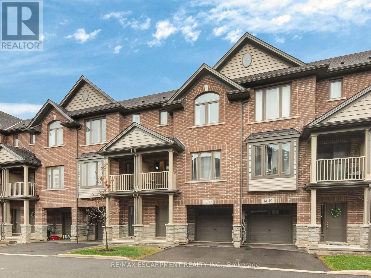
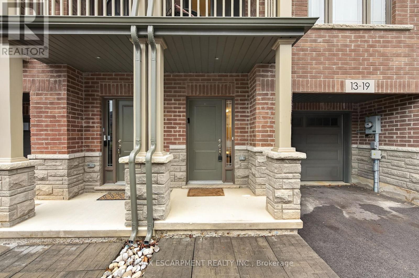
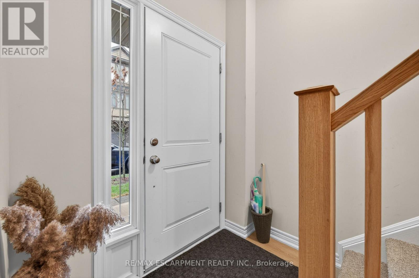
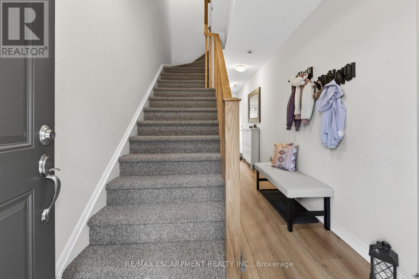
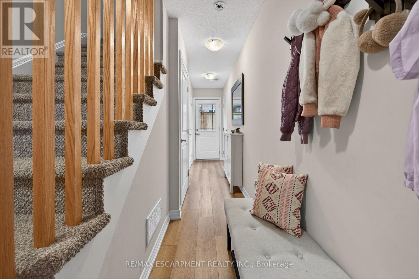
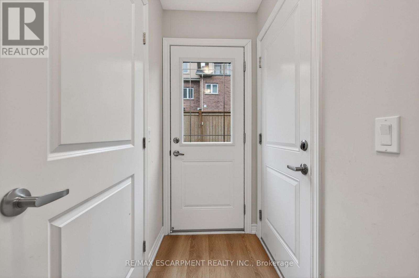
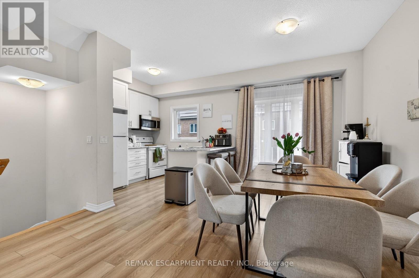
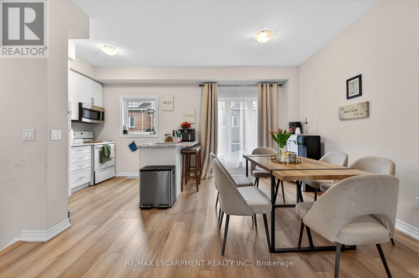
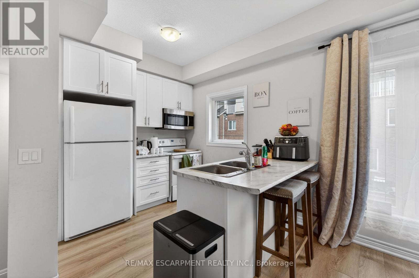
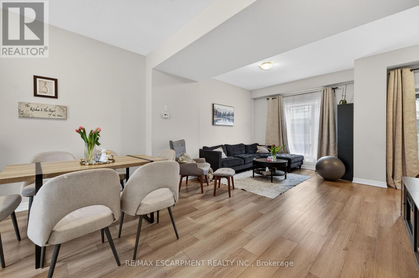
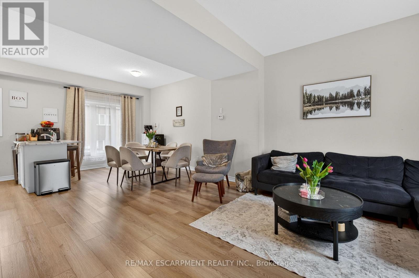
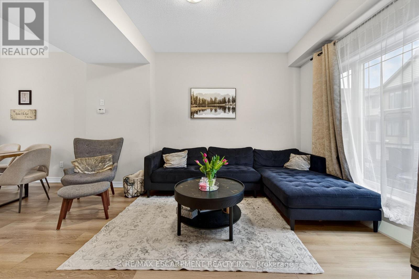
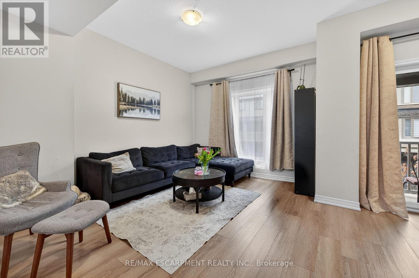
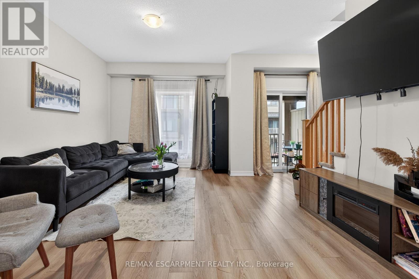
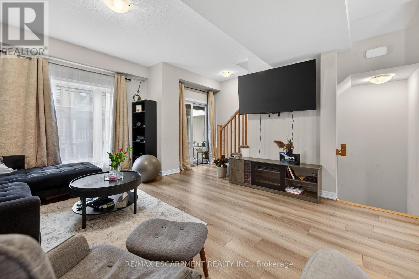
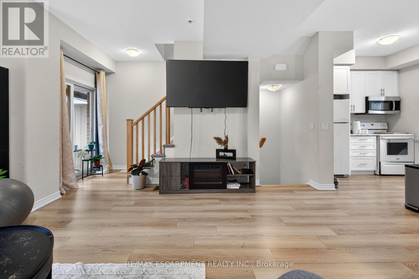
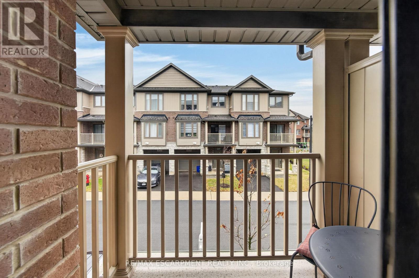
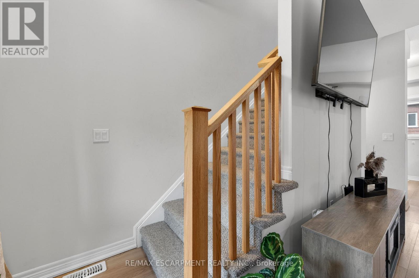
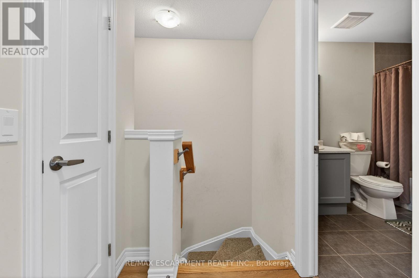
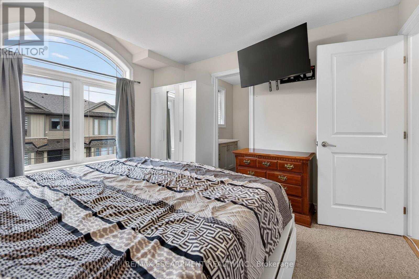
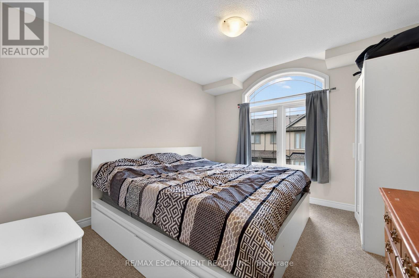
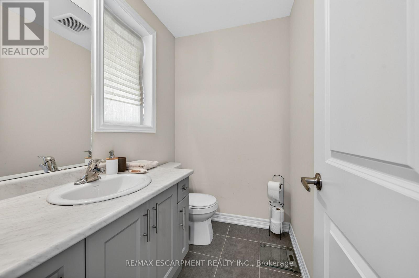
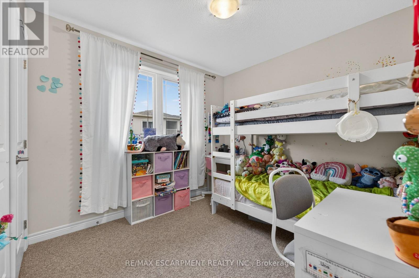
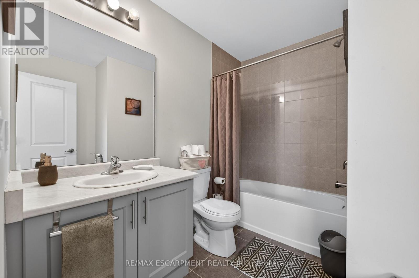
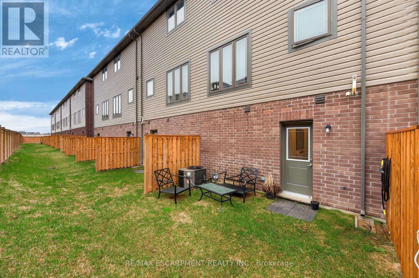
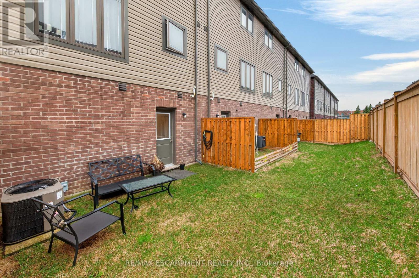
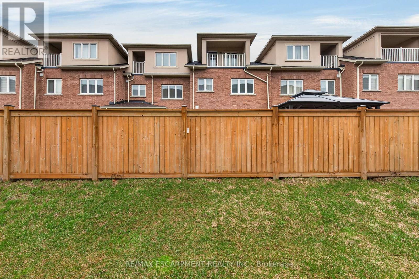
Stylish Freehold Townhome in Prime Stoney Creek Mountain Location Welcome to this beautifully maintained freehold townhome, where modern style meets everyday comfort in one of Stoney Creek Mountain's most sought-after neighbourhoods. Bright, spacious, and thoughtfully designed, this 2-bedroom, 2-bathroom home offers a private backyard, attached garage with inside entry, and additional driveway parking-perfect for easy, low-maintenance living. Step inside to a contemporary open-concept main floor featuring a sleek, modern kitchen that seamlessly connects to the living and dining areas-ideal for entertaining or relaxing at home. Large windows flood the space with natural light, creating a warm and inviting atmosphere throughout. Upstairs, the primary bedroom serves as a private retreat with a generous walk-in closet and its own 3-piece ensuite. A well-appointed second bedroom and a stylish 4-piece bathroom complete the upper level, offering flexibility for family, guests, or a home office. Perfectly situated directly across from Saltfleet High School and just minutes to shopping, dining, parks, and public transit. Enjoy quick access to the Red Hill Valley Parkway and Lincoln Alexander Parkway for an effortless commute. Whether you're a first-time buyer, downsizer, or investor, this home delivers exceptional value in a prime location. Don't miss this opportunity! (id:61865)
Property Details
| MLS® Number | X13560696 |
| Property Type | Single Family |
| Community Name | Stoney Creek Mountain |
| Equipment Type | Hrv |
| Parking Space Total | 2 |
| Rental Equipment Type | Hrv |
Building
| Bathroom Total | 2 |
| Bedrooms Above Ground | 2 |
| Bedrooms Total | 2 |
| Age | 0 To 5 Years |
| Appliances | Water Heater, Dishwasher, Dryer, Stove, Washer, Refrigerator |
| Basement Development | Finished |
| Basement Features | Walk Out |
| Basement Type | N/a, N/a (finished) |
| Construction Style Attachment | Attached |
| Cooling Type | Central Air Conditioning |
| Exterior Finish | Brick, Vinyl Siding |
| Foundation Type | Concrete |
| Heating Fuel | Natural Gas |
| Heating Type | Forced Air |
| Stories Total | 3 |
| Size Interior | 1,100 - 1,500 Ft2 |
| Type | Row / Townhouse |
| Utility Water | Municipal Water |
Parking
| Attached Garage | |
| Garage |
Land
| Acreage | No |
| Sewer | Sanitary Sewer |
| Size Depth | 61 Ft ,6 In |
| Size Frontage | 18 Ft |
| Size Irregular | 18 X 61.5 Ft |
| Size Total Text | 18 X 61.5 Ft |
| Zoning Description | Rm3-64 |
Rooms
| Level | Type | Length | Width | Dimensions |
|---|---|---|---|---|
| Second Level | Kitchen | 2.64 m | 3.2 m | 2.64 m x 3.2 m |
| Second Level | Dining Room | 3.38 m | 3.2 m | 3.38 m x 3.2 m |
| Second Level | Living Room | 4.9 m | 3.38 m | 4.9 m x 3.38 m |
| Third Level | Bedroom | 3.68 m | 3.38 m | 3.68 m x 3.38 m |
| Third Level | Bedroom | 3.07 m | 3.02 m | 3.07 m x 3.02 m |
| Third Level | Bathroom | 2.57 m | 2.34 m | 2.57 m x 2.34 m |
| Third Level | Bathroom | 2.26 m | 2.49 m | 2.26 m x 2.49 m |
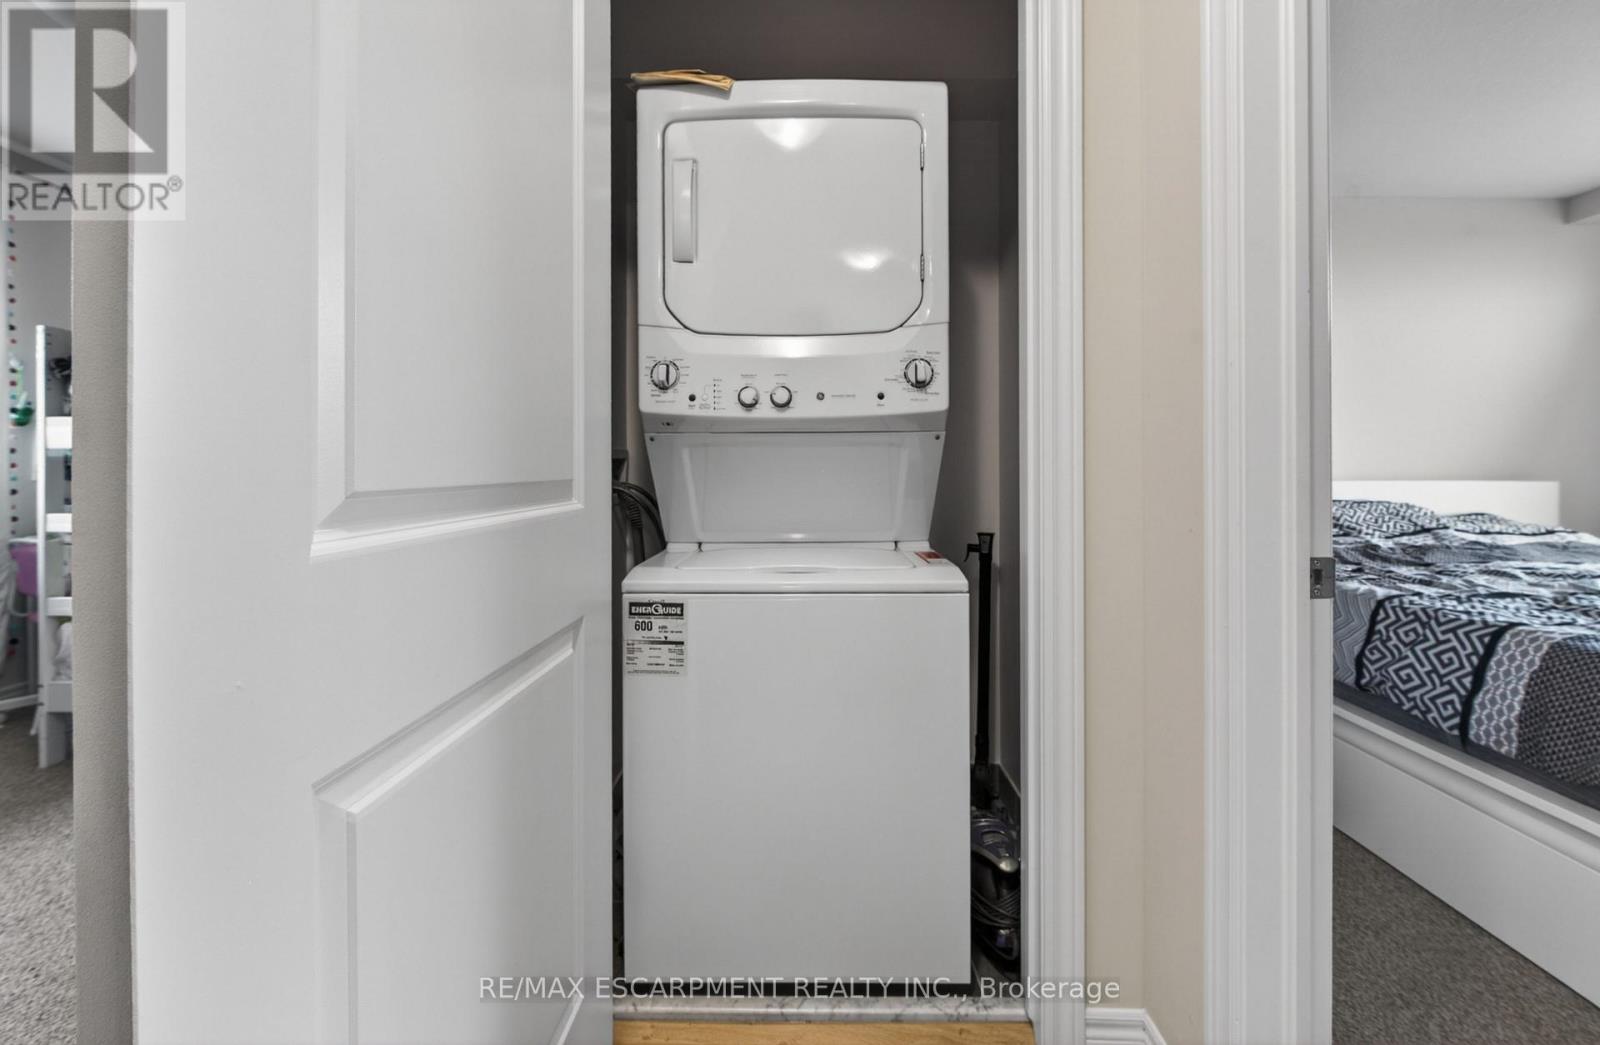
| Third Level | Laundry Room | 1.3 m | 1.3 m | 1.3 m x 1.3 m |
| Ground Level | Utility Room | Measurements not available | ||
| Ground Level | Recreational, Games Room | Measurements not available |
Contact Us
Contact us for more information

The trademarks REALTOR®, REALTORS®, and the REALTOR® logo are controlled by The Canadian Real Estate Association (CREA) and identify real estate professionals who are members of CREA. The trademarks MLS®, Multiple Listing Service® and the associated logos are owned by The Canadian Real Estate Association (CREA) and identify the quality of services provided by real estate professionals who are members of CREA. The trademark DDF® is owned by The Canadian Real Estate Association (CREA) and identifies CREA's Data Distribution Facility (DDF®)
July 14 2026 02:41:25
Toronto Regional Real Estate Board
RE/MAX Escarpment Realty Inc.