970 Concession Street Hamilton, Ontario L8T 1A1

$799,000
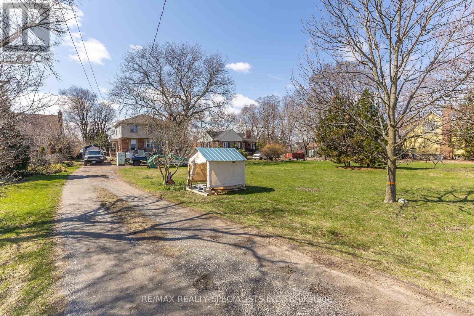
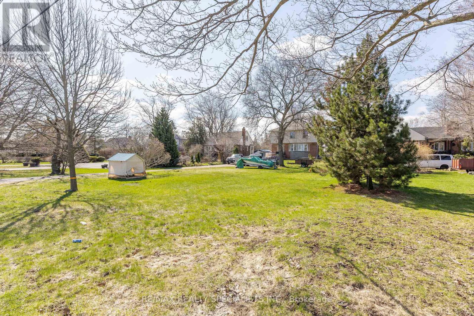
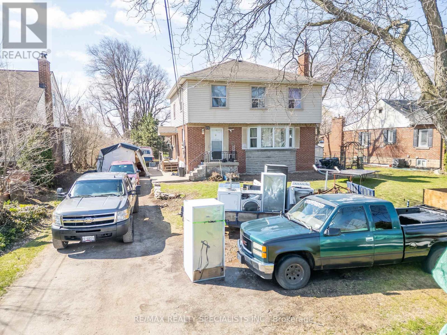
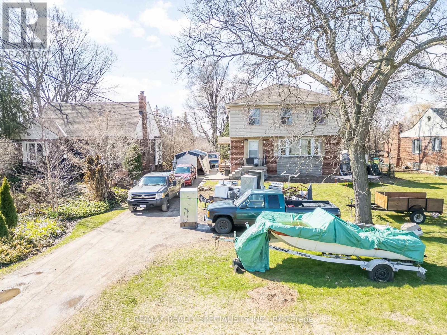
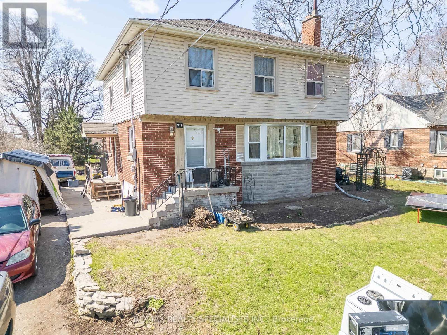
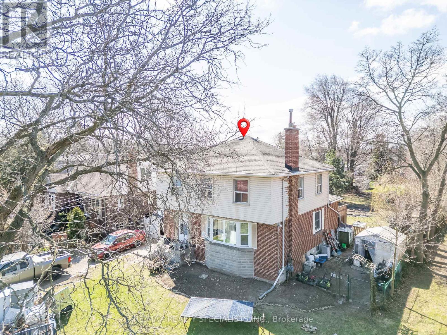
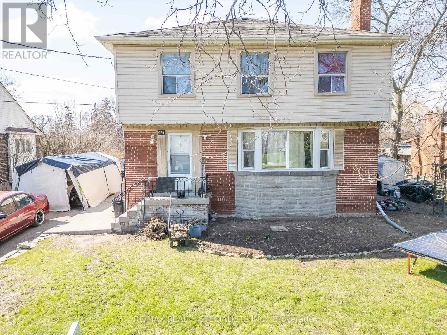
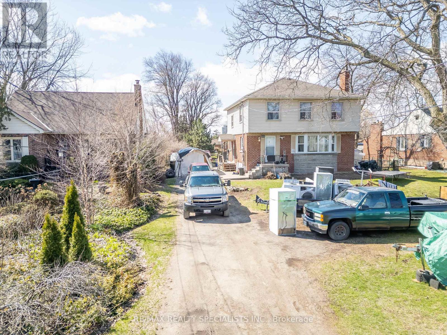
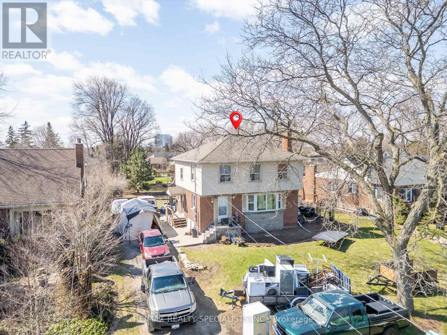
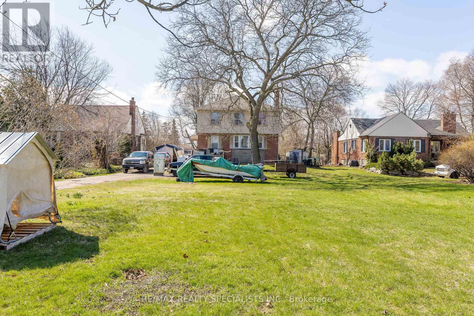
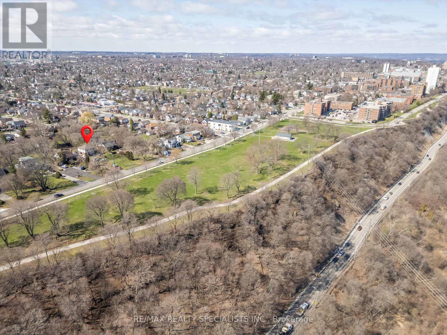
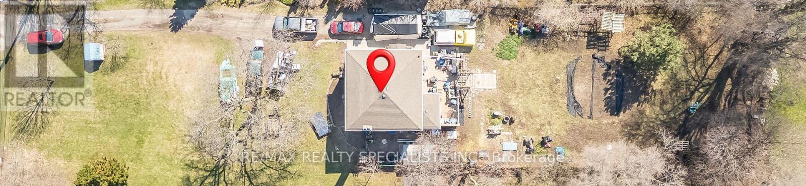
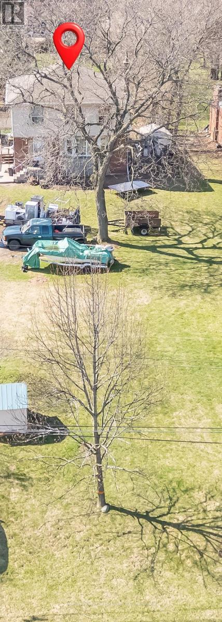
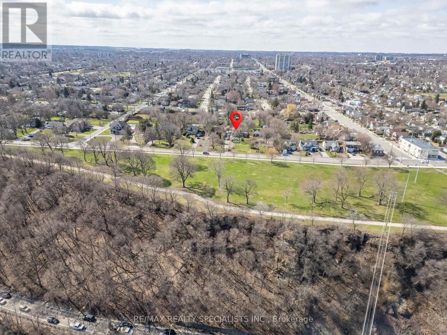
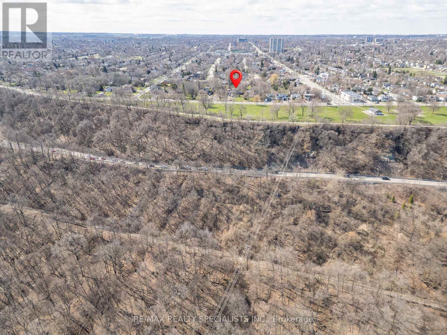
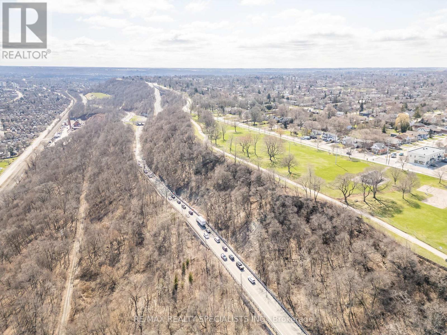
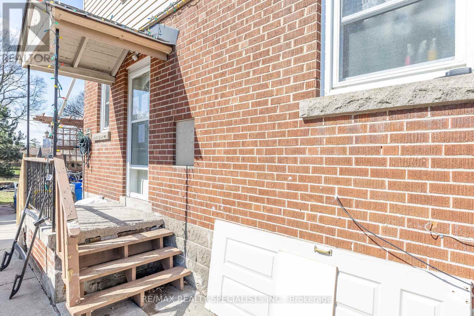
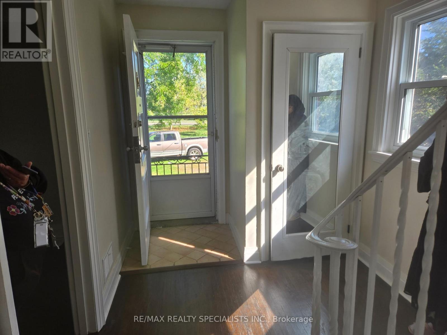
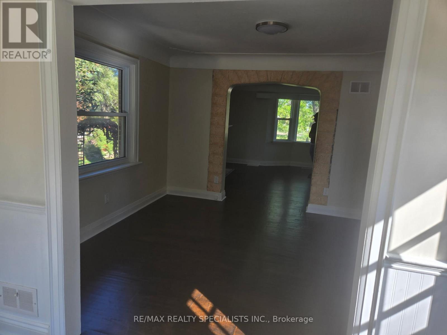
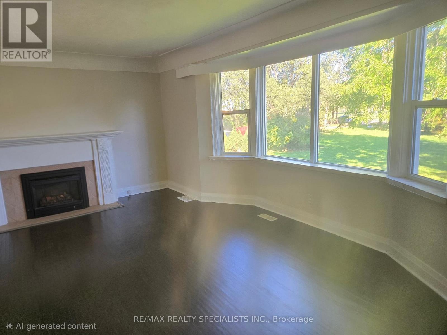
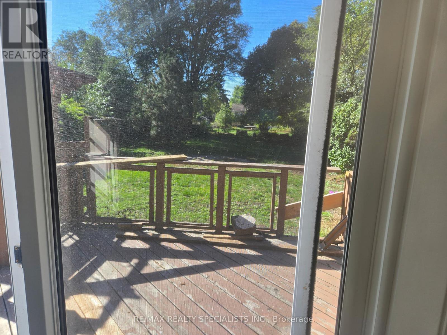
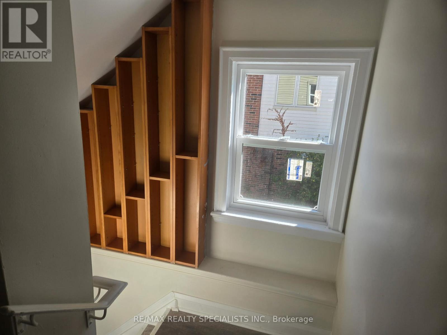
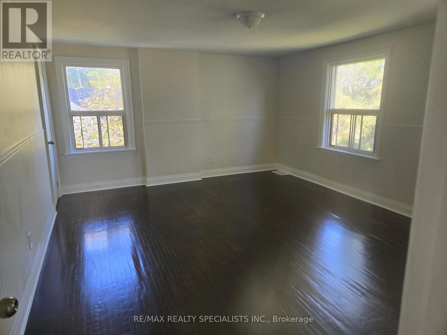
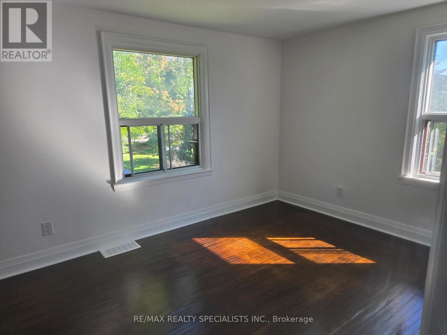
An exceptional offering in one of the most coveted, picturesque enclaves atop the mountain, this stunning property is surrounded by distinguished multi-million-dollar estates and breathtaking natural beauty. Set on an extraordinary 71 ft x 300 ft lot, the possibilities are as expansive as the setting itself. The existing residence features three generously proportioned bedrooms and an inviting, elegantly appointed family room, offering comfort and charm for immediate enjoyment. Whether you choose to reside in its current form or envision and create a bespoke architectural masterpiece, this property presents a rare and prestigious opportunity to build your dream estate in an unparalleled location. A truly remarkable parcel where luxury, exclusivity, and potential converge. (id:61865)
Property Details
| MLS® Number | X12973084 |
| Property Type | Single Family |
| Community Name | Sunninghill |
| Amenities Near By | Hospital, Public Transit |
| Equipment Type | Water Heater |
| Parking Space Total | 6 |
| Rental Equipment Type | Water Heater |
Building
| Bathroom Total | 1 |
| Bedrooms Above Ground | 3 |
| Bedrooms Total | 3 |
| Age | 51 To 99 Years |
| Amenities | Fireplace(s) |
| Appliances | All |
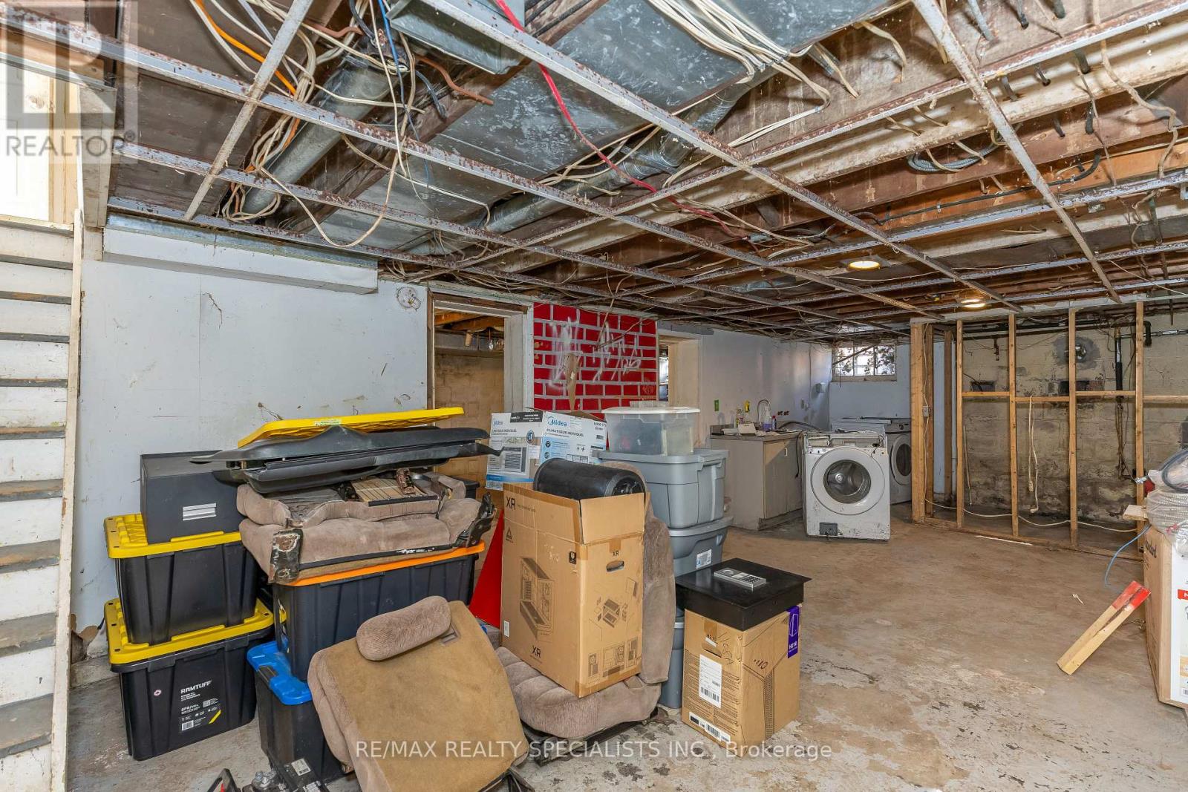
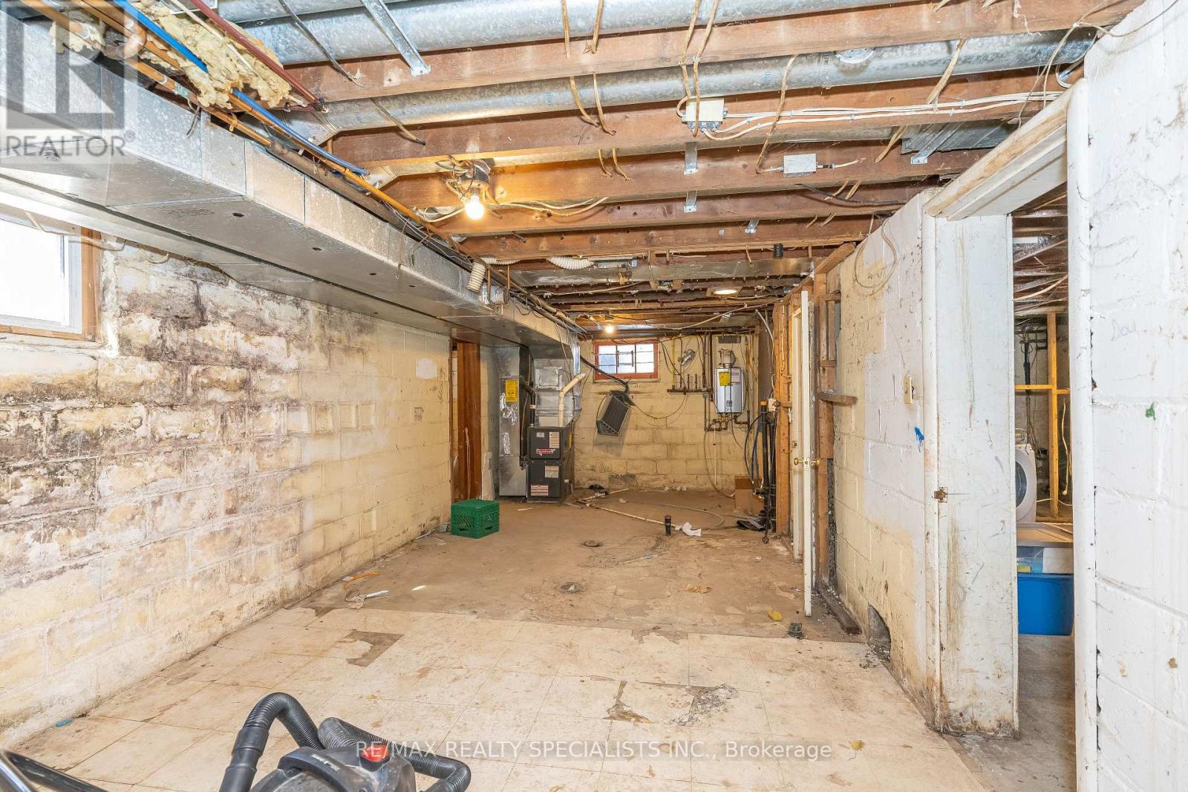
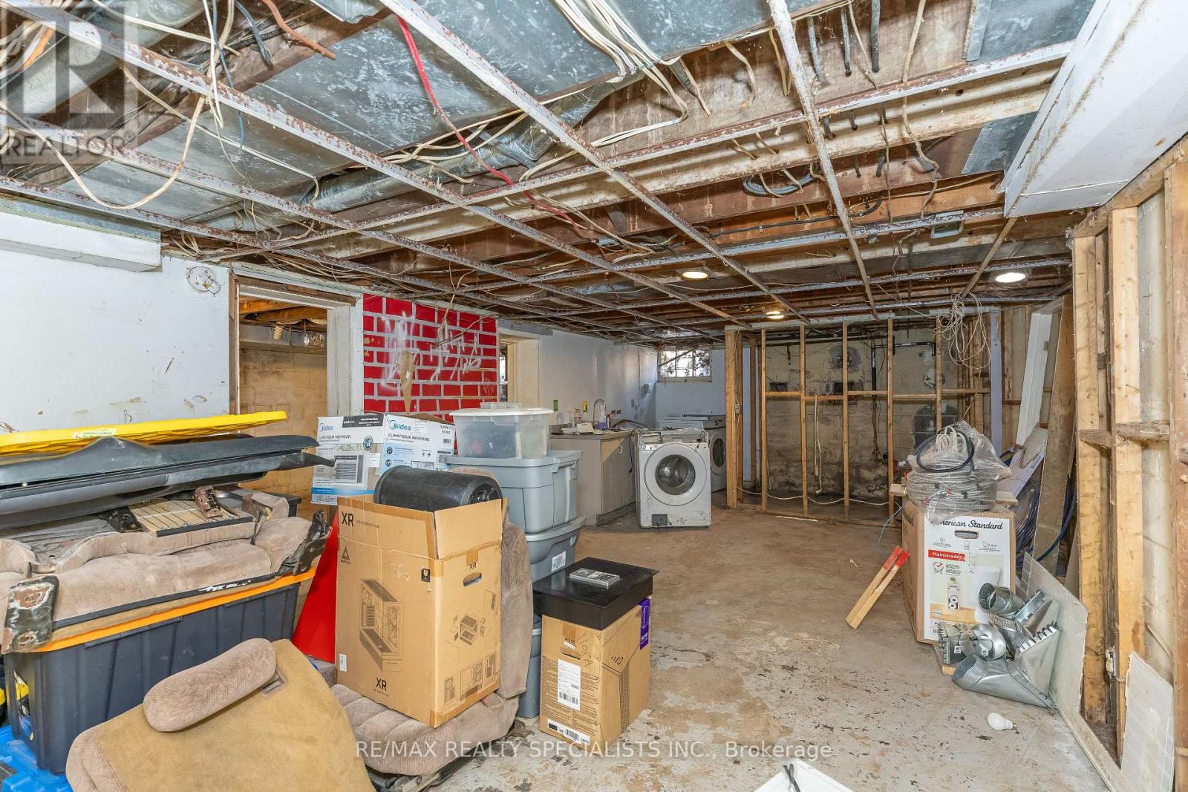
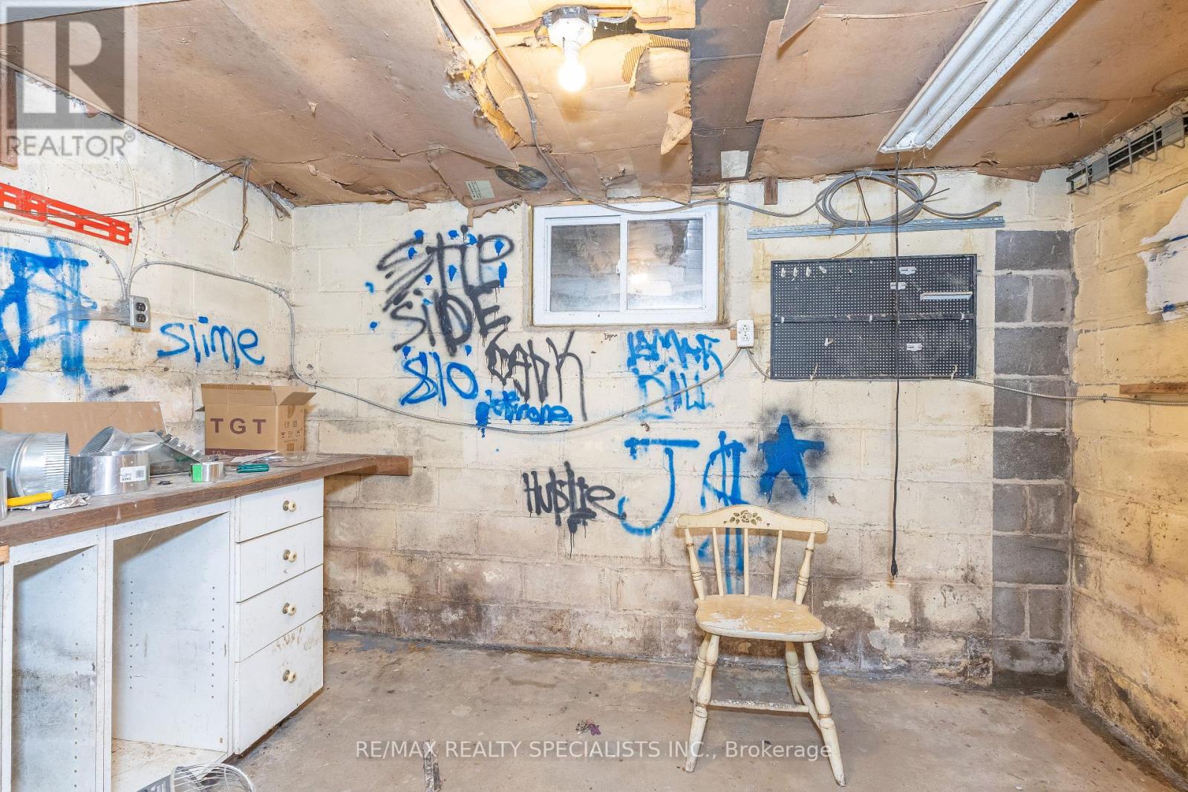
| Basement Development | Unfinished |
| Basement Type | Full (unfinished) |
| Construction Style Attachment | Detached |
| Cooling Type | Central Air Conditioning |
| Exterior Finish | Brick |
| Fireplace Present | Yes |
| Foundation Type | Concrete |
| Heating Fuel | Natural Gas |
| Heating Type | Forced Air |
| Stories Total | 2 |
| Size Interior | 1,500 - 2,000 Ft2 |
| Type | House |
| Utility Water | Municipal Water |
Parking
| No Garage |
Land
| Acreage | No |
| Land Amenities | Hospital, Public Transit |
| Sewer | Sanitary Sewer |
| Size Depth | 300 Ft |
| Size Frontage | 71 Ft |
| Size Irregular | 71 X 300 Ft |
| Size Total Text | 71 X 300 Ft |
| Zoning Description | C |
Rooms
| Level | Type | Length | Width | Dimensions |
|---|---|---|---|---|
| Second Level | Primary Bedroom | 4.77 m | 4.08 m | 4.77 m x 4.08 m |
| Second Level | Bedroom 2 | 5.02 m | 3.37 m | 5.02 m x 3.37 m |
| Second Level | Bedroom 3 | 3.75 m | 2.9 m | 3.75 m x 2.9 m |
| Ground Level | Family Room | 4.21 m | 6.67 m | 4.21 m x 6.67 m |
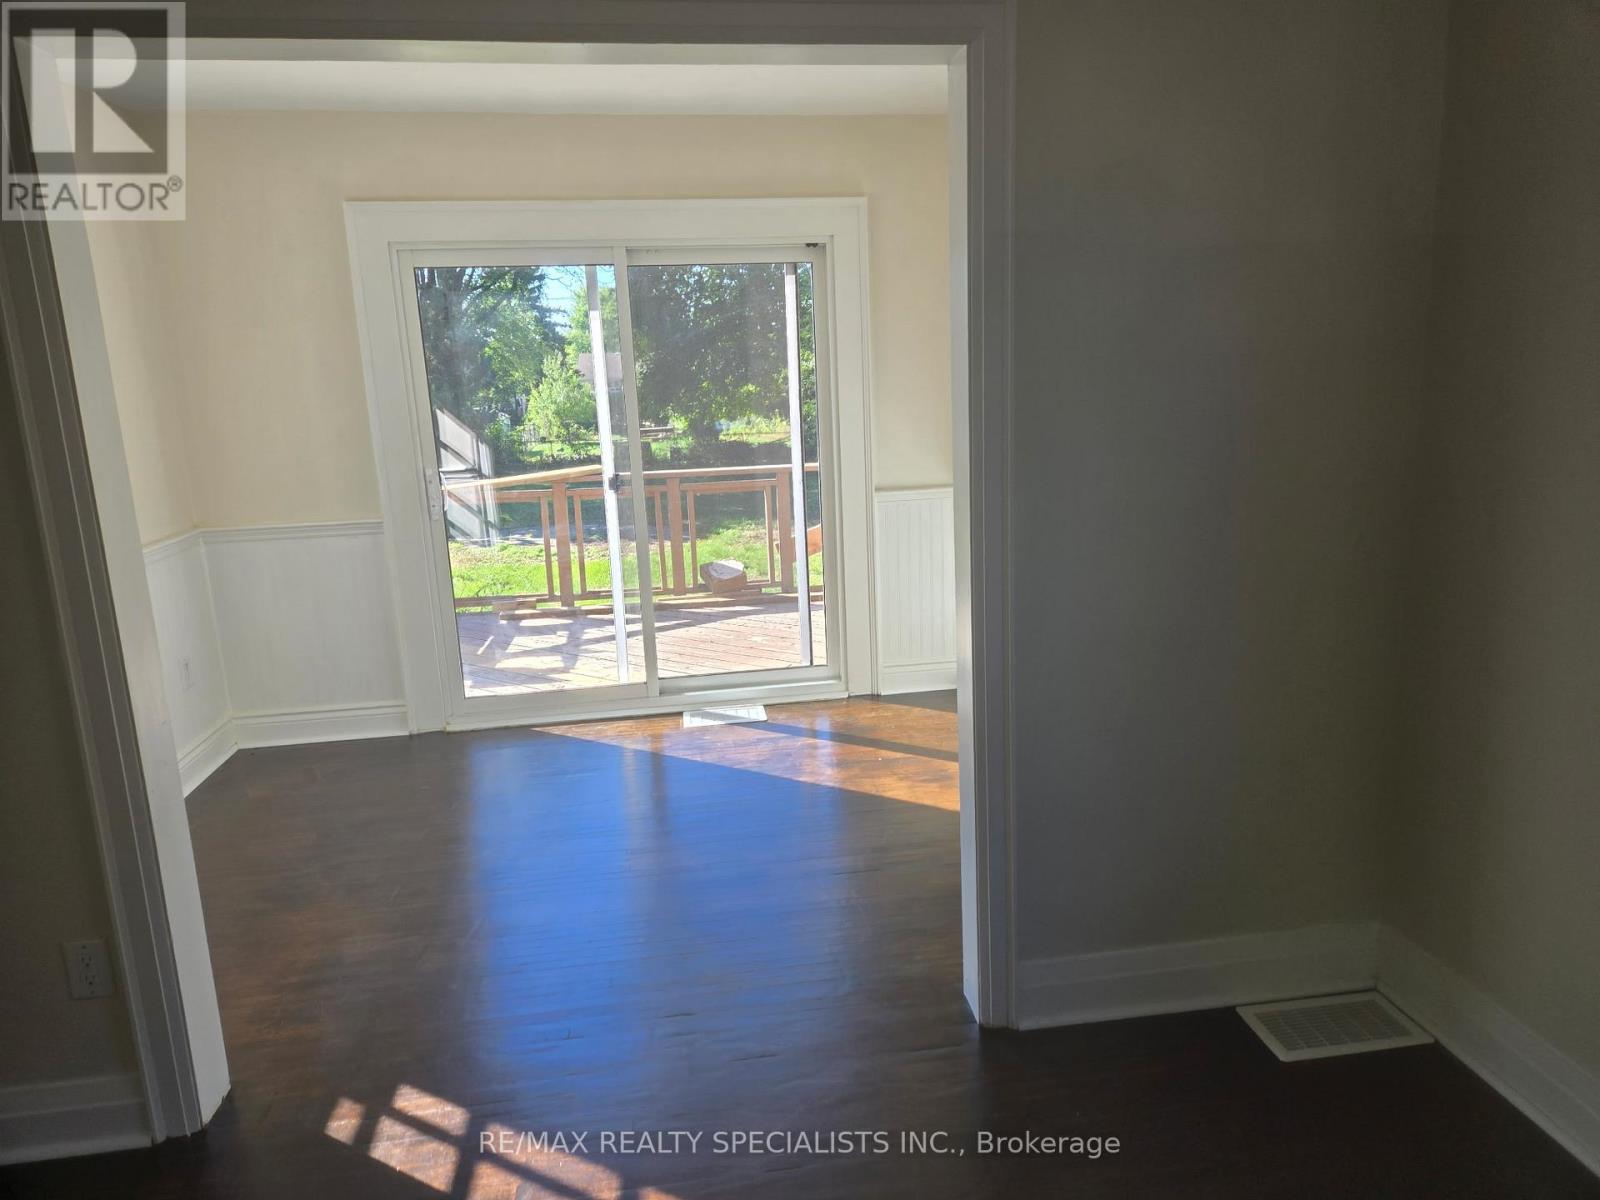
| Ground Level | Dining Room | 3.87 m | 3.56 m | 3.87 m x 3.56 m |
| Ground Level | Den | 3.62 m | 3.23 m | 3.62 m x 3.23 m |
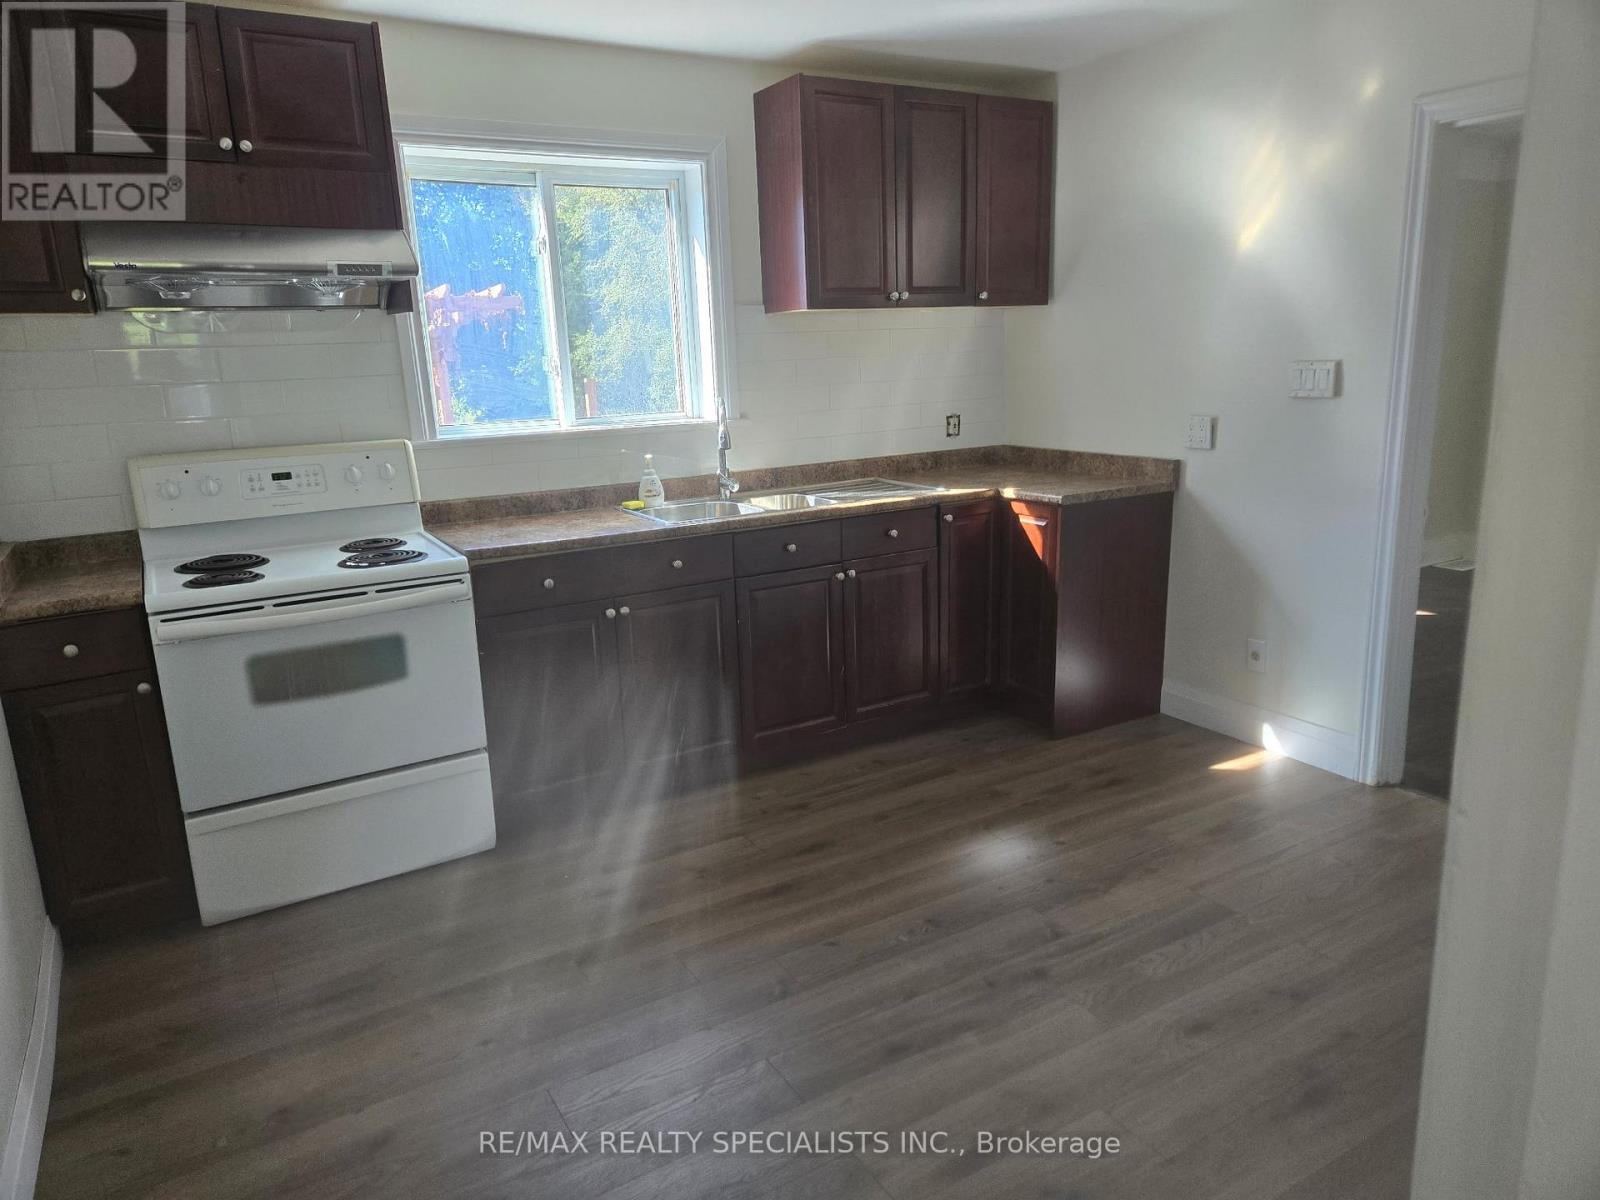
| Ground Level | Kitchen | 3.35 m | 3.53 m | 3.35 m x 3.53 m |
Contact Us
Contact us for more information

The trademarks REALTOR®, REALTORS®, and the REALTOR® logo are controlled by The Canadian Real Estate Association (CREA) and identify real estate professionals who are members of CREA. The trademarks MLS®, Multiple Listing Service® and the associated logos are owned by The Canadian Real Estate Association (CREA) and identify the quality of services provided by real estate professionals who are members of CREA. The trademark DDF® is owned by The Canadian Real Estate Association (CREA) and identifies CREA's Data Distribution Facility (DDF®)
June 02 2026 07:52:01
Toronto Regional Real Estate Board
RE/MAX Realty Specialists Inc.