
2508 Hemmford Drive Oakville, Ontario L6M 4R6

$2,198,000
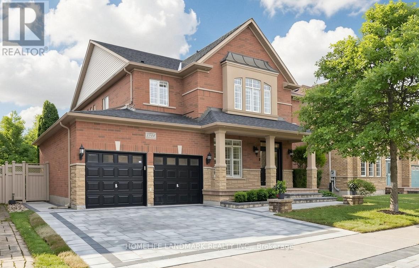
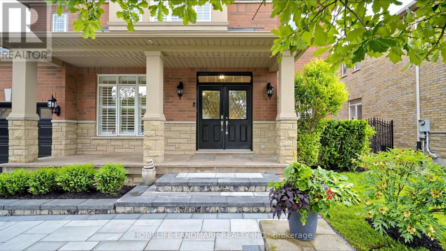
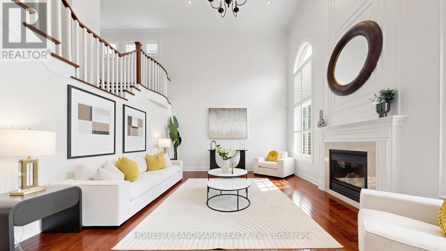
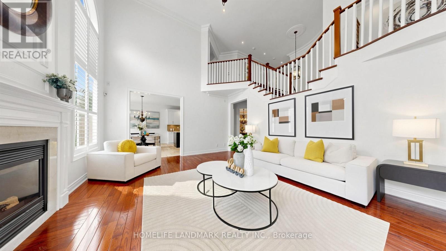
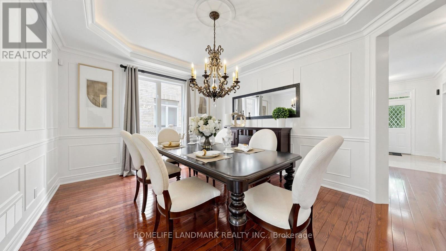
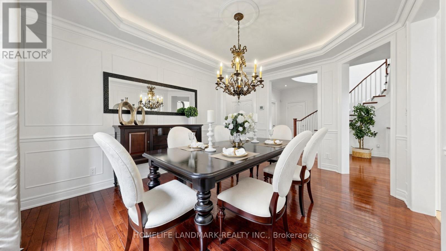
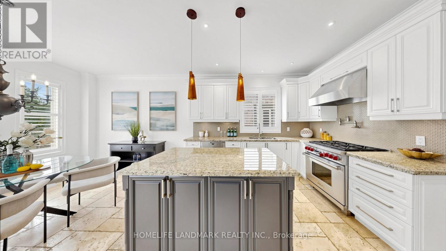
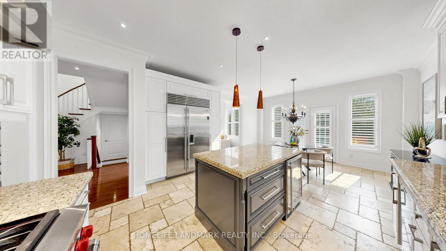
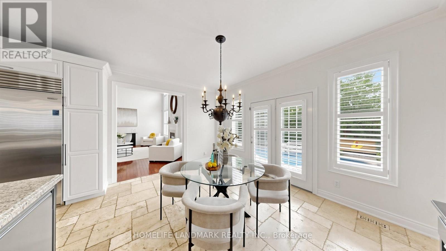
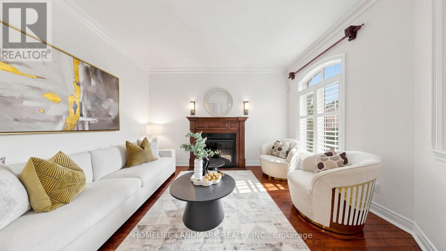
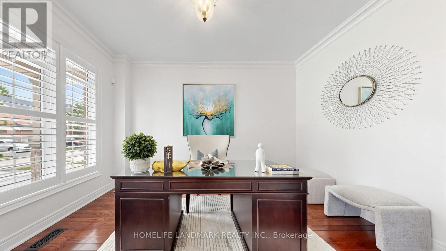
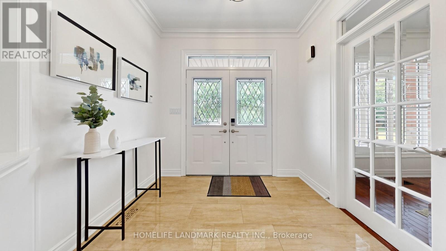
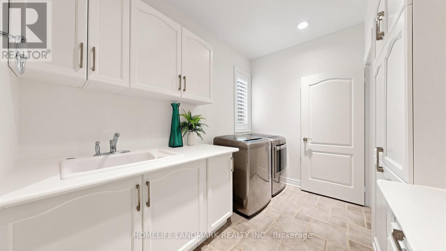
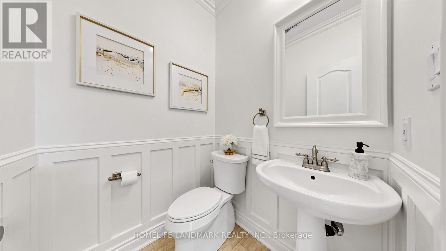
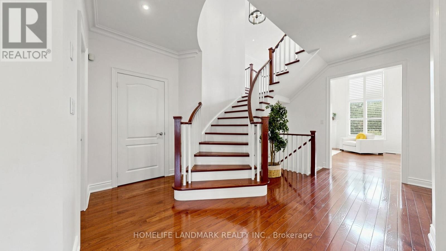
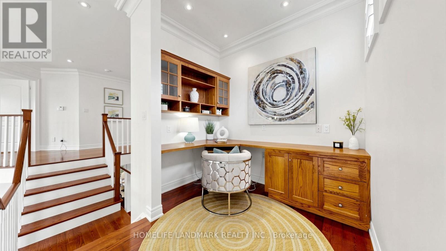
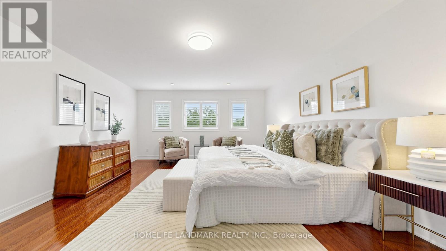
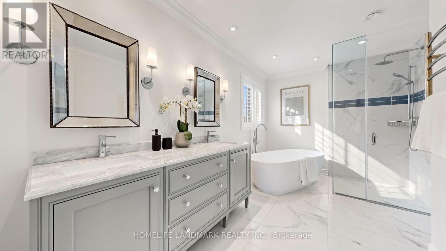
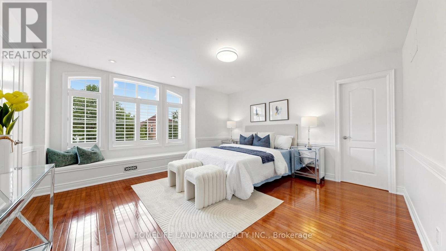
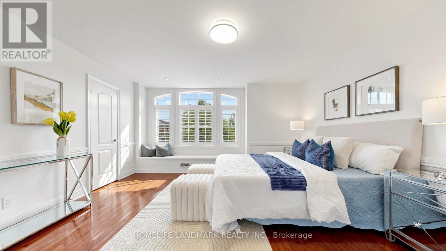
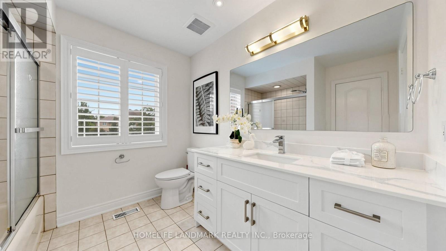
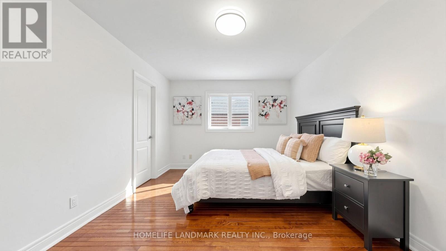
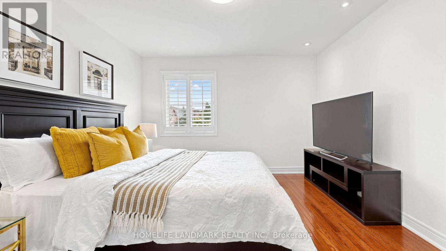
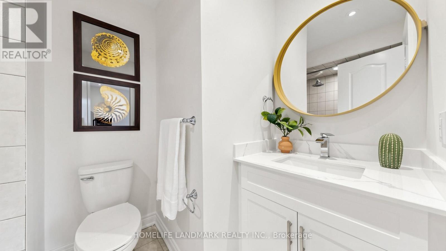
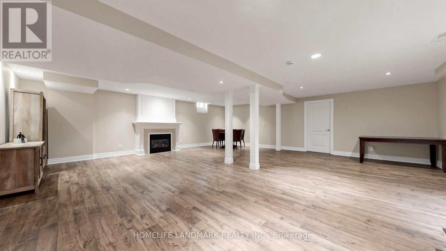
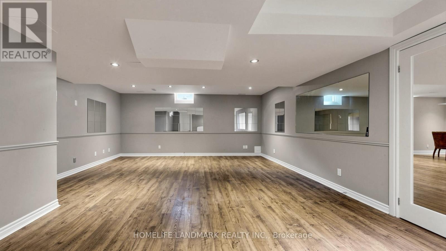
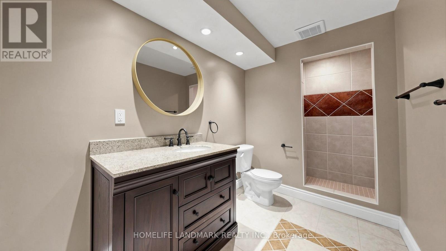
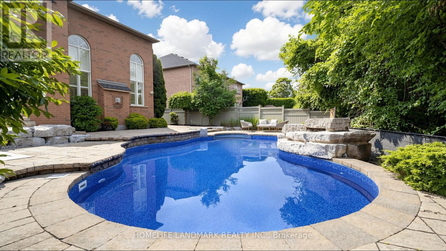
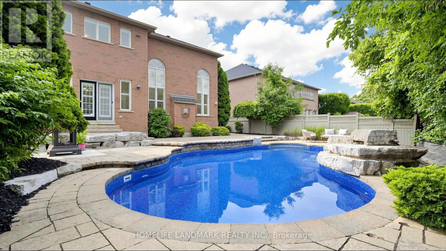
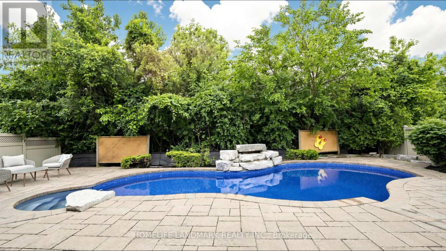
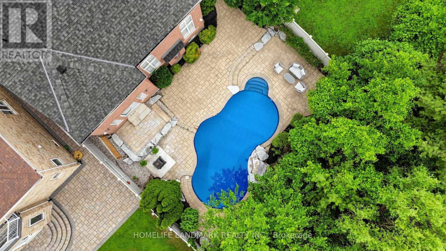
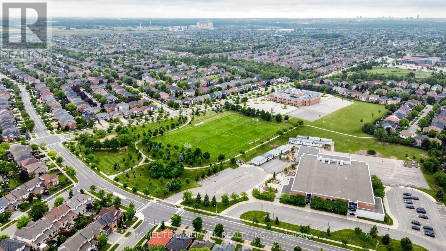
Experience refined family living on one of Westmount' most desirable ravine lots. This beautifully maintained executive residence offers over 4,200 sq.ft. of total living space and backs onto a private wooded ravine, providing exceptional privacy and year-round natural views.The heart of the home is a professionally designed gourmet kitchen featuring granite countertops, a large centre island, premium Sub-Zero refrigerator, Wolf gas range, Miele built-in dishwasher, beverage fridge, and a spacious breakfast area overlooking the backyard retreat.The main level showcases hardwood flooring, crown moulding, pot lights, a soaring cathedral ceiling in the family room, formal living and dining rooms, two home office/flex spaces, and convenient main-floor laundry.Upstairs features generously sized bedrooms, including a luxurious primary suite with a renovated spa-inspired ensuite, walk-in glass shower, double vanity, separate soaker tub. The finished lower level provides additional living space ideal for a home gym, recreation room, media room, or growing family.Step outside to your private backyard oasis featuring a custom in-ground pool, extensive landscaping, and breathtaking ravine views.Recent updates include professionally completed interior painting and décor refresh throughout, premium front-yard interlock landscaping. Walking distance to two highly regarded elementary schools. Steps to parks, soccer fields, playgrounds and walking trails. Ideally located on a quiet family-friendly street close to top-rated schools, trails, parks, Bronte GO Station, Oakville Hospital, shopping, and major highways. (id:61865)
Property Details
| MLS® Number | W13493804 |
| Property Type | Single Family |
| Community Name | 1019 - WM Westmount |
| Equipment Type | Water Heater |
| Parking Space Total | 6 |
| Pool Type | Inground Pool |
| Rental Equipment Type | Water Heater |
Building
| Bathroom Total | 5 |
| Bedrooms Above Ground | 4 |
| Bedrooms Total | 4 |
| Age | 16 To 30 Years |
| Appliances | Central Vacuum, Dishwasher, Dryer, Stove, Washer, Window Coverings, Refrigerator |
| Basement Development | Finished |
| Basement Type | Full (finished) |
| Construction Style Attachment | Detached |
| Cooling Type | Central Air Conditioning |
| Exterior Finish | Stone, Brick |
| Fireplace Present | Yes |
| Fireplace Total | 2 |
| Foundation Type | Poured Concrete |
| Half Bath Total | 1 |
| Heating Fuel | Natural Gas |
| Heating Type | Forced Air |
| Stories Total | 2 |
| Size Interior | 2,500 - 3,000 Ft2 |
| Type | House |
| Utility Water | Municipal Water |
Parking
| Attached Garage | |
| Garage | |
| Tandem |
Land
| Acreage | No |
| Sewer | Sanitary Sewer |
| Size Irregular | 59.1 X 122.3 Acre |
| Size Total Text | 59.1 X 122.3 Acre|under 1/2 Acre |
| Zoning Description | Res |
Rooms
| Level | Type | Length | Width | Dimensions |
|---|---|---|---|---|
| Second Level | Bedroom | 4.54 m | 4.77 m | 4.54 m x 4.77 m |
| Second Level | Bedroom | 3.32 m | 4.87 m | 3.32 m x 4.87 m |
| Second Level | Den | 2.43 m | 2.71 m | 2.43 m x 2.71 m |
| Second Level | Primary Bedroom | 5.3 m | 4.54 m | 5.3 m x 4.54 m |
| Second Level | Bedroom | 3.75 m | 4.26 m | 3.75 m x 4.26 m |
| Basement | Recreational, Games Room | 7.89 m | 11.7 m | 7.89 m x 11.7 m |
| Basement | Exercise Room | 3.75 m | 4.54 m | 3.75 m x 4.54 m |
| Main Level | Den | 4.08 m | 3.04 m | 4.08 m x 3.04 m |
| Main Level | Living Room | 3.65 m | 3.93 m | 3.65 m x 3.93 m |
| Main Level | Dining Room | 3.65 m | 4.54 m | 3.65 m x 4.54 m |
| Main Level | Kitchen | 4.54 m | 3.32 m | 4.54 m x 3.32 m |
| Main Level | Eating Area | 4.54 m | 3.32 m | 4.54 m x 3.32 m |
| Main Level | Family Room | 4.54 m | 5.91 m | 4.54 m x 5.91 m |
| Main Level | Laundry Room | 2.43 m | 4.69 m | 2.43 m x 4.69 m |
Contact Us
Contact us for more information

The trademarks REALTOR®, REALTORS®, and the REALTOR® logo are controlled by The Canadian Real Estate Association (CREA) and identify real estate professionals who are members of CREA. The trademarks MLS®, Multiple Listing Service® and the associated logos are owned by The Canadian Real Estate Association (CREA) and identify the quality of services provided by real estate professionals who are members of CREA. The trademark DDF® is owned by The Canadian Real Estate Association (CREA) and identifies CREA's Data Distribution Facility (DDF®)
July 20 2026 02:06:08
Toronto Regional Real Estate Board
Homelife Landmark Realty Inc.