
28 Ponymeadow Way Brampton, Ontario L6X 0M3

$875,000
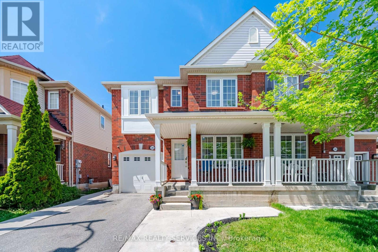
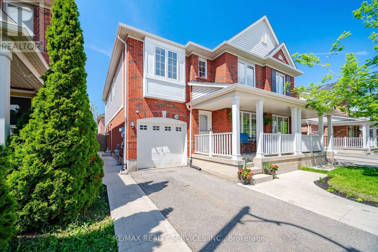
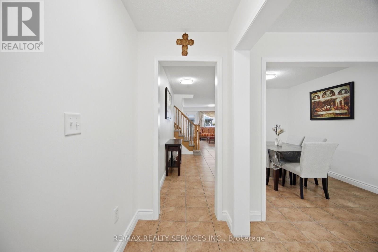
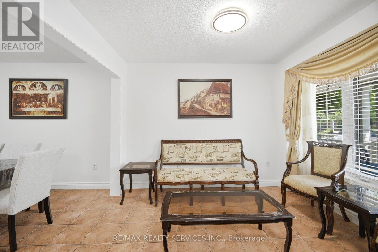
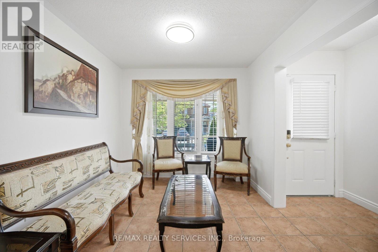
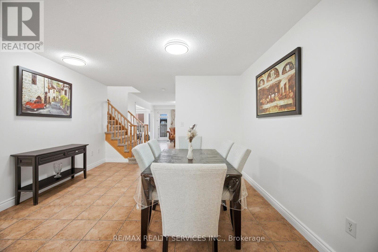
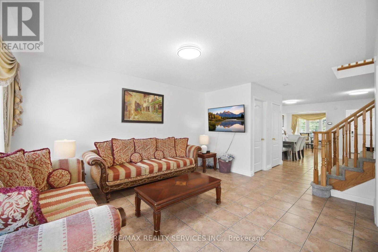
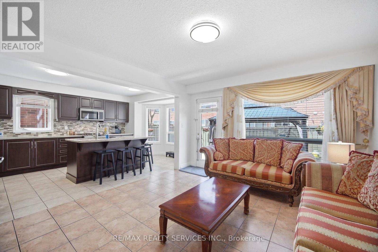
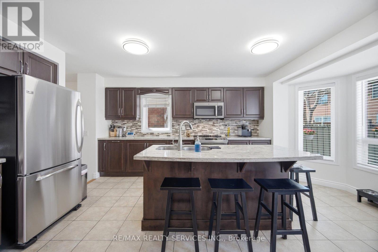
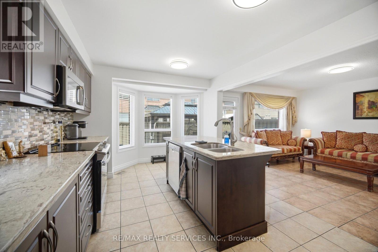
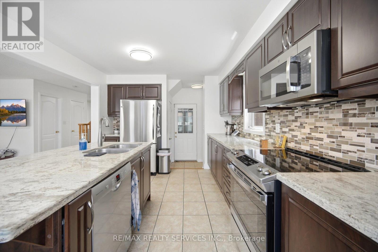
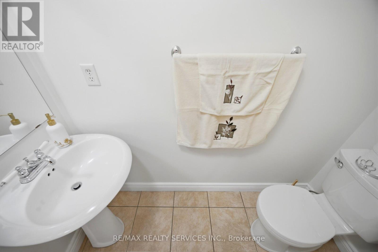
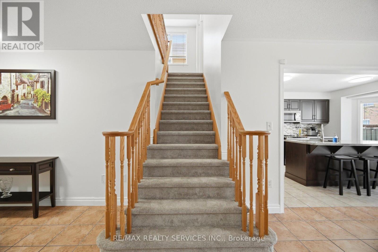
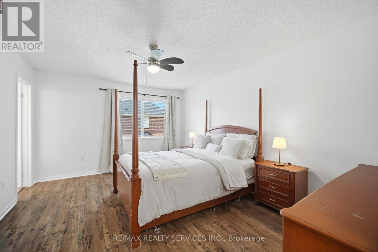
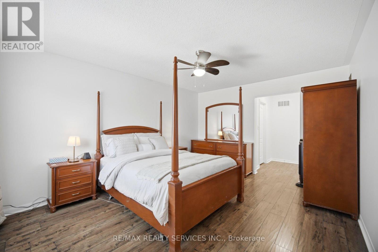
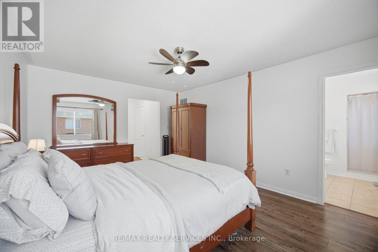
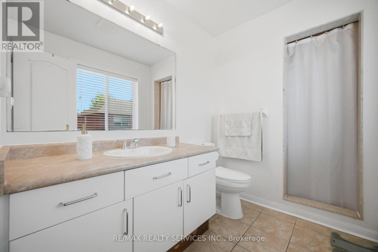
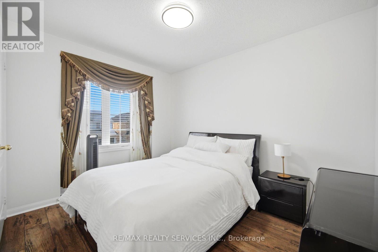
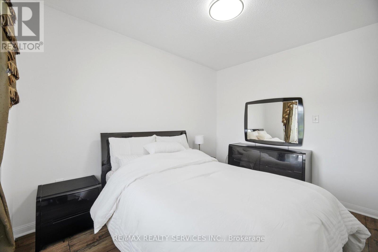
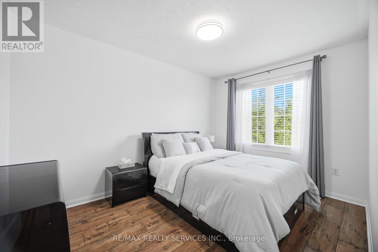
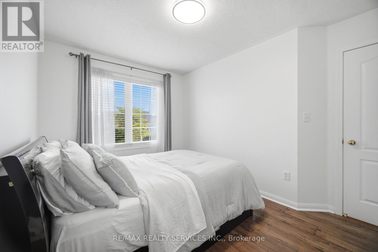
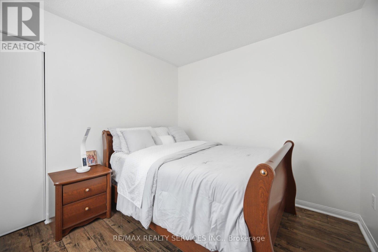
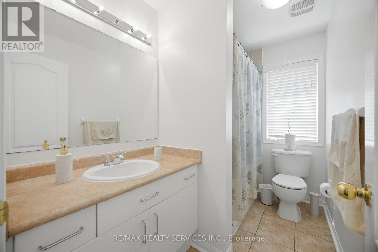
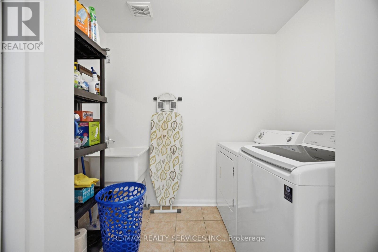
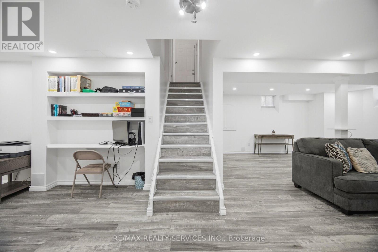
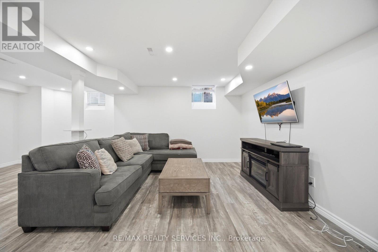
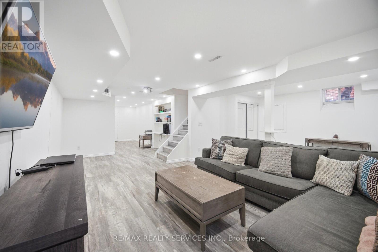
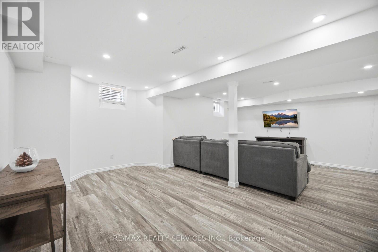
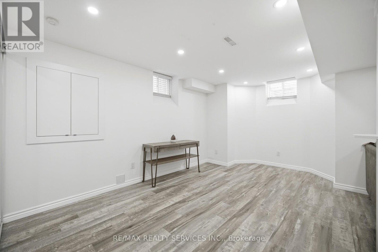
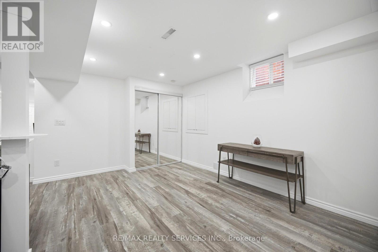
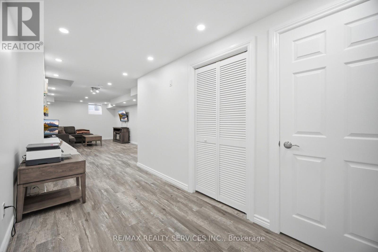
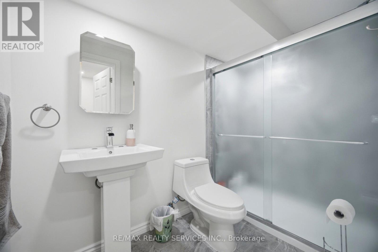
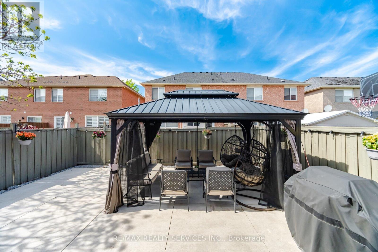
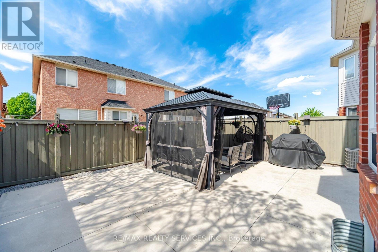
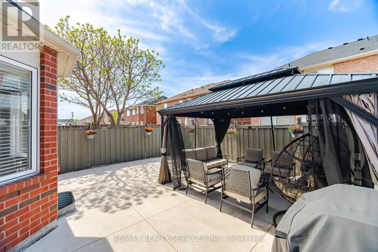
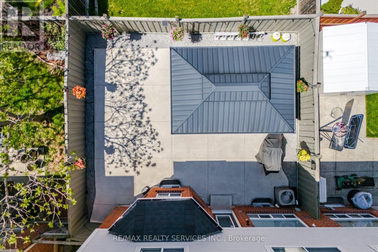
Welcome to this beautifully maintained 1,862 sg. ft. home where true pride of ownership is evident throughout. Offering 4 spacious bedrooms and 4 bathrooms, this stunning property combines functionality, comfort, and style for the perfect family living experience. The open-concept main floor features a modern kitchen with stainless steel appliances and a massive island, ideal for entertaining family and friends or enjoying everyday living. Convenient second-floor laundry adds to the practicality and thoughtful layout of this well-designed home. The professionally finished basement includes a separate walkout and a 3-piece washroom, making it an excellent option for an in-law suite, extended family, or additional living space for a growing household. Enjoy peace of mind with a newly replaced roof and beautifully finished exterior concrete extending from the front of the home, along the side, and throughout the backyard. The backyard oasis is complete with a gazebo, creating the perfect setting to relax or entertain guests. The extended driveway accommodates up to 2 vehicles, plus 1 additional parking space in the garage. Perfectly located for commuters, this home is just a 3-minute drive to the Go Station, providing convenient access to downtown Toronto. Families will also appreciate being surrounded by some of the area's top-rated schools, parks, and everyday amenities. This is a rare opportunity to own a truly move-in-ready home in a highly desirable family-friendly neighbourhood. (id:61865)
Property Details
| MLS® Number | W13212860 |
| Property Type | Single Family |
| Community Name | Credit Valley |
| Parking Space Total | 3 |
Building
| Bathroom Total | 4 |
| Bedrooms Above Ground | 4 |
| Bedrooms Total | 4 |
| Appliances | Water Heater, Dryer, Washer, Window Coverings |
| Basement Development | Finished |
| Basement Features | Separate Entrance |
| Basement Type | N/a (finished), N/a |
| Construction Style Attachment | Semi-detached |
| Cooling Type | Central Air Conditioning |
| Exterior Finish | Brick |
| Flooring Type | Laminate |
| Foundation Type | Concrete |
| Half Bath Total | 1 |
| Heating Fuel | Natural Gas |
| Heating Type | Forced Air |
| Stories Total | 2 |
| Size Interior | 1,500 - 2,000 Ft2 |
| Type | House |
| Utility Water | Municipal Water |
Parking
| Garage |
Land
| Acreage | No |
| Sewer | Sanitary Sewer |
| Size Depth | 83 Ft ,8 In |
| Size Frontage | 28 Ft ,6 In |
| Size Irregular | 28.5 X 83.7 Ft |
| Size Total Text | 28.5 X 83.7 Ft |
Rooms
| Level | Type | Length | Width | Dimensions |
|---|---|---|---|---|
| Second Level | Bedroom 4 | 3.78 m | 2.74 m | 3.78 m x 2.74 m |
| Second Level | Primary Bedroom | 4.67 m | 3.68 m | 4.67 m x 3.68 m |
| Second Level | Bedroom 2 | 3.25 m | 2.74 m | 3.25 m x 2.74 m |
| Second Level | Bedroom 3 | 3.25 m | 2.74 m | 3.25 m x 2.74 m |
| Basement | Living Room | 6.96 m | 3.35 m | 6.96 m x 3.35 m |
| Basement | Sitting Room | 4.88 m | 3.43 m | 4.88 m x 3.43 m |
| Basement | Study | 4.27 m | 2.13 m | 4.27 m x 2.13 m |
| Main Level | Living Room | 3.05 m | 2.74 m | 3.05 m x 2.74 m |
| Main Level | Dining Room | 3.93 m | 3.1 m | 3.93 m x 3.1 m |
| Main Level | Family Room | 4.27 m | 3.76 m | 4.27 m x 3.76 m |
| Main Level | Kitchen | 5.05 m | 3.25 m | 5.05 m x 3.25 m |
Contact Us
Contact us for more information

The trademarks REALTOR®, REALTORS®, and the REALTOR® logo are controlled by The Canadian Real Estate Association (CREA) and identify real estate professionals who are members of CREA. The trademarks MLS®, Multiple Listing Service® and the associated logos are owned by The Canadian Real Estate Association (CREA) and identify the quality of services provided by real estate professionals who are members of CREA. The trademark DDF® is owned by The Canadian Real Estate Association (CREA) and identifies CREA's Data Distribution Facility (DDF®)
May 29 2026 02:14:24
Toronto Regional Real Estate Board
RE/MAX Realty Services Inc.