
604 - 1400 Dixie Road Mississauga, Ontario L5E 3E1

$449,000Maintenance, Heat, Electricity, Water, Cable TV, Common Area Maintenance, Insurance, Parking
$824.97 Monthly
Maintenance, Heat, Electricity, Water, Cable TV, Common Area Maintenance, Insurance, Parking
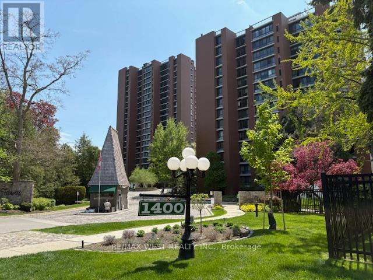
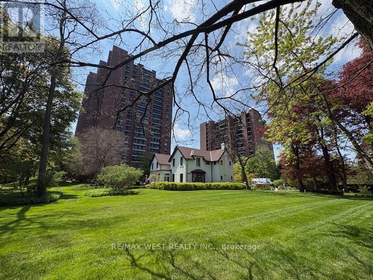
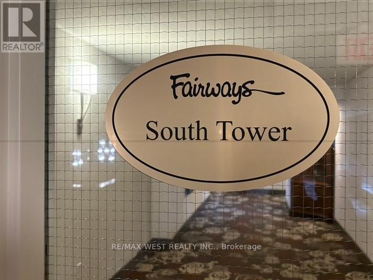
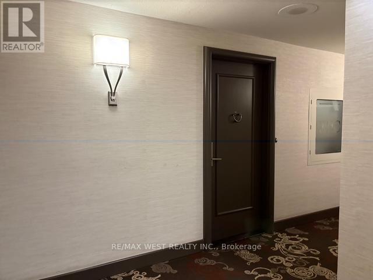
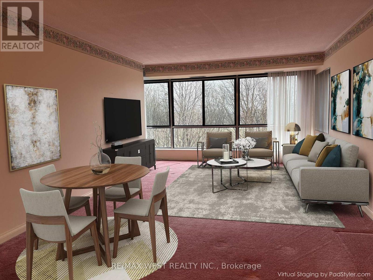
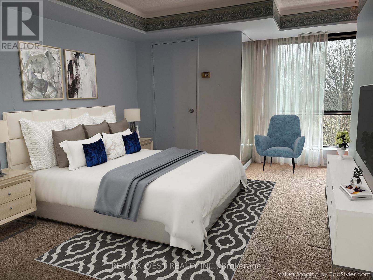
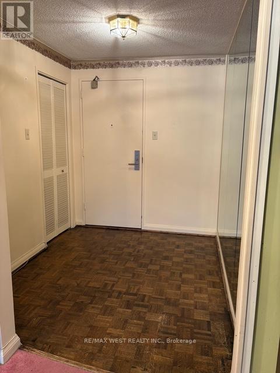
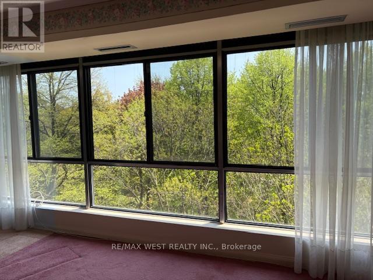
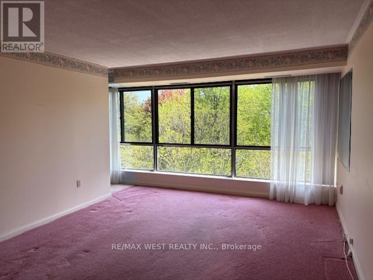
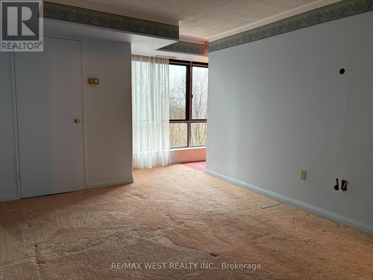
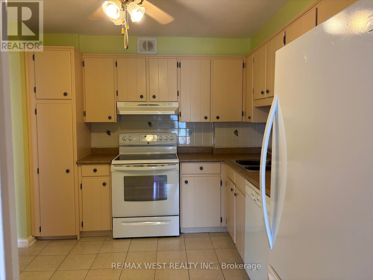
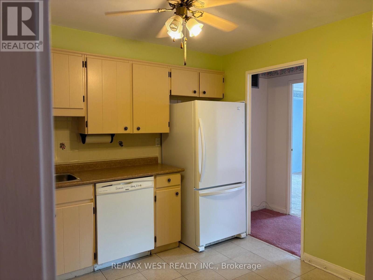
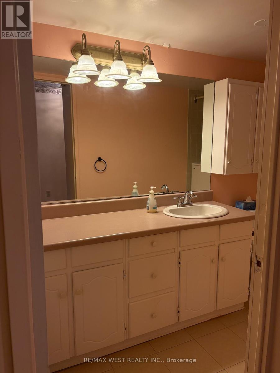
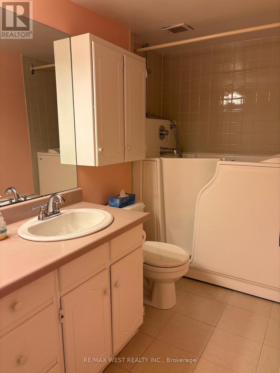
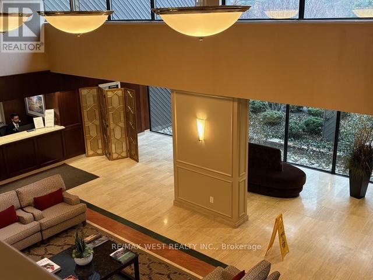
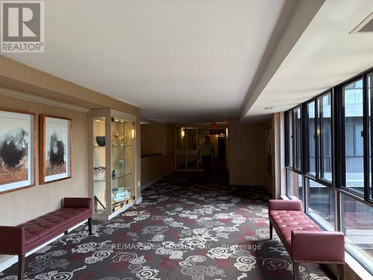
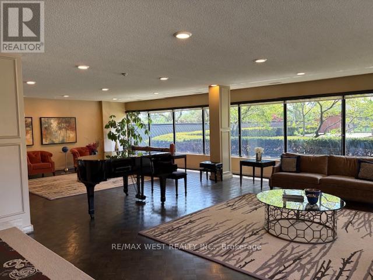
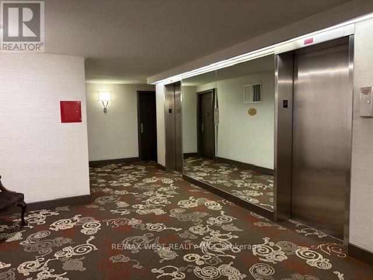
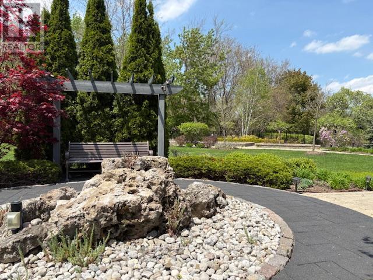
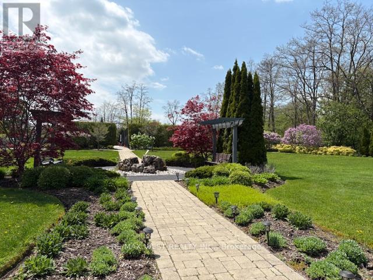
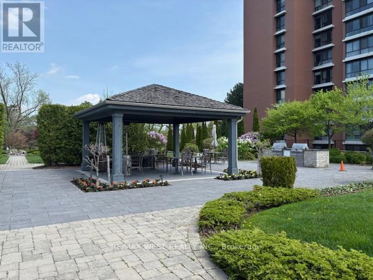
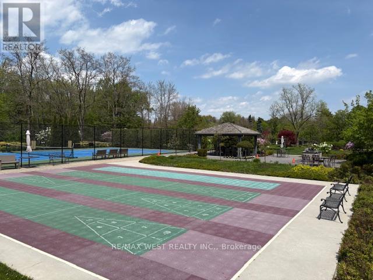
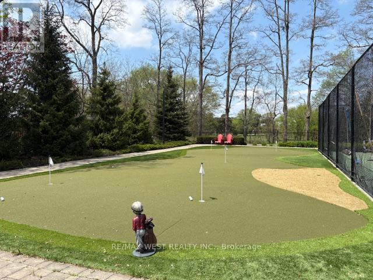
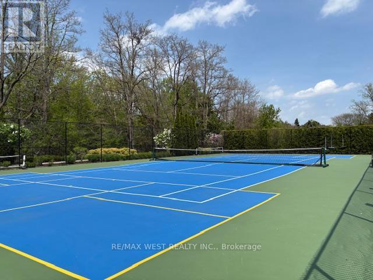
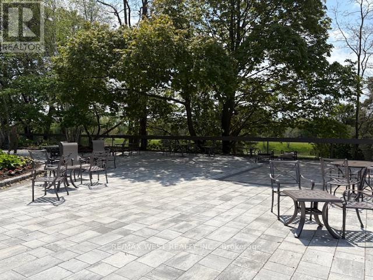
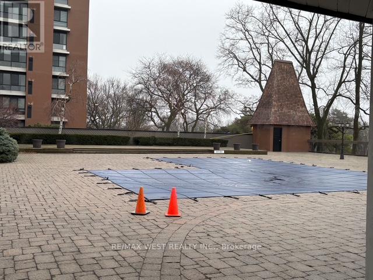
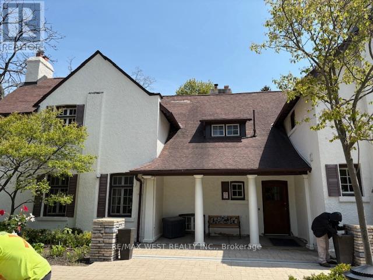
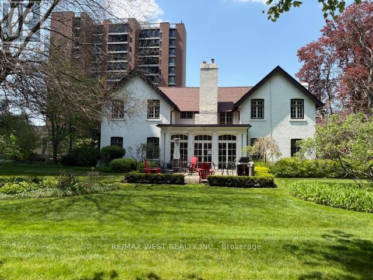
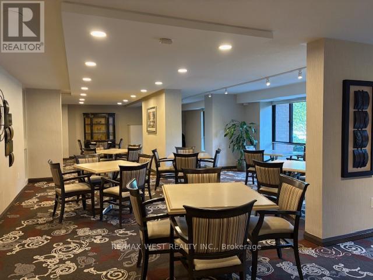
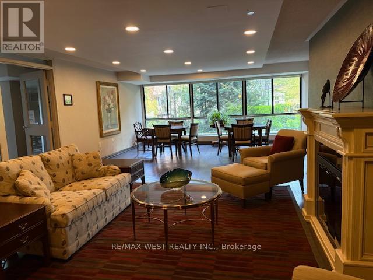
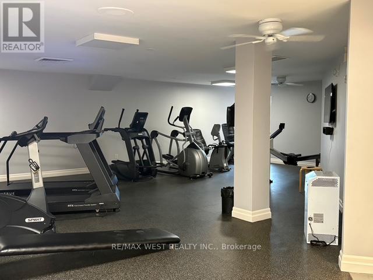
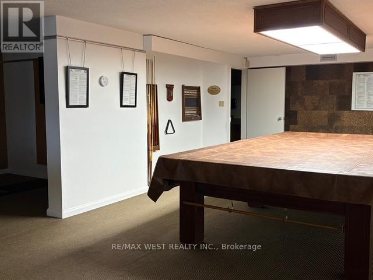
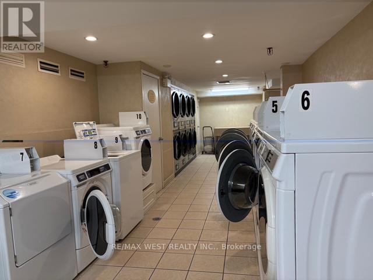
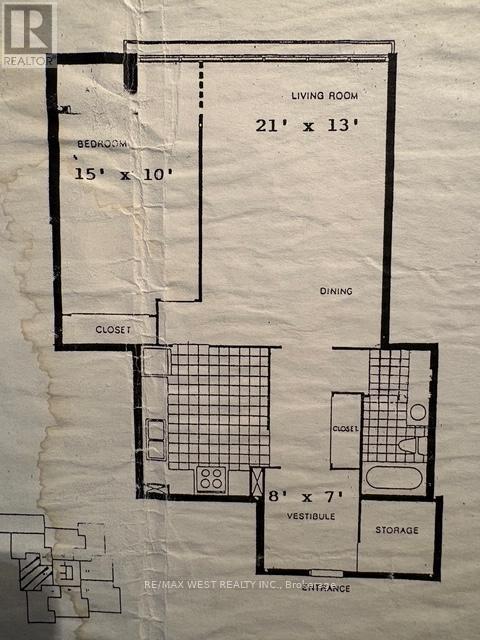
$824.97 MonthlyWelcome to Fairways - Resort-Style living in South Mississauga. Gated entrance with Concierge. This spacious condo with 865 square feet of space, consists of large foyer with double mirrored closet, living and dining room area with bright natural light from the floor to ceiling, wall to wall windows, and eat in kitchen. Large bedroom can easily fit King sized bed, wall to wall mirrored closet. The 4 piece bathroom has a walk in tub and shower. Mirrored double closets, extra walk in storage/pantry. Bordering on Lakeview Golf Course and the Toronto Golf Club. The extensive outdoor amenities include resort like areas, with a heated saltwater pool, patio's, BBQ area, tennis/pickleball courts, putting green, shuffleboard courts, pond and fountain, all meticulously landscaped and maintained within the 5.5 acres of space. Party room, garden and music lounges, cards and gallery room, fully equipped gym with cardio and weights, saunas, billiards and darts, a library, woodshop, car wash, and more. Close to QEW, and major highways, Long Branch GO/Port Credit GO Train, Pearson Airport, Dixie Mall, Sherway Mall. Lake Ontario and all the Parks and Trails it has to offer. Opening this Summer Jim Tovey Trail Extension! Fun for walking, biking, strolling, and skipping stones. Monthly Maintenance Fee is all inclusive: Covers-heat, hydro, central air conditioning, water, cable TV, Internet, parking ,building insurance, and common elements. (id:61865)
Property Details
| MLS® Number | W13163238 |
| Property Type | Single Family |
| Community Name | Lakeview |
| Amenities Near By | Golf Nearby, Hospital |
| Community Features | Pets Allowed With Restrictions |
| Parking Space Total | 1 |
| Pool Type | Outdoor Pool |
| Structure | Tennis Court |
Building
| Bathroom Total | 1 |
| Bedrooms Above Ground | 1 |
| Bedrooms Total | 1 |
| Amenities | Security/concierge, Exercise Centre, Sauna, Separate Heating Controls, Storage - Locker |
| Appliances | Dishwasher, Stove, Window Coverings, Refrigerator |
| Basement Type | None |
| Cooling Type | Central Air Conditioning |
| Exterior Finish | Brick |
| Flooring Type | Carpeted, Ceramic, Parquet |
| Heating Fuel | Natural Gas |
| Heating Type | Forced Air |
| Size Interior | 800 - 899 Ft2 |
| Type | Apartment |
Parking
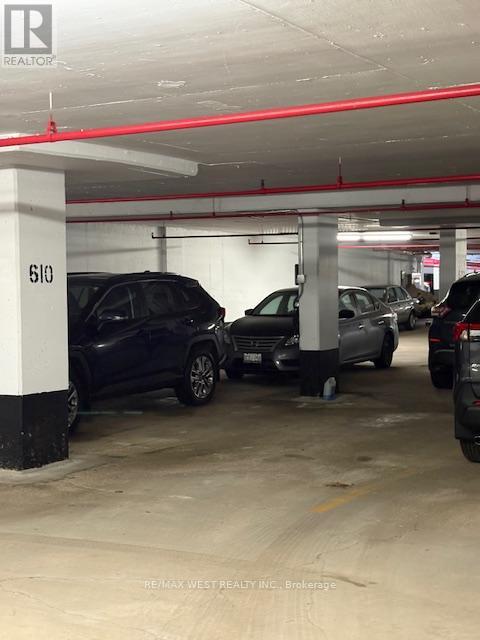
| Underground | |
| Garage |
Land
| Acreage | No |
| Land Amenities | Golf Nearby, Hospital |
Rooms
| Level | Type | Length | Width | Dimensions |
|---|---|---|---|---|
| Main Level | Living Room | 6.4 m | 3.96 m | 6.4 m x 3.96 m |
| Main Level | Dining Room | 6.4 m | 3.96 m | 6.4 m x 3.96 m |
| Main Level | Kitchen | 3.39 m | 5.99 m | 3.39 m x 5.99 m |
| Main Level | Primary Bedroom | 4.57 m | 3.04 m | 4.57 m x 3.04 m |
| Main Level | Foyer | 2.43 m | 2.13 m | 2.43 m x 2.13 m |
Contact Us
Contact us for more information

The trademarks REALTOR®, REALTORS®, and the REALTOR® logo are controlled by The Canadian Real Estate Association (CREA) and identify real estate professionals who are members of CREA. The trademarks MLS®, Multiple Listing Service® and the associated logos are owned by The Canadian Real Estate Association (CREA) and identify the quality of services provided by real estate professionals who are members of CREA. The trademark DDF® is owned by The Canadian Real Estate Association (CREA) and identifies CREA's Data Distribution Facility (DDF®)
May 22 2026 07:51:33
Toronto Regional Real Estate Board
RE/MAX West Realty Inc.