
67 Gorevale Drive Brampton, Ontario L6P 2H2

$1,199,000
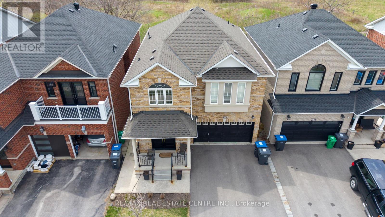
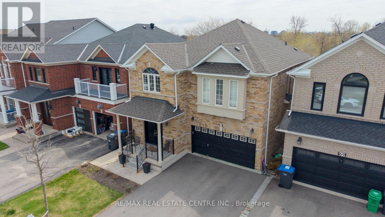
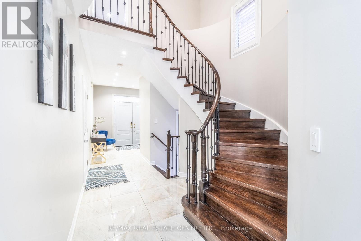
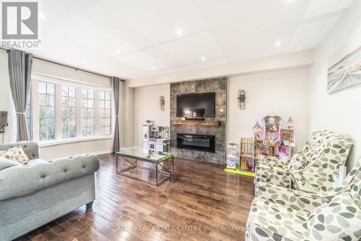
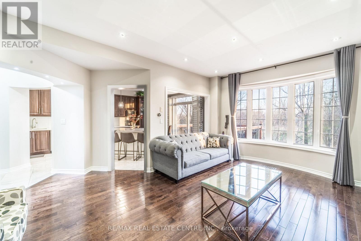
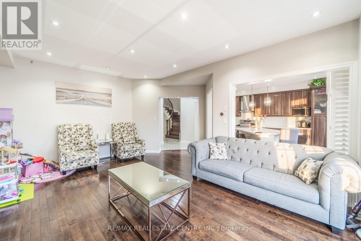
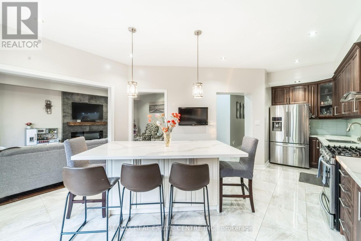
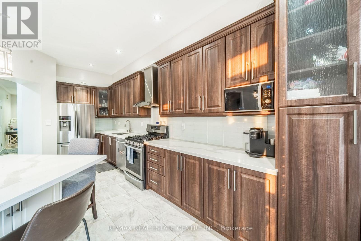
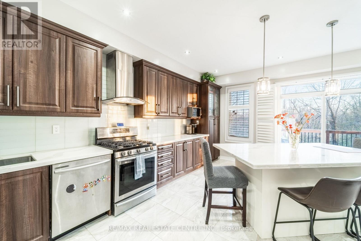
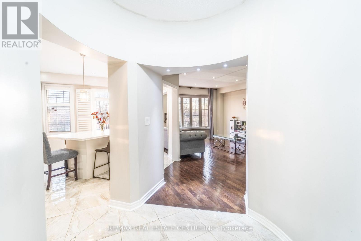
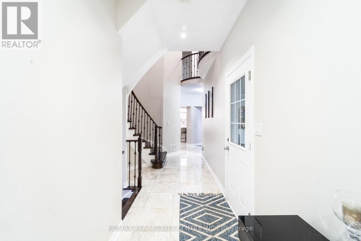
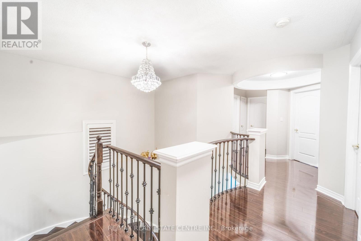
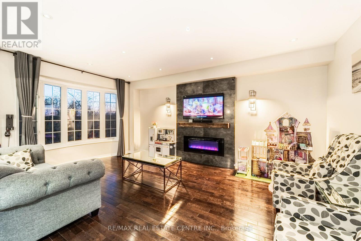
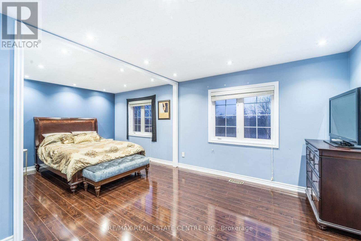
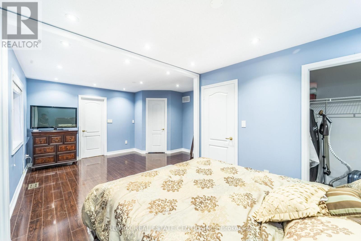
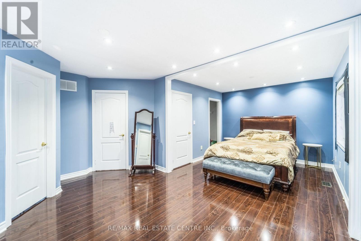
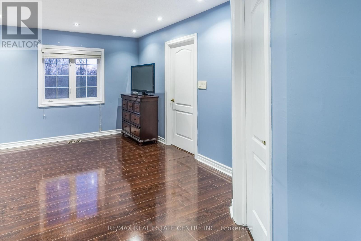
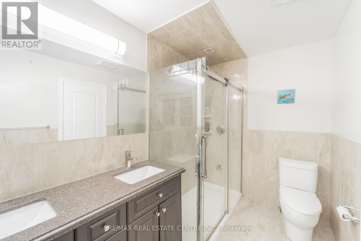
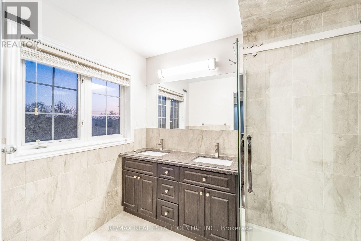
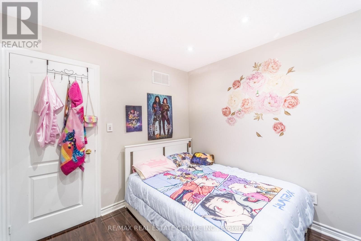
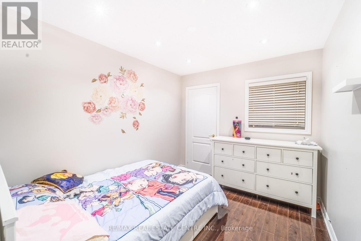
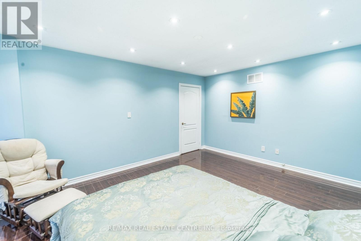
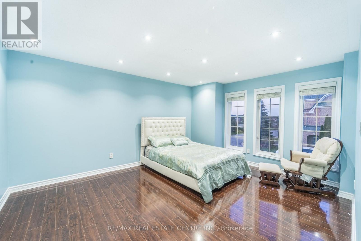
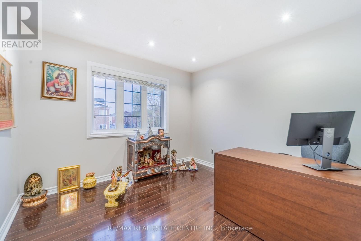
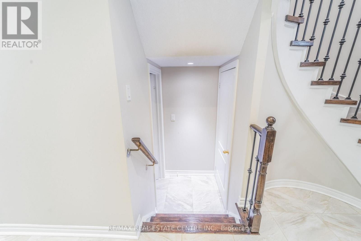
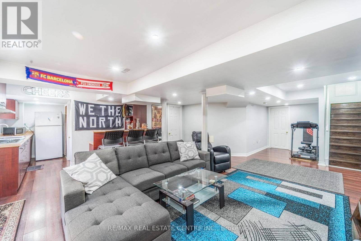
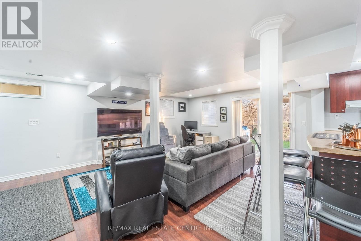
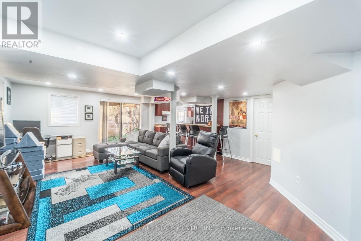
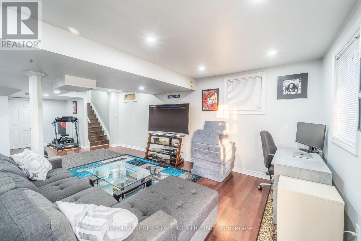
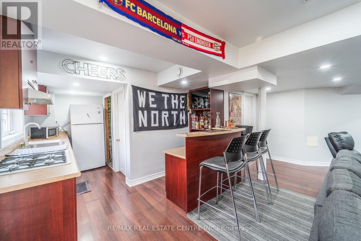
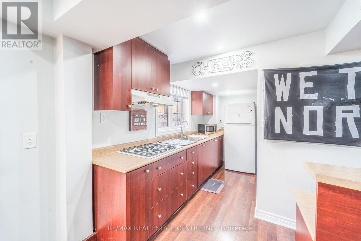
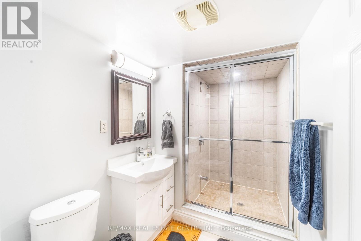
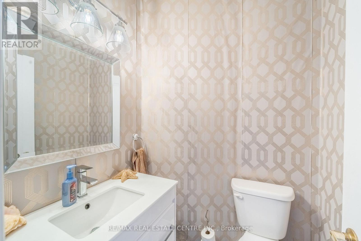
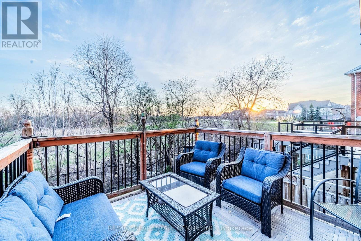
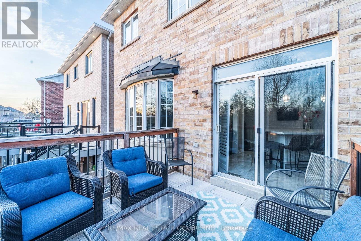
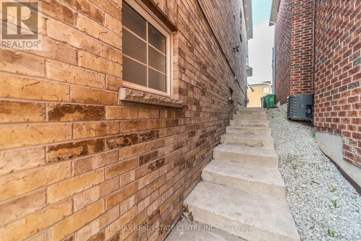
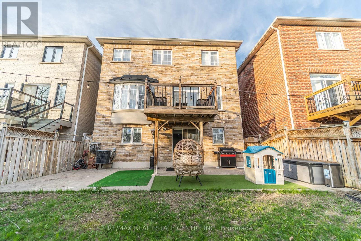
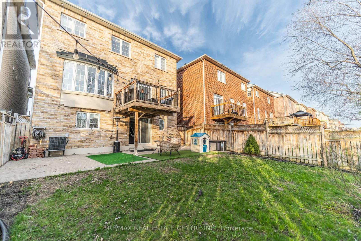
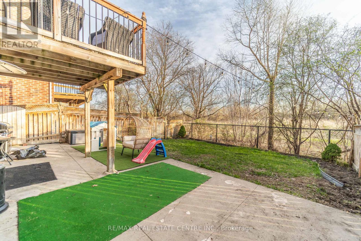
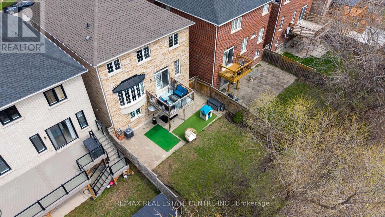
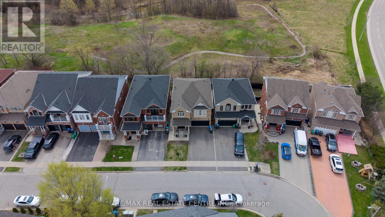
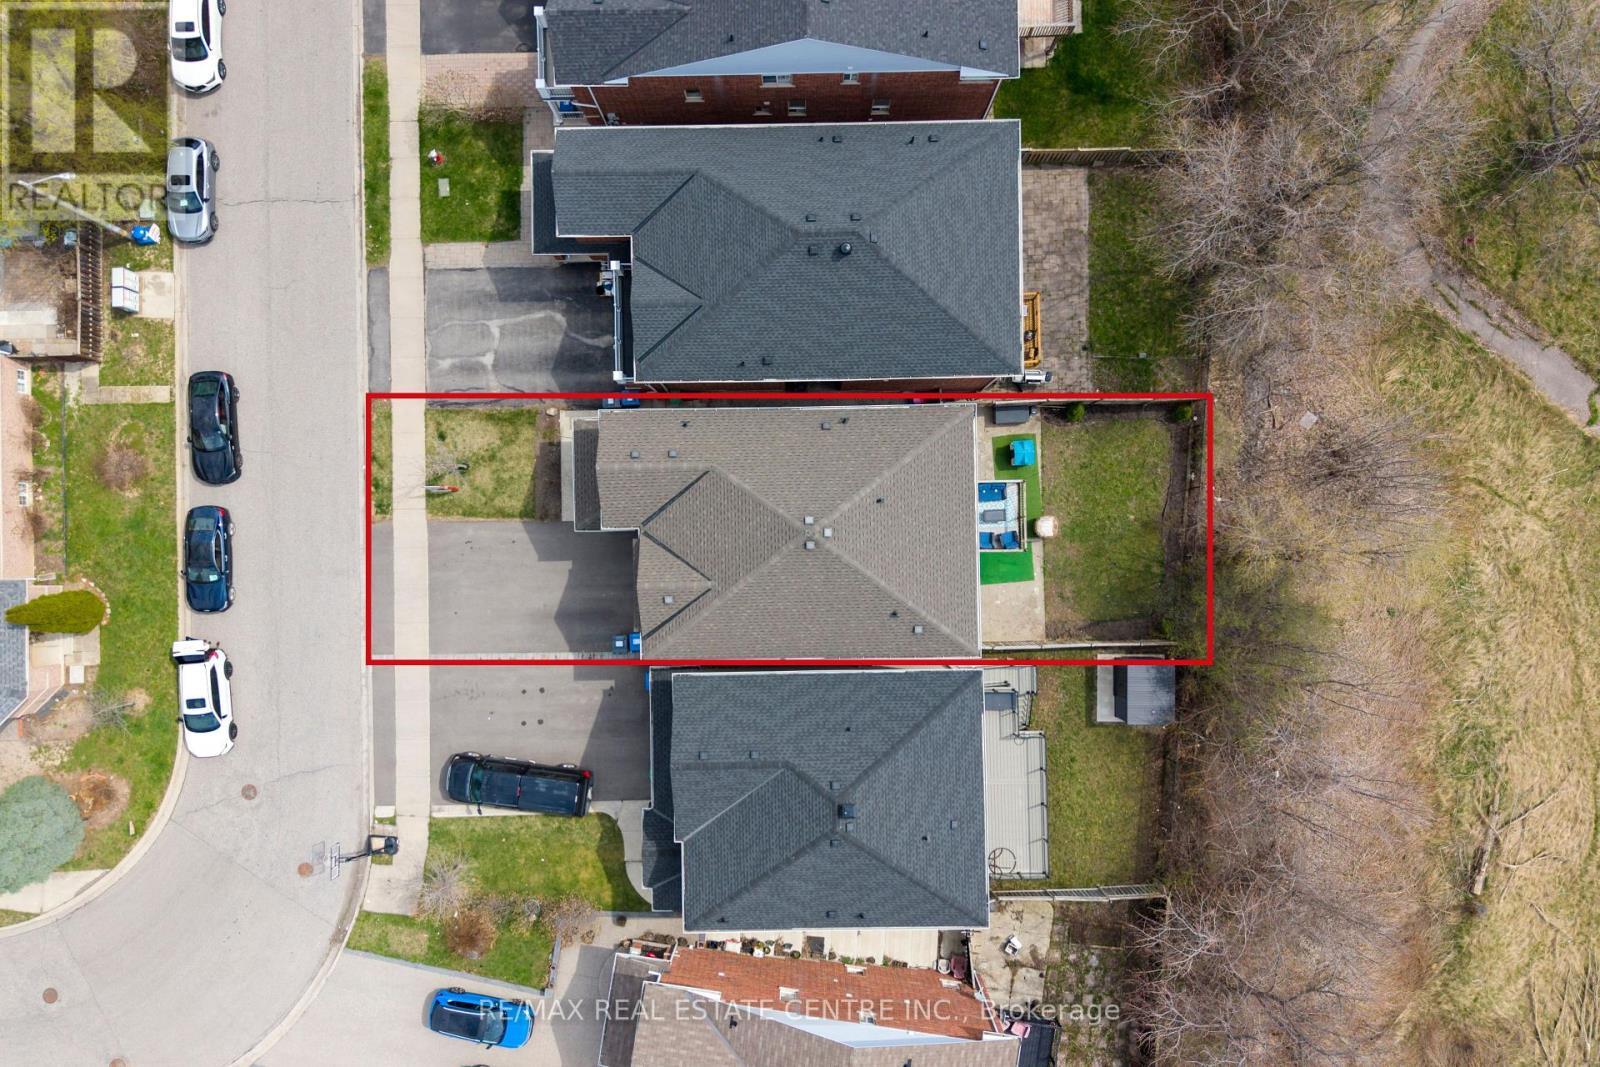
Welcome to 67 Gorevale Drive, backing onto protected city-owned ravine trails (formerly Riverstone Golf & Country Club). This fully upgraded, move-in-ready Bram East detached home with total living Space 3106 Sq ft sits on a premium lot with no rear neighbours, offering privacy, scenic views, and built-in income potential with a finished walkout basement suite. This 4-bedroom home (easily convertible to 5) features a smart, functional layout ideal for families, extended families, or buyers seeking rental income. The main level is designed for modern living and entertaining, centered around a custom oversized quartz island that serves as both prep space and a full dining area, a practical alternative to a formal dining room. The upgraded kitchen includes stainless steel Samsung appliances, under-cabinet lighting, and pot lights throughout. The family room features a modern tiled entertainment wall, an electric fireplace, and a walkout to a private deck with peaceful views. Upstairs, the primary bedroom has been expanded into a large open space (convertible back to two bedrooms) with a spa-inspired ensuite and dual sinks. A fully renovated second bathroom completes the upper level. The finished walkout basement includes a full kitchen, bathroom, laundry, and separate entrance, ideal for additional living space or rental income. Recent upgrades include roof (2024), owned hot water tank (2024), washer/dryer (2023), driveway (2023), and steel front door (2025). Minutes to schools, parks, shopping, highways 427/410/401/407, and Pearson Airport. Double garage with parking for 6. Premium walkout lots like this rarely come up at this price. A rare blend of privacy, functionality, and income potential. Book your showing today. (id:61865)
Property Details
| MLS® Number | W13044090 |
| Property Type | Single Family |
| Community Name | Bram East |
| Amenities Near By | Public Transit |
| Features | Wooded Area, Ravine, Backs On Greenbelt, Conservation/green Belt, Carpet Free |
| Parking Space Total | 6 |
| Structure | Deck |
| View Type | View |
Building
| Bathroom Total | 4 |
| Bedrooms Above Ground | 4 |
| Bedrooms Total | 4 |
| Appliances | Garage Door Opener Remote(s), Oven - Built-in, Range, Dishwasher, Dryer, Two Stoves, Washer, Two Refrigerators |
| Basement Development | Finished |
| Basement Features | Apartment In Basement, Walk Out, Separate Entrance |
| Basement Type | N/a, N/a (finished), N/a |
| Construction Style Attachment | Detached |
| Cooling Type | Central Air Conditioning |
| Exterior Finish | Brick, Stone |
| Fire Protection | Smoke Detectors |
| Fireplace Present | Yes |
| Foundation Type | Brick, Concrete, Block |
| Half Bath Total | 1 |
| Heating Fuel | Natural Gas |
| Heating Type | Forced Air |
| Stories Total | 2 |
| Size Interior | 2,000 - 2,500 Ft2 |
| Type | House |
| Utility Water | Municipal Water |
Parking
| Garage |
Land
| Acreage | No |
| Land Amenities | Public Transit |
| Sewer | Sanitary Sewer |
| Size Depth | 100 Ft ,7 In |
| Size Frontage | 36 Ft ,1 In |
| Size Irregular | 36.1 X 100.6 Ft |
| Size Total Text | 36.1 X 100.6 Ft |
| Zoning Description | Res |
Utilities
| Cable | Available |
| Electricity | Installed |
| Sewer | Installed |
Contact Us
Contact us for more information

The trademarks REALTOR®, REALTORS®, and the REALTOR® logo are controlled by The Canadian Real Estate Association (CREA) and identify real estate professionals who are members of CREA. The trademarks MLS®, Multiple Listing Service® and the associated logos are owned by The Canadian Real Estate Association (CREA) and identify the quality of services provided by real estate professionals who are members of CREA. The trademark DDF® is owned by The Canadian Real Estate Association (CREA) and identifies CREA's Data Distribution Facility (DDF®)
May 27 2026 10:18:43
Toronto Regional Real Estate Board
RE/MAX Real Estate Centre Inc.