491 Anson Drive Hamilton, Ontario L9G 2M2

$1,799,000
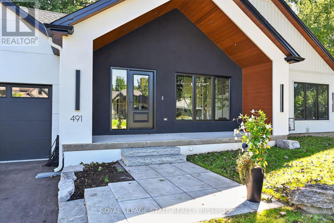
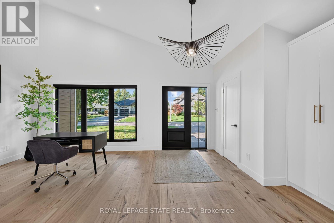
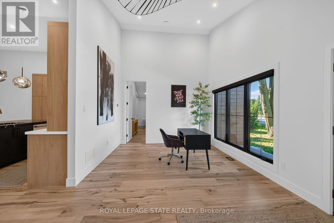
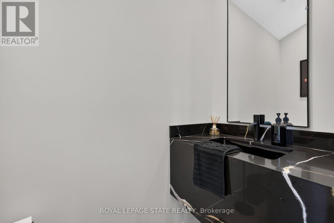
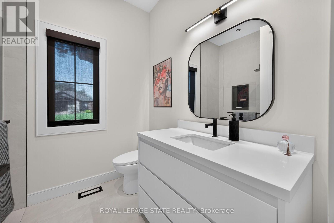
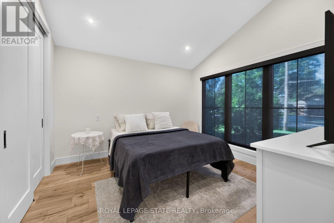
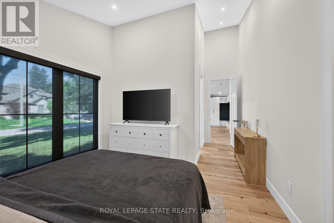
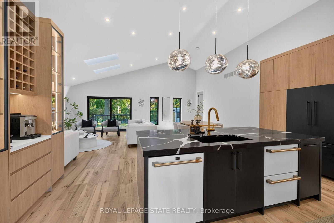
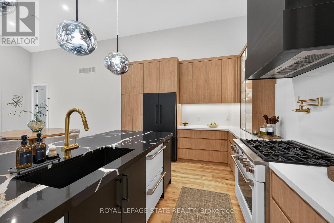
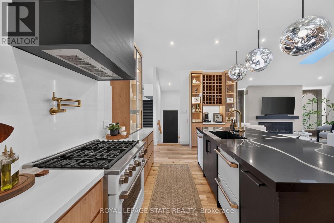
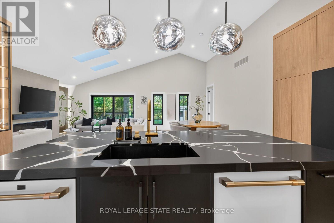
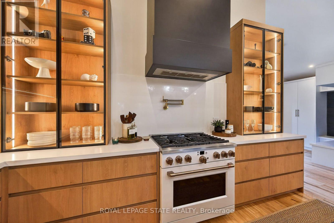
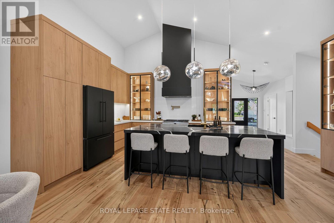
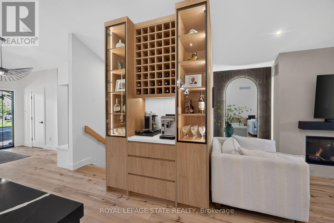
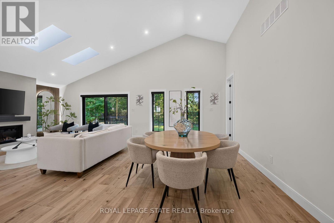
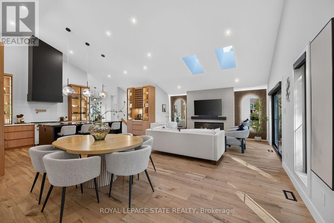
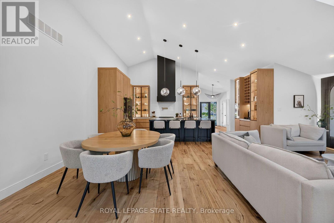
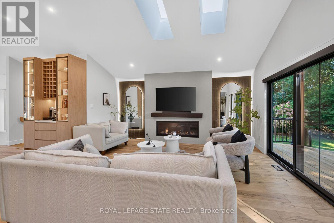
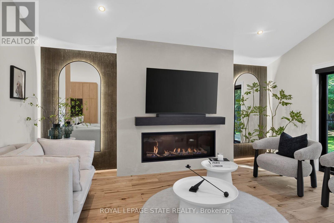
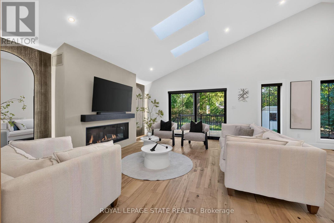
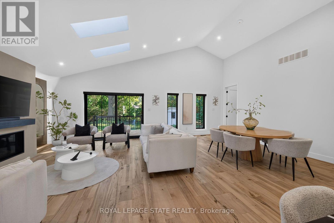
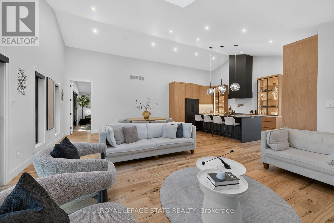
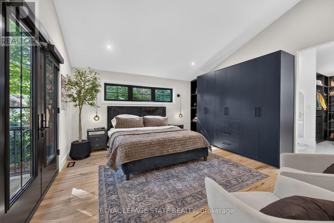
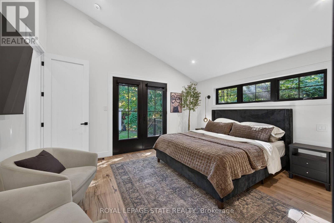
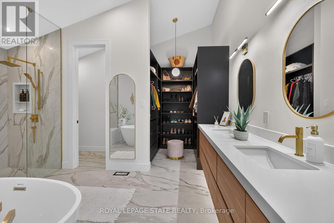
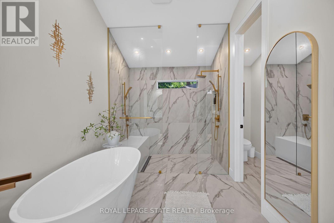
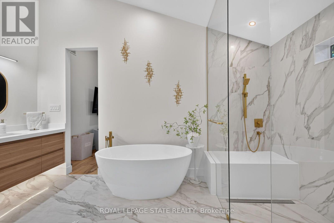
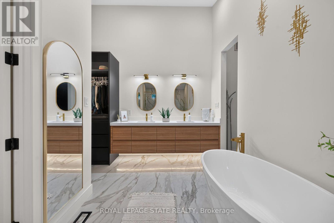
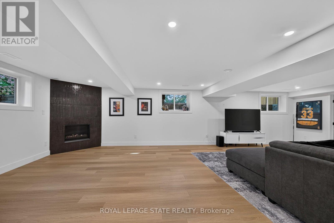
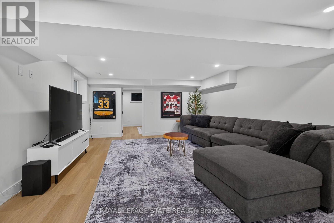
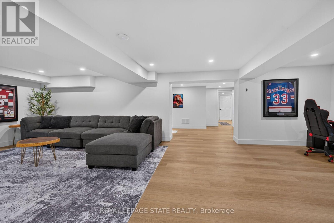
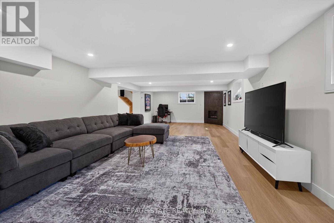
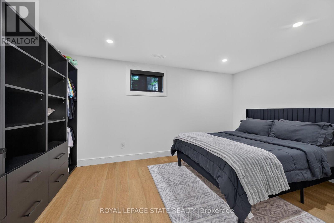
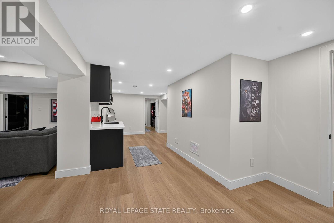
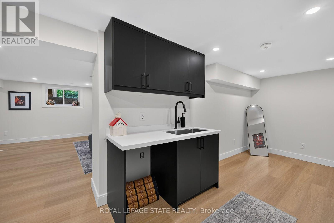
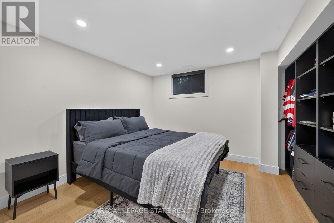
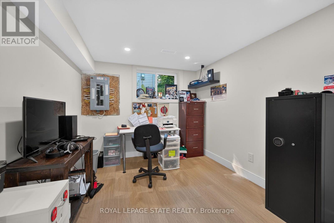
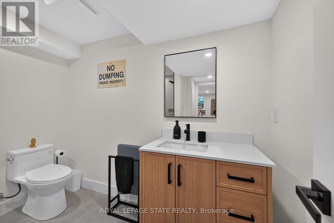
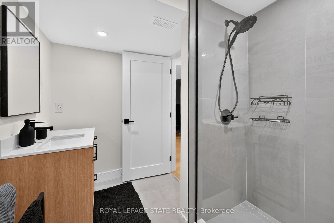
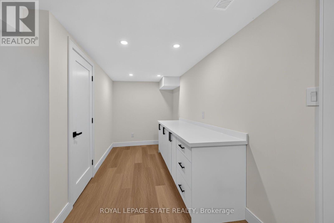
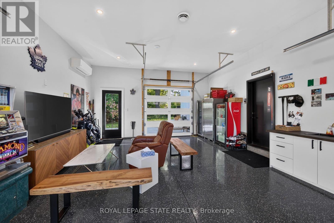
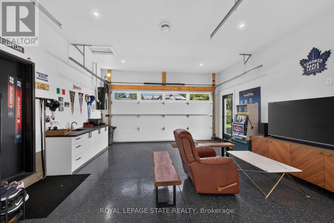
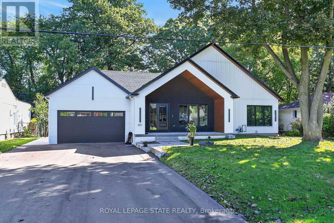
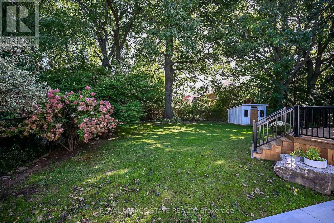
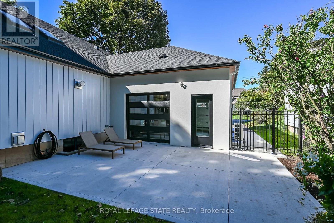
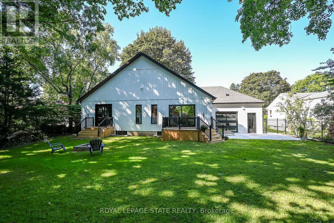
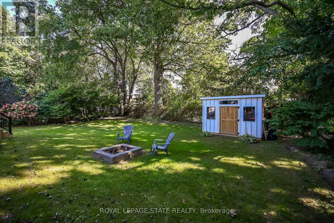
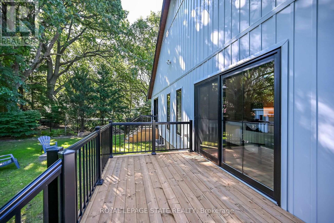
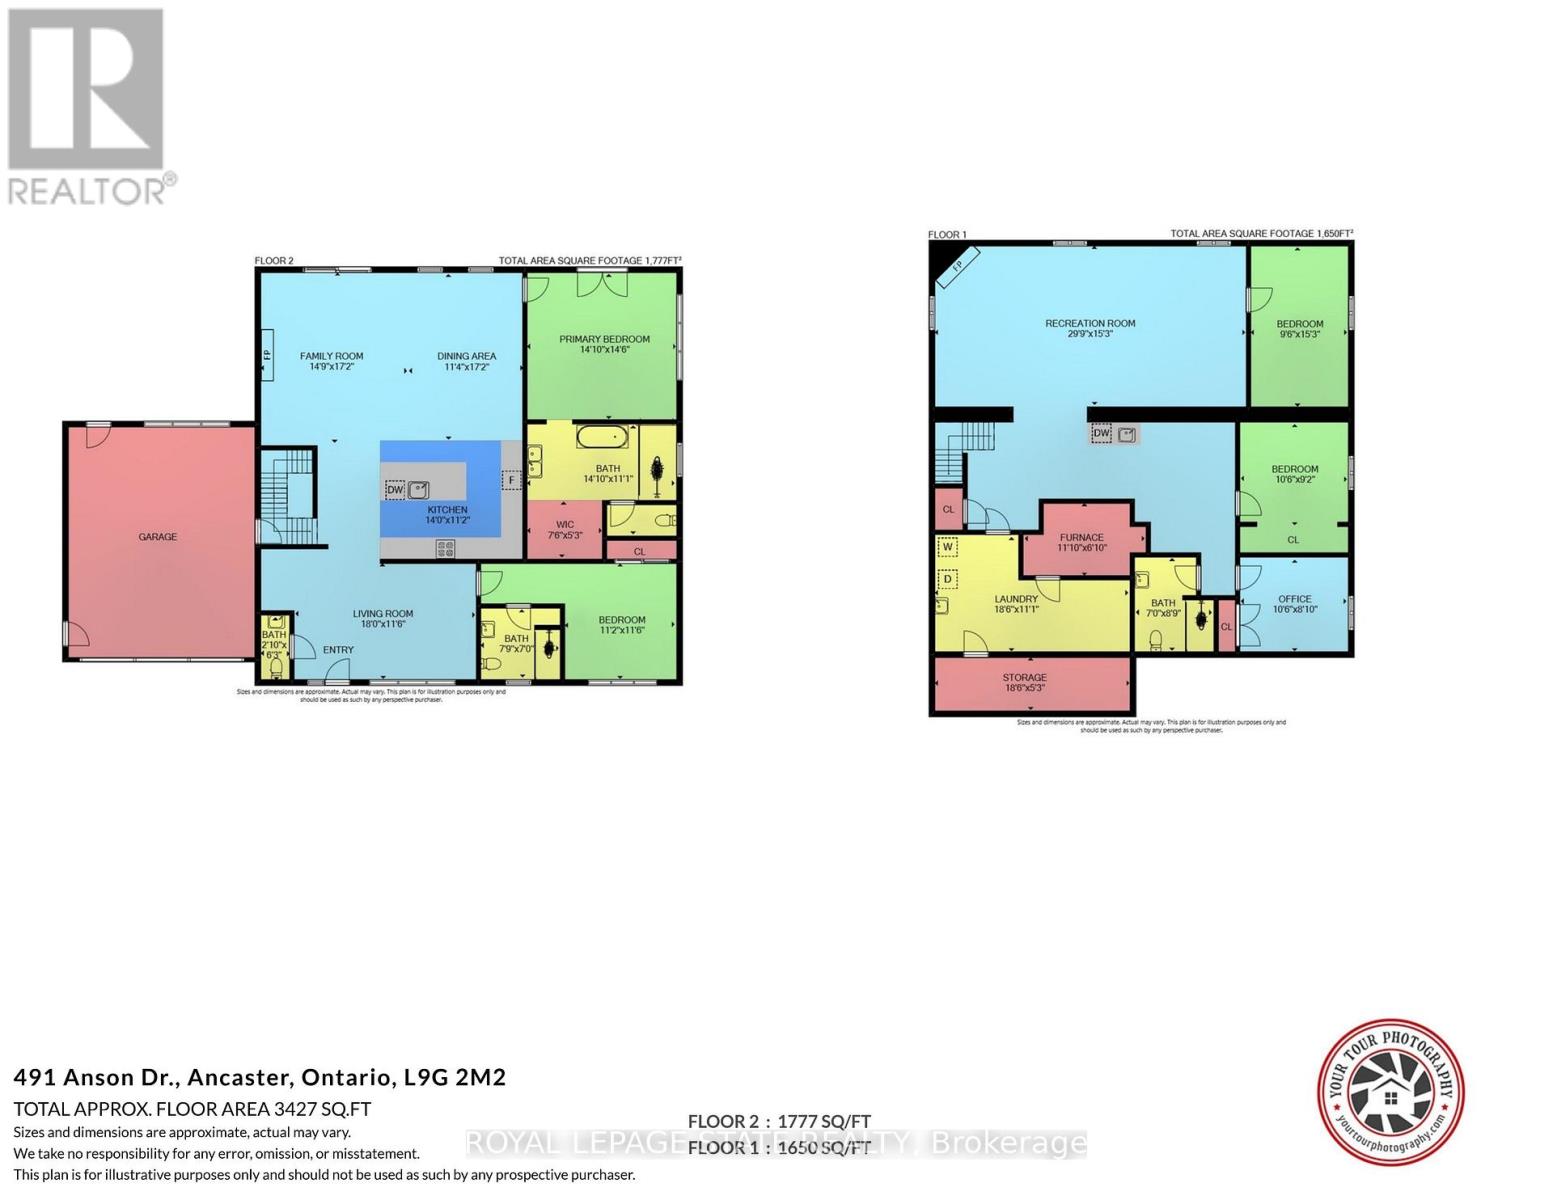
Welcome to this stunning, newly built bungalow in desirable Ancaster. Offering the comfort and peace of mind of a brand-new home, this move-in-ready residence showcases modern finishes, quality craftmanship, and a thoughtfully designed layout. The bright and inviting main level features an open-concept living space and two generously sized bedroom suites, each complete with its own private ensuite. The larger primary suite offers a spacious retreat, while the second ensuite bedorom provides exceptional comfort and privacy for family members or guests. The fully finished lower level includes two additional bedrooms, a dedicated home office, and versatile living space ideal for extended family, guests, or recreation. Situated on a beautiful property with impressive curb appeal, this exceptional home is conveniently located close to schools, parks, shopping, restaurants, and major amenities. Surrounded by established neighbourhoods and everyday conveniences, this newly constructed bungalow presents an outstanding opportunity to enjoy modern living in one of Ancaster's most desirable communities. RSA. (id:61865)
Property Details
| MLS® Number | X13791898 |
| Property Type | Single Family |
| Neigbourhood | Maple Lane Annex |
| Community Name | Ancaster |
| Amenities Near By | Golf Nearby, Hospital, Place Of Worship, Schools |
| Community Features | School Bus |
| Parking Space Total | 7 |
Building
| Bathroom Total | 4 |
| Bedrooms Above Ground | 2 |
| Bedrooms Below Ground | 2 |
| Bedrooms Total | 4 |
| Age | 0 To 5 Years |
| Amenities | Fireplace(s) |
| Appliances | Garage Door Opener Remote(s), Central Vacuum, Water Heater, Dishwasher, Dryer, Stove, Washer, Refrigerator |
| Architectural Style | Bungalow |
| Basement Development | Finished |
| Basement Type | Full (finished) |
| Construction Style Attachment | Detached |
| Cooling Type | Central Air Conditioning |
| Exterior Finish | Aluminum Siding, Steel |
| Fireplace Present | Yes |
| Fireplace Total | 2 |
| Foundation Type | Concrete |
| Half Bath Total | 1 |
| Heating Fuel | Natural Gas |
| Heating Type | Forced Air |
| Stories Total | 1 |
| Size Interior | 1,500 - 2,000 Ft2 |
| Type | House |
| Utility Water | Municipal Water |
Parking
| Attached Garage | |
| Garage | |
| Inside Entry |
Land
| Acreage | No |
| Land Amenities | Golf Nearby, Hospital, Place Of Worship, Schools |
| Sewer | Sanitary Sewer |
| Size Depth | 128 Ft |
| Size Frontage | 75 Ft ,1 In |
| Size Irregular | 75.1 X 128 Ft |
| Size Total Text | 75.1 X 128 Ft |
Rooms
| Level | Type | Length | Width | Dimensions |
|---|---|---|---|---|
| Basement | Bedroom 3 | 4.66 m | 2.92 m | 4.66 m x 2.92 m |
| Basement | Bathroom | 0.65 m | 0.83 m | 0.65 m x 0.83 m |
| Basement | Bedroom 4 | 3.23 m | 2.8 m | 3.23 m x 2.8 m |
| Basement | Den | 3.23 m | 2.46 m | 3.23 m x 2.46 m |
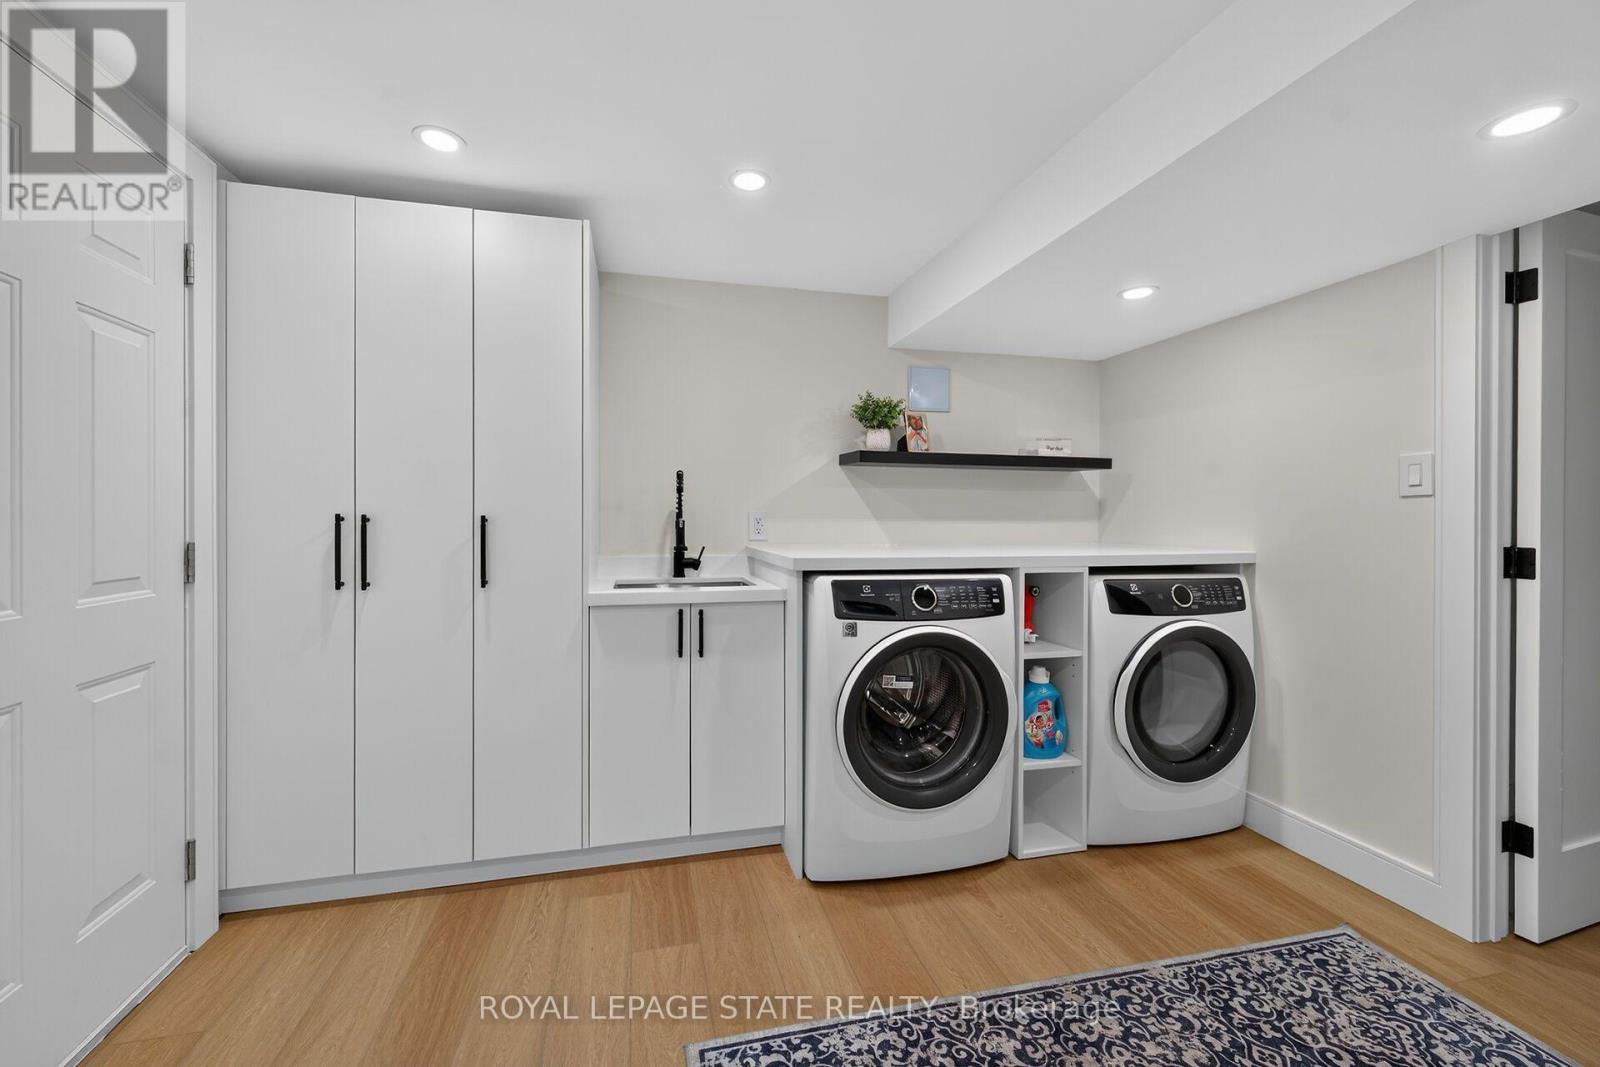
| Basement | Laundry Room | 5.66 m | 3.38 m | 5.66 m x 3.38 m |
| Basement | Recreational, Games Room | 9.11 m | 4.66 m | 9.11 m x 4.66 m |
| Main Level | Living Room | 5.48 m | 3.53 m | 5.48 m x 3.53 m |
| Main Level | Bathroom | 1.92 m | 6.64 m | 1.92 m x 6.64 m |
| Main Level | Bedroom 2 | 3.41 m | 3.53 m | 3.41 m x 3.53 m |
| Main Level | Bathroom | 2.41 m | 2.13 m | 2.41 m x 2.13 m |
| Main Level | Kitchen | 4.26 m | 341 m | 4.26 m x 341 m |
| Main Level | Family Room | 4.54 m | 5.24 m | 4.54 m x 5.24 m |
| Main Level | Dining Room | 3.47 m | 5.24 m | 3.47 m x 5.24 m |
| Main Level | Primary Bedroom | 4.29 m | 4.45 m | 4.29 m x 4.45 m |
| Main Level | Bathroom | 1.31 m | 1.36 m | 1.31 m x 1.36 m |
Contact Us
Contact us for more information

The trademarks REALTOR®, REALTORS®, and the REALTOR® logo are controlled by The Canadian Real Estate Association (CREA) and identify real estate professionals who are members of CREA. The trademarks MLS®, Multiple Listing Service® and the associated logos are owned by The Canadian Real Estate Association (CREA) and identify the quality of services provided by real estate professionals who are members of CREA. The trademark DDF® is owned by The Canadian Real Estate Association (CREA) and identifies CREA's Data Distribution Facility (DDF®)
September 16 2026 05:38:45
Toronto Regional Real Estate Board
Royal LePage State Realty